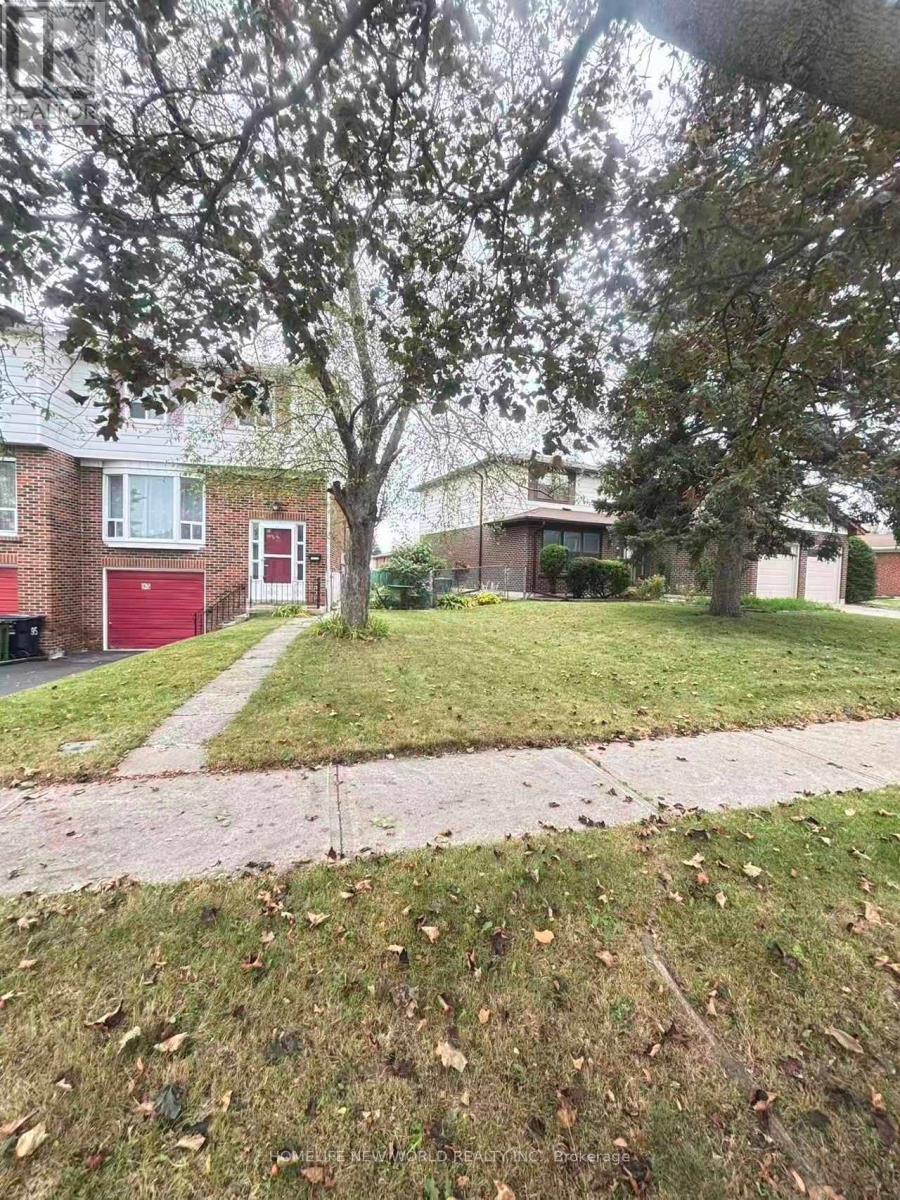
93 Corinthian Boulevard
Toronto (L'Amoreaux), Ontario M1W1B7
MLS # E13831142
Property Details
Type
Semi-Detached
Beds
5
Baths
4
Status
For Sale
More homes like this
About this property
Welcome to this fully renovated semi-detached home featuring 4+1 bedrooms and 3+1 bathrooms, situated in the highly sought-after and tranquil L'Amoreaux neighborhood. The property boasts numerous upgrades, including engineered hardwood flooring and completely renovated kitchens and bathrooms; the roof was replaced in 2022; Additional insulation was installed in both the roof and garage ceiling in 2016.This spacious home features a north-south orientation; the south-facing backyard enjoys abundant sunlight all day, and the property's positioning next to a detached home ensures a quieter living environment. The main floor includes a walk-in closet, a large storage room, and a bright, expansive living area. The second floor features a wide hallway and large, light-filled windows, accommodating four bedrooms-each equipped with its own walk-in closet. The professionally finished basement is fully equipped, featuring a living area, a fifth bedroom, a three-piece bathroom, and a kitchen. This home boasts a solid structure, a practical layout, and spacious living areas, while also offering excellent potential for rental income. It enjoys a prime location near Highways 401, 404, and 407; whether driving or using public transit, the intersection of Finch Avenue and Victoria Avenue is just a three-minute walk away. The neighborhood offers easy access to various supermarkets, restaurants, a library, and schools. Situated in a top-tier school district, the high school, middle school, and elementary school are all within walking distance!
Mortgage Estimate
Estimated monthly payment
Calculating…
Estimate only. Taxes, insurance, condo fees, and lender terms are not included.
Monthly costs to verify
Property taxes: about $371/month based on listed annual taxes.
Estimate only. Confirm taxes, condo/maintenance fees, insurance, utilities, and lender terms before making decisions.
Rooms
| Room | Level | Dimensions |
|---|---|---|
| Living room | Main level | 7.5 x 3.6 |
| Dining room | Main level | 4.6 x 3.6 |
| Kitchen | Main level | 4.6 x 3.6 |
| Primary Bedroom | Second level | 5.2 x 3.3 |
| Bedroom 2 | Second level | 2.5 x 3.7 |
| Bedroom 3 | Second level | 3.3 x 2.7 |
| Bedroom 4 | Second level | 3.8 x 2.6 |
| Bedroom | Basement | 4 x 2.2 |
| Living room | Basement | 5.9 x 2.5 |
Facts & Location
Parking
3 spaces
Lot Size
33.7 x 120 FT ; Irregular
Annual Taxes
$4,450
Listing data
Listing information is provided for personal, non-commercial use and should be independently verified before making real estate decisions.
Last refreshed: Oct 18, 2026 4:16 AM
Explore nearby searches
SEO-friendly searches for this area, property type, and nearby neighbourhoods.
Similar Properties
More nearby listings that may fit the same search.
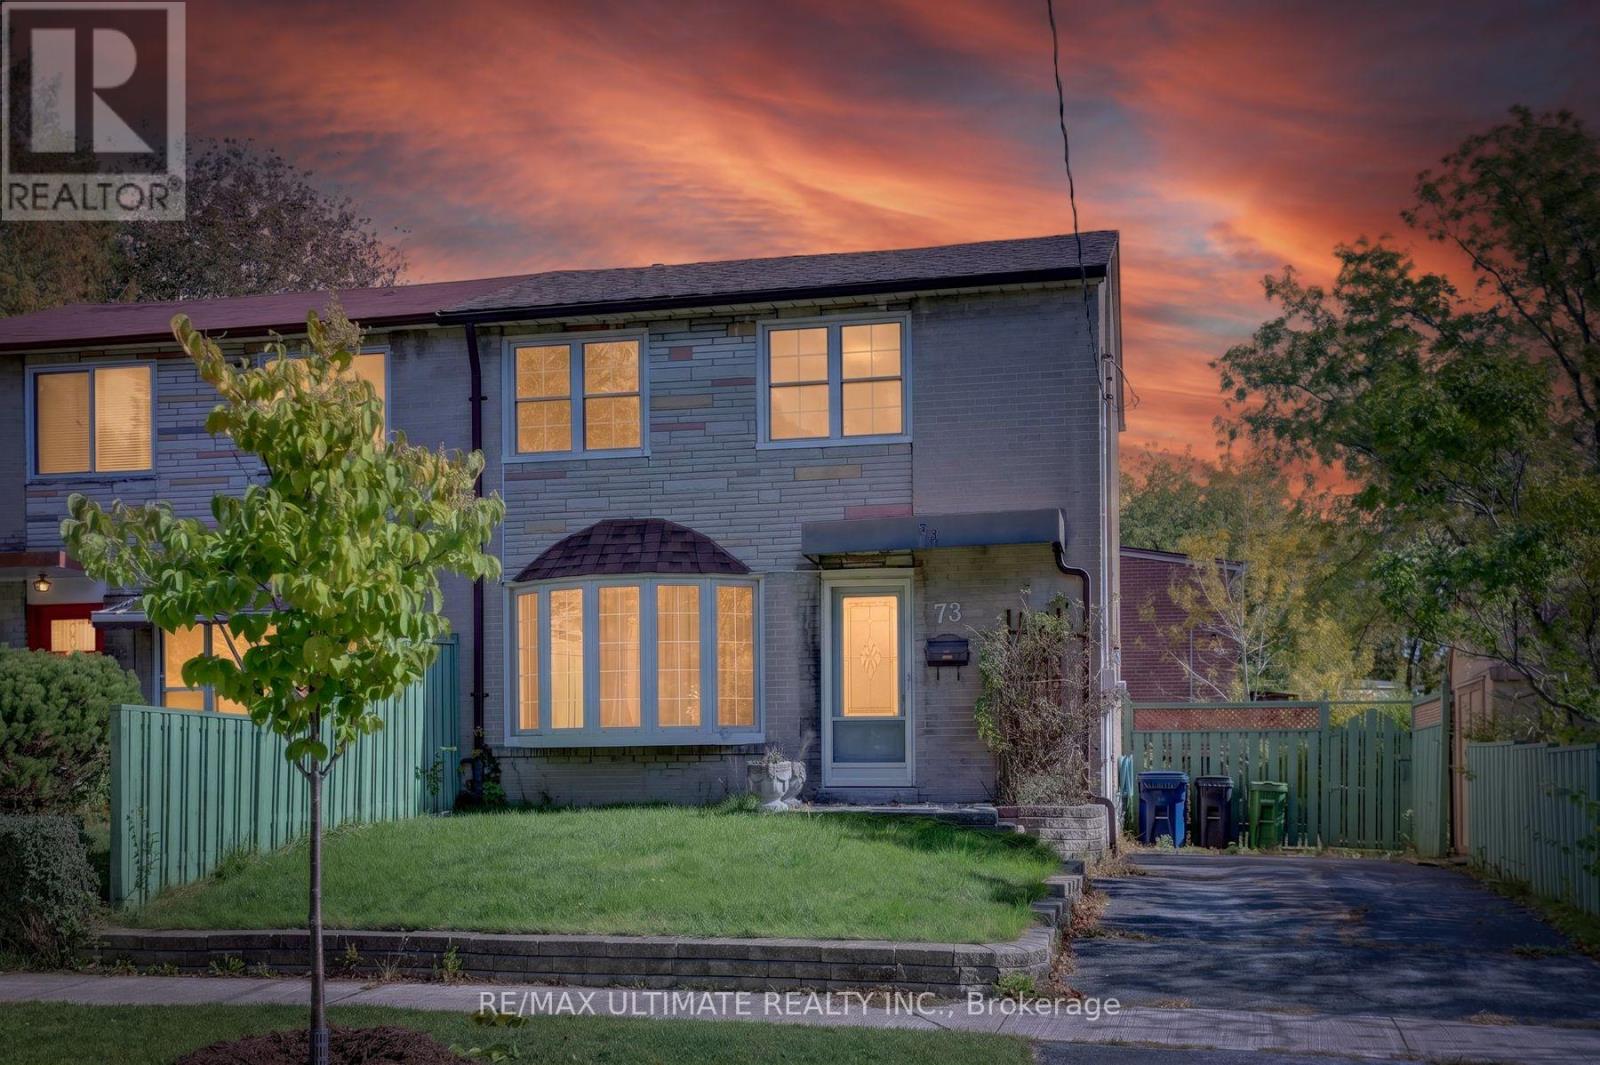
$675,000
73 Chestnut Crescent
Toronto (Clairlea-Birchmount) · MLS # E14015450
3 bed · 1 bath
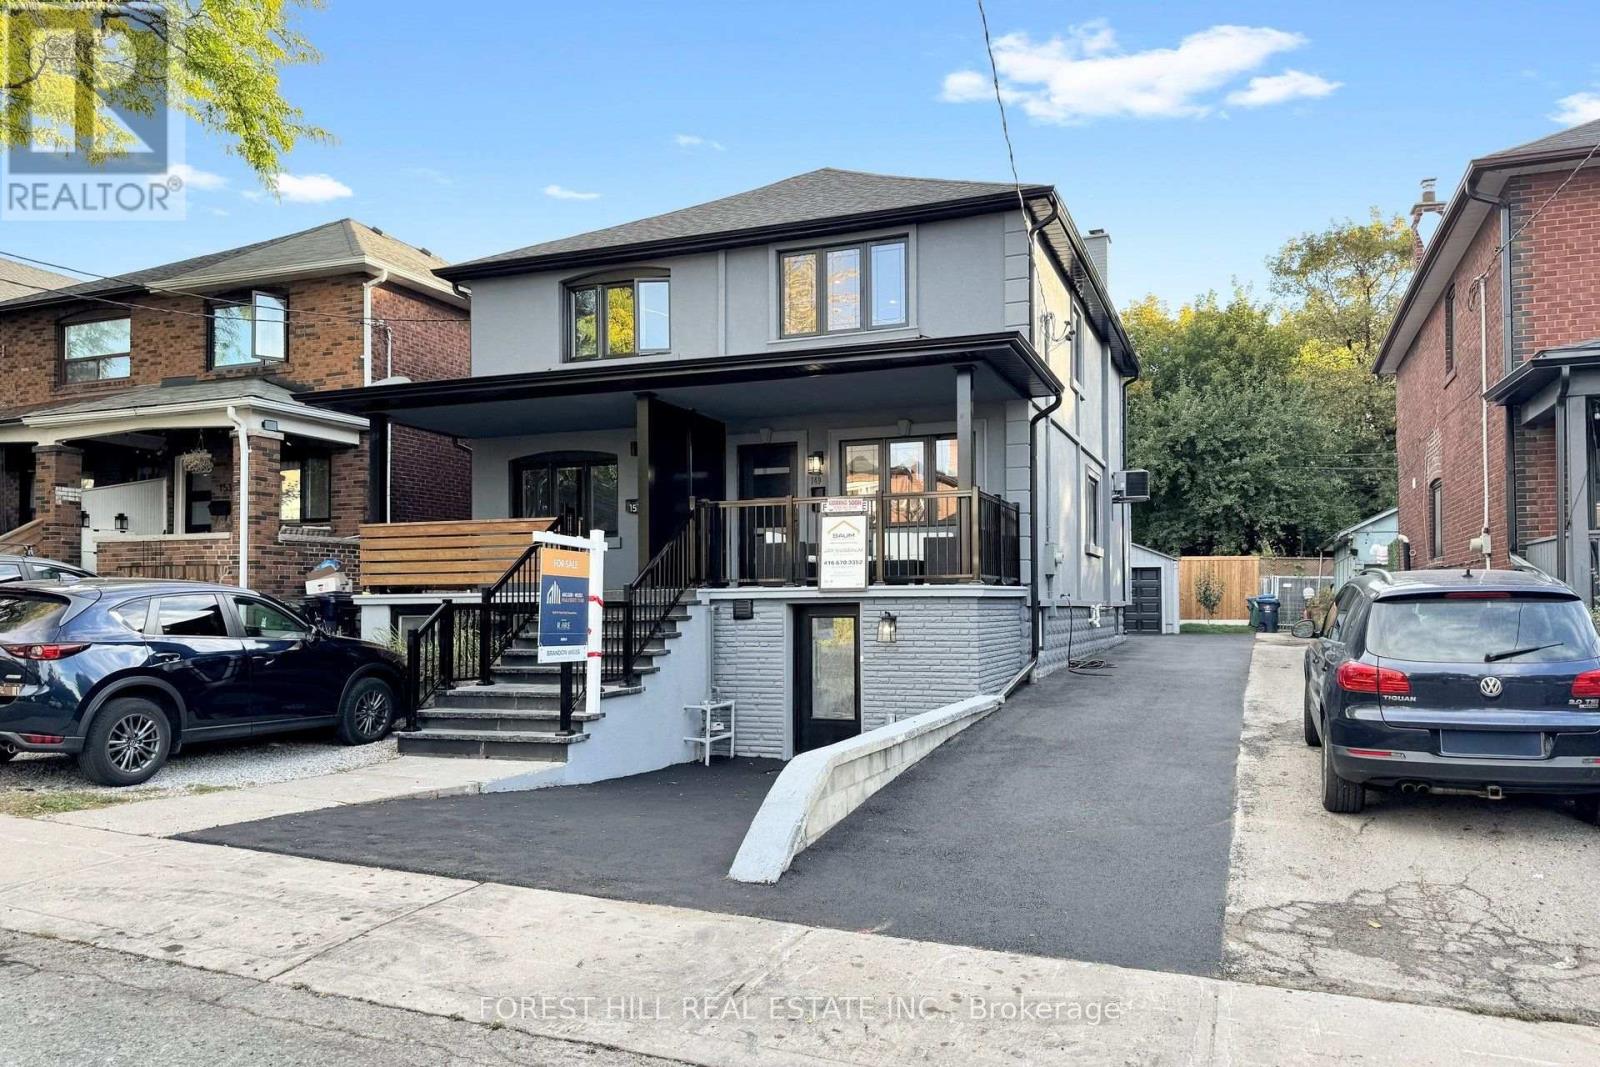
$1,399,000
149 Atlas Avenue
Toronto (Humewood-Cedarvale) · MLS # C13878038
4 bed · 4 bath
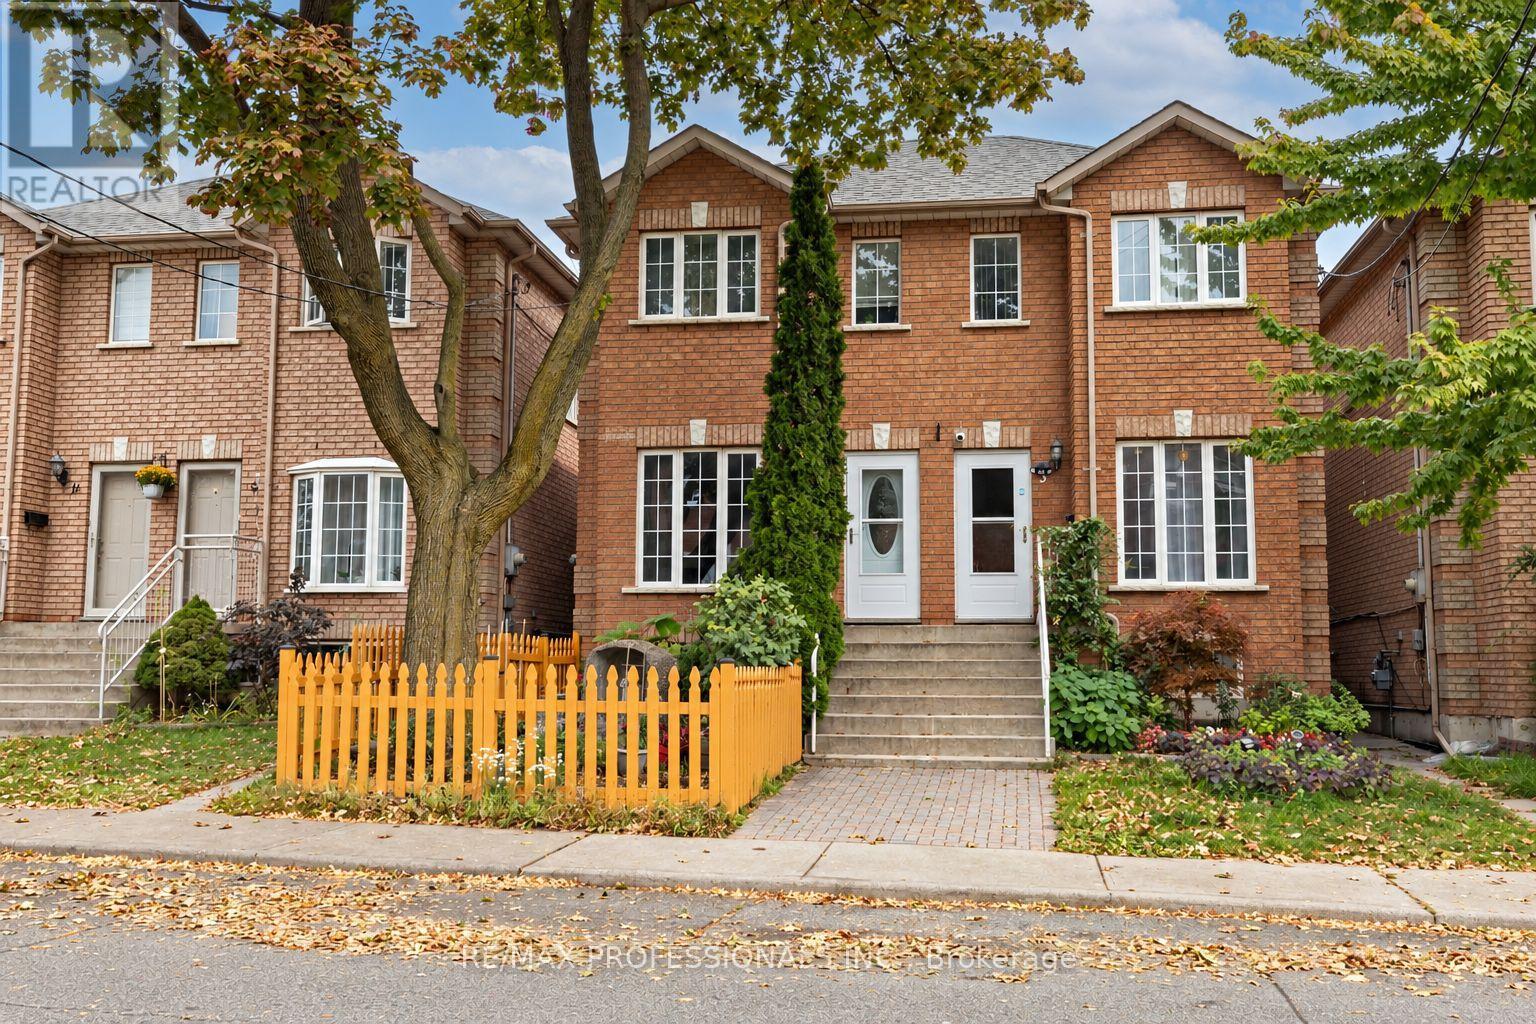
$999,000
7 Mulock Avenue
Toronto (Junction Area) · MLS # W14027720
5 bed · 3 bath · 2,370 sq ft