Videos & Virtual Tours
Open available video, 3D tour, or virtual-tour media for this listing.
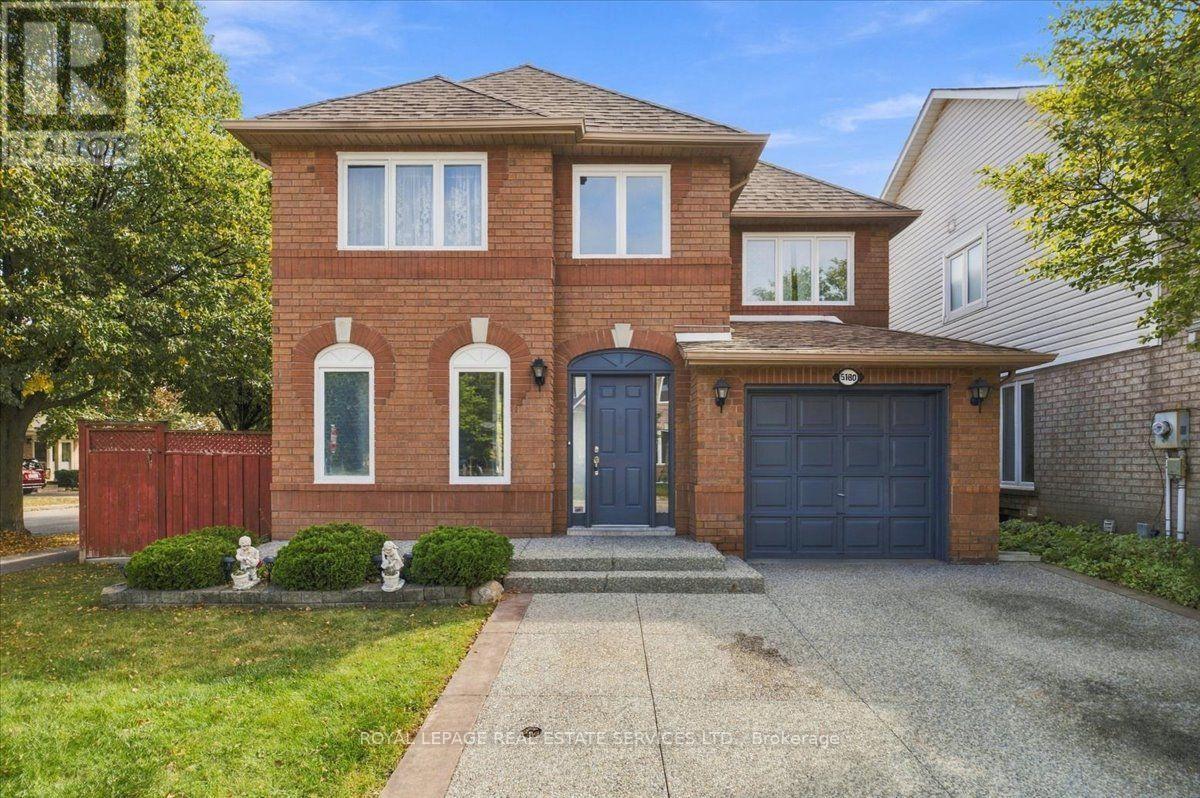
5180 Oakley Drive
Burlington (Orchard), Ontario L7L6N1
MLS # W13839570
Property Details
Type
Detached
Beds
4
Baths
2
Status
For Sale
More homes like this
About this property
Welcome to this beautiful all-brick detached home nestled on a quiet street in Burlington's desirable Orchard community. Offering a spacious and functional layout, this home features 4 generously sized bedrooms making it an ideal choice for a growing family. The main level welcomes you with beautiful hardwood floors, a spacious living room/dining room and a bright eat-in kitchen with plenty of space for family meals and everyday living. The kitchen walks out to the backyard which backs onto Pathfinder Park providing a peaceful and private setting with no direct rear neighbours .Upstairs, you'll find four well-appointed and bright bedrooms - all with hardwood flooring - including a spacious primary bedroom with a walk-in closet. The finished basement provides valuable additional living space, along with plenty of storage for all your family's needs. Ideally situated in the family-friendly Orchard, close to parks, schools, trails, shopping, transit, and other amenities. Freshly painted. Single car garage and parking for 2 more on the driveway. Well maintained by original owners. A wonderful opportunity to enjoy a quiet neighbourhood setting with the convenience of Burlington living. Say Yes to the Address!
Mortgage Estimate
Estimated monthly payment
Calculating…
Estimate only. Taxes, insurance, condo fees, and lender terms are not included.
Monthly costs to verify
Property taxes: about $384/month based on listed annual taxes.
Estimate only. Confirm taxes, condo/maintenance fees, insurance, utilities, and lender terms before making decisions.
Rooms
| Room | Level | Dimensions |
|---|---|---|
| Kitchen | Main level | 4.88 x 3.05 |
| Living room | Main level | 3.05 x 3.35 |
| Other | Basement | 2.65 x 1.59 |
| Dining room | Main level | 3.05 x 3.35 |
| Primary Bedroom | Second level | 4.66 x 3.05 |
| Bedroom | Second level | 3.23 x 3.05 |
| Bedroom | Second level | 3.23 x 2.65 |
| Bedroom | Second level | 2.8 x 2.29 |
| Recreational, Games room | Basement | 6.1 x 3.2 |
| Laundry room | Basement | 3.26 x 2.38 |
| Cold room | Basement | 1.43 x 1.4 |
Facts & Location
Parking
3 spaces
Lot Size
46.1 x 75.5 FT
Annual Taxes
$4,605
Listing data
Listing information is provided for personal, non-commercial use and should be independently verified before making real estate decisions.
Last refreshed: Oct 25, 2026 3:22 AM
Explore nearby searches
SEO-friendly searches for this area, property type, and nearby neighbourhoods.
Similar Properties
More nearby listings that may fit the same search.
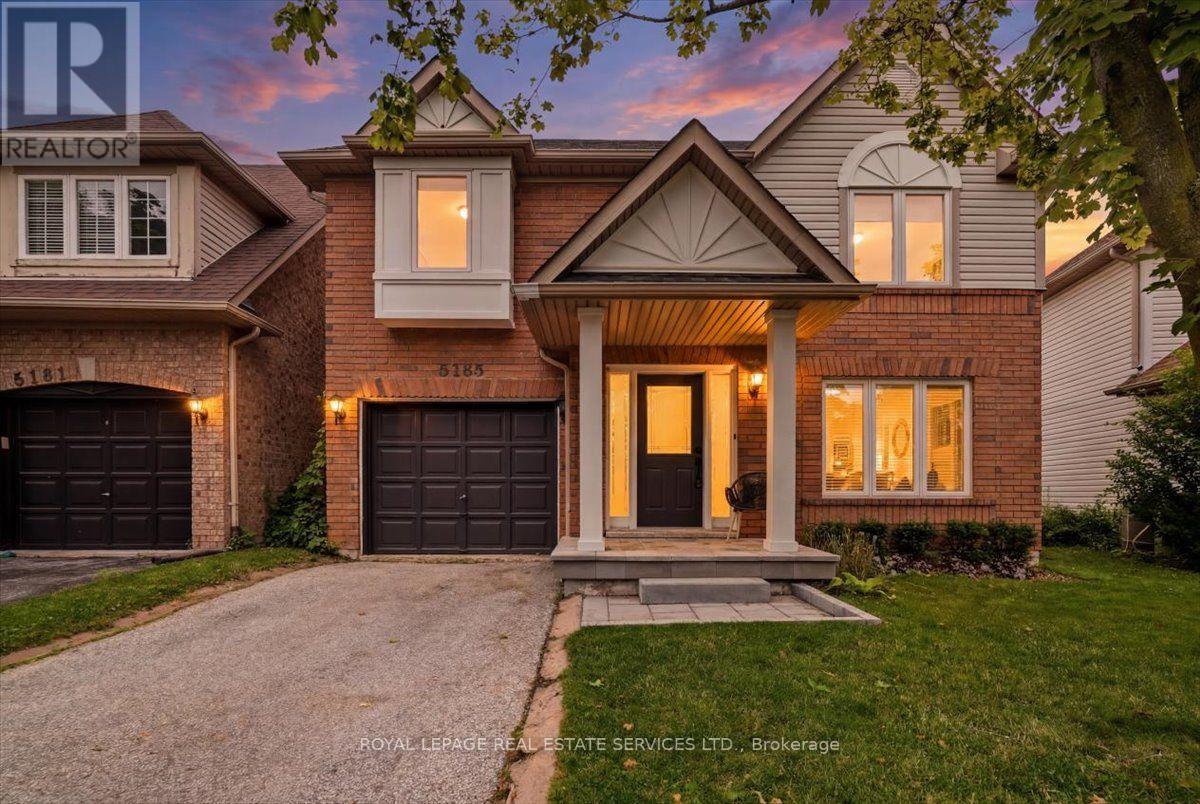
$979,000
5185 Bunton Crescent
Burlington (Orchard) · MLS # W13574342
3 bed · 3 bath
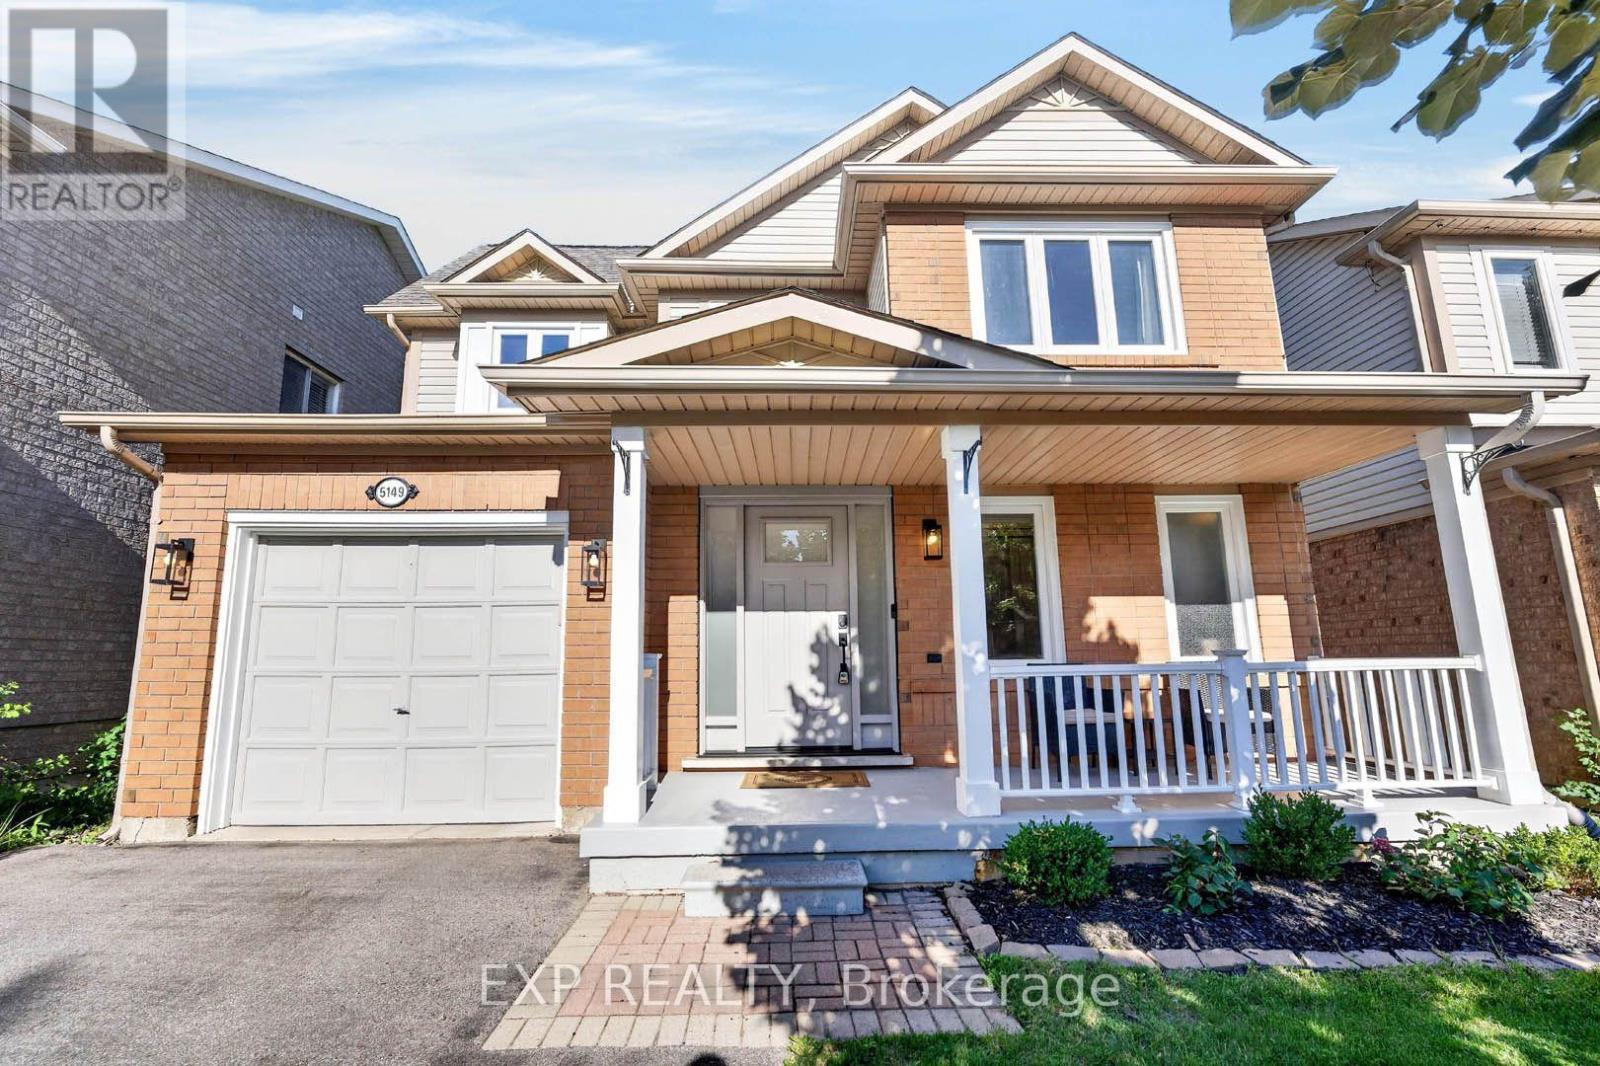
$1,099,000
5149 Ridgewell Road
Burlington (Orchard) · MLS # W13783968
3 bed · 3 bath
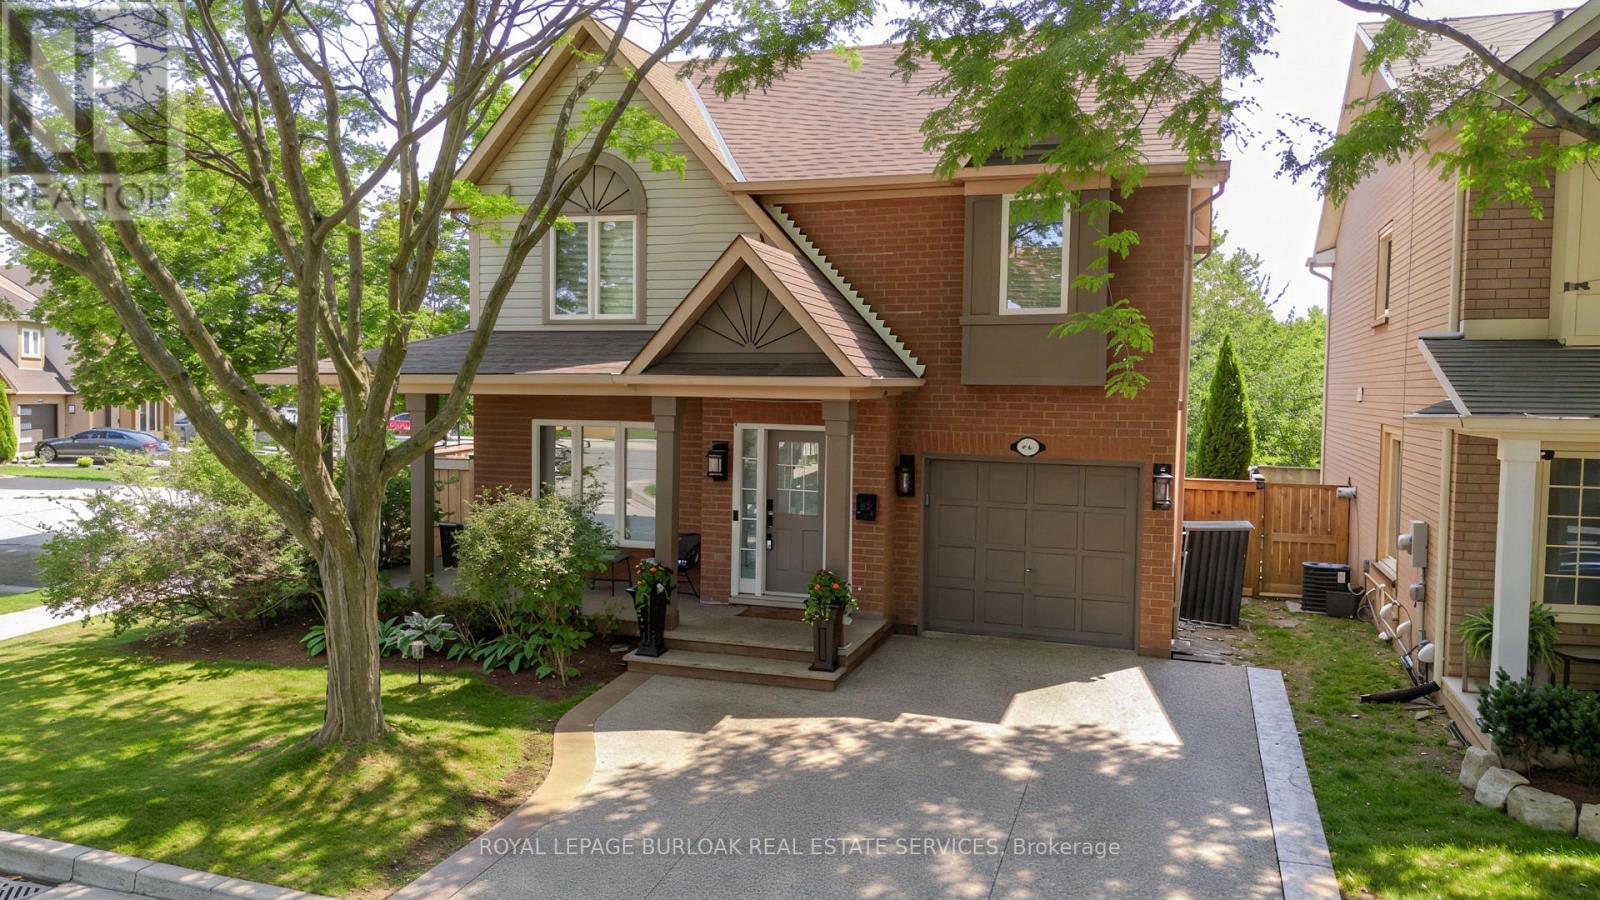
$1,099,900
5190 Wood Crescent
Burlington (Orchard) · MLS # W13722834
3 bed · 3 bath