Videos & Virtual Tours
Open available video, 3D tour, or virtual-tour media for this listing.
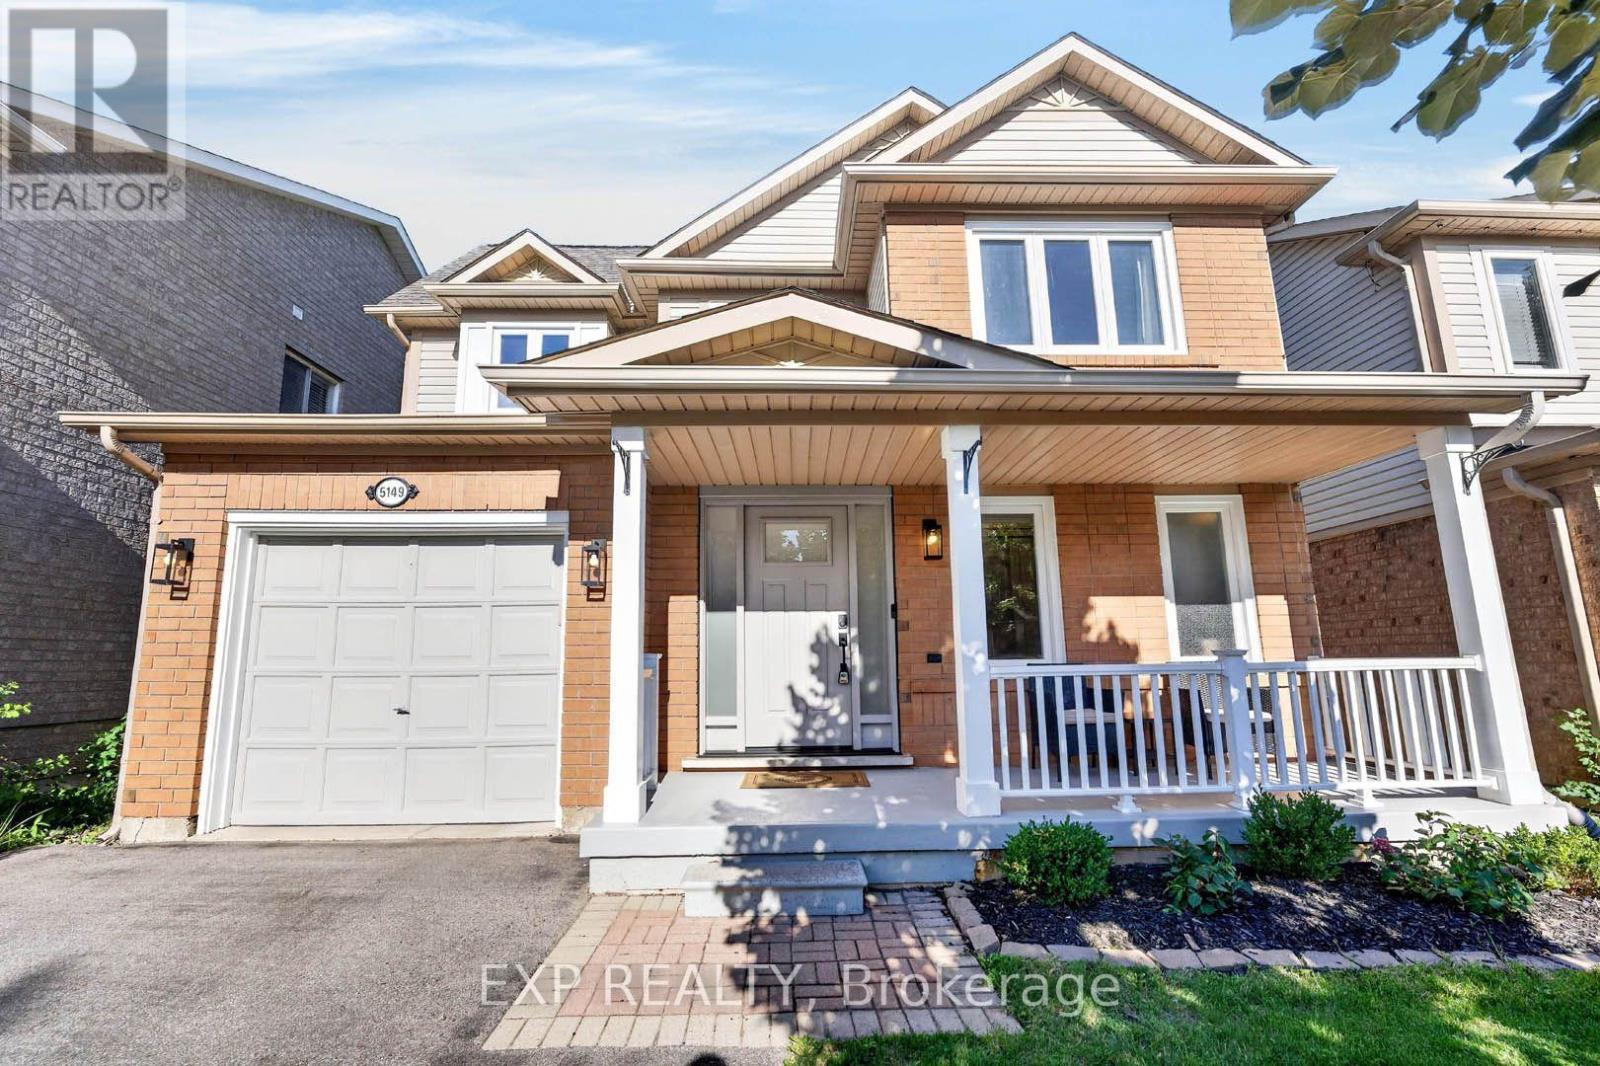
5149 Ridgewell Road
Burlington (Orchard), Ontario L7L6N9
MLS # W13783968
Property Details
Type
Detached
Beds
3
Baths
3
Status
For Sale
More homes like this
About this property
Welcome to 5149 Ridgewell Road, a beautifully maintained and thoughtfully upgraded home offering the perfect blend of comfort, style and everyday convenience in one of Burlington's most desirable family-friendly communities. Step inside to a bright and inviting layout designed for both daily living and entertaining. The home features an upgraded kitchen with newer appliances, while the second-floor bathroom has been tastefully updated with a fresh, modern feel. A new electric fireplace creates a warm and welcoming focal point, perfect for relaxing evenings at home. Enjoy added peace of mind with several important recent improvements, including a new furnace and air conditioning system installed in 2025 and newer windows completed in 2022. The hot water tank is owned, helping eliminate the added expense of a monthly rental. Step outside and enjoy your own private retreat, complete with a hot tub that's perfect for unwinding or entertaining family and friends. For EV owners, the garage is equipped with a Tesla charger, adding another level of convenience to this move-in-ready home. Ideally located close to parks, schools, shopping, restaurants, transit and major commuter routes, 5149 Ridgewell Road offers the lifestyle today's buyers are looking for. With its combination of thoughtful upgrades, modern conveniences and inviting living spaces, this is a home you'll be proud to call your own. Just move in and enjoy!
Mortgage Estimate
Estimated monthly payment
Calculating…
Estimate only. Taxes, insurance, condo fees, and lender terms are not included.
Monthly costs to verify
Property taxes: about $483/month based on listed annual taxes.
Estimate only. Confirm taxes, condo/maintenance fees, insurance, utilities, and lender terms before making decisions.
Rooms
| Room | Level | Dimensions |
|---|---|---|
| Living room | Main level | 6.2 x 3.38 |
| Dining room | Main level | 6.2 x 3.38 |
| Kitchen | Main level | 4.89 x 3.08 |
| Eating area | Main level | 4.89 x 3.08 |
| Primary Bedroom | Second level | 4.09 x 3.18 |
| Bedroom 2 | Second level | 3.12 x 3.18 |
| Bedroom 3 | Second level | 3.12 x 2.74 |
| Family room | Basement | 5.98 x 3.1 |
Facts & Location
Parking
3 spaces
Lot Size
36.1 x 80.4 FT
Annual Taxes
$5,800
Listing data
Listing information is provided for personal, non-commercial use and should be independently verified before making real estate decisions.
Last refreshed: Oct 8, 2026 3:23 AM
Explore nearby searches
SEO-friendly searches for this area, property type, and nearby neighbourhoods.
Similar Properties
More nearby listings that may fit the same search.
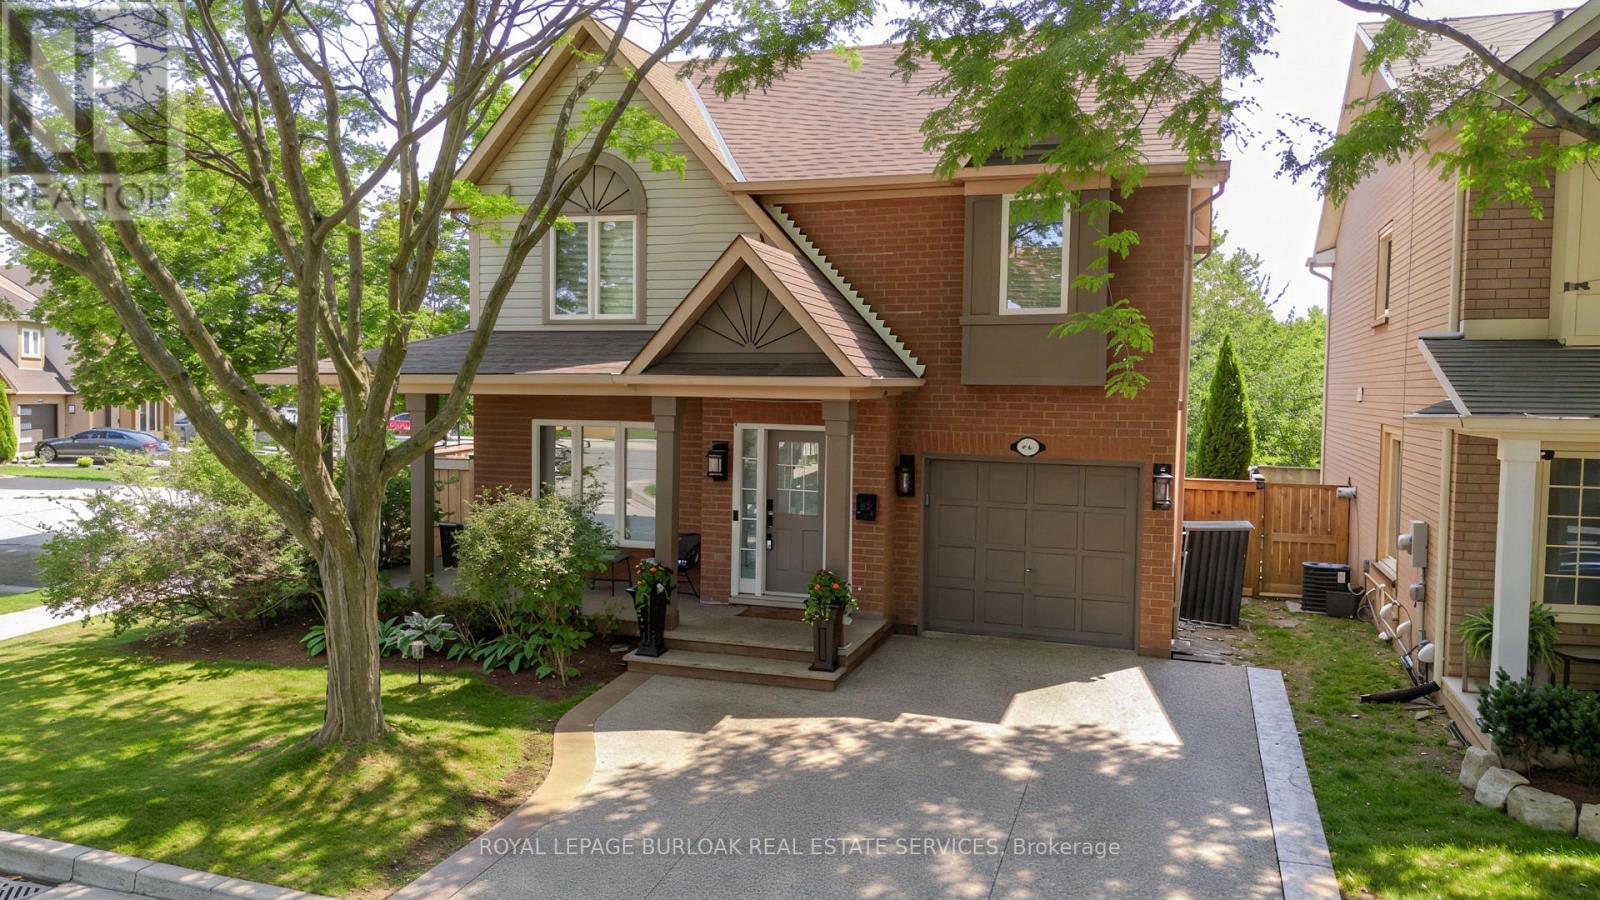
$1,099,900
5190 Wood Crescent
Burlington (Orchard) · MLS # W13722834
3 bed · 3 bath
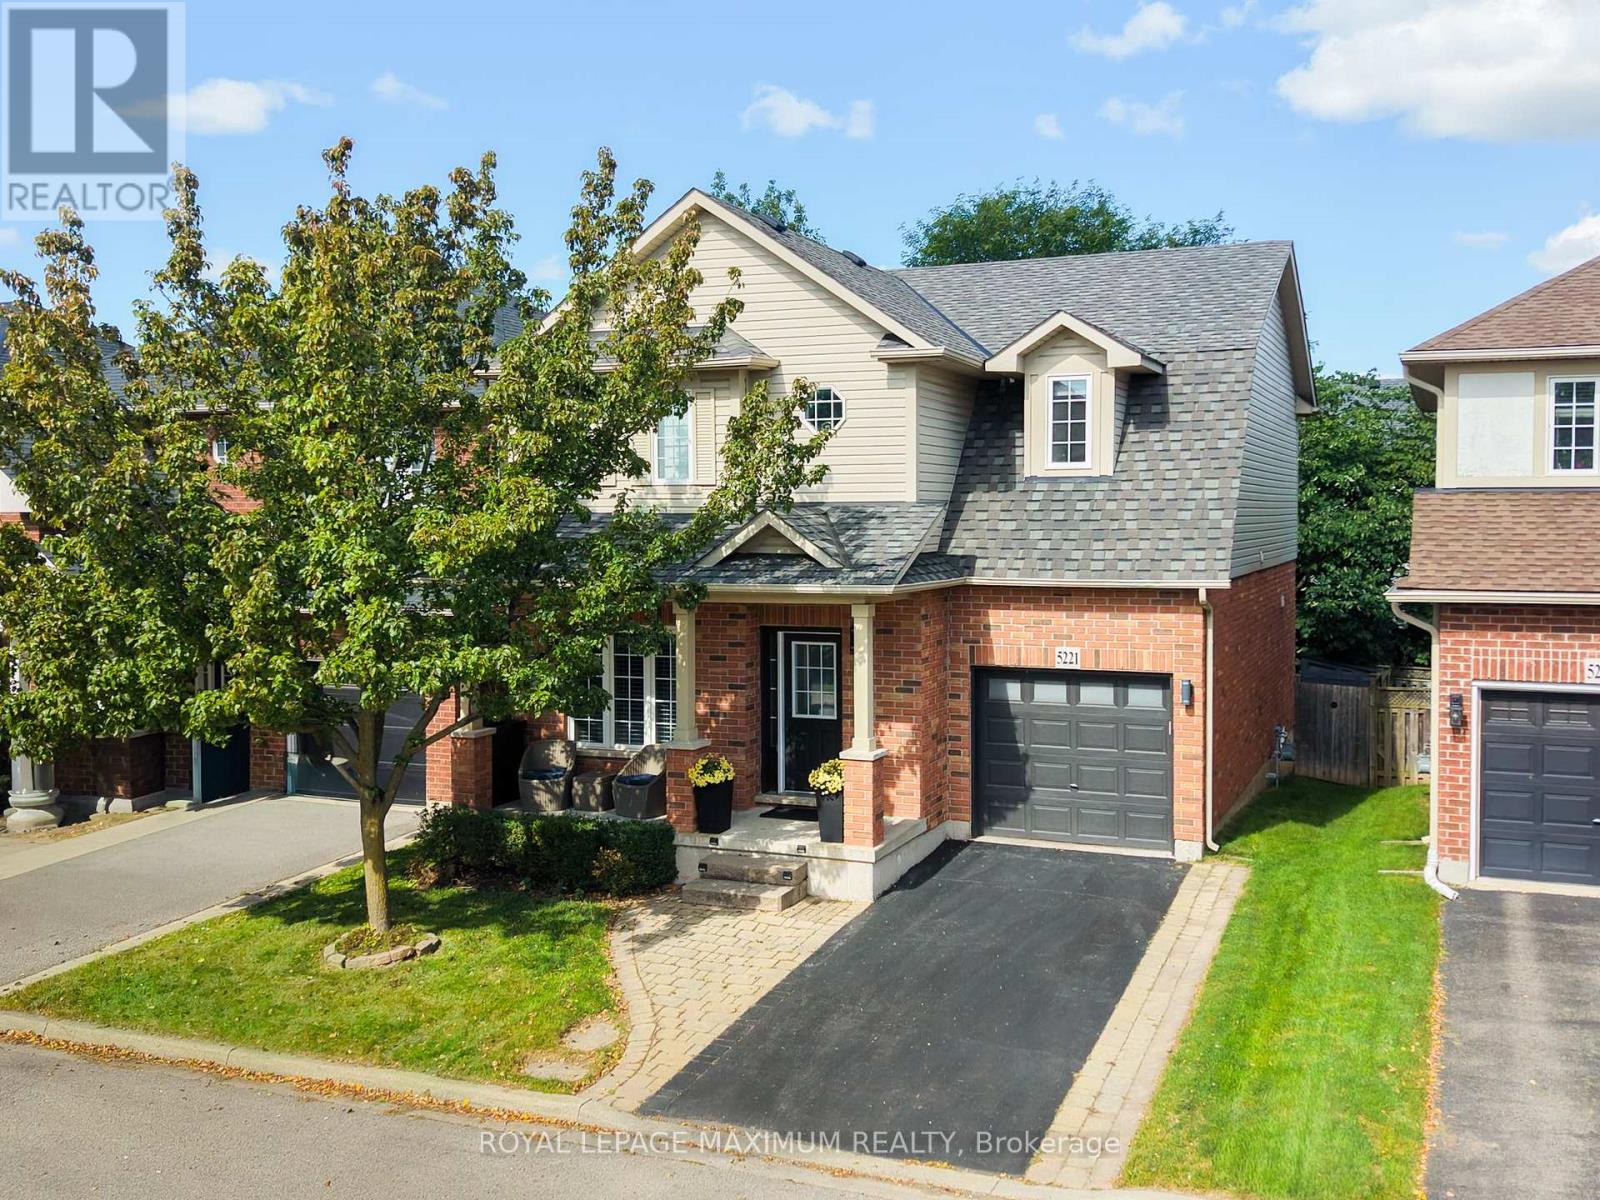
$1,039,000
5221 Garland Crescent
Burlington (Orchard) · MLS # W13790038
3 bed · 3 bath
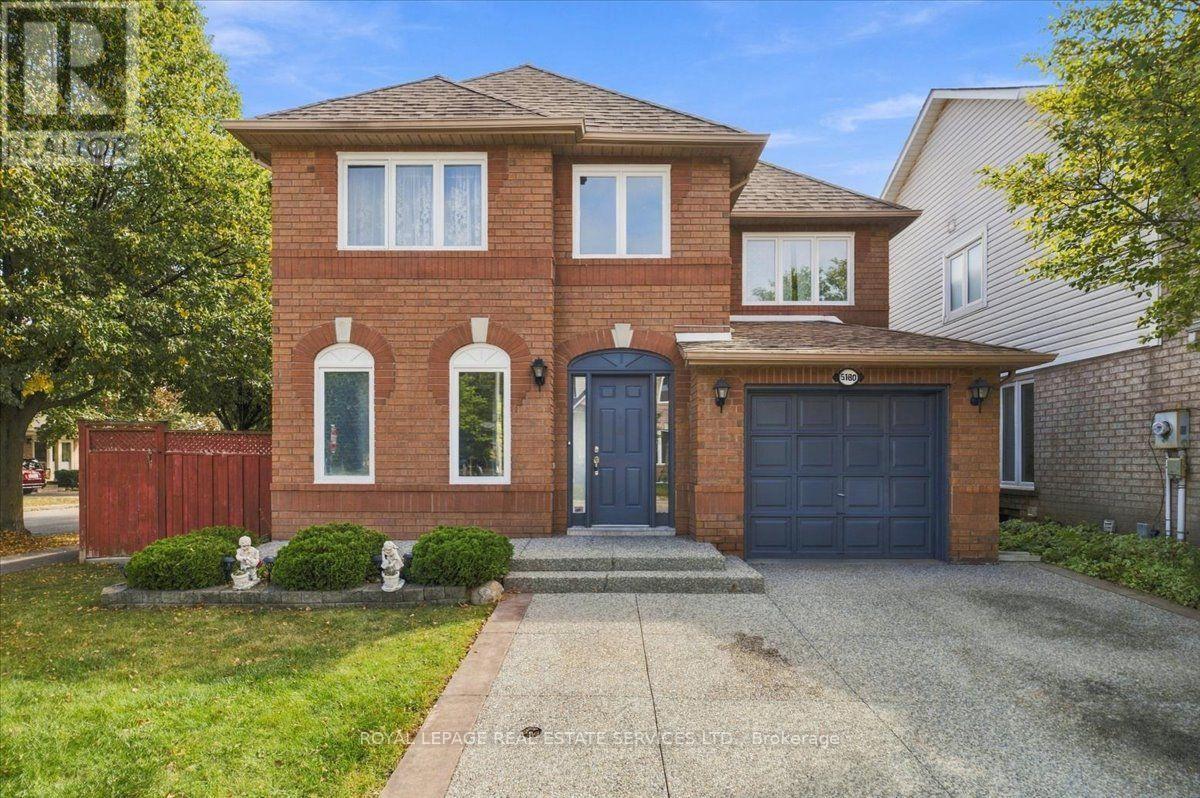
$990,000
5180 Oakley Drive
Burlington (Orchard) · MLS # W13839570
4 bed · 2 bath