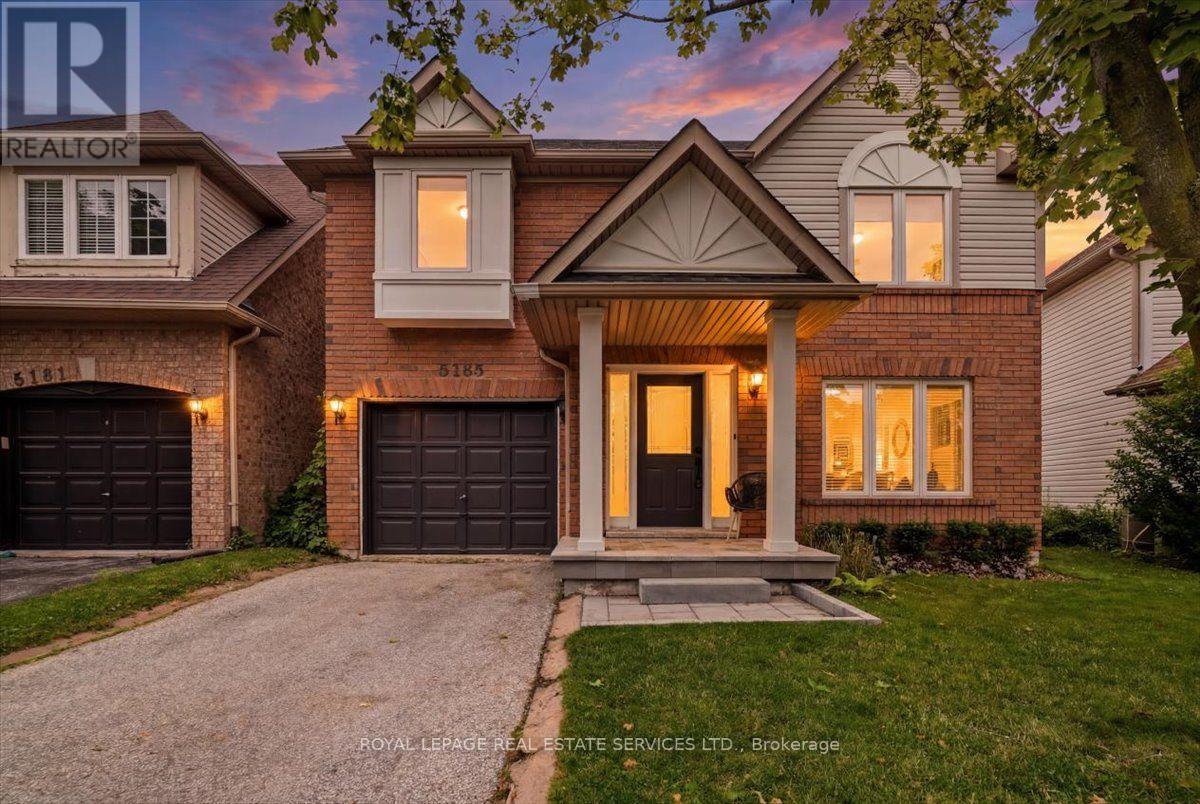
Videos & Virtual Tours
Open available video, 3D tour, or virtual-tour media for this listing.
5185 Bunton Crescent
Burlington (Orchard), Ontario L7L6J3
MLS # W13574342
Property Details
Type
Detached
Beds
3
Baths
3
Status
For Sale
More homes like this
About this property
Welcome to this beautifully updated detached home in Burlington's sought-after Orchard neighbourhood, within walking distance of both public and Catholic schools. This turnkey home is move-in ready, with nothing left to do. Recent professional renovations include a stunning kitchen and all three bathrooms, along with custom cabinetry throughout all three levels. Enjoy near-carpet-free living, fresh professional paint inside and out, and stylish finishes throughout. The bright, open-concept main floor features a spacious living area and an extended, renovated kitchen complete with quartz countertops, stainless steel appliances, gas stove and a walk-out to the private backyard with gas hook up for bbq. Upstairs, you'll find three generously sized bedrooms, including a spacious primary suite with ensuite privileges to a beautifully updated four-piece bathroom. The finished basement provides additional living space with a comfortable family room, a full bathroom, and a laundry area. Ideally located in one of Burlington's most desirable family neighbourhoods, you'll enjoy easy access to excellent schools, Bronte Creek Provincial Park, Metro, Fortinos, the LCBO, restaurants, and a variety of shops, with convenient access to both the QEW and Highway 407 for an easy commute to Toronto or Hamilton.
Mortgage Estimate
Estimated monthly payment
Calculating…
Estimate only. Taxes, insurance, condo fees, and lender terms are not included.
Monthly costs to verify
Property taxes: about $417/month based on listed annual taxes.
Estimate only. Confirm taxes, condo/maintenance fees, insurance, utilities, and lender terms before making decisions.
Rooms
| Room | Level | Dimensions |
|---|---|---|
| Living room | Main level | 4.4 x 4.5 |
| Kitchen | Main level | 5.5 x 5.4 |
| Bathroom | Main level | 1.8 x 1.8 |
| Bedroom | Second level | 3.6 x 4.8 |
| Bedroom 2 | Second level | 3.2 x 3.3 |
| Bedroom 3 | Second level | 5.3 x 3 |
| Bathroom | Second level | 3 x 2.1 |
| Recreational, Games room | Lower level | 8.9 x 5.4 |
| Bathroom | Lower level | 1.8 x 1.8 |
| Laundry room | Lower level | 1.8 x 2.2 |
Facts & Location
Parking
2 spaces
Lot Size
35.1 x 75.6 FT
Annual Taxes
$5,005
Listing data
Listing information is provided for personal, non-commercial use and should be independently verified before making real estate decisions.
Last refreshed: Oct 8, 2026 3:22 AM
Explore nearby searches
SEO-friendly searches for this area, property type, and nearby neighbourhoods.
Similar Properties
More nearby listings that may fit the same search.
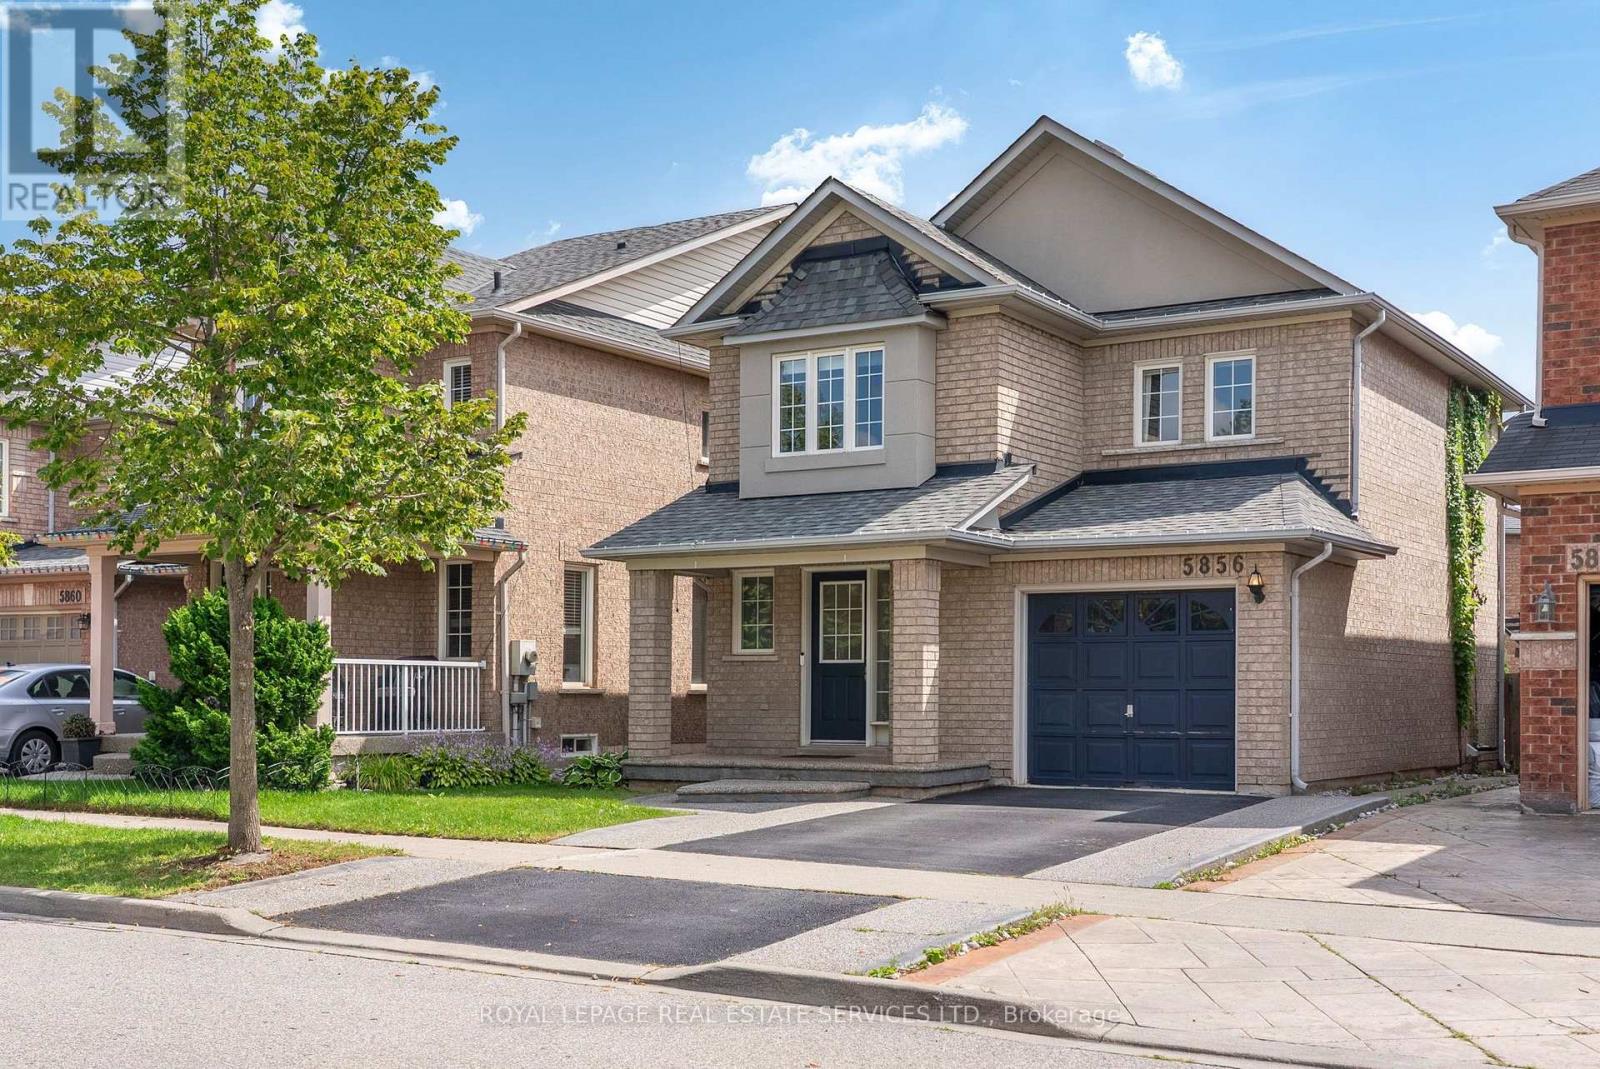
$969,000
5856 Blue Spruce Avenue
Burlington (Orchard) · MLS # W13757178
3 bed · 3 bath
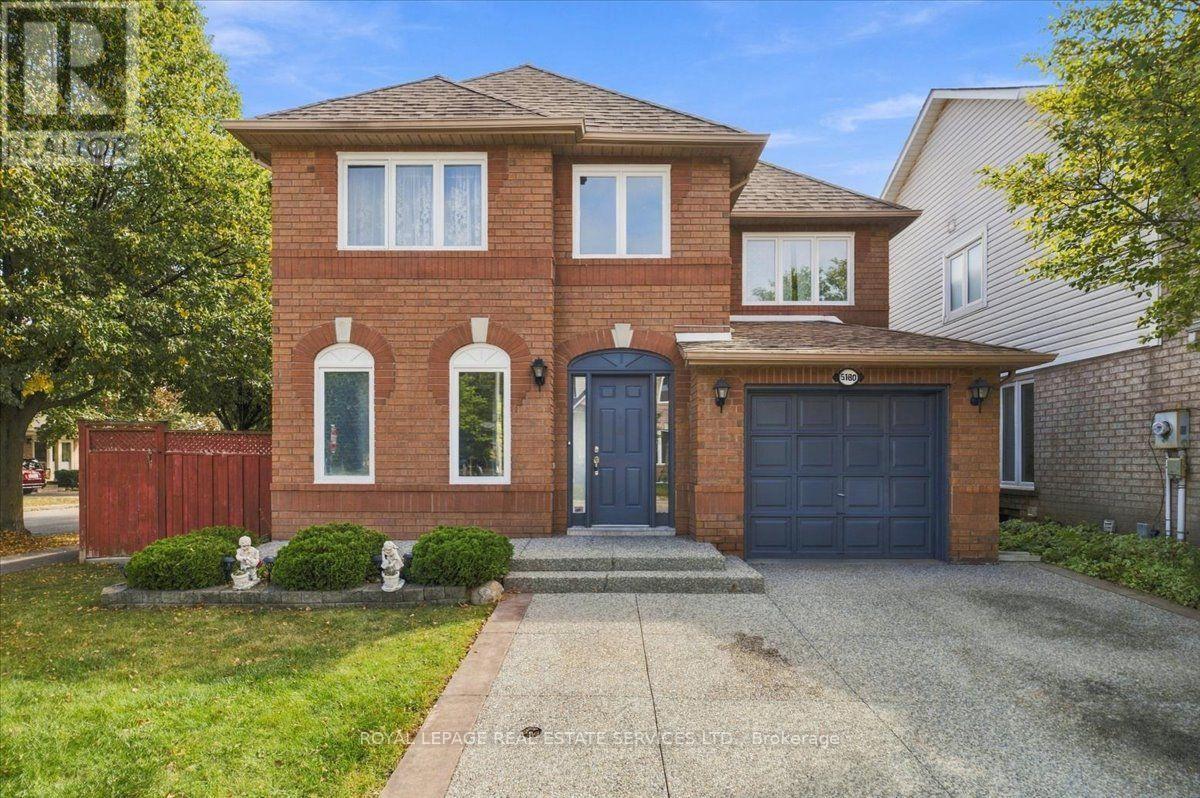
$990,000
5180 Oakley Drive
Burlington (Orchard) · MLS # W13839570
4 bed · 2 bath
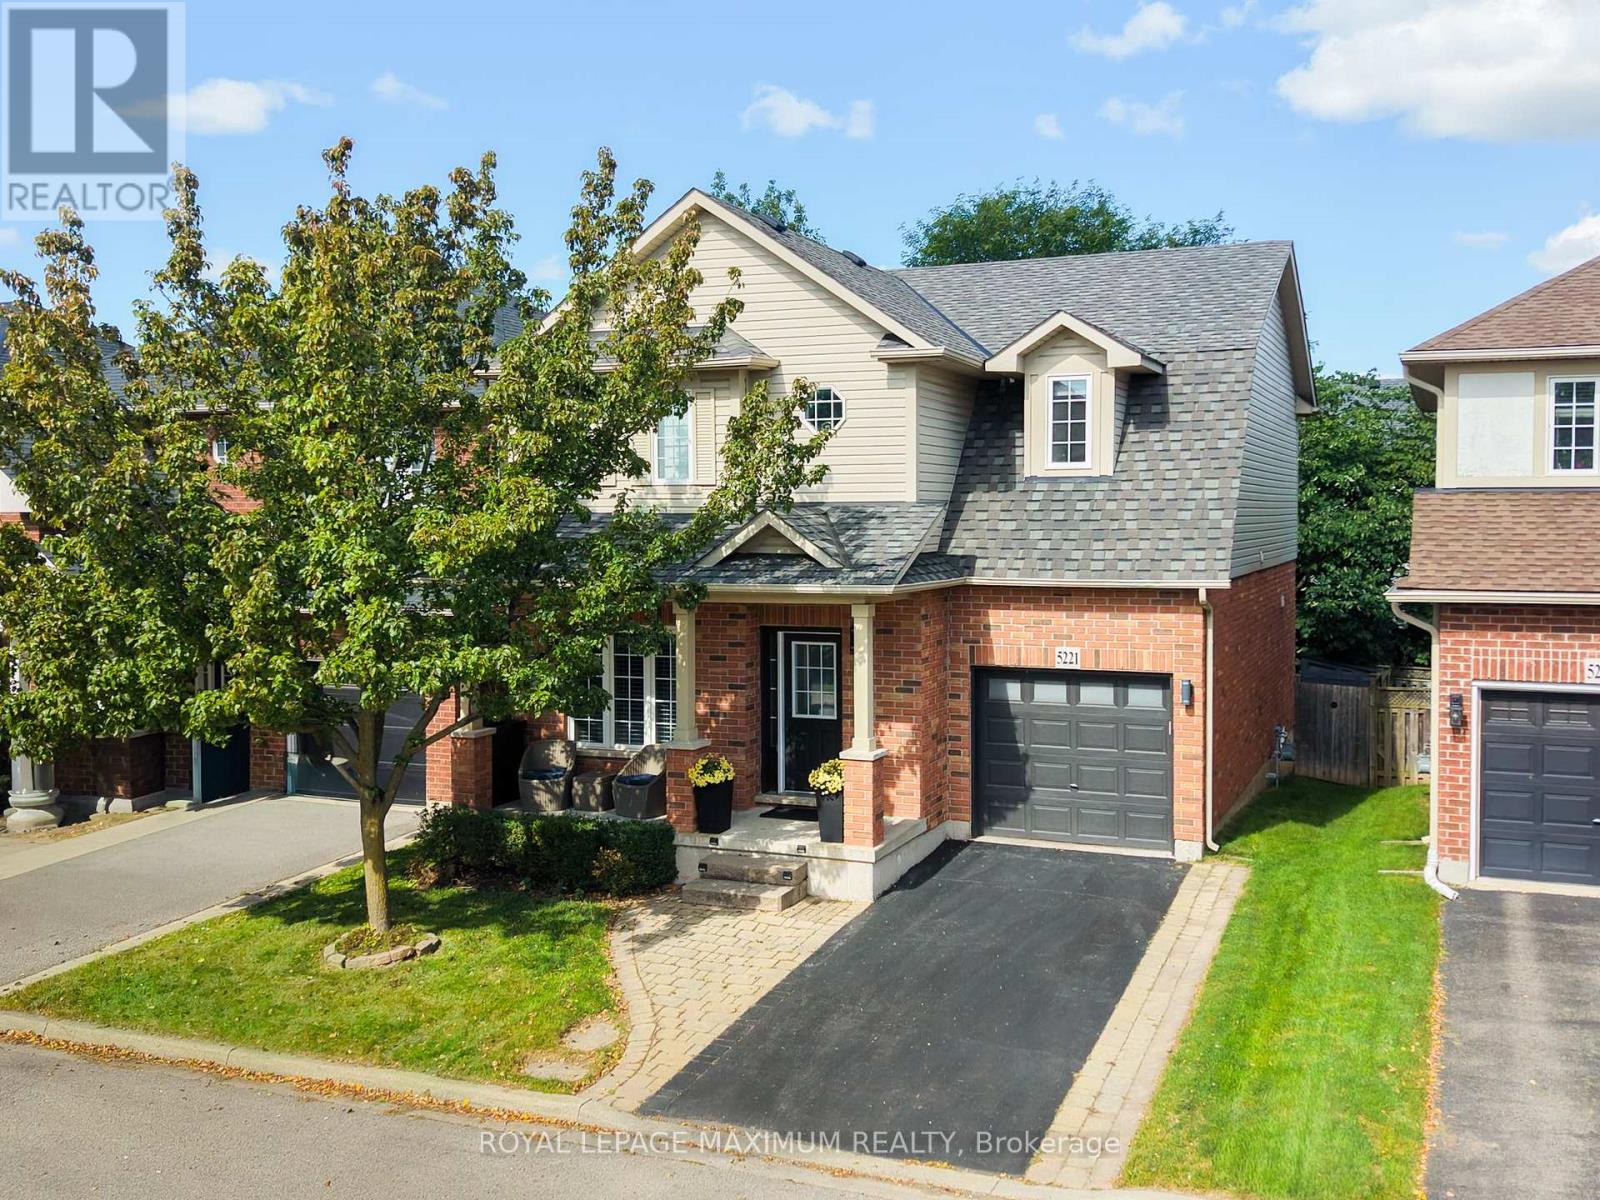
$1,039,000
5221 Garland Crescent
Burlington (Orchard) · MLS # W13790038
3 bed · 3 bath