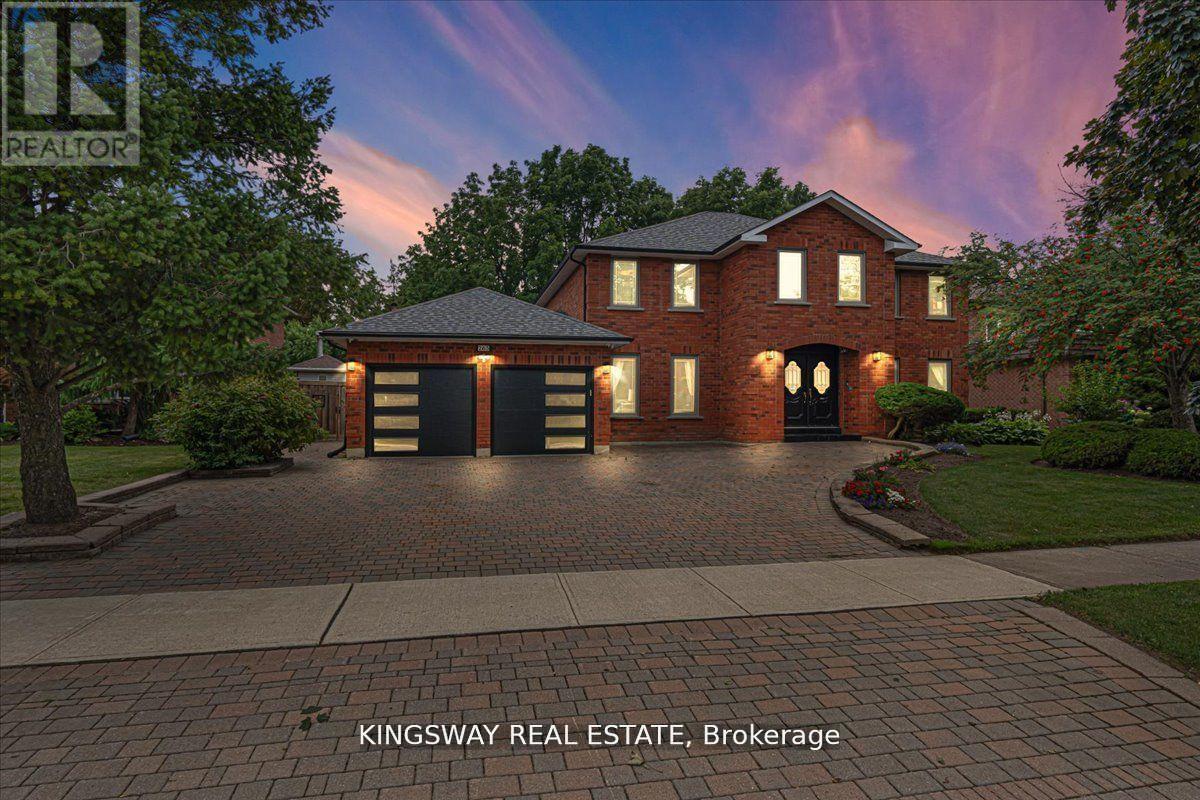
265 Wycliffe Avenue
Vaughan (Islington Woods), Ontario L4L3N7
MLS # N13839590
Property Details
Type
Detached
Beds
7
Baths
5
Status
For Sale
More homes like this
About this property
Client RemarksThis stunning dream home is located in Vaughan's prestigious Islington Woods neighbourhood, nestled in a sought-after million-dollar community. Sitting on a premium lot that backs onto a golf course, this property offers both luxury and privacy. Recently renovated, it features a completely upgraded gourmet chef's kitchen with granite countertops, a stylish backsplash, a pantry, and a sunlit solarium with vaulted ceilings and skylights. The beautifully landscaped backyard is a true oasis, boasting a gorgeous swimming pool and ample space for entertaining or relaxation. Inside, the home offers elegant details, including a cozy gas fireplace. The spacious primary retreat is a private sanctuary, complete with a 6-piece ensuite, a walk-in closet, and a walk-out balcony with scenic views. The professionally finished basement apartment, with a separate entrance, provides additional living space and includes a recreation area, a full kitchen, three bedrooms, a bathroom, and a separate laundry. This exceptional property combines modern luxury with timeless elegance in an unbeatable location.
Mortgage Estimate
Estimated monthly payment
Calculating…
Estimate only. Taxes, insurance, condo fees, and lender terms are not included.
Monthly costs to verify
Property taxes: about $700/month based on listed annual taxes.
Estimate only. Confirm taxes, condo/maintenance fees, insurance, utilities, and lender terms before making decisions.
Rooms
| Room | Level | Dimensions |
|---|---|---|
| Living room | Main level | 6.5 x 3.7 |
| Bedroom 4 | Second level | 3.8 x 3.6 |
| Recreational, Games room | Basement | 10.51 x 3.87 |
| Dining room | Main level | 4.8 x 4 |
| Family room | Main level | 5.8 x 5.7 |
| Kitchen | Main level | 6.8 x 3.9 |
| Eating area | Main level | 6.8 x 3.9 |
| Den | Main level | 4.5 x 3.7 |
| Solarium | Main level | 4.66 x 3.2 |
| Primary Bedroom | Second level | 6.5 x 3.8 |
| Bedroom 2 | Second level | 3.7 x 3.6 |
| Bedroom 3 | Second level | 3.9 x 3.6 |
Facts & Location
Parking
8 spaces
Lot Size
75.6 x 148.1 FT ; *Swimming Pool Backs Onto Golf Course*
Annual Taxes
$8,404
Listing data
Listing information is provided for personal, non-commercial use and should be independently verified before making real estate decisions.
Last refreshed: Sep 30, 2026 3:15 PM
Explore nearby searches
SEO-friendly searches for this area, property type, and nearby neighbourhoods.
Similar Properties
More nearby listings that may fit the same search.
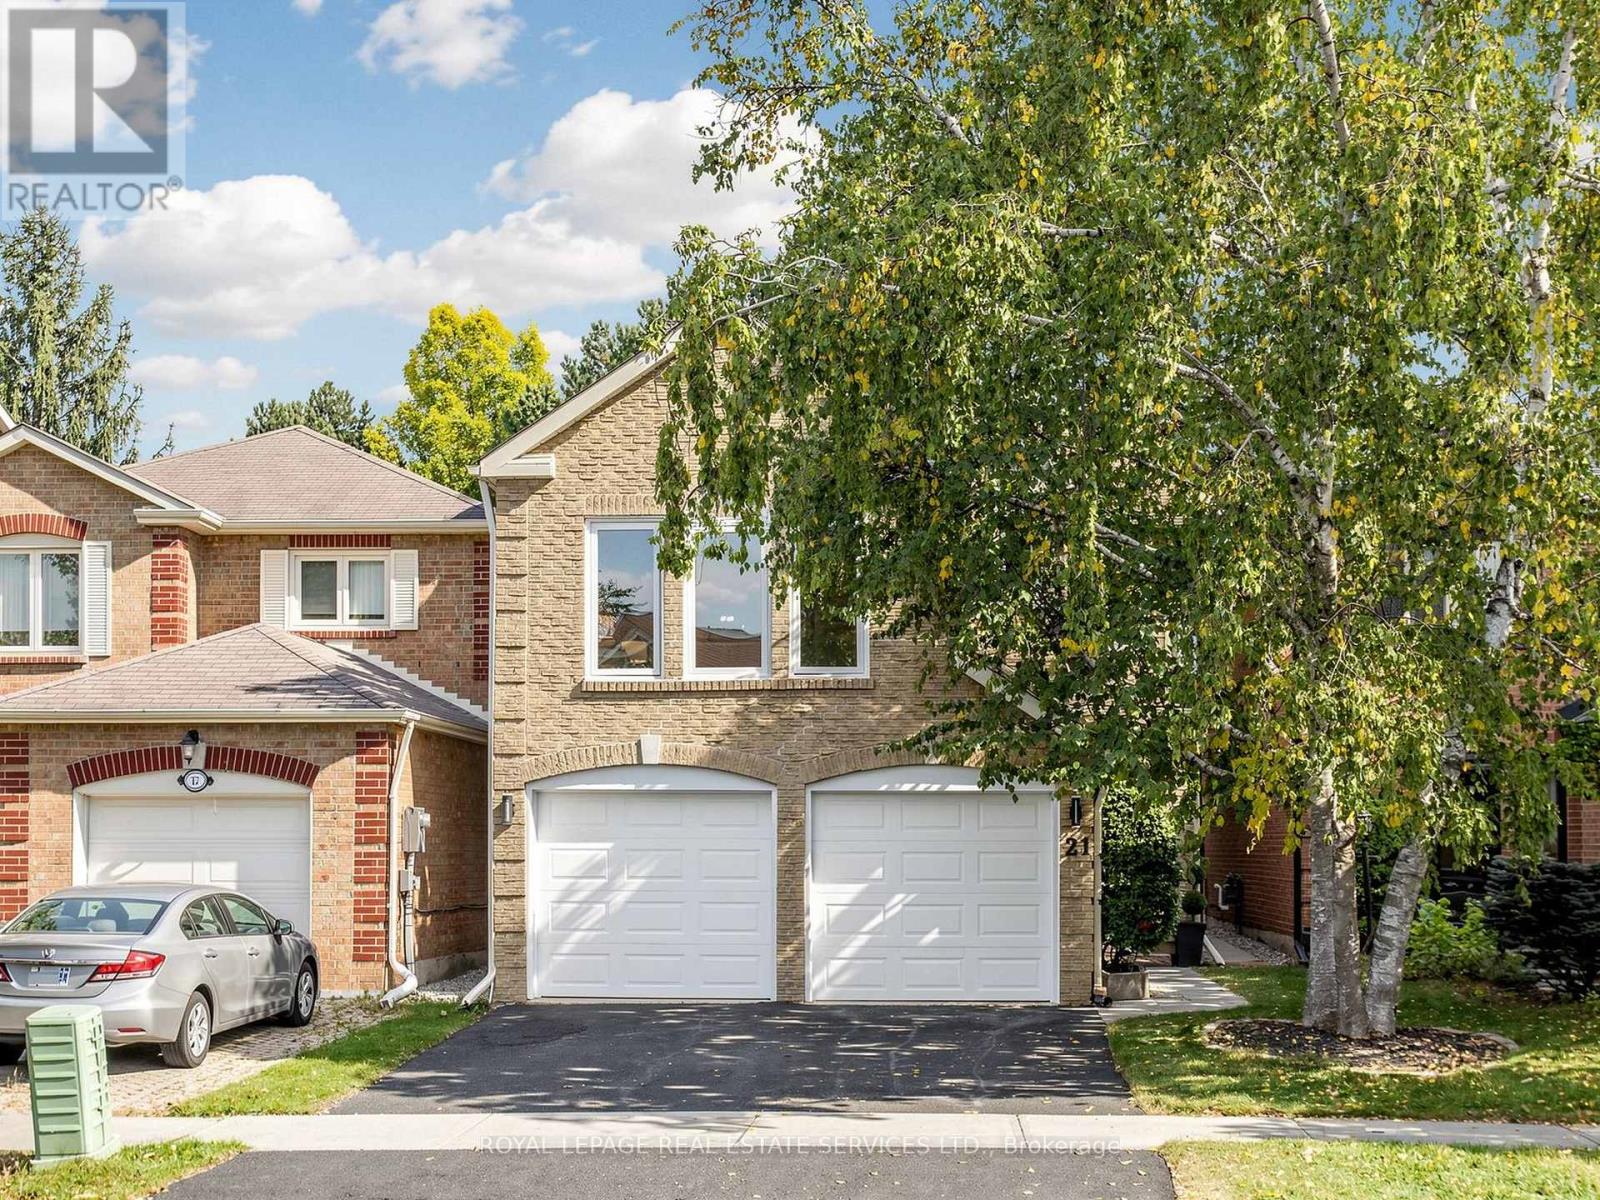
$1,199,900
21 GLENMANOR Way
Vaughan (Crestwood-Springfarm-Yorkhill) · MLS # N13843840
4 bed · 4 bath
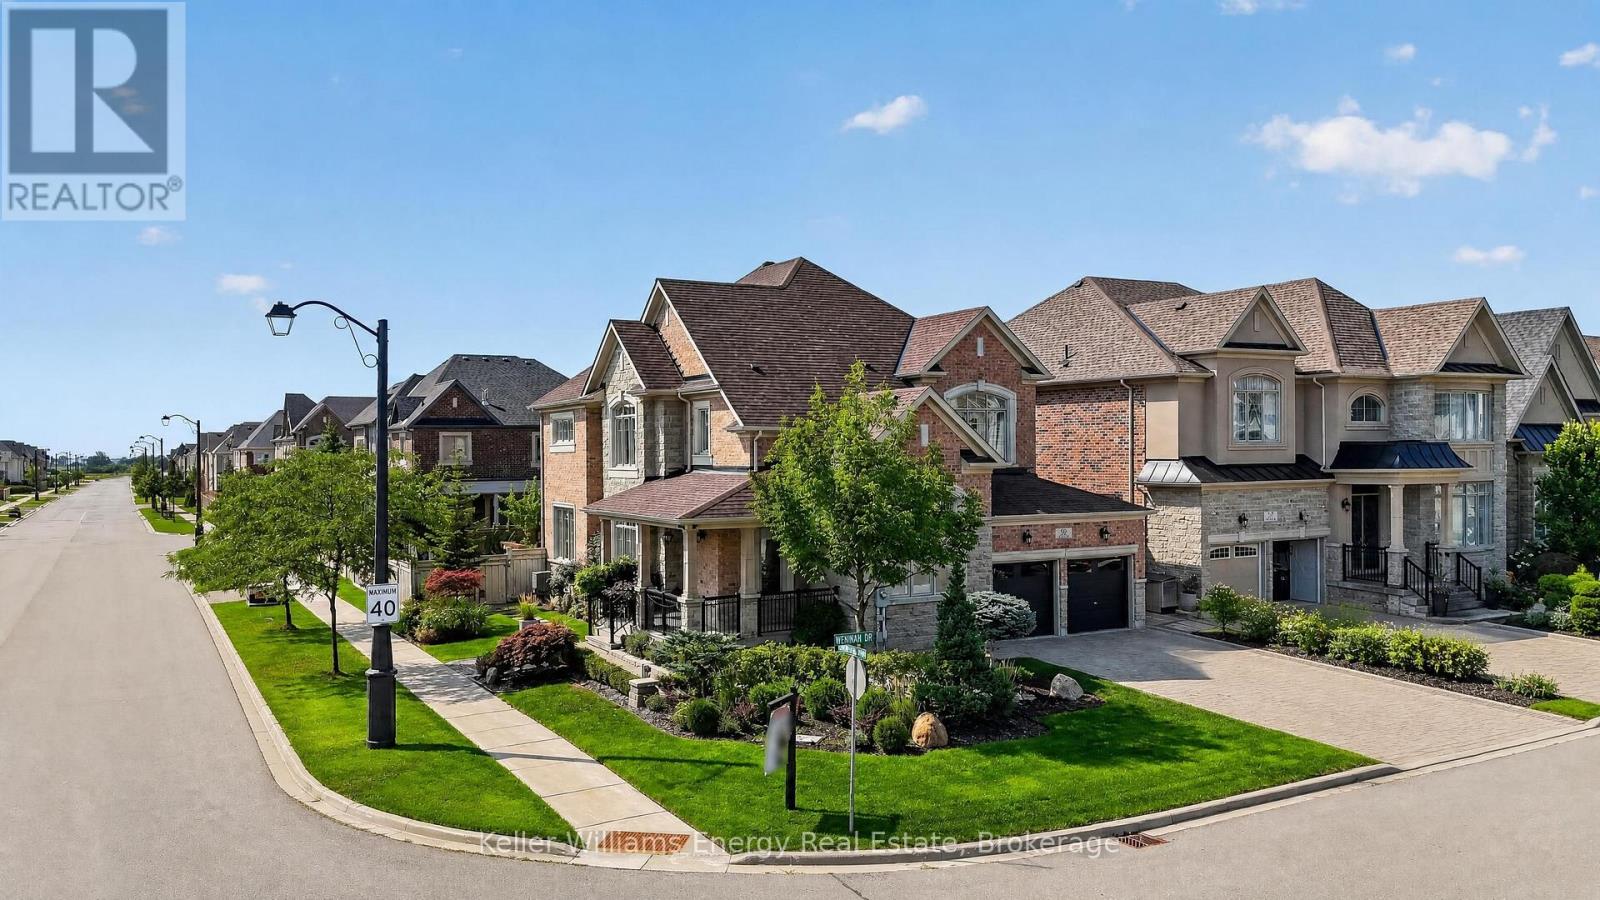
$2,169,000
59 Venkata Drive
Vaughan (Kleinburg) · MLS # N13823600
4 bed · 6 bath
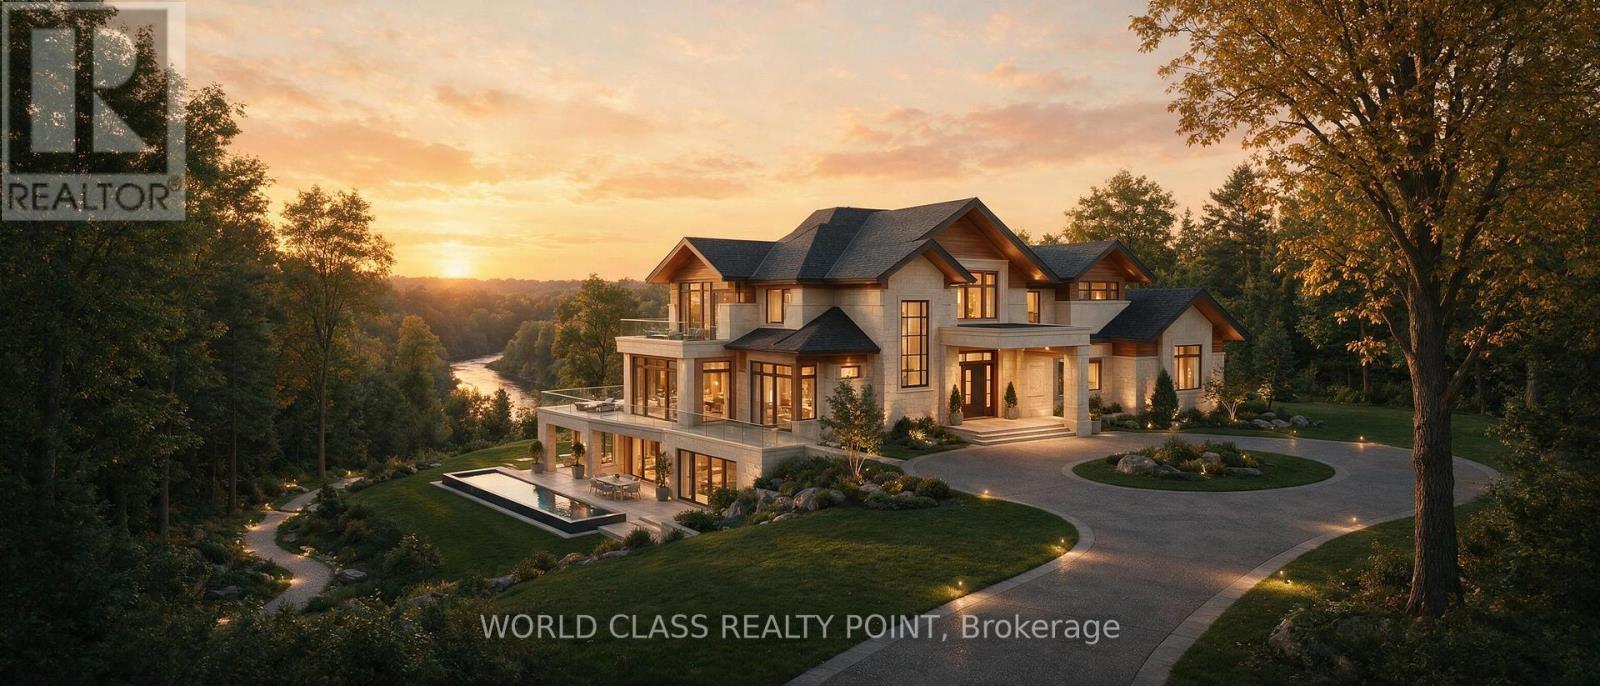
$2,349,999
60 Kleins Ridge
Vaughan (Kleinburg) · MLS # N13574674
7 bed · 4 bath · 3,700 sq ft