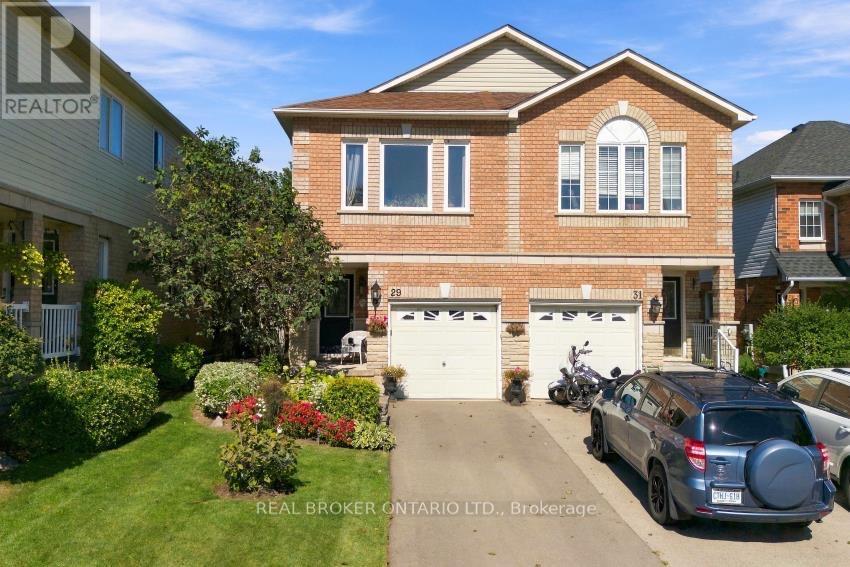
29 Slater Court
Hamilton (Waterdown), Ontario L0R2H5
MLS # X13839026
Property Details
Type
Semi-Detached
Beds
3
Baths
3
Status
For Sale
More homes like this
About this property
Welcome to 29 Slater Court, a charming family home tucked away on a quiet court in the heart of the West end of Waterdown. Offering 3 bedrooms plus a spacious upper-level living room that could easily be converted into a 4th bedroom, home office, or playroom, this home provides the flexibility to grow with your family. The bright, open-concept main floor is made for everyday living-whether you're entertaining friends, preparing dinner, or keeping an eye on the kids while they play nearby. It's a comfortable, connected space that makes both busy weekdays and relaxed weekends feel easy. Out back, the cute and manageable yard offers a great spot for kids, pets, summer BBQs, or simply enjoying some fresh air. The unfinished basement provides even more opportunity to create additional living space tailored to your needs. Located within walking distance to schools, shopping, parks, and everyday amenities, while also offering convenient access to Highway 403, this is a wonderful opportunity to enjoy a family-friendly Waterdown neighbourhood with plenty of room to make the home your own. Updates include: Upper Floor Windows 2024, Furnace / AC 2024, Primary Bathroom 2020, Roof approx 2016, painted throughout and pot lights and kitchen pendent lighting added to main floor.
Mortgage Estimate
Estimated monthly payment
Calculating…
Estimate only. Taxes, insurance, condo fees, and lender terms are not included.
Monthly costs to verify
Property taxes: about $463/month based on listed annual taxes.
Estimate only. Confirm taxes, condo/maintenance fees, insurance, utilities, and lender terms before making decisions.
Rooms
| Room | Level | Dimensions |
|---|---|---|
| Living room | Main level | 4.44 x 5.23 |
| Laundry room | Basement | 1.11 x 1.75 |
| Kitchen | Main level | 2.64 x 3.62 |
| Dining room | Main level | 1.79 x 3.62 |
| Bathroom | Main level | 2.12 x 0.75 |
| Primary Bedroom | Second level | 2.82 x 5.21 |
| Bedroom 2 | Second level | 2.82 x 3.66 |
| Bedroom 3 | Second level | 3.25 x 2.75 |
| Bathroom | Second level | 1.54 x 2.61 |
| Family room | Second level | 4.44 x 4.53 |
Facts & Location
Parking
2 spaces
Lot Size
28 x 130.9 FT
Annual Taxes
$5,561
Listing data
Listing information is provided for personal, non-commercial use and should be independently verified before making real estate decisions.
Last refreshed: Sep 30, 2026 12:00 PM
Explore nearby searches
SEO-friendly searches for this area, property type, and nearby neighbourhoods.
Similar Properties
More nearby listings that may fit the same search.
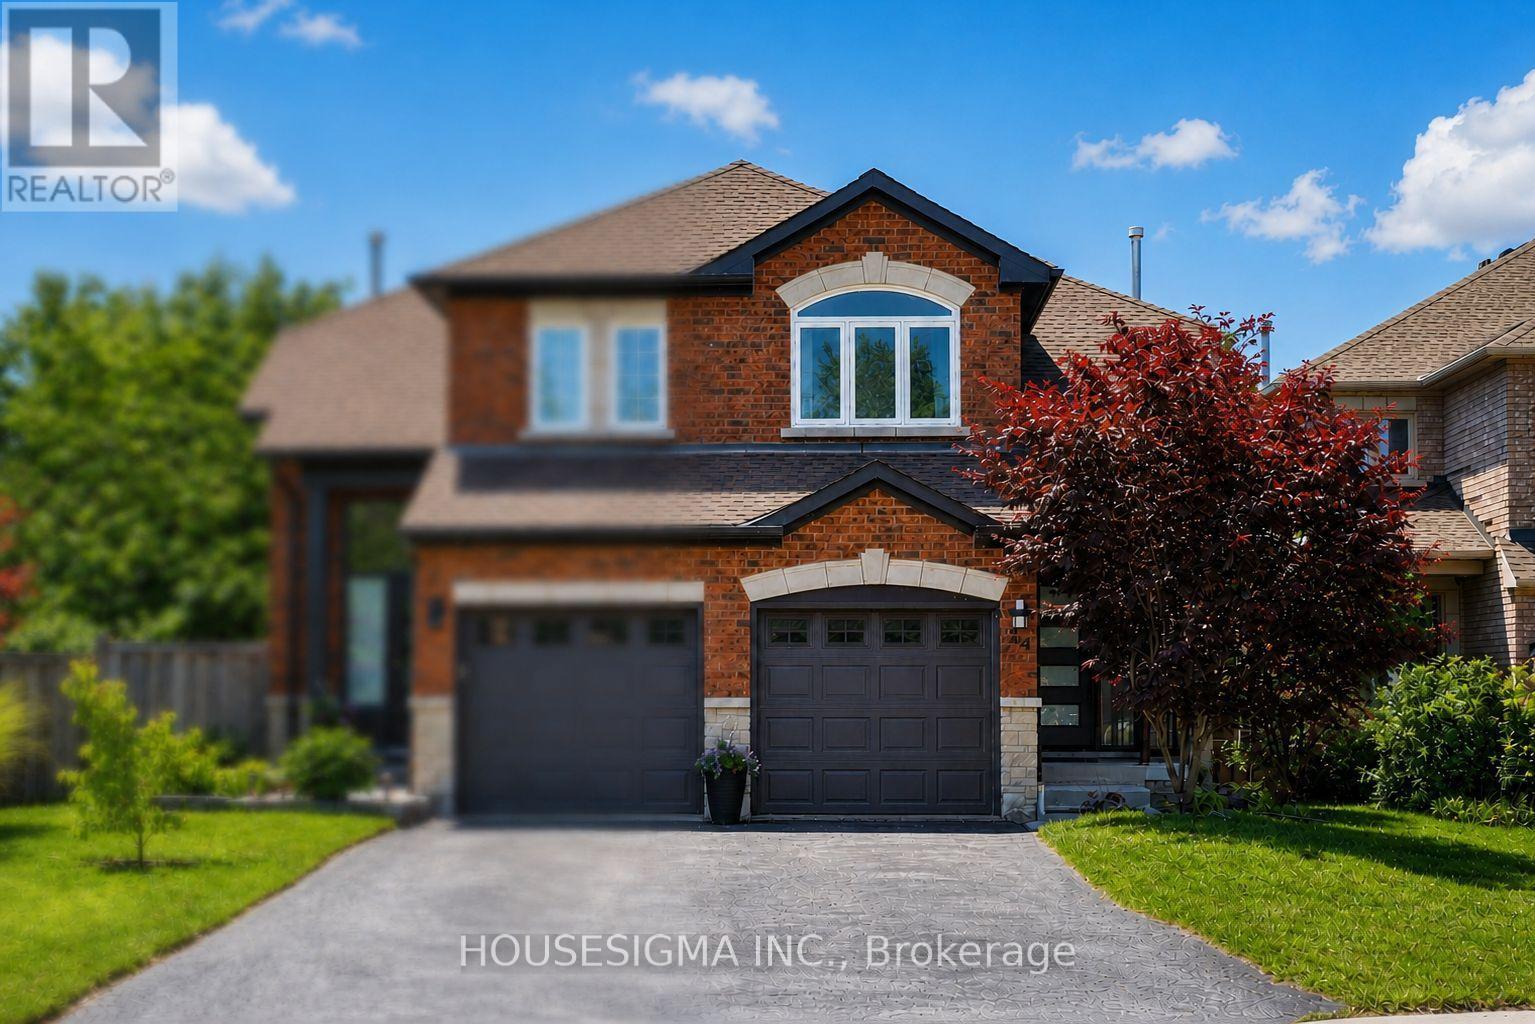
$759,999
34 Kildonan Crescent
Hamilton (Waterdown) · MLS # X13564610
3 bed · 3 bath
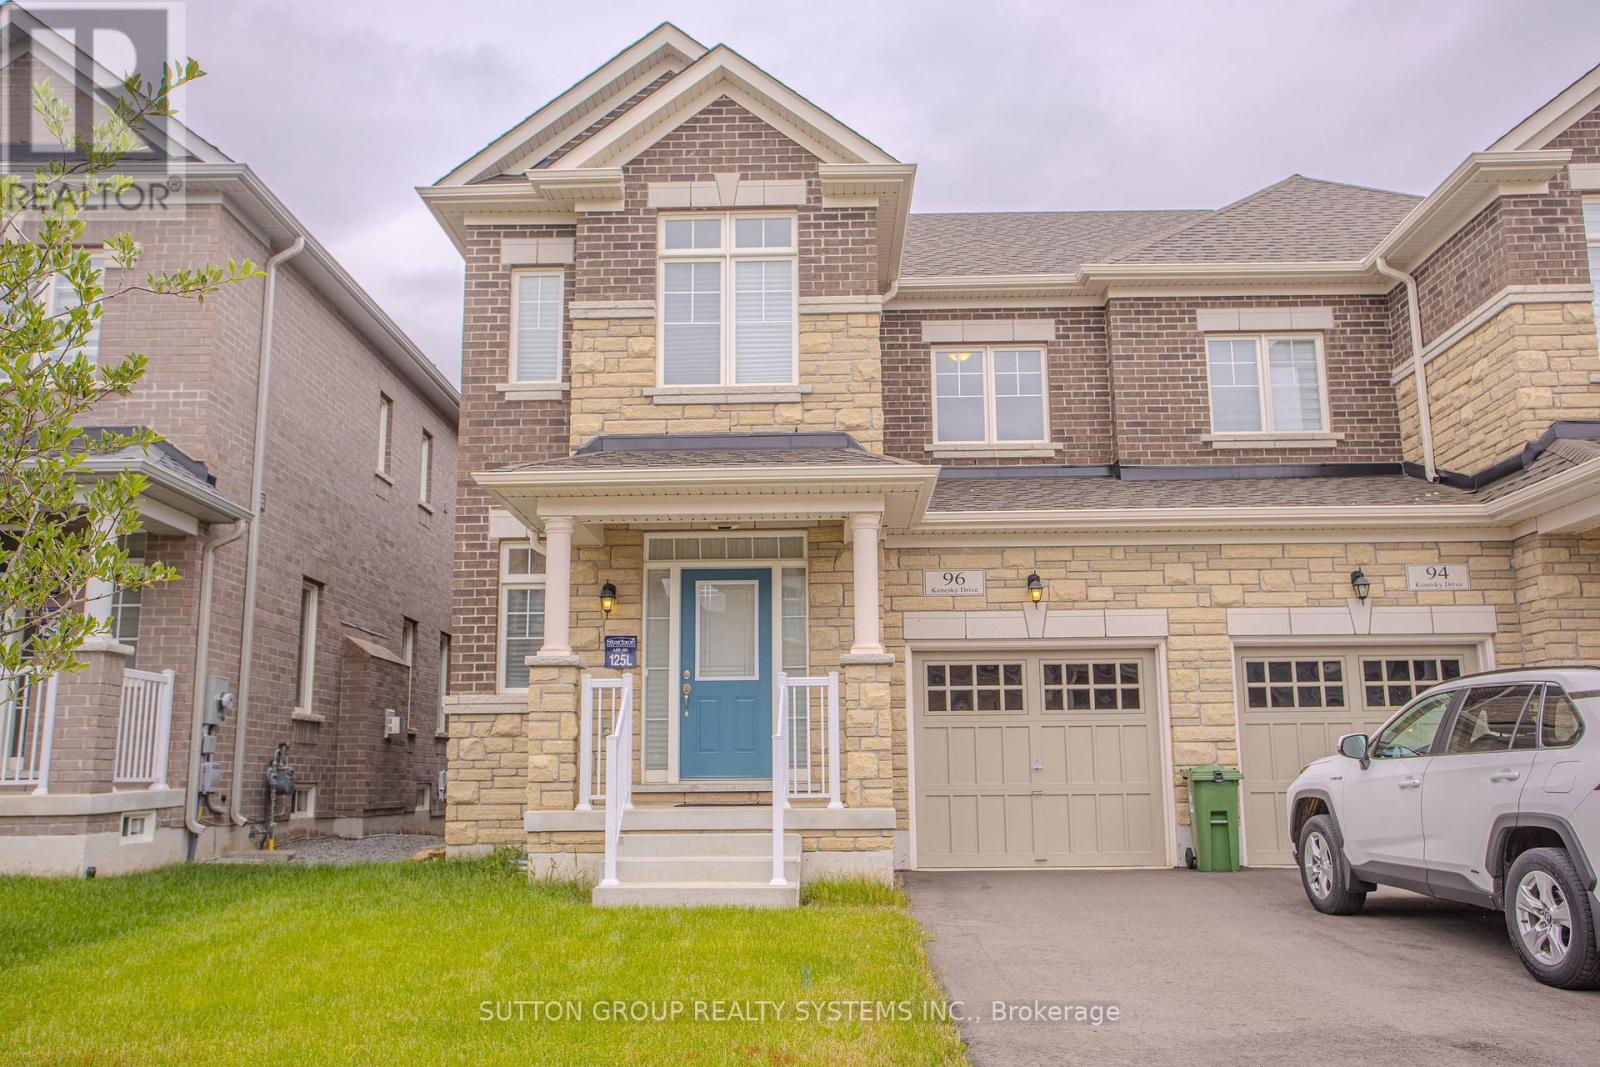
$899,900
96 Kenesky Drive
Hamilton (Waterdown) · MLS # X13842396
3 bed · 3 bath · 1,870 sq ft
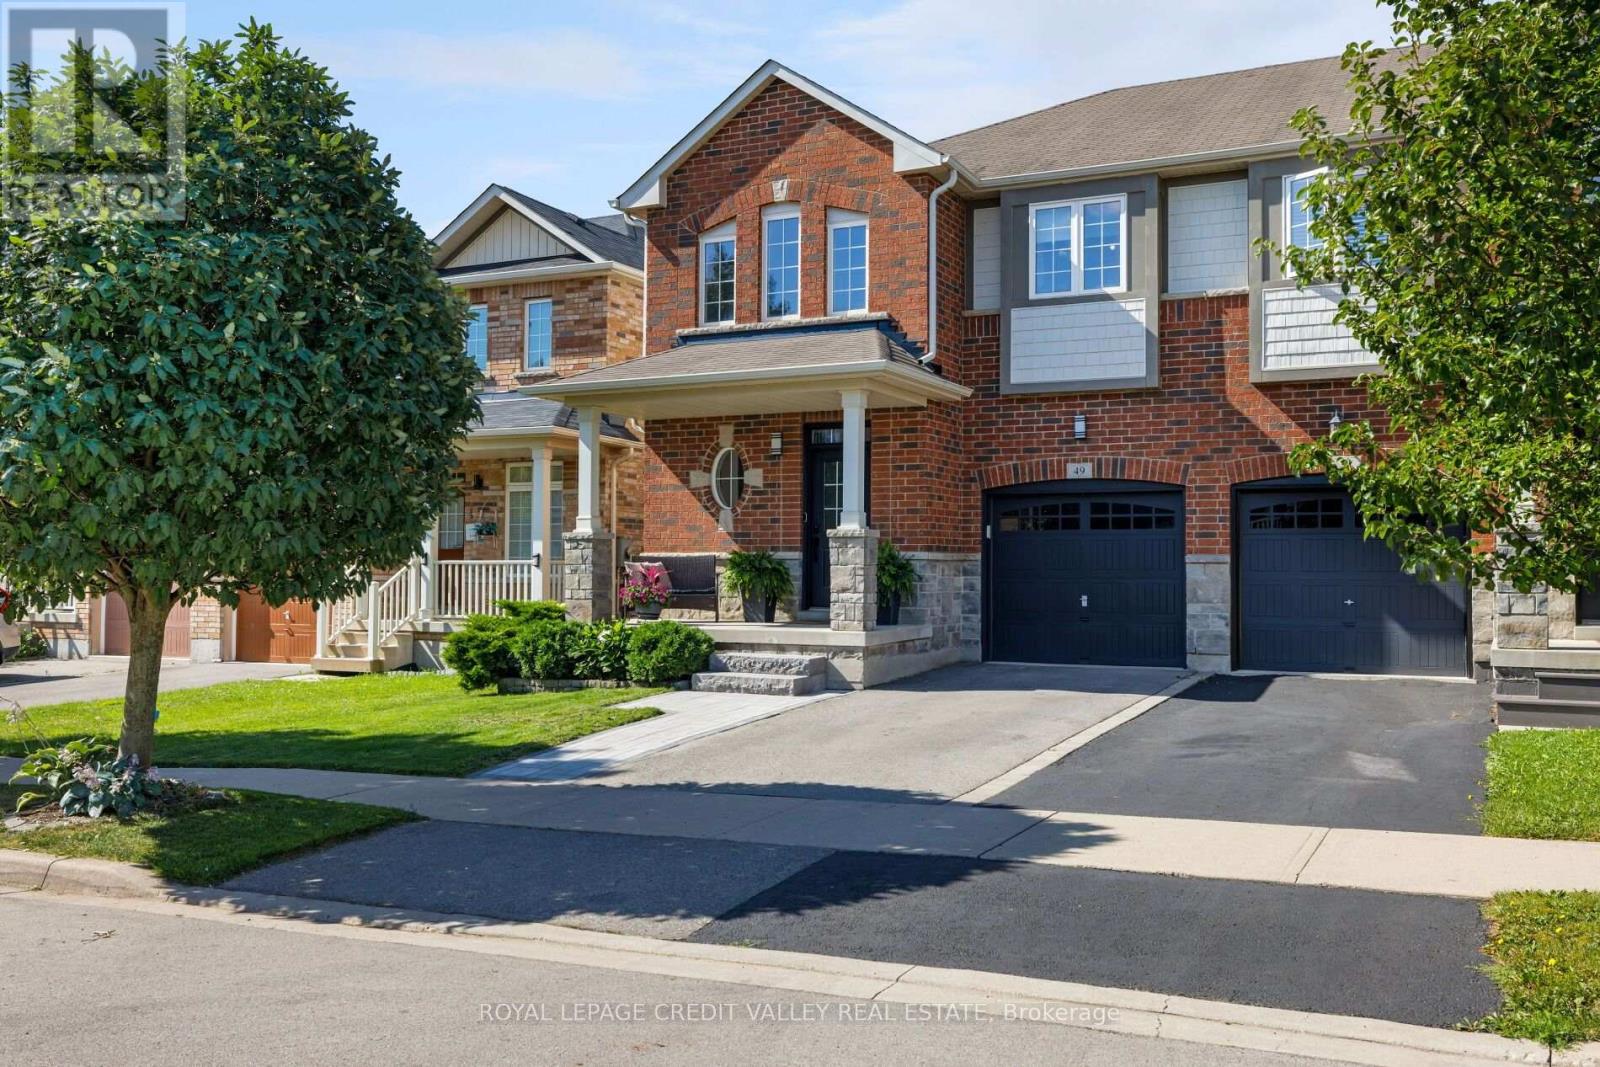
$934,900
49 Bousfield Court
Hamilton (Waterdown) · MLS # X13687656
3 bed · 3 bath