Videos & Virtual Tours
Open available video, 3D tour, or virtual-tour media for this listing.
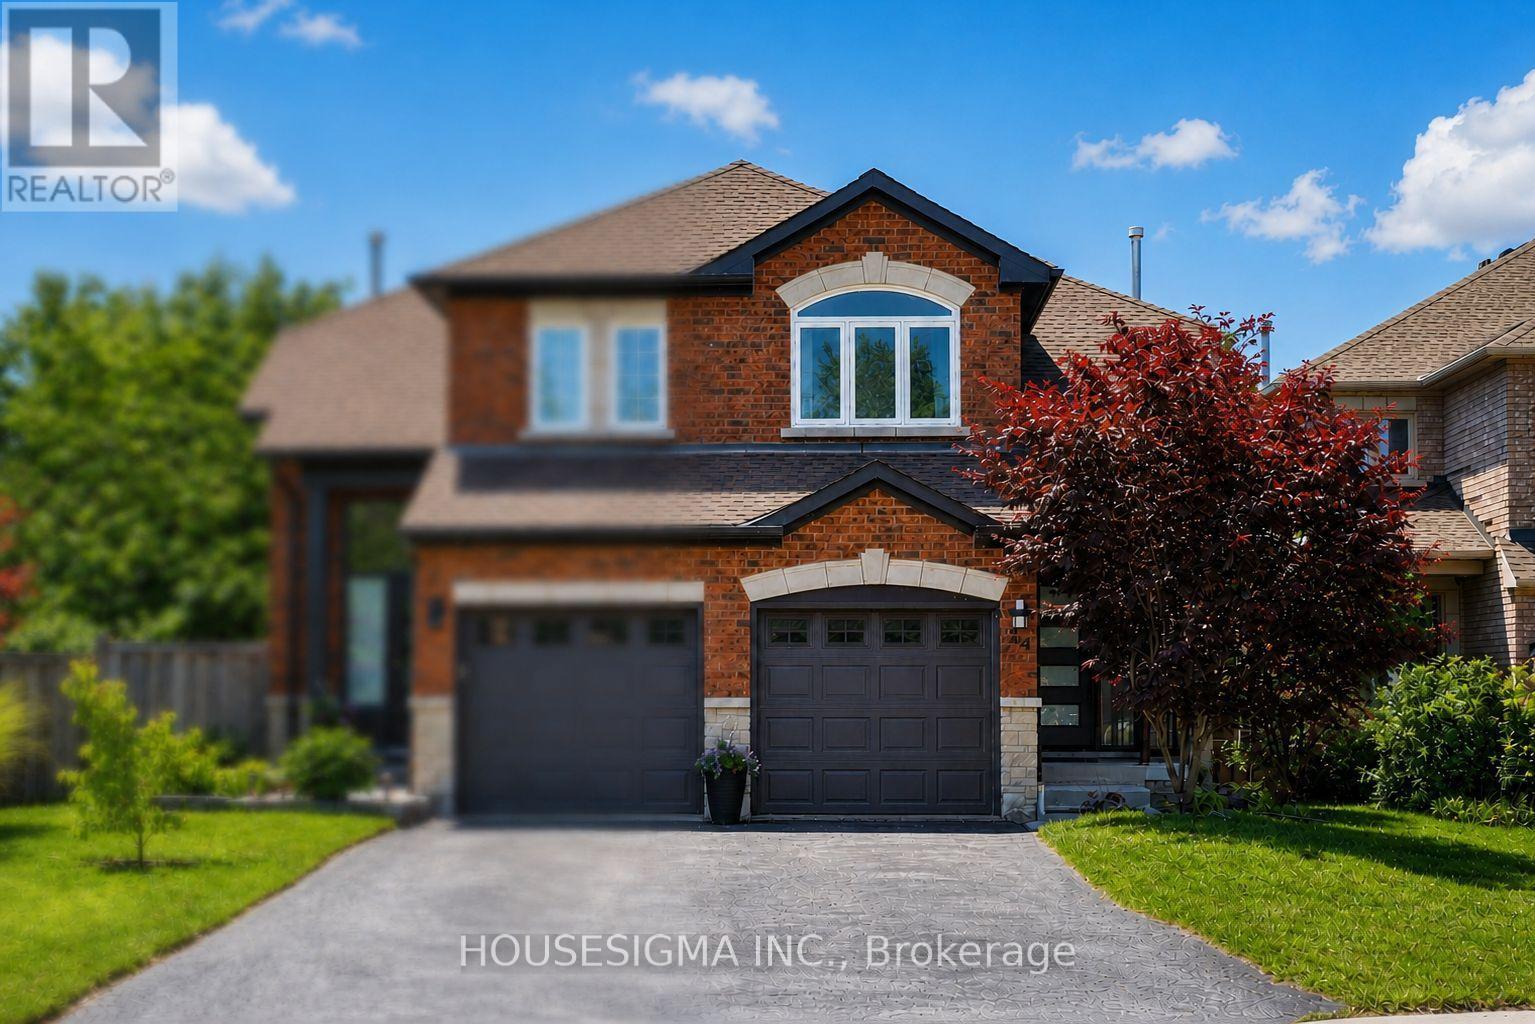
34 Kildonan Crescent
Hamilton (Waterdown), Ontario L8B0K3
MLS # X13564610
Property Details
Type
Semi-Detached
Beds
3
Baths
3
Status
For Sale
More homes like this
About this property
Welcome to 34 Kildonan Crescent, a beautifully maintained home situated on a quiet, family-friendly crescent in one of Waterdown's most desirable neighbourhoods. Backing directly ontoscenic trails and green space with no rear neighbours, this property offers exceptionalprivacy and a peaceful natural setting.Inside, you'll find a bright and inviting layout featuring hardwood flooring, pot lightsthroughout, spacious principal rooms, and abundant natural light. The primary bedroom includesa ceiling fan for added comfort. Smart-home enthusiasts will appreciate the impressivetechnology package, including a 15-inch Alexa control centre, smart switches, smart lightingon all levels, and a smart front-door lock with fingerprint entry.Extensively updated and move-in ready, this home features a new patio door (2020), owned airconditioner (2021), renovated washrooms (2022), front door and second-floor windows (2022),energy-efficient main-level windows (2025), a newly reconstructed backyard deck (2025), and anew refrigerator (2025). The furnace, air conditioner, and water heater are all fully owned,providing added value and eliminating rental costs.Step outside to your private backyard retreat overlooking mature greenery and walking trails -perfect for entertaining, relaxing, or enjoying nature year-round. Conveniently located nearparks, schools, shopping, dining, and commuter routes, this meticulously cared-for home offersan exceptional opportunity to enjoy the best of Waterdown living.
Mortgage Estimate
Estimated monthly payment
Calculating…
Estimate only. Taxes, insurance, condo fees, and lender terms are not included.
Monthly costs to verify
Property taxes: about $407/month based on listed annual taxes.
Estimate only. Confirm taxes, condo/maintenance fees, insurance, utilities, and lender terms before making decisions.
Rooms
| Room | Level | Dimensions |
|---|---|---|
| Partial bathroom | Ground level | 1.53 x 1.23 |
| Recreational, Games room | Basement | 4.6 x 4.58 |
| Cold room | Basement | 1.7 x 0.94 |
| Kitchen | Main level | 3023 x 2.43 |
| Family room | Main level | 4.88 x 3.06 |
| Dining room | Main level | 3.98 x 2.45 |
| Primary Bedroom | Upper Level | 4.9 x 3.08 |
| Bedroom 2 | Upper Level | 3.04 x 2.46 |
| Bedroom 3 | Upper Level | 2.77 x 2.16 |
| Bathroom | Upper Level | 2.77 x 1.25 |
| Furnace | Basement | 1.52 x 1.52 |
| Bathroom | Basement | 3.05 x 1.87 |
Facts & Location
Parking
3 spaces
Lot Size
26.3 x 133.4 FT
Annual Taxes
$4,880
Listing data
Listing information is provided for personal, non-commercial use and should be independently verified before making real estate decisions.
Last refreshed: Sep 27, 2026 3:30 AM
Explore nearby searches
SEO-friendly searches for this area, property type, and nearby neighbourhoods.
Similar Properties
More nearby listings that may fit the same search.
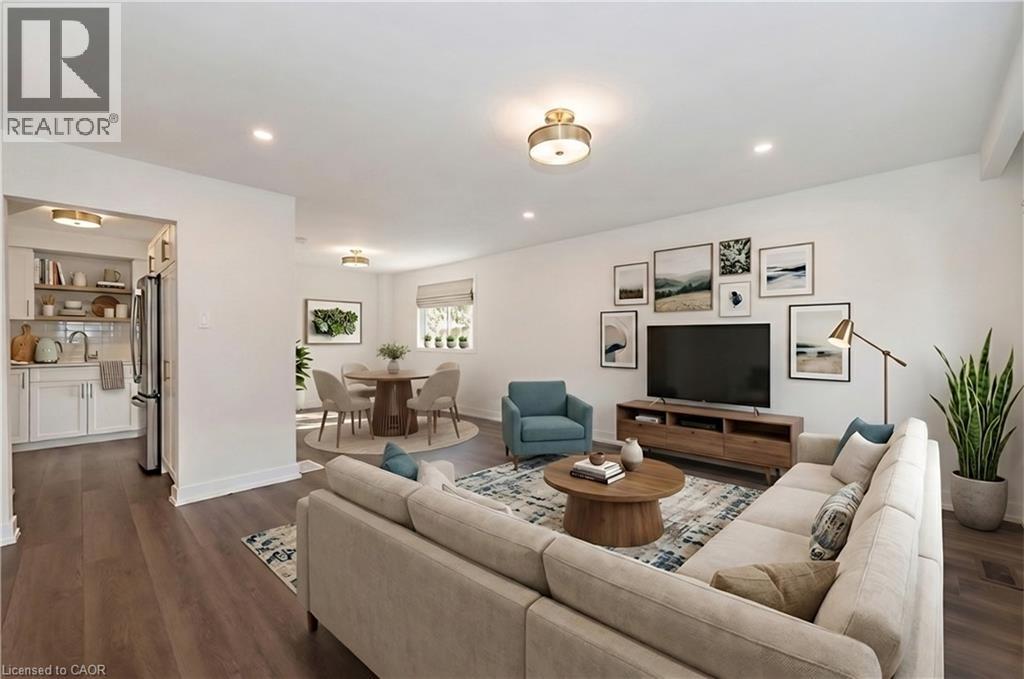
$679,900
108 DELAWANA Drive
Hamilton · MLS # 40857054
6 bed · 2 bath · 2,148 sq ft
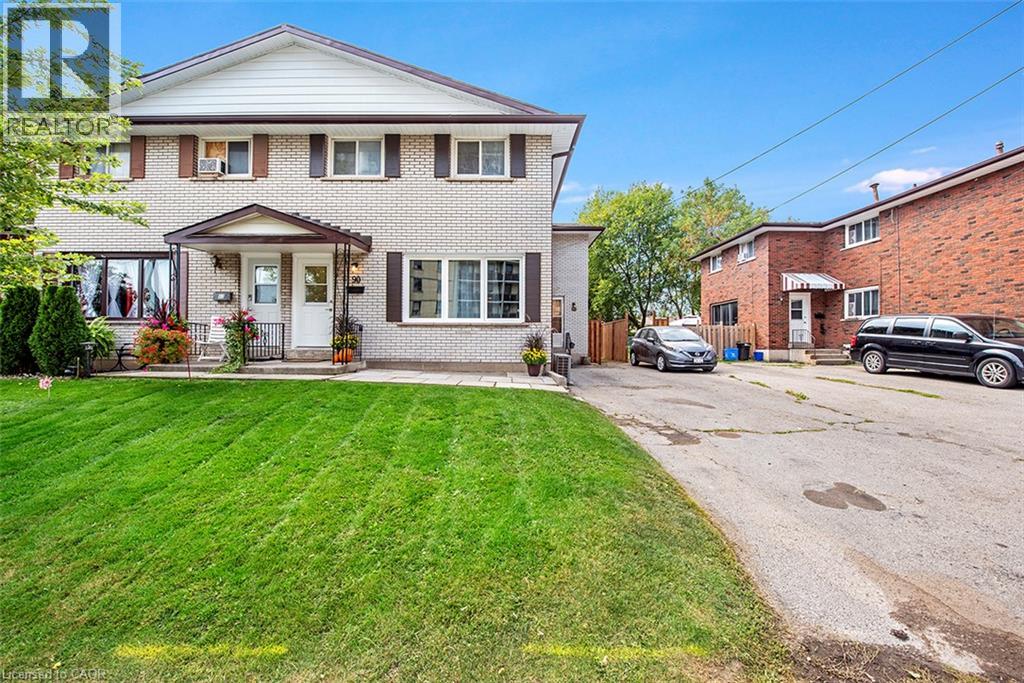
$669,900
88 DELAWANA Drive
Hamilton · MLS # 40856368
6 bed · 2 bath · 2,148 sq ft
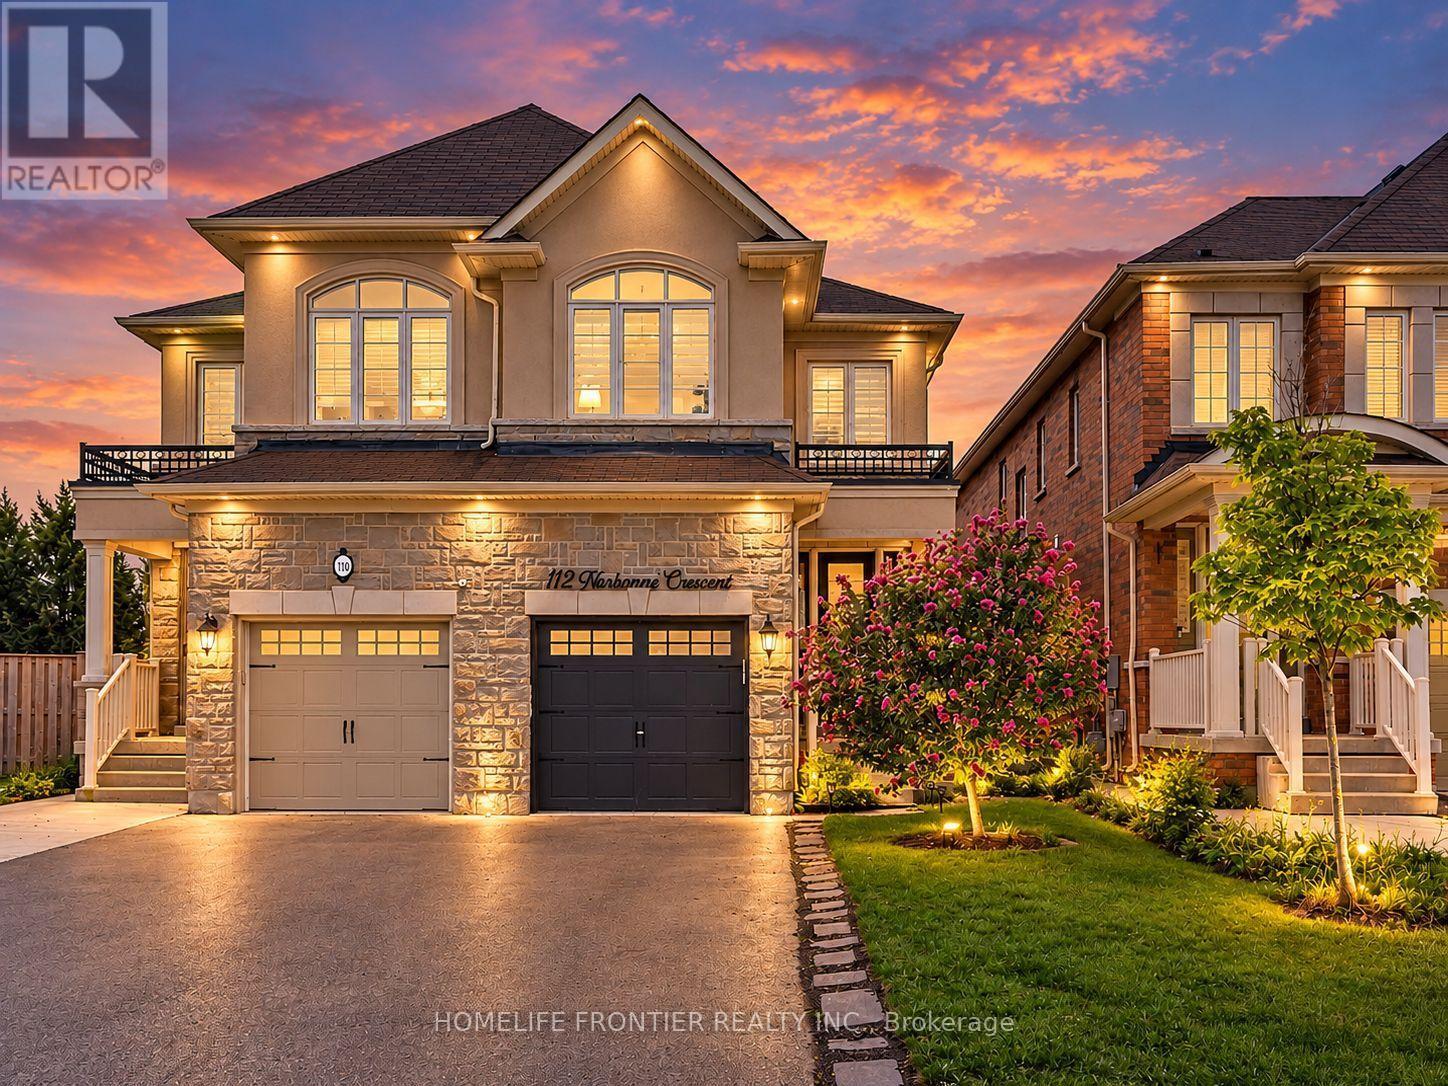
$865,000
112 Narbonne Crescent
Hamilton (Stoney Creek) · MLS # X13777984
4 bed · 3 bath