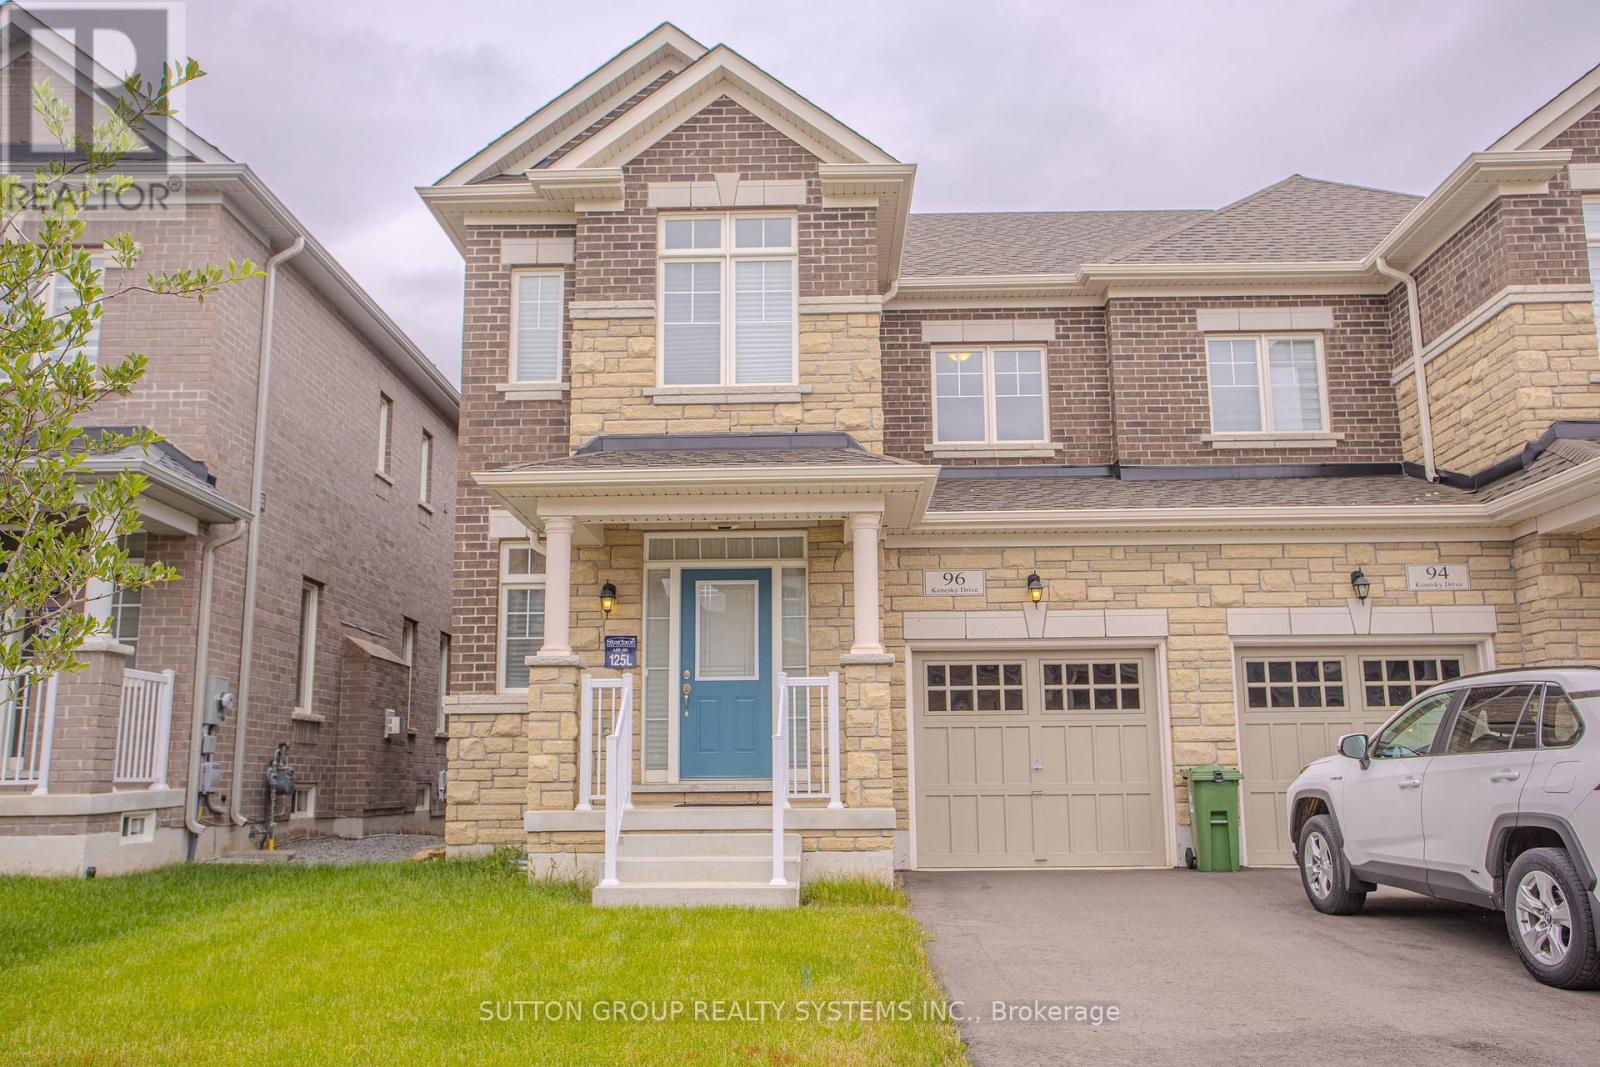
96 Kenesky Drive
Hamilton (Waterdown), Ontario L8B1Y4
MLS # X13842396
Property Details
Type
Semi-Detached
Beds
3
Baths
3
Status
For Sale
More homes like this
About this property
Welcome to this beautifully maintained 3-bedroom, 2.5-bathroom semi-detached home by Starlane Homes in the sought-after Mountainview Heights community of Waterdown. Offering approximately 1,870 sq ft of bright, thoughtfully designed living space, this home features a spacious open-concept layout, 9-ft ceilings, separate living and dining areas, iron picket railings, and a cozy gas fireplace .The modern kitchen boasts stainless steel appliances, centre island, pantry, and breakfast area with walk-out to the backyard, perfect for everyday living and entertaining. The spacious primary bedroom features a 4-piece ensuite and walk-in closet, complemented by two additional bedrooms offering flexibility for family, guests, or a home office. Additional highlights include a brick and stone exterior, garage access, and a functional family-friendly layout. Ideally located just north of Burlington with easy access to Hwy 6, 403, 407, QEW and Aldershot GO Station. Close to Costco, Walmart, shopping, restaurants, parks, schools and Tyandaga Golf Course. A fantastic opportunity to enjoy modern comfort and convenience in a desirable Waterdown community.
Mortgage Estimate
Estimated monthly payment
Calculating…
Estimate only. Taxes, insurance, condo fees, and lender terms are not included.
Monthly costs to verify
Property taxes: about $547/month based on listed annual taxes.
Estimate only. Confirm taxes, condo/maintenance fees, insurance, utilities, and lender terms before making decisions.
Rooms
| Room | Level | Dimensions |
|---|---|---|
| Foyer | Main level | 3.28 x 3.28 |
| Great room | Main level | 4.88 x 3.6 |
| Dining room | Main level | 3.6 x 3.54 |
| Eating area | Main level | 3.05 x 2.74 |
| Kitchen | Main level | 3.41 x 3.05 |
| Primary Bedroom | Second level | 4.88 x 3.54 |
| Bedroom 2 | Second level | 3.23 x 3.05 |
| Bedroom 3 | Second level | 3.54 x 3.35 |
| Laundry room | Second level | 3.9 x 3.28 |
Facts & Location
Interior Size
1,870 sq ft
Parking
2 spaces
Lot Size
27.9 x 90.2 FT
Annual Taxes
$6,568
Listing data
Listing information is provided for personal, non-commercial use and should be independently verified before making real estate decisions.
Last refreshed: Oct 24, 2026 3:31 AM
Explore nearby searches
SEO-friendly searches for this area, property type, and nearby neighbourhoods.
Similar Properties
More nearby listings that may fit the same search.
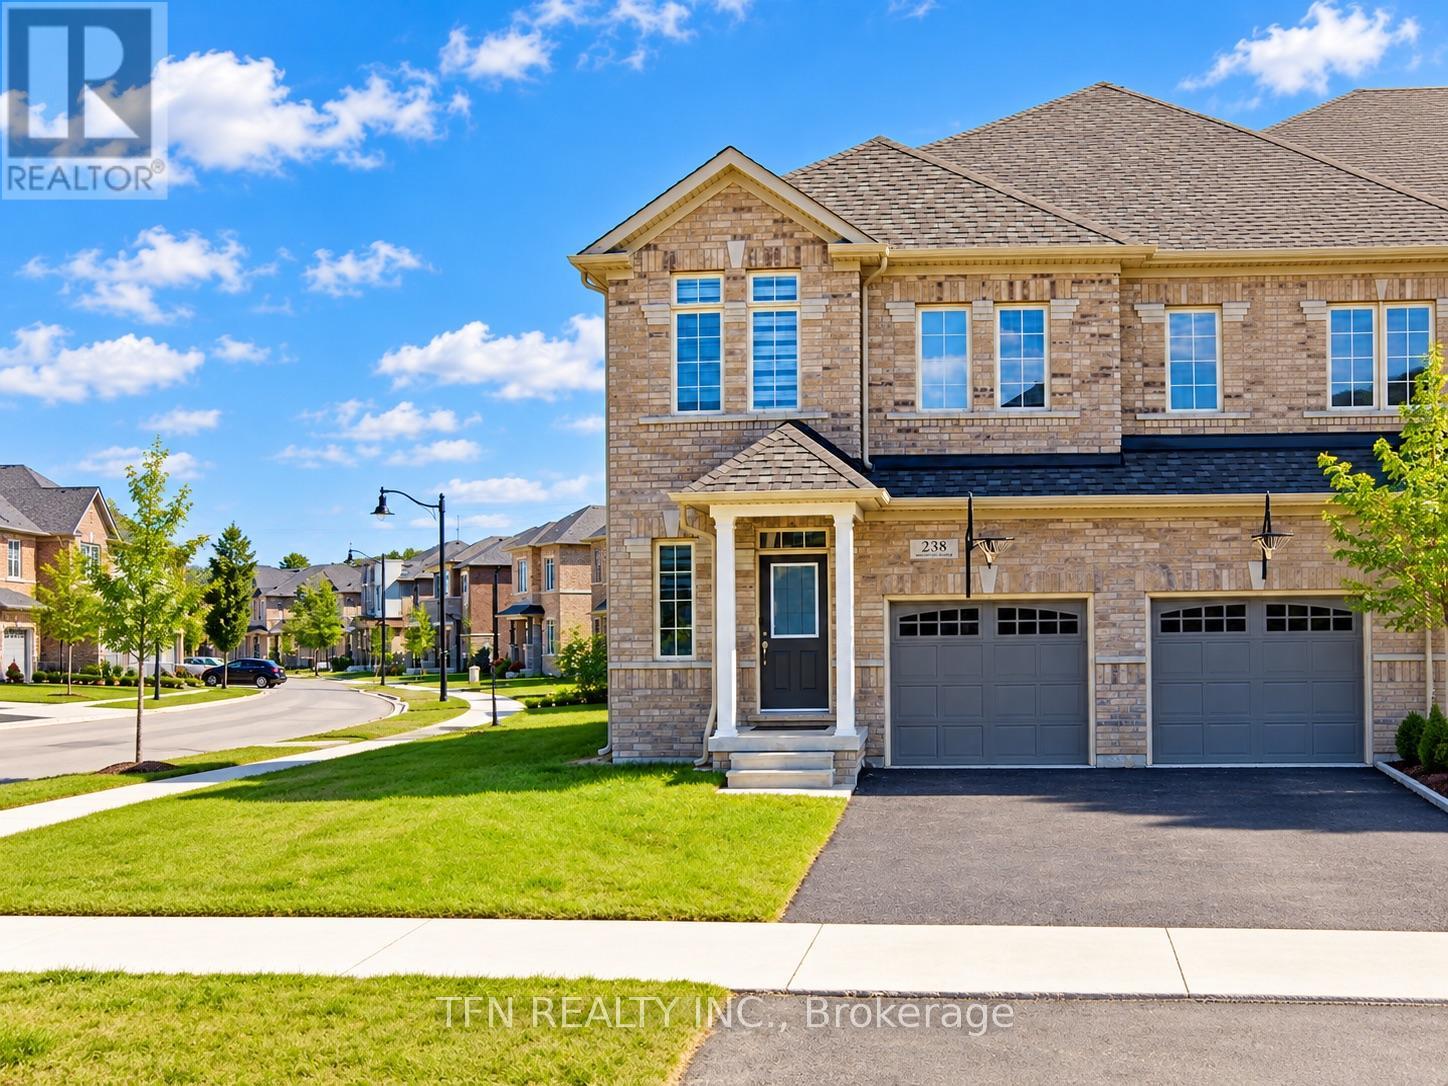
$899,990
238 Skinner Road
Hamilton (Waterdown) · MLS # X13852920
3 bed · 3 bath
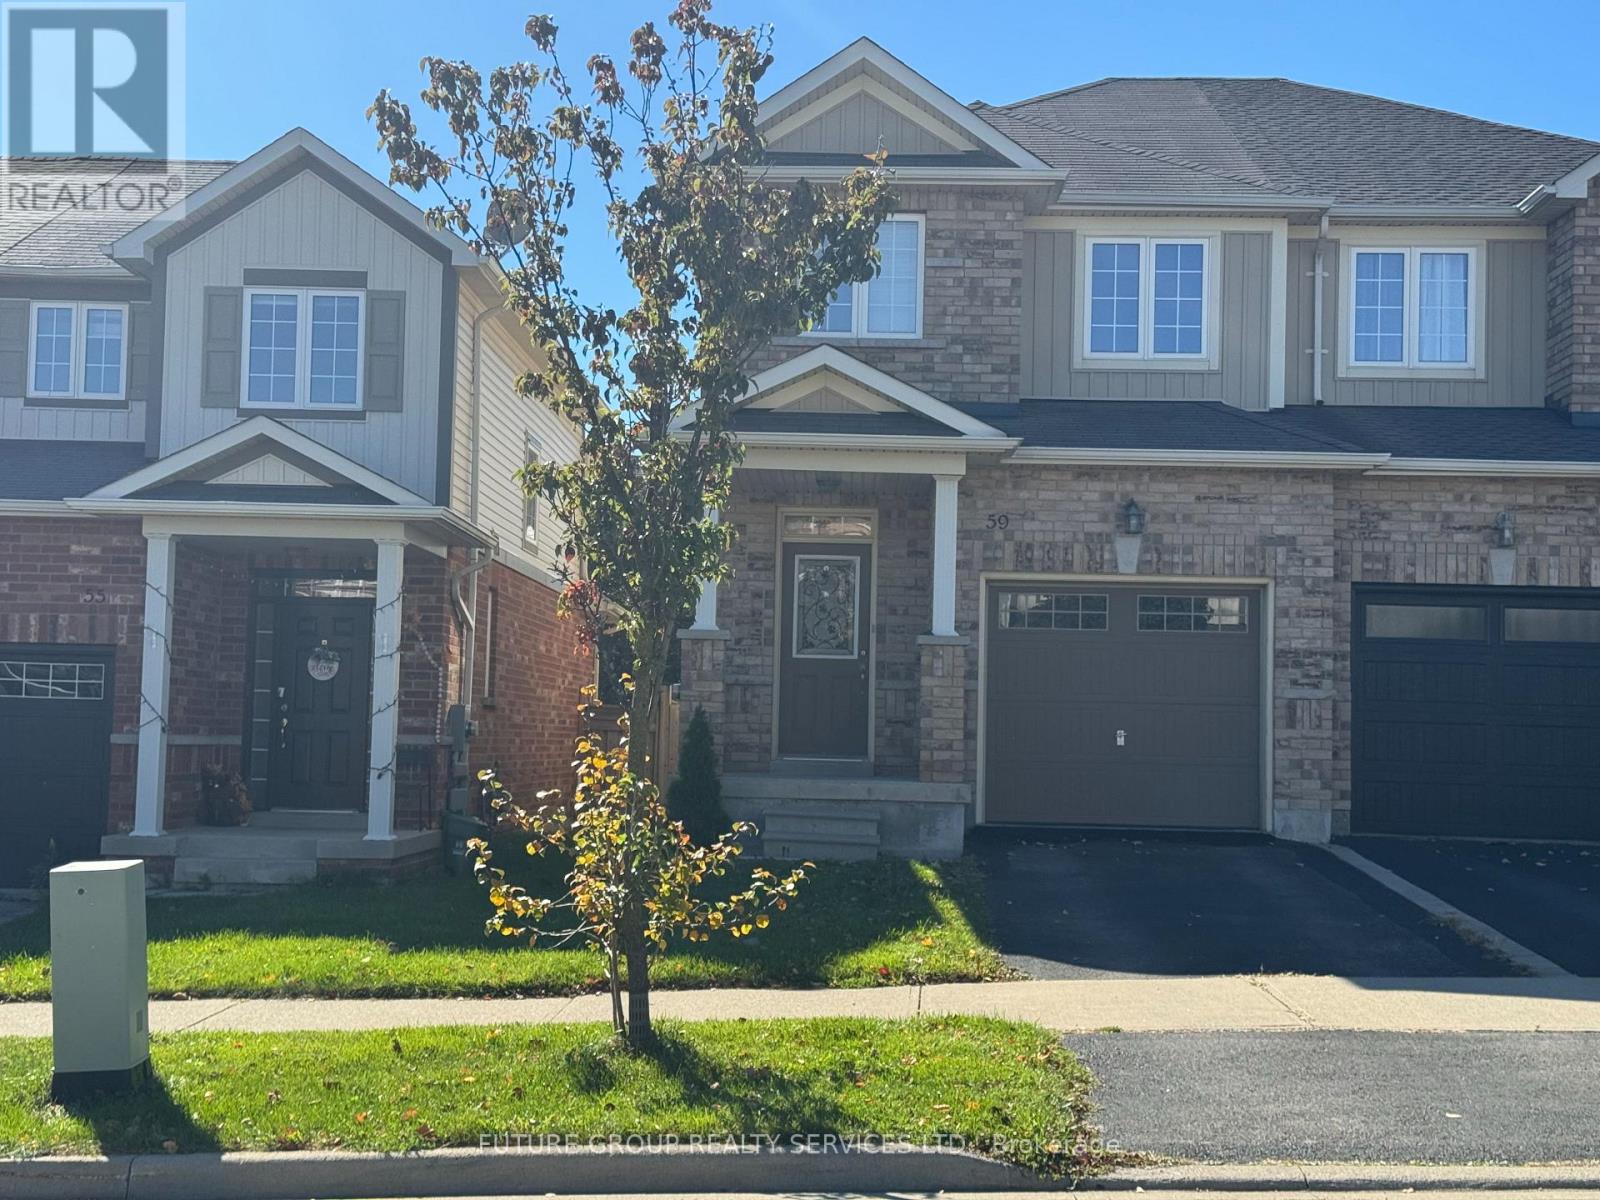
$885,000
59 Cole Street
Hamilton (Waterdown) · MLS # X14033024
4 bed · 4 bath
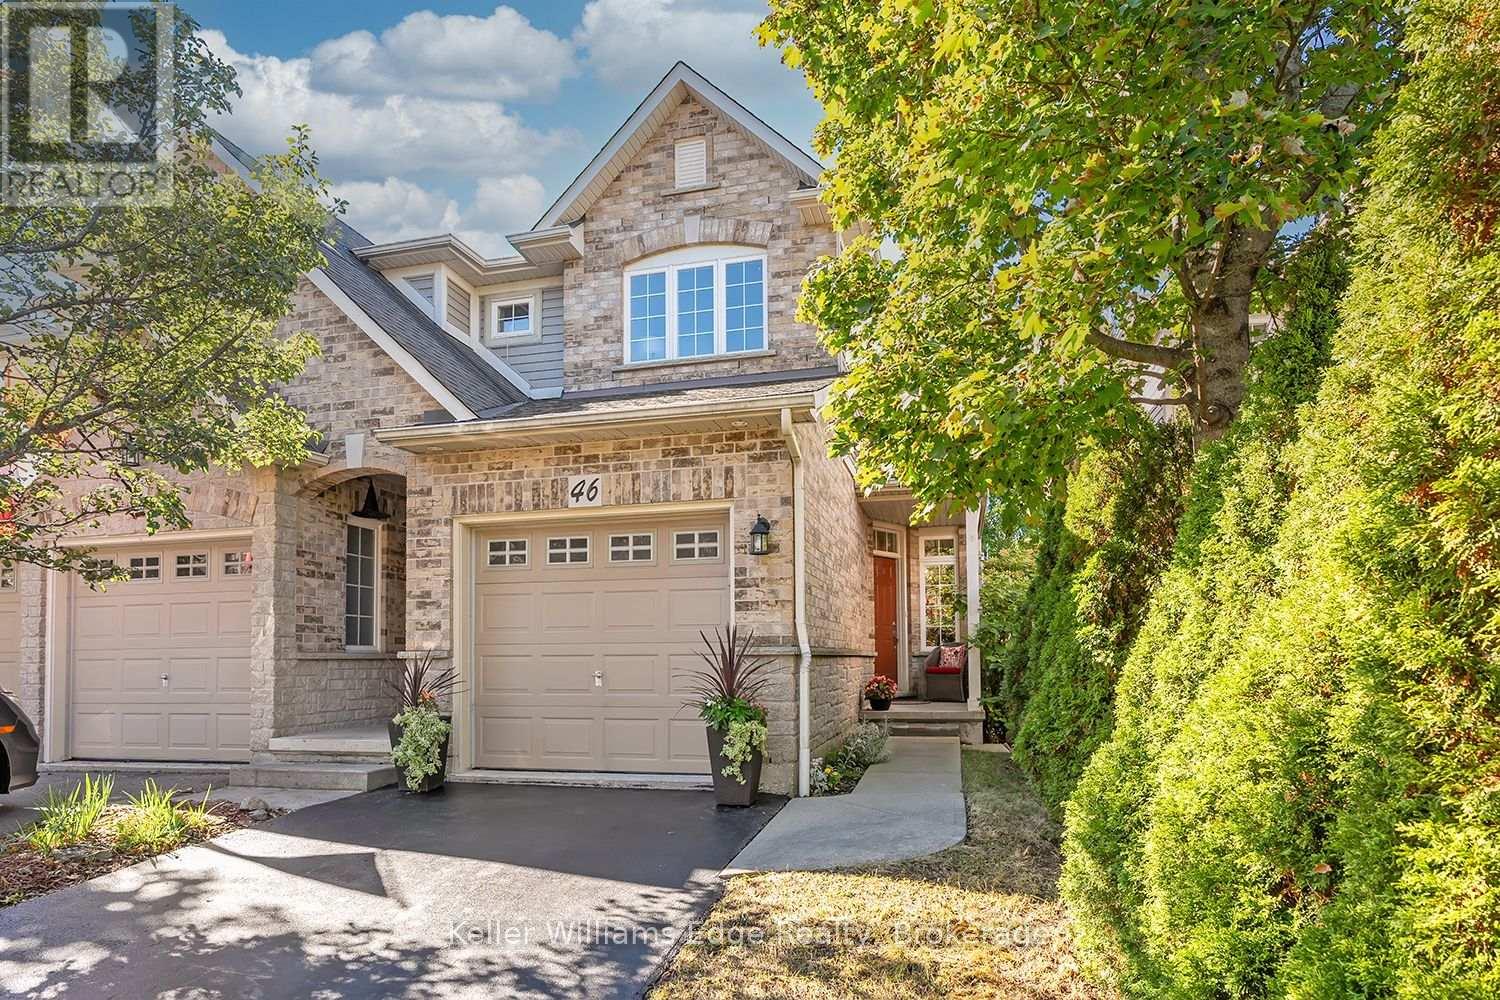
$869,900
46 Sunnycroft Court
Hamilton (Waterdown) · MLS # X13884724
4 bed · 3 bath · 1,790 sq ft