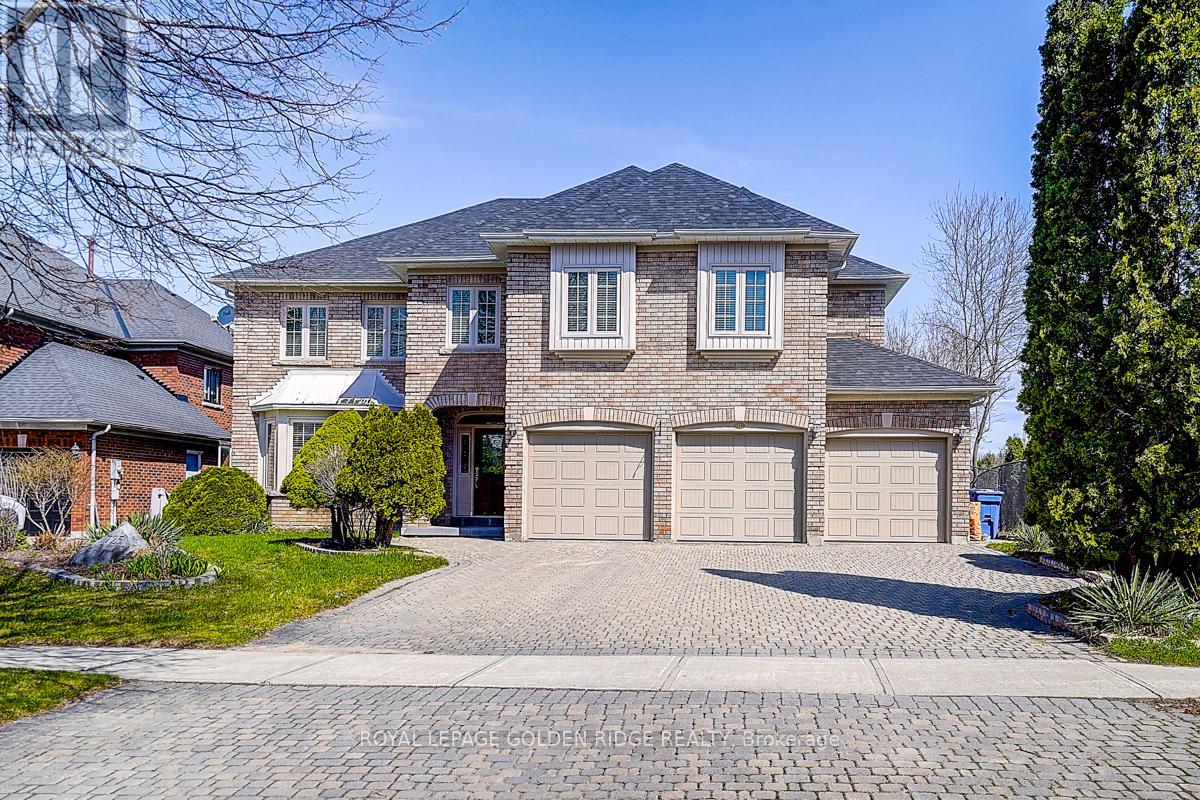
725 Exceller Circle
Newmarket (Stonehaven-Wyndham), Ontario L3X1P4
MLS # N13642938
Property Details
Type
Detached
Beds
5
Baths
6
Status
For Sale
More homes like this
About this property
Prestige Stonehaven 4,222 Sq Ft Above Ground + Finished W/O Basement. Backs On Park (Private Lot) Located At The End Of Crescent. 4+1Bedrooms Are All W/ Ensuite. Stunning Kitchen W/Island & Granite Counters & High-End Appl's. Walkout To Deck From Kitchen. Basement Includes Theatre Room, Billiard Room, One Bedroom With 3-Piece Bathroom. Heated 3 Car Garage. Huge Interlock Driveway Can Park Another 8Cars. Walking Distance To Stonehaven Elementary, Mazo De La Roche Public, And Newmarket High School. Multiple Go Stations Nearby. Easy Access To The New Costco, T&T Supermarket, Local Shopping Plazas And HWY 404.
Mortgage Estimate
Estimated monthly payment
Calculating…
Estimate only. Taxes, insurance, condo fees, and lender terms are not included.
Monthly costs to verify
Property taxes: about $886/month based on listed annual taxes.
Estimate only. Confirm taxes, condo/maintenance fees, insurance, utilities, and lender terms before making decisions.
Rooms
| Room | Level | Dimensions |
|---|---|---|
| Living room | Main level | 4.7 x 4.46 |
| Media | Basement | 6.49 x 4.63 |
| Bedroom | Basement | 5.6 x 4 |
| Dining room | Main level | 4.55 x 4.11 |
| Kitchen | Main level | 5.05 x 3.86 |
| Eating area | Main level | 4.12 x 3.34 |
| Family room | Main level | 5.8 x 4.1 |
| Den | Main level | 3.63 x 2.99 |
| Primary Bedroom | Second level | 5.81 x 5.39 |
| Bedroom 2 | Second level | 5.68 x 5.56 |
| Bedroom 3 | Second level | 4.53 x 3.87 |
| Bedroom 4 | Second level | 4.41 x 3.53 |
Facts & Location
Interior Size
4,222 sq ft
Parking
11 spaces
Lot Size
65.8 x 140.3 FT
Annual Taxes
$10,637
Listing data
Listing information is provided for personal, non-commercial use and should be independently verified before making real estate decisions.
Last refreshed: Oct 20, 2026 3:00 AM
Explore nearby searches
SEO-friendly searches for this area, property type, and nearby neighbourhoods.
Similar Properties
More nearby listings that may fit the same search.
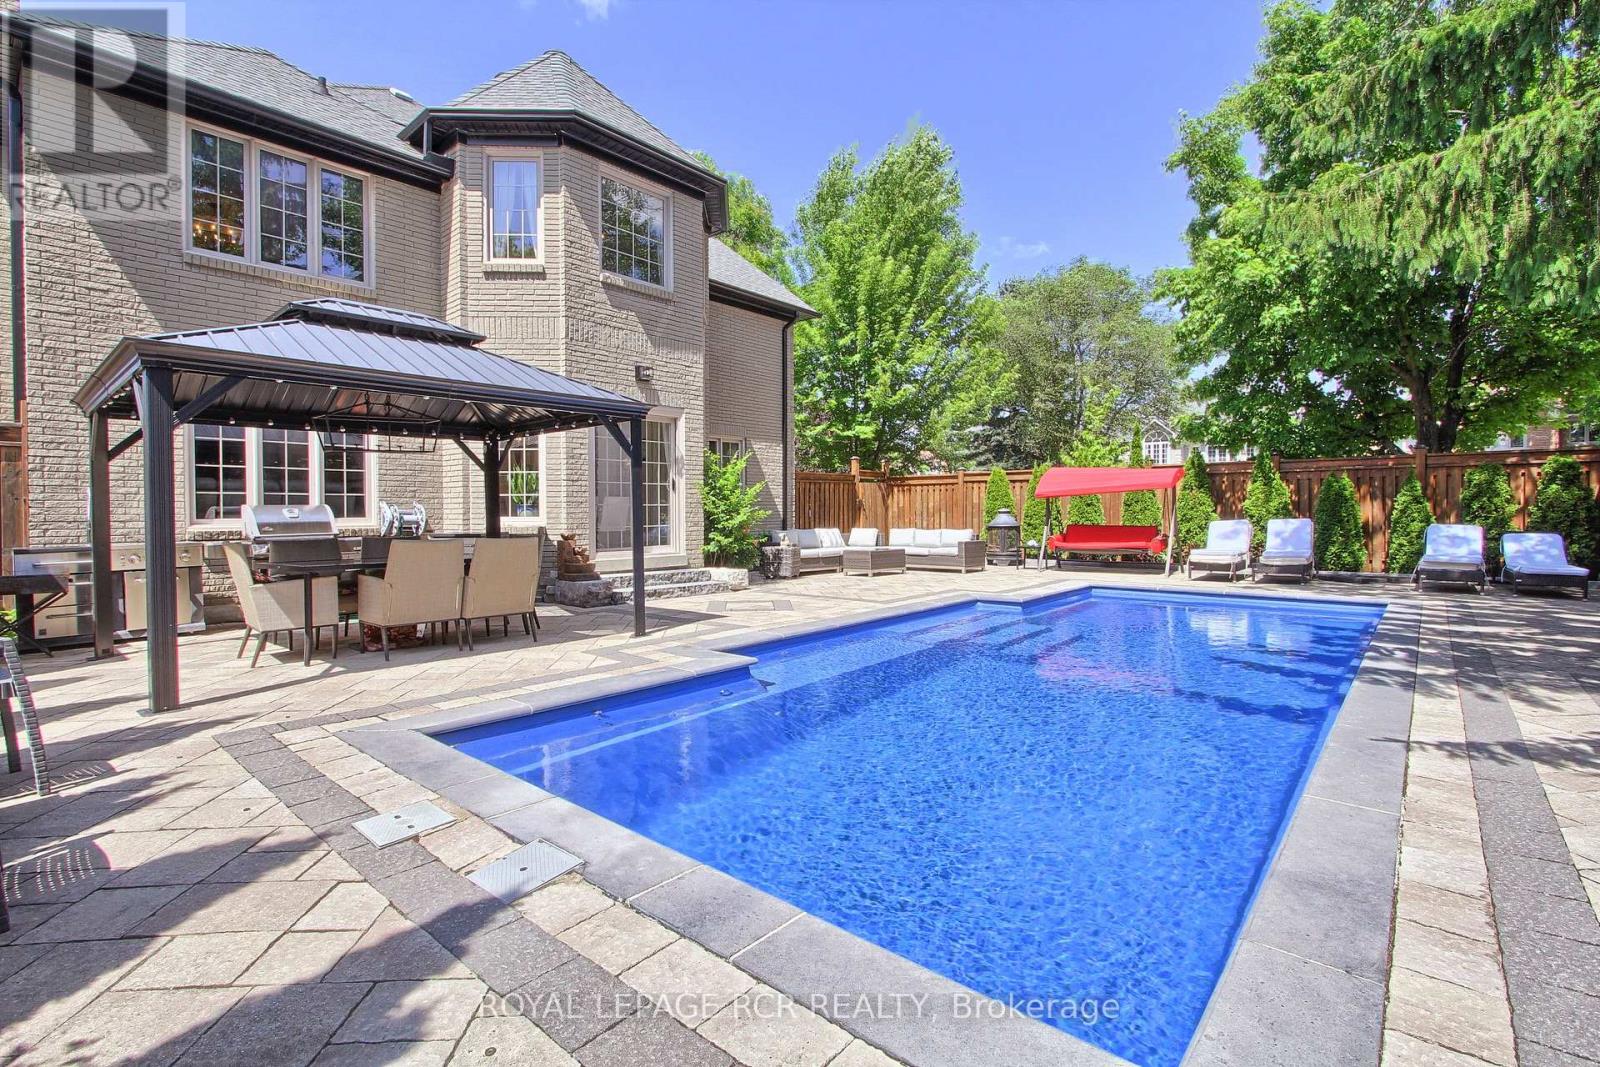
$2,200,000
646 Brooker Ridge
Newmarket (Stonehaven-Wyndham) · MLS # N13419298
4 bed · 5 bath · 5,000 sq ft
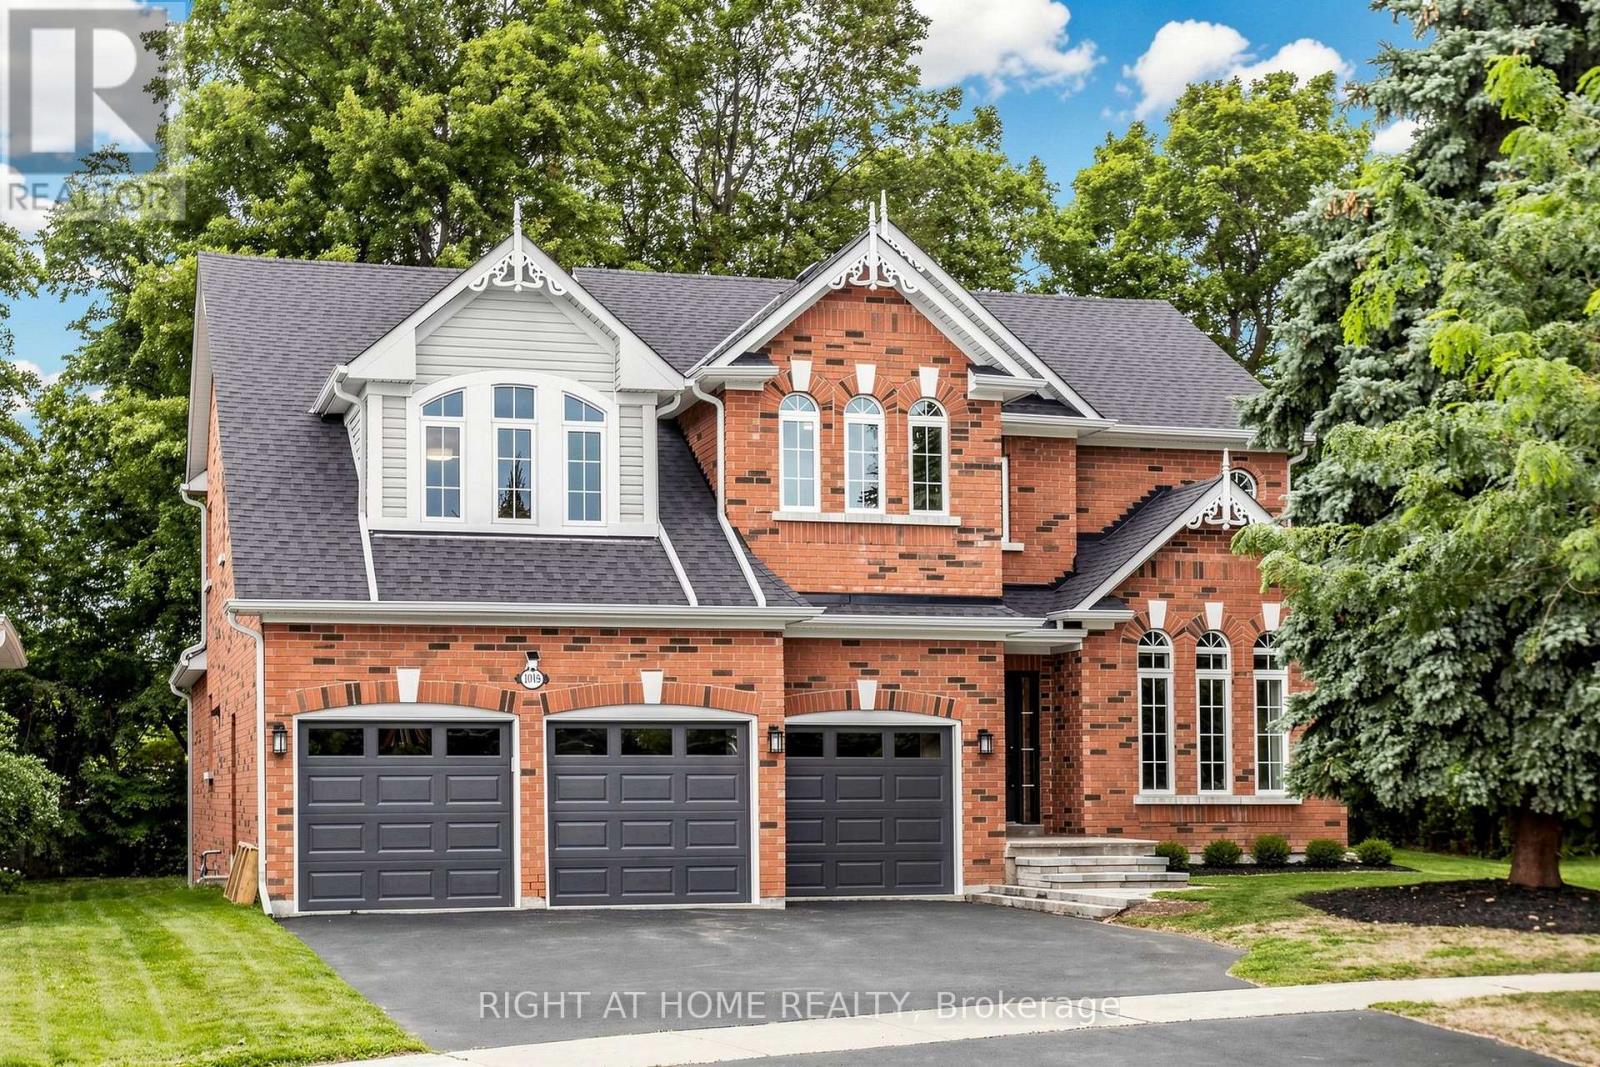
$1,720,000
1019 Northern Prospect Crescent
Newmarket (Stonehaven-Wyndham) · MLS # N13709394
5 bed · 4 bath
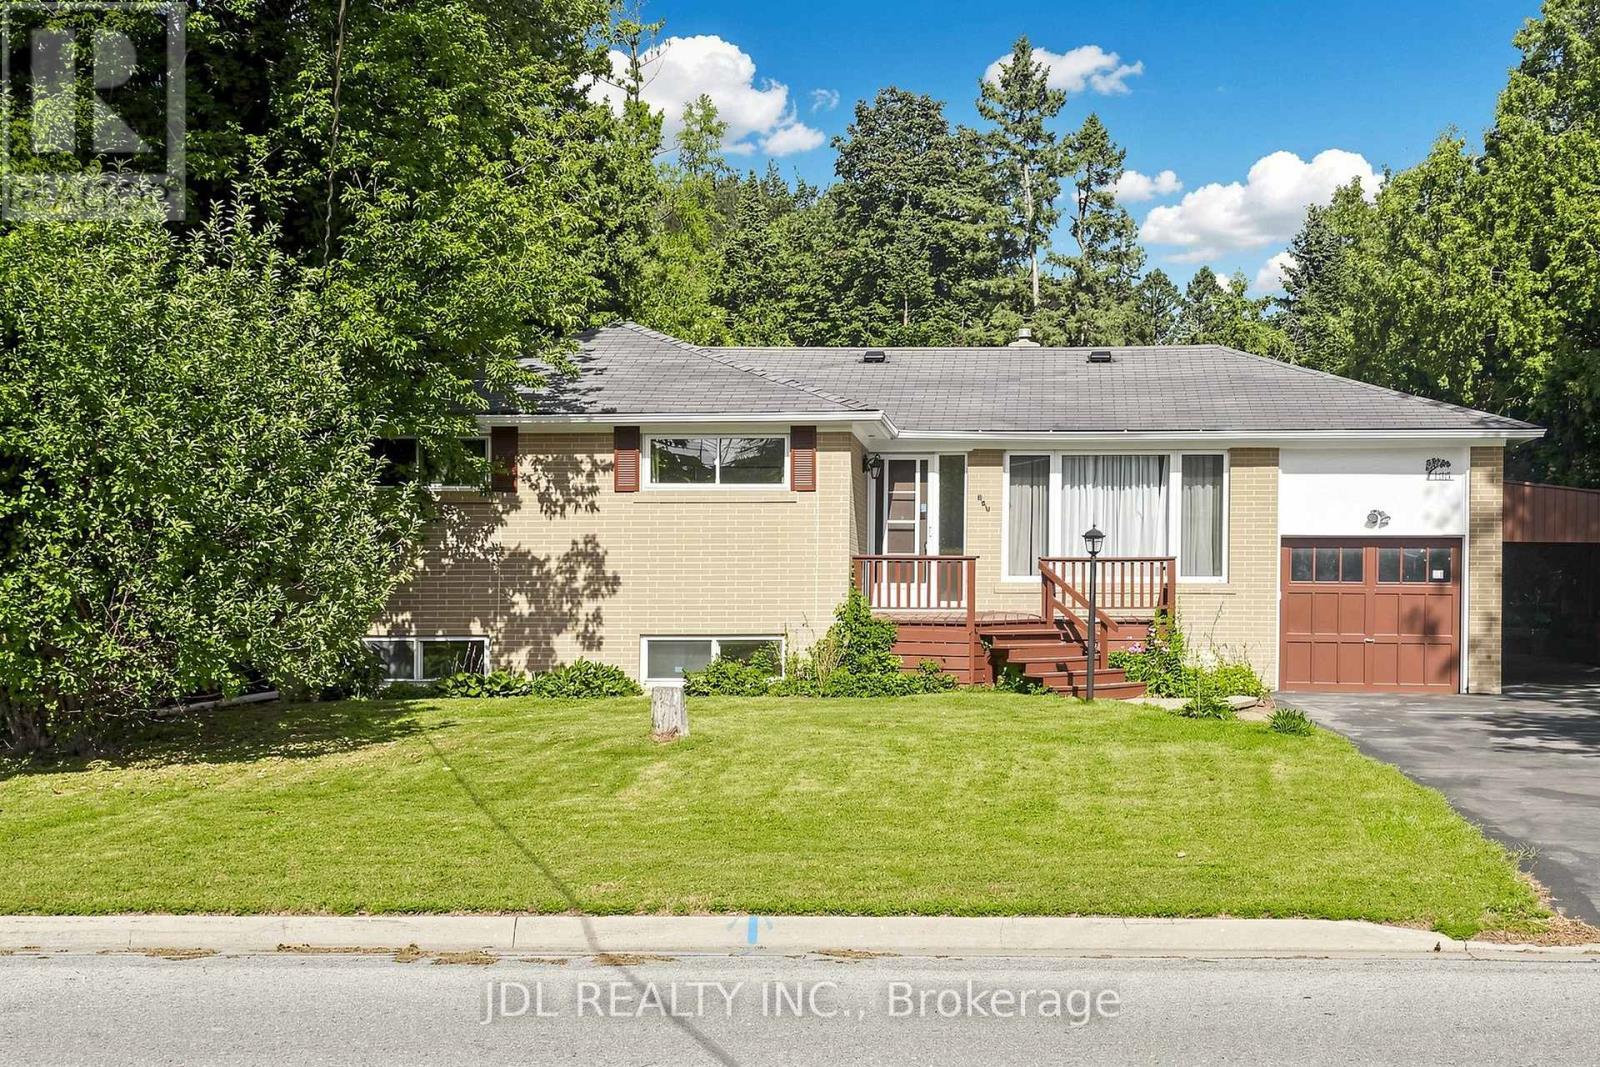
$919,000
105 Park Avenue
Newmarket (Central Newmarket) · MLS # N13713524
4 bed · 2 bath