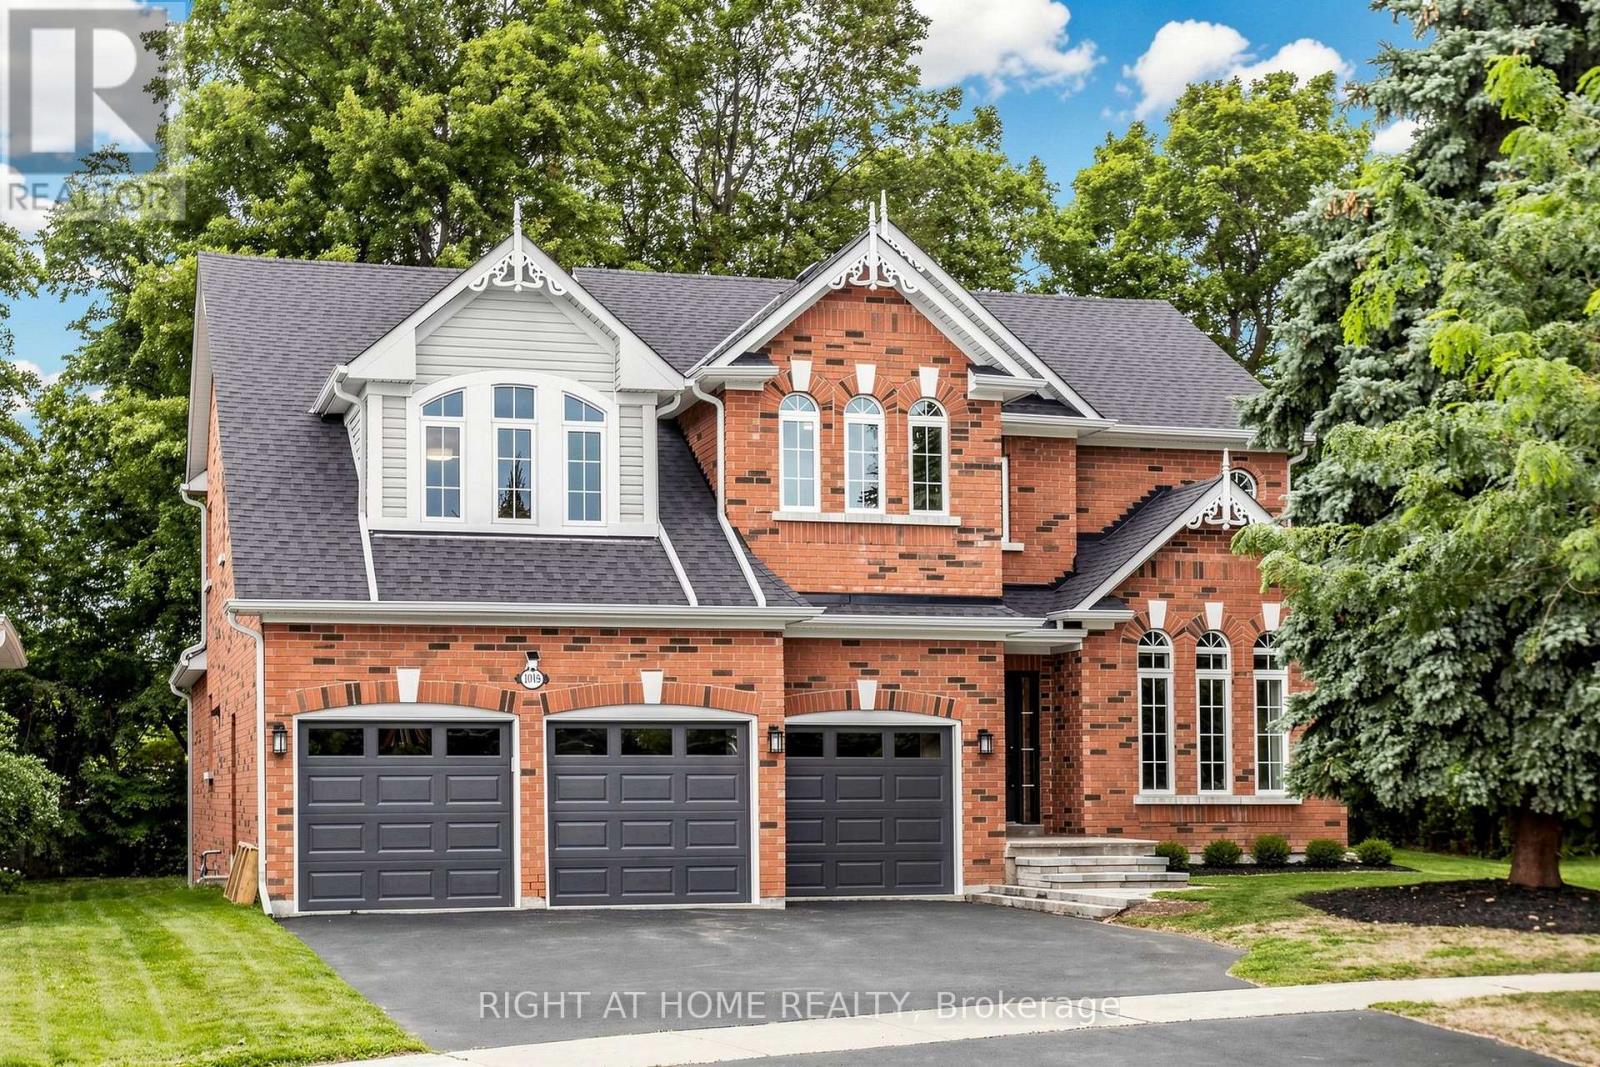
1019 Northern Prospect Crescent
Newmarket (Stonehaven-Wyndham), Ontario L3X1N7
MLS # N13709394
Property Details
Type
Detached
Beds
5
Baths
4
Status
For Sale
More homes like this
About this property
Welcome to 1019 Northern Prospect Cres., a distinctive Stonehaven Estates residence offering exceptional scale, a rare triple-car garage & an extraordinary lot stretching over 145 ft deep & widening to approx. 108 ft across the rear. Mature trees, outstanding privacy, impressive curb appeal & a quiet crescent setting create a property that is increasingly difficult to replicate. Inside, soaring ceilings, expansive windows & multiple skylights fill the home with natural light. Hardwood flooring extends throughout the main & 2nd levels, while a classic oak spiral staircase anchors the generous foyer. Elegant formal living & dining rooms are complemented by a spectacular Great Room with soaring ceilings, skylights, pot lights & custom fireplace mantel. The spacious kitchen offers extensive cabinetry & workspace, quartz counters, skylight & pantry storage, while the rare oversized mudroom delivers exceptional closet & storage space for busy family life. Upstairs, the impressive primary retreat features a large walk-in closet, 6-pc ensuite with separate water closet & expansive sitting room ideal for a private office, reading lounge or TV area. The finished lower level adds a large rec room plus 5th bedroom/office, with substantial unfinished space offering outstanding storage & flexibility for a gym, play or sporting area. Freshly painted & impeccably maintained, with updated lighting, select windows, skylights, quartz counters & 2nd-floor hardwood. A beautifully cared-for home offering space, privacy & a truly exceptional property in one of Newmarket's most established communities. Walk to excellent schools, parks, sports fields & everyday amenities, with Hwy 404 just minutes away.
Mortgage Estimate
Estimated monthly payment
Calculating…
Estimate only. Taxes, insurance, condo fees, and lender terms are not included.
Monthly costs to verify
Property taxes: about $782/month based on listed annual taxes.
Estimate only. Confirm taxes, condo/maintenance fees, insurance, utilities, and lender terms before making decisions.
Rooms
| Room | Level | Dimensions |
|---|---|---|
| Kitchen | Main level | 4.92 x 3.95 |
| Bedroom 4 | Second level | 3.34 x 3.3 |
| Recreational, Games room | Basement | 5.69 x 4.88 |
| Eating area | Main level | 4.01 x 4.03 |
| Bedroom 5 | Basement | 4.75 x 2.68 |
| Great room | Main level | 4.84 x 5.42 |
| Dining room | Main level | 4.61 x 3.34 |
| Living room | Main level | 5.44 x 3.28 |
| Mud room | Main level | 2.74 x 3.81 |
| Primary Bedroom | Second level | 5.49 x 4.12 |
| Sitting room | Second level | 3 x 2.69 |
| Bedroom 2 | Second level | 2.98 x 3.01 |
| Bedroom 3 | Second level | 3.39 x 3.33 |
Facts & Location
Parking
8 spaces
Lot Size
52.3 x 145.4 FT ; 52.24 x 145.42 x 108.56 x 155.21
Annual Taxes
$9,380
Listing data
Listing information is provided for personal, non-commercial use and should be independently verified before making real estate decisions.
Last refreshed: Oct 15, 2026 3:00 AM
Explore nearby searches
SEO-friendly searches for this area, property type, and nearby neighbourhoods.
Similar Properties
More nearby listings that may fit the same search.
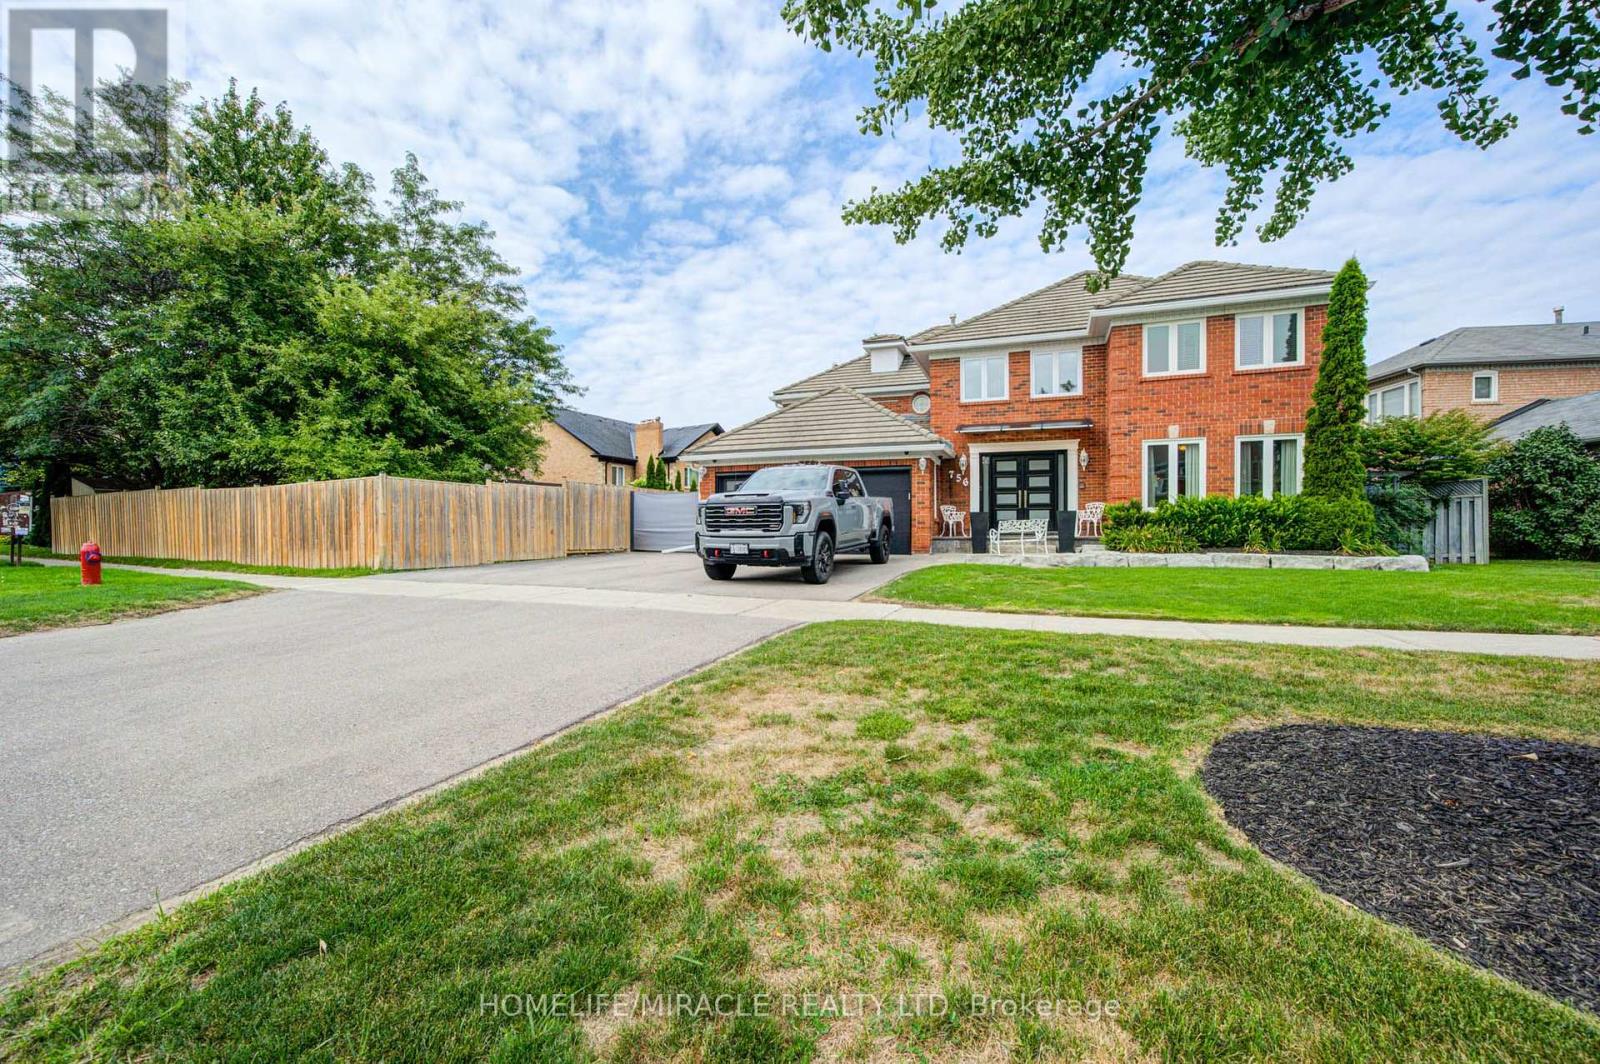
$1,749,000
756 Kingsmere Avenue
Newmarket (Stonehaven-Wyndham) · MLS # N13708404
4 bed · 3 bath · 4,000 sq ft
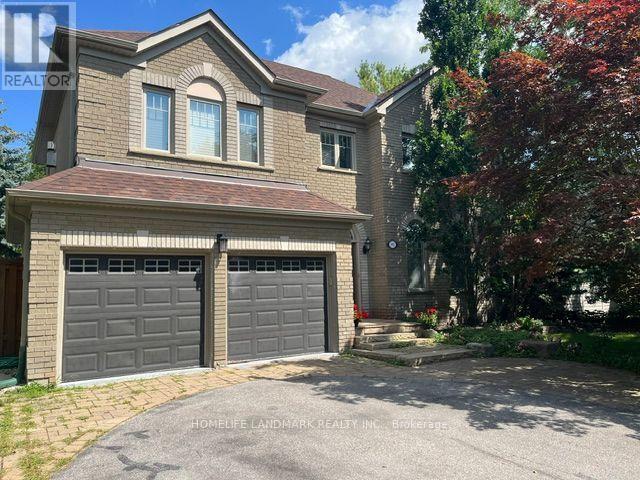
$1,758,000
1102 Secretariate Road
Newmarket (Stonehaven-Wyndham) · MLS # N13678950
5 bed · 4 bath · 3,200 sq ft
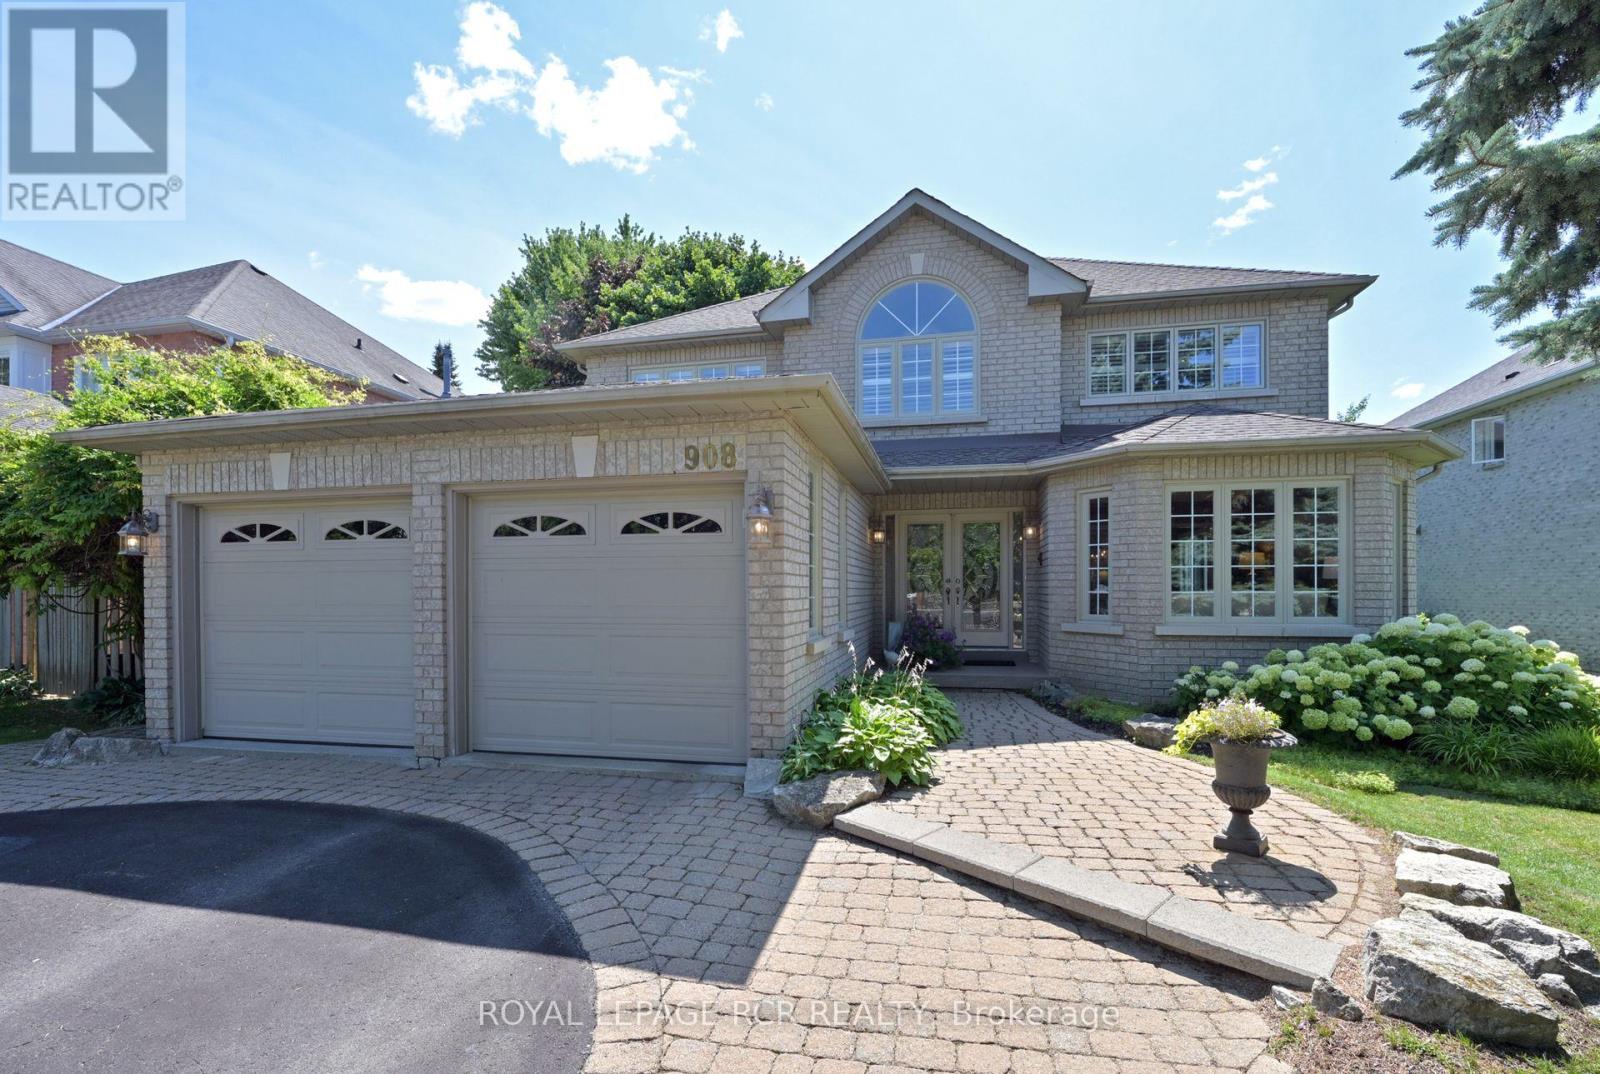
$1,680,000
908 Schaeffer Outlook
Newmarket (Stonehaven-Wyndham) · MLS # N13675768
4 bed · 3 bath