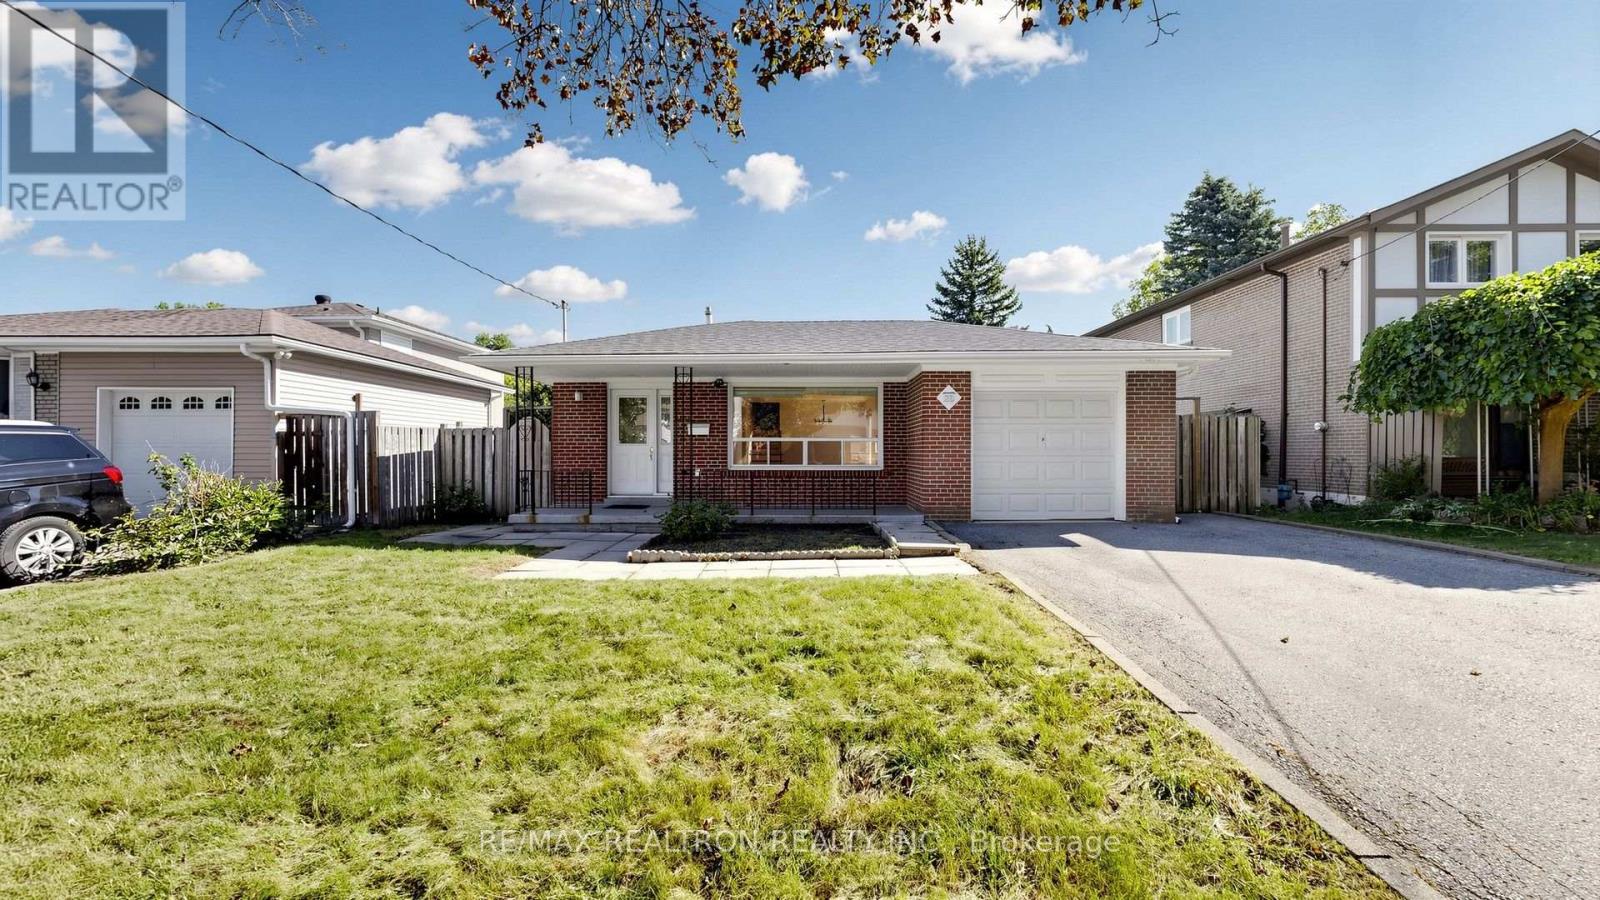
23 Lesgay Crescent
Toronto (Don Valley Village), Ontario M2J2H9
MLS # C13837480
Property Details
Type
Detached
Beds
5
Baths
2
Status
For Sale
More homes like this
About this property
Welcome to 23 Lesgay Crescent, a spacious detached 3+2 bedroom backsplit situated on a rare 50 x 120 ft lot in the highly sought-after Don Valley Village community. Offering over 1,600 sq. ft. above grade, this home presents an excellent opportunity for end users, investors, renovators, or builders looking to unlock the potential of a generous lot in a prime North York location. The main level features bright and spacious living and dining areas with a bay window and walkout access, along with an eat-in kitchen equipped with stainless steel appliances. The upper level offers three well-proportioned bedrooms with large closets, while the lower levels provide two additional bedrooms, a spacious family room with walkout to the patio, a second kitchen, and a separate entrance-ideal for extended family, additional living space, or potential rental use. Private double driveway with 3 parking spaces plus an attached garage. Conveniently located near Sheppard Avenue, Leslie Street, North York General Hospital, subway access, Hwy 401, shopping, parks, schools, and everyday amenities. A rare combination of lot size, space, parking, and location with endless possibilities.
Mortgage Estimate
Estimated monthly payment
Calculating…
Estimate only. Taxes, insurance, condo fees, and lender terms are not included.
Monthly costs to verify
Property taxes: about $560/month based on listed annual taxes.
Estimate only. Confirm taxes, condo/maintenance fees, insurance, utilities, and lender terms before making decisions.
Rooms
| Room | Level | Dimensions |
|---|---|---|
| Living room | Main level | 3.63 x 3.01 |
| Dining room | Main level | 3.63 x 4.66 |
| Kitchen | Main level | 2.56 x 4.56 |
| Primary Bedroom | Upper Level | 3.95 x 3.15 |
| Bedroom 2 | Upper Level | 3.21 x 2.71 |
| Bedroom 3 | Upper Level | 3.66 x 2.63 |
| Bedroom 4 | Lower level | 3.6 x 2.56 |
| Family room | Lower level | 7.41 x 3.27 |
| Recreational, Games room | Basement | 3.45 x 7.66 |
Facts & Location
Interior Size
1,600 sq ft
Parking
4 spaces
Lot Size
50 x 120 FT
Annual Taxes
$6,719
Listing data
Listing information is provided for personal, non-commercial use and should be independently verified before making real estate decisions.
Last refreshed: Sep 28, 2026 9:45 PM
Explore nearby searches
SEO-friendly searches for this area, property type, and nearby neighbourhoods.
Similar Properties
More nearby listings that may fit the same search.
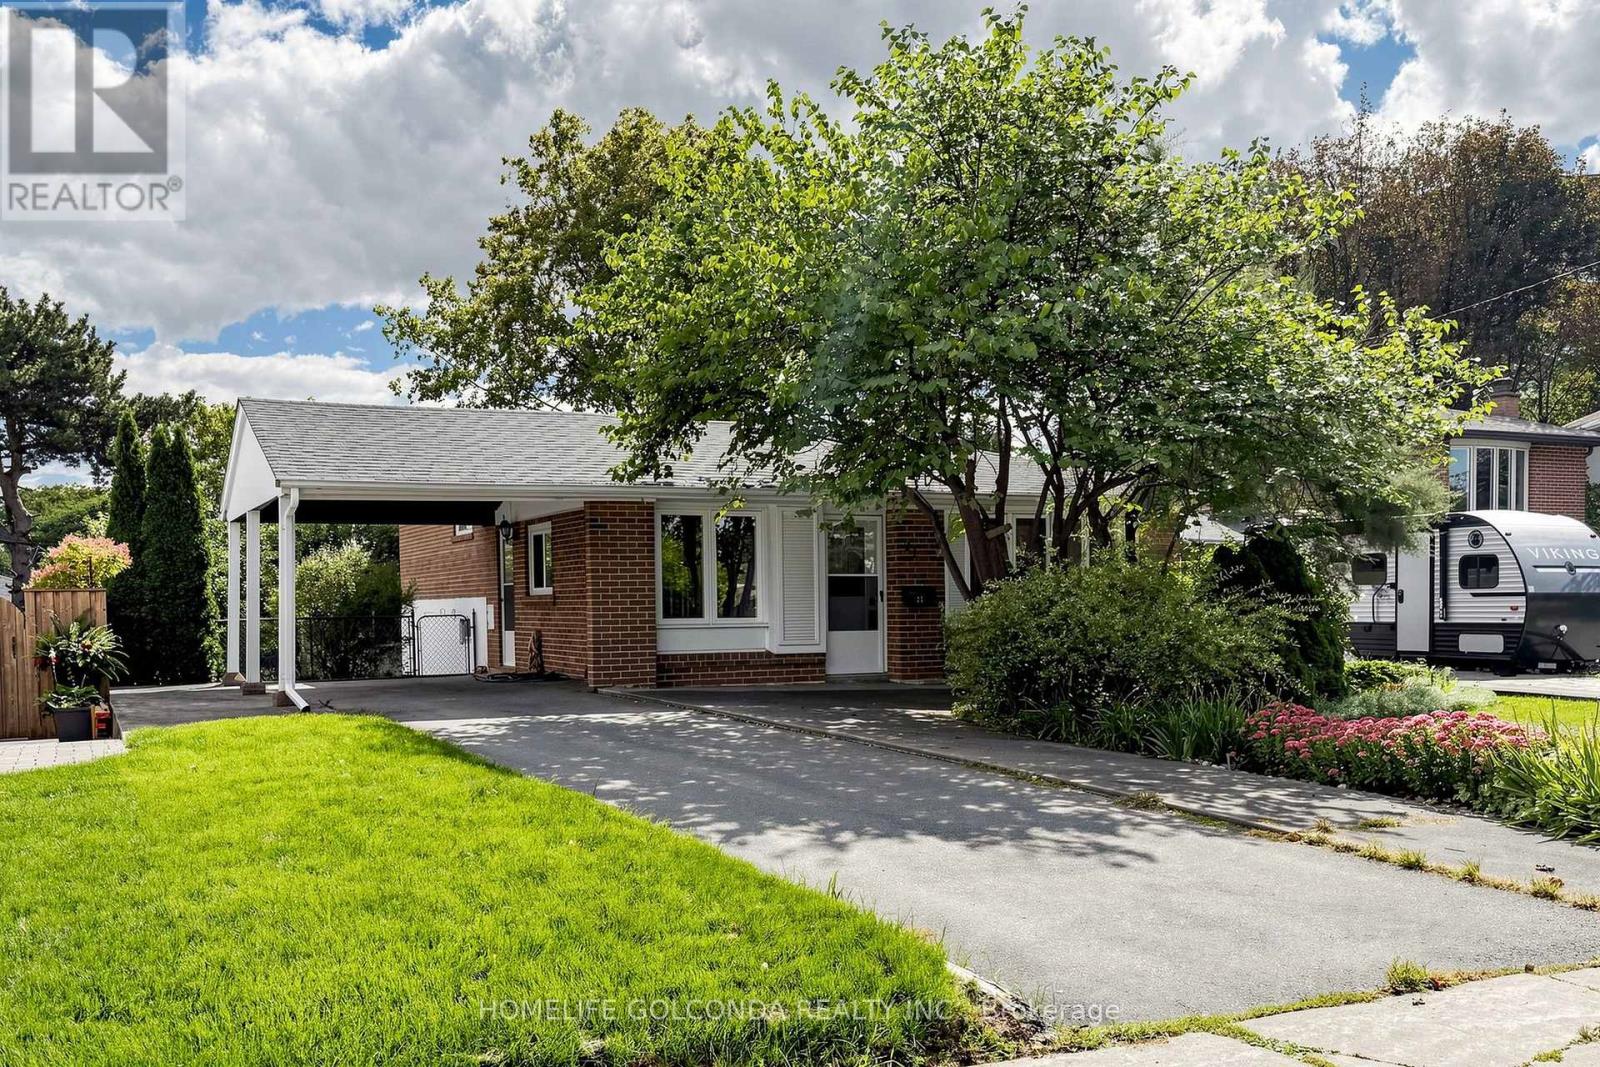
$1,180,000
21 Grove Park Crescent
Toronto (Don Valley Village) · MLS # C13791954
4 bed · 3 bath
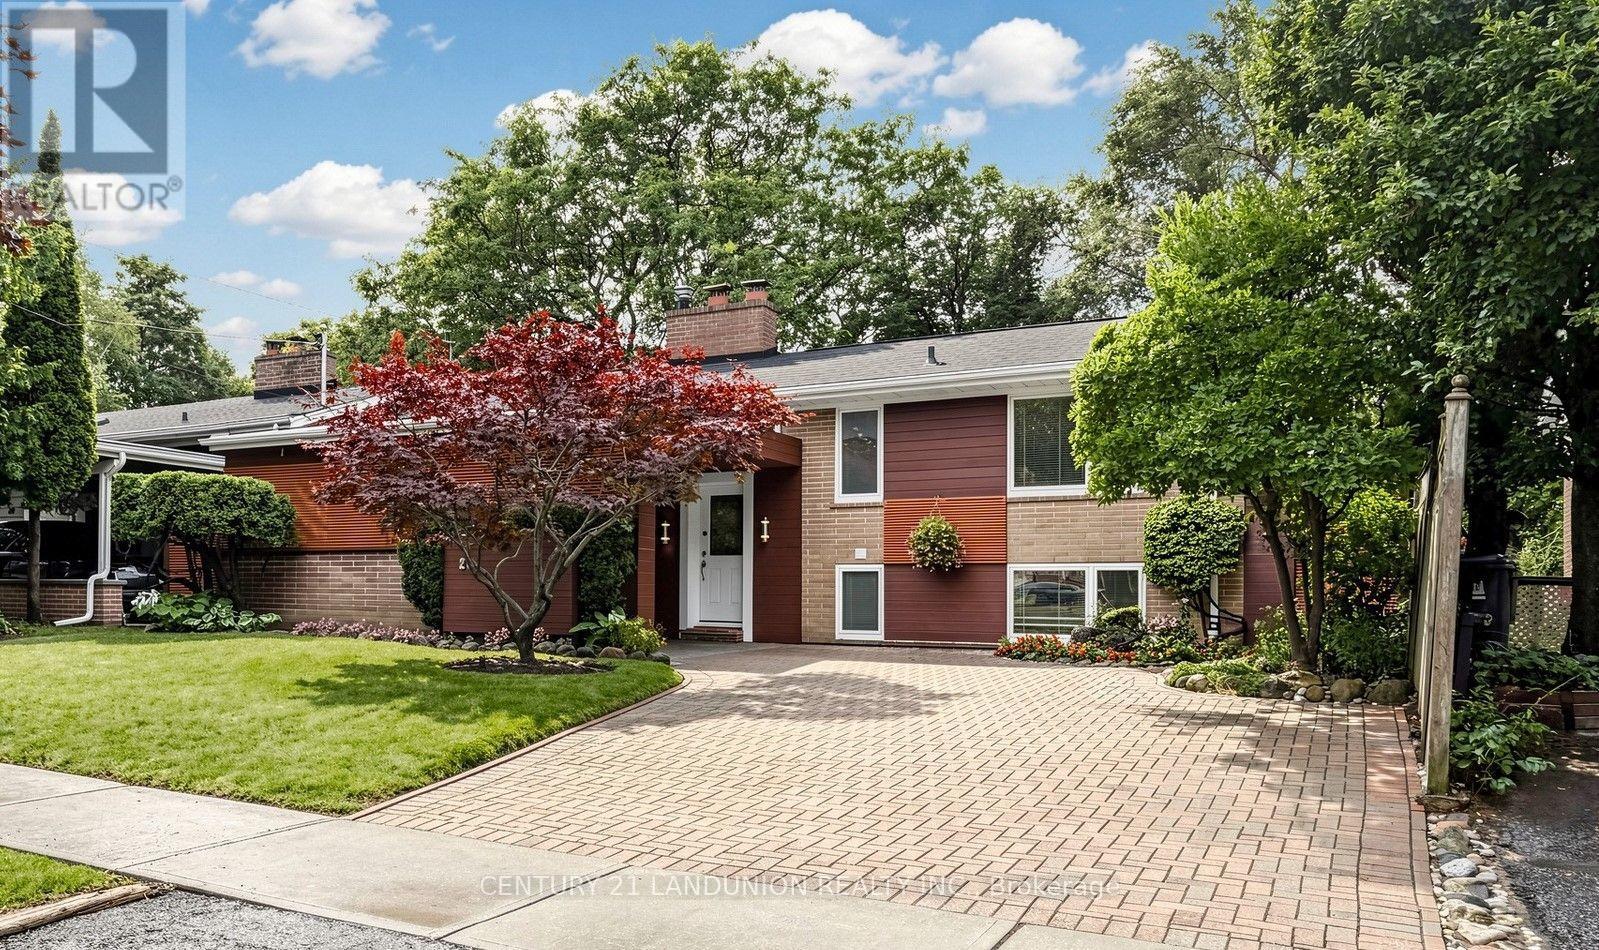
$1,098,000
23 Benleigh Drive
Toronto (Woburn) · MLS # E13748156
4 bed · 3 bath
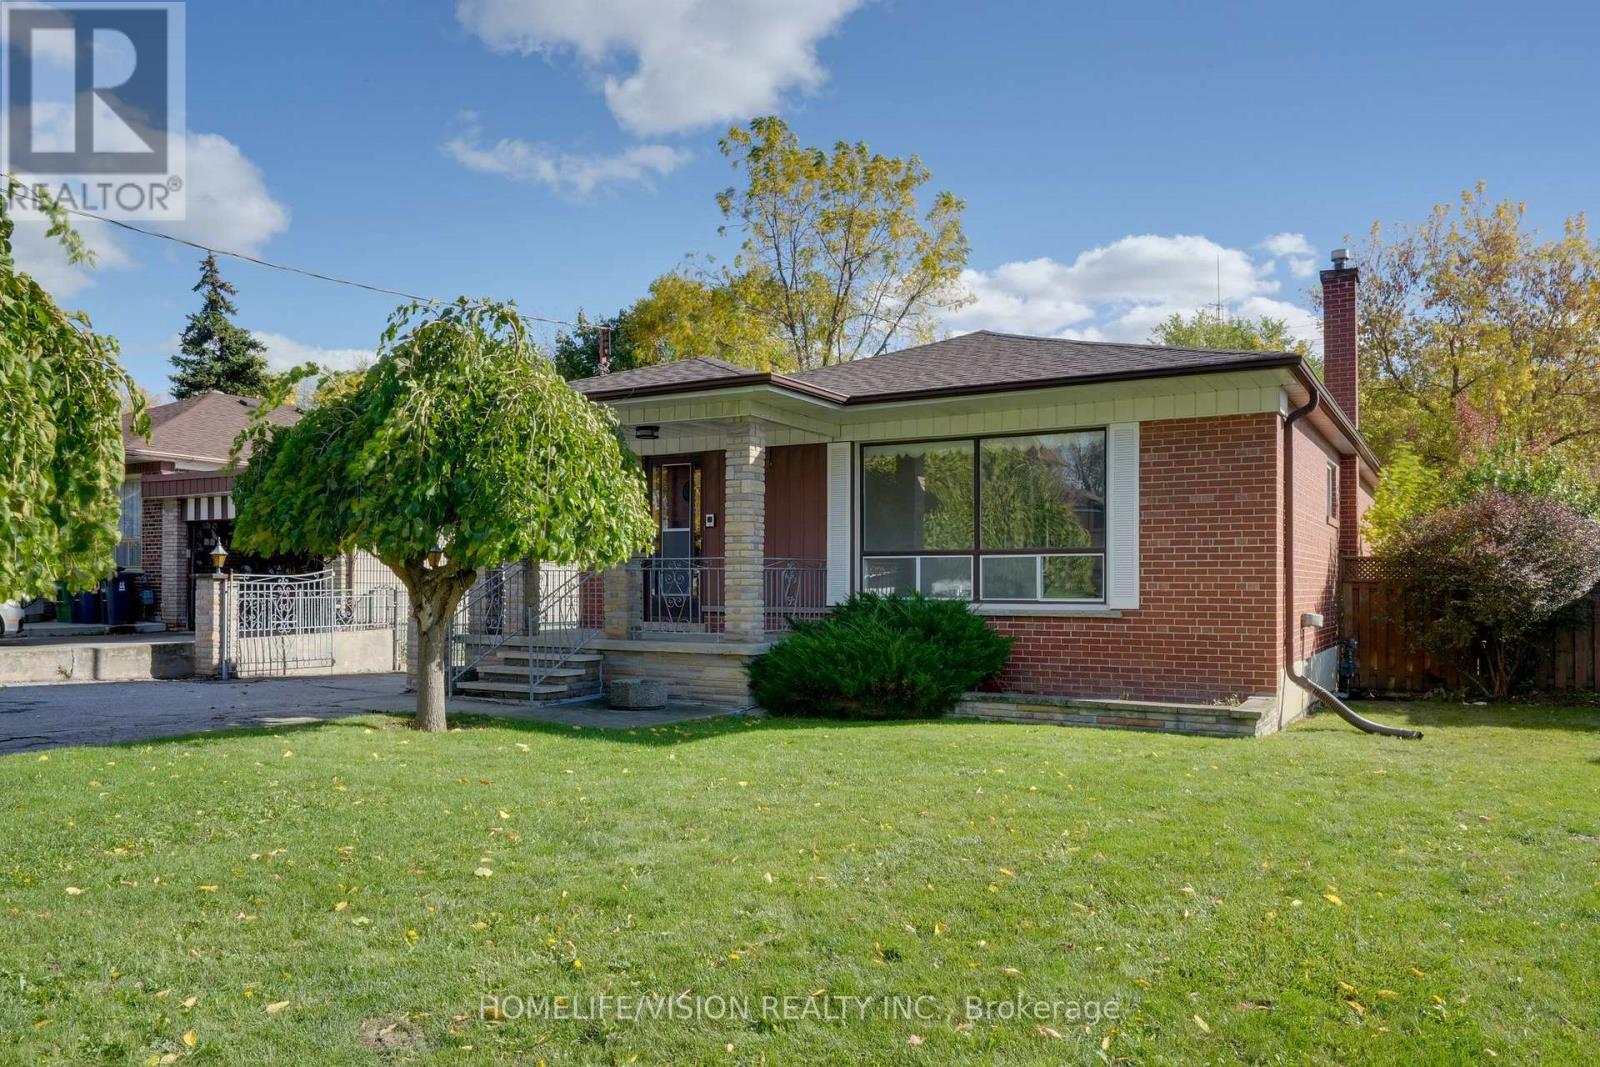
$1,099,000
239 Epsom Downs Drive
Toronto (Downsview-Roding-CFB) · MLS # W13051584
3 bed · 2 bath