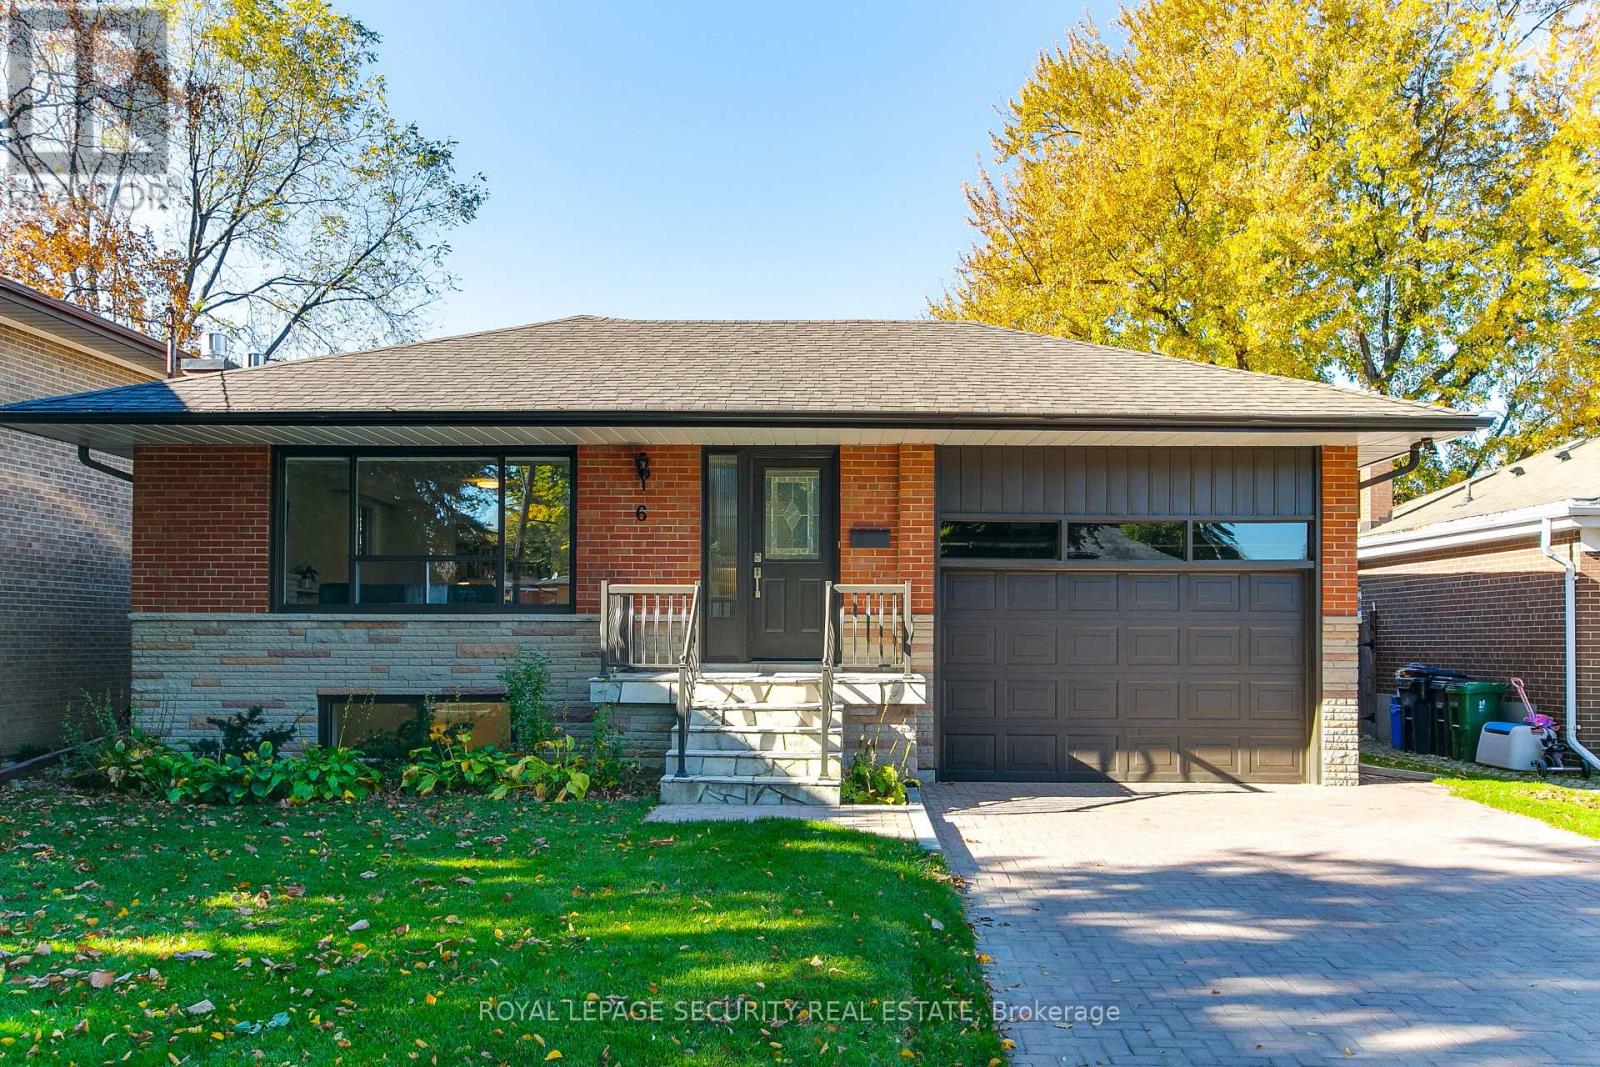
6 Tewsely Place
Toronto (Willowridge-Martingrove-Richview), Ontario M9P1N7
MLS # W14119196
Property Details
Type
Detached
Beds
5
Baths
2
Status
For Sale
More homes like this
About this property
Welcome to this beautifully updated home on a quiet street in the highly sought-after Royal York Gardens neighbourhood of Etobicoke. Thoughtfully designed with a functional layout, this inviting home features three spacious bedrooms and two bathrooms, complemented by a completely renovated lower level offering a second kitchen, two additional bedrooms, abundant storage, and a separate entrance-ideal for an extended family suite or potential rental income. The bright main-floor kitchen features a large skylight, filling the space with natural light and creating a welcoming setting for everyday living and entertaining. Step outside to the private, sun-filled west-facing backyard, where a patio and garden provide the perfect backdrop for relaxing, hosting family and friends, and enjoying afternoon sunshine. A rare, oversized one-car garage adds exceptional convenience and valuable storage space. Ideally located close to shopping, retail, and everyday amenities, with convenient access to Highways 401, 427, and the QEW, TTC transit, and the Eglinton Crosstown LRT. Families will appreciate the location within the catchment for the highly regarded Father Serra Catholic School. A fantastic opportunity to enjoy a move-in-ready home in a desirable, family-friendly neighbourhood, offering versatility, comfort, and outstanding convenience!
Mortgage Estimate
Estimated monthly payment
Calculating…
Estimate only. Taxes, insurance, condo fees, and lender terms are not included.
Monthly costs to verify
Property taxes: about $470/month based on listed annual taxes.
Estimate only. Confirm taxes, condo/maintenance fees, insurance, utilities, and lender terms before making decisions.
Rooms
| Room | Level | Dimensions |
|---|---|---|
| Foyer | Main level | 3.11 x 1.91 |
| Living room | Main level | 3.94 x 5.03 |
| Bedroom 4 | Lower level | 4.09 x 3.51 |
| Bedroom 5 | Lower level | 2.9 x 3.38 |
| Utility room | Lower level | 3.51 x 2.62 |
| Dining room | Main level | 2.92 x 3.35 |
| Kitchen | Main level | 5.18 x 3.56 |
| Primary Bedroom | Main level | 4.06 x 3.4 |
| Bedroom 2 | Main level | 3.56 x 2.92 |
| Bedroom 3 | Main level | 2.92 x 3.35 |
| Laundry room | Lower level | 2.13 x 4.24 |
| Family room | Lower level | 6.93 x 3.69 |
| Kitchen | Lower level | 3.51 x 3.71 |
Facts & Location
Parking
3 spaces
Lot Size
53.1 x 125.3 FT
Annual Taxes
$5,640
Listing data
Listing information is provided for personal, non-commercial use and should be independently verified before making real estate decisions.
Last refreshed: Oct 27, 2026 10:30 AM
Explore nearby searches
SEO-friendly searches for this area, property type, and nearby neighbourhoods.
Similar Properties
More nearby listings that may fit the same search.
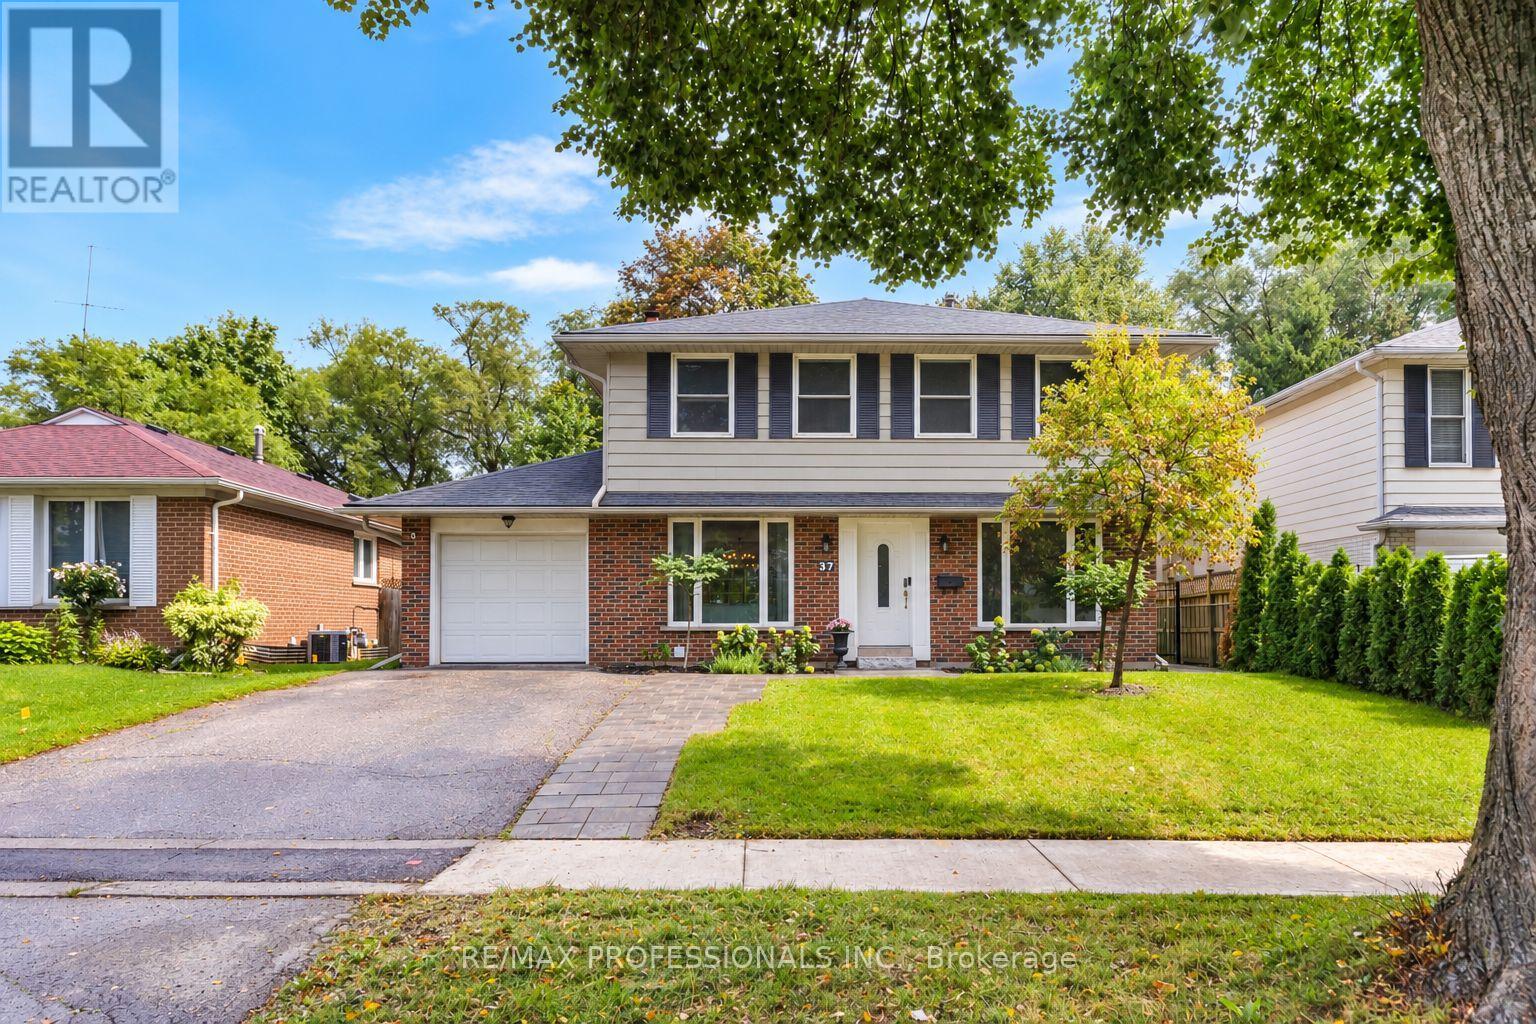
$1,399,900
37 Birchleaf Crescent
Toronto (Willowridge-Martingrove-Richview) · MLS # W13754952
5 bed · 3 bath
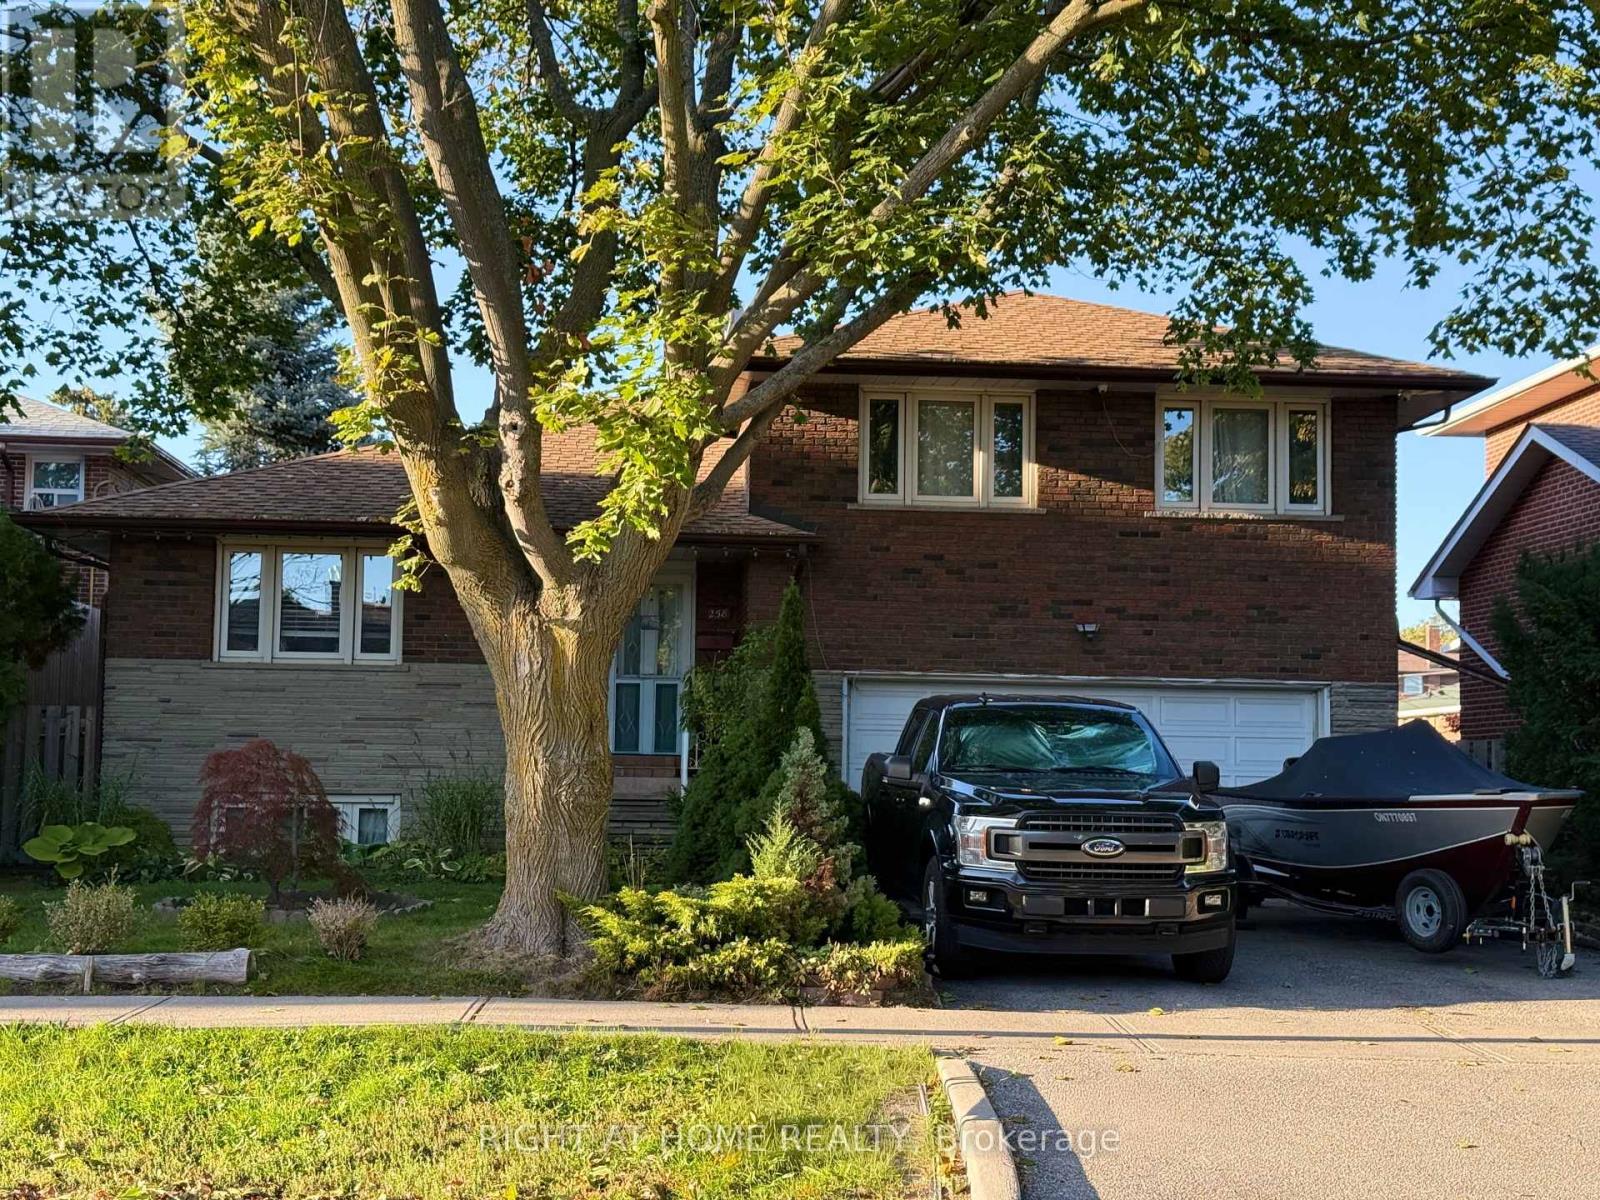
$1,399,900
258 La Rose Avenue
Toronto (Willowridge-Martingrove-Richview) · MLS # W13614936
4 bed · 3 bath
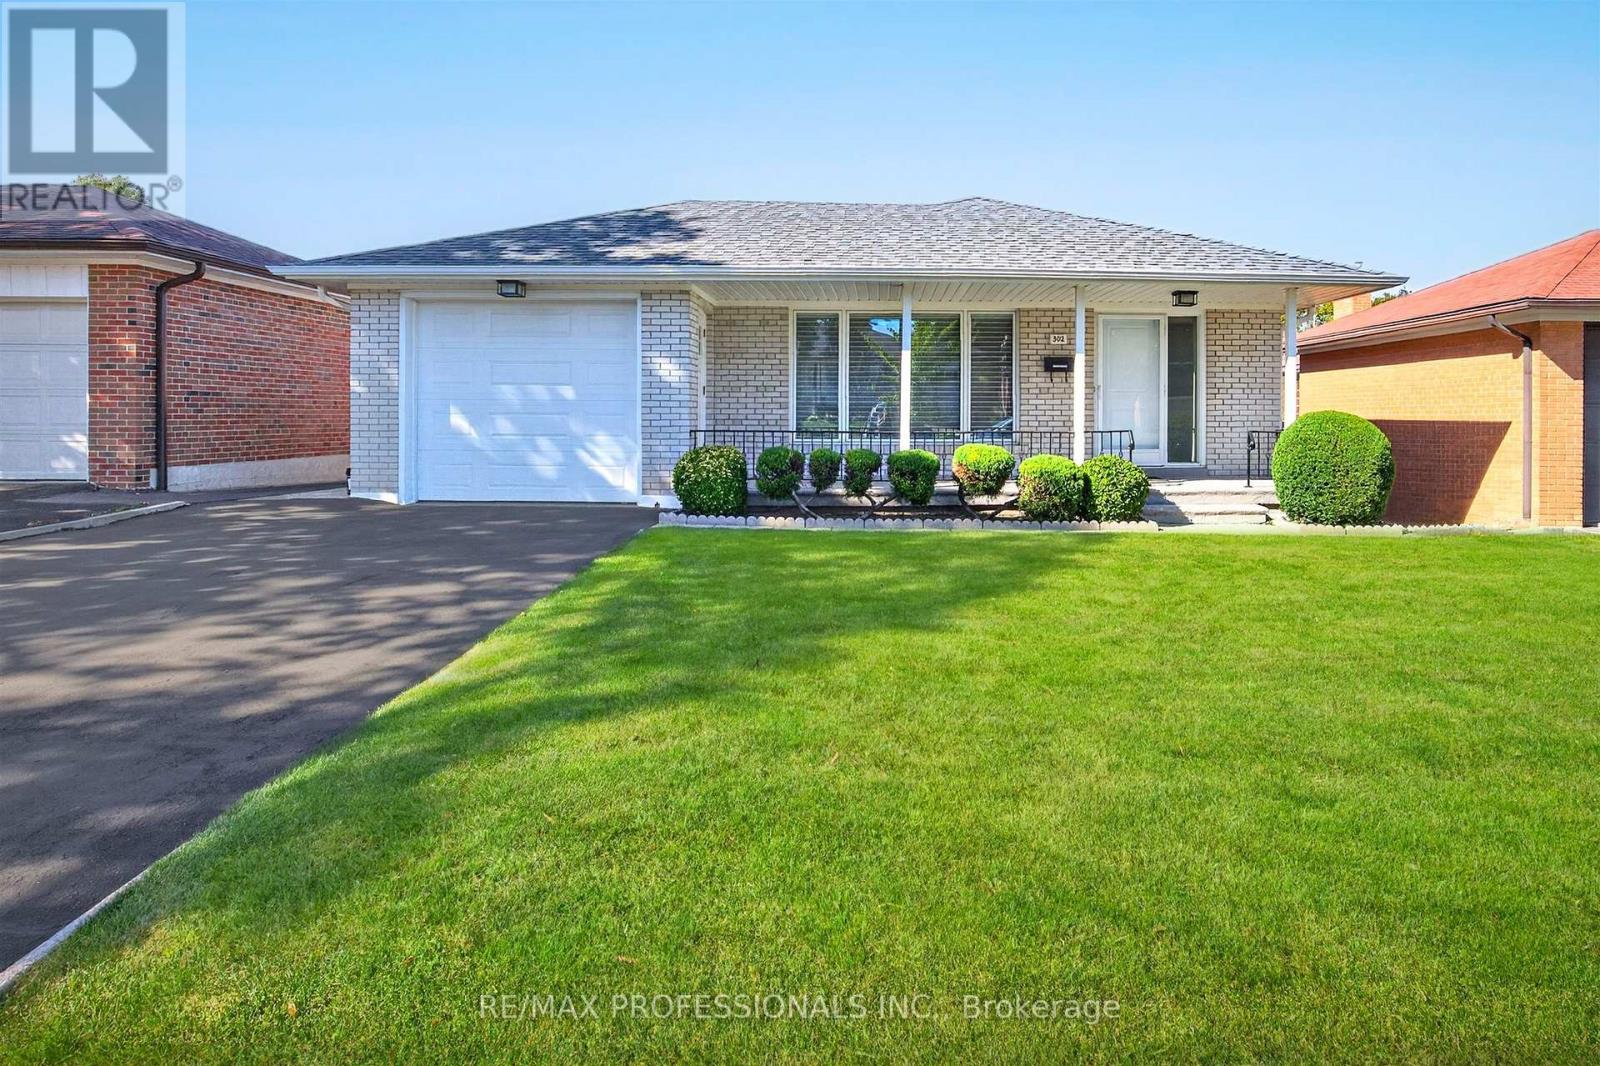
$1,425,000
302 La Rose Avenue
Toronto (Willowridge-Martingrove-Richview) · MLS # W14085694
4 bed · 2 bath