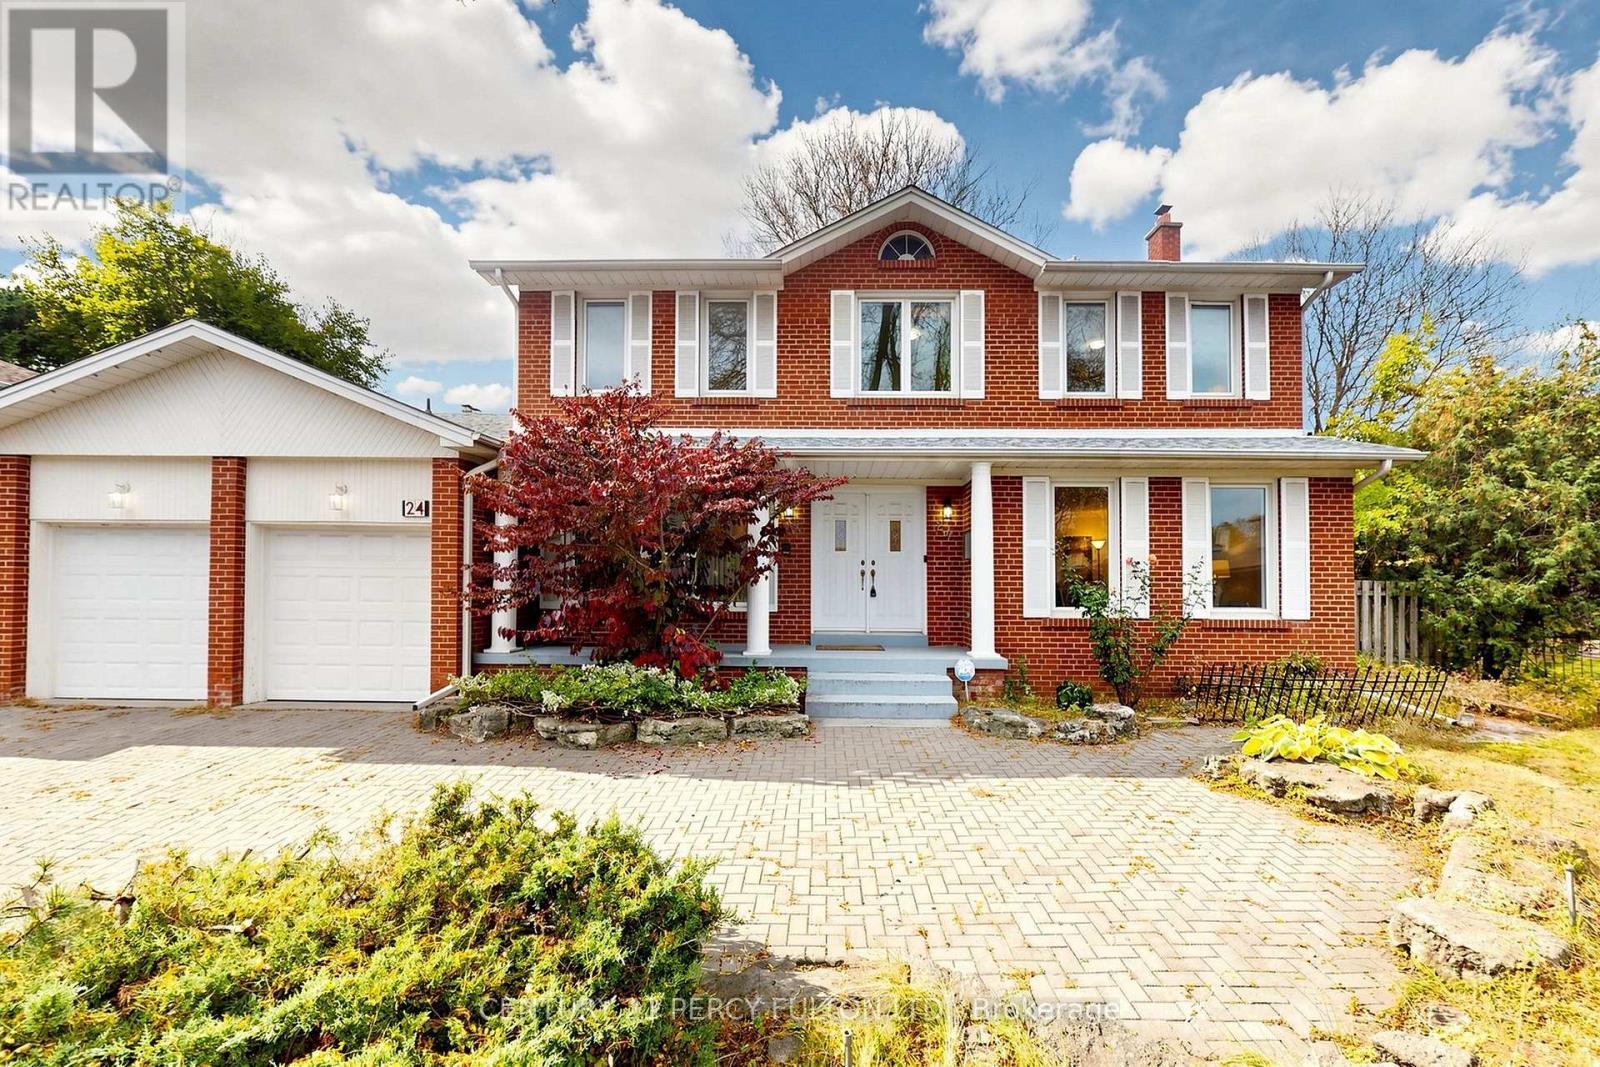
24 Tullamore Drive
Toronto (St. Andrew-Windfields), Ontario M2L2E8
MLS # C14119282
Property Details
Type
Detached
Beds
6
Baths
5
Status
For Sale
More homes like this
About this property
Welcome to 24 Tullamore Drive in ,Quiet Cour! This inviting detached two-storey home blends classic character with thoughtfully updated spaces. A striking curved staircase welcomes you inside, where generous living and dining rooms offer an elegant setting for entertaining. The renovated kitchen features white cabinetry, stainless steel appliances, ample counter space and a bright breakfast area overlooking the backyard. Enjoy the warmth of a separate family room with exposed ceiling beams, plus a wood-panelled office with built-in shelving. Upstairs, spacious bedrooms provide room to relax. The finished basement offers a large recreation area, while the backyard features a patio, mature trees and an outdoor pool. An attached double garage completes this appealing North York home. Explore the photos and 3D tour to appreciate the layout and possibilities.
Mortgage Estimate
Estimated monthly payment
Calculating…
Estimate only. Taxes, insurance, condo fees, and lender terms are not included.
Monthly costs to verify
Property taxes: about $1,349/month based on listed annual taxes.
Estimate only. Confirm taxes, condo/maintenance fees, insurance, utilities, and lender terms before making decisions.
Rooms
| Room | Level | Dimensions |
|---|---|---|
| Bedroom 5 | Second level | 3.88 x 3.82 |
| Recreational, Games room | Basement | 11.1 x 4.49 |
| Bedroom | Basement | 4.32 x 3.3 |
| Furnace | Basement | 2.3 x 2.5 |
| Exercise room | Basement | 5 x 4 |
| Living room | Ground level | 6.72 x 4.55 |
| Cold room | Basement | 3 x 2 |
| Dining room | Ground level | 4.62 x 4.55 |
| Office | Main level | 3.78 x 3.92 |
| Family room | Ground level | 4.72 x 3.73 |
| Kitchen | Ground level | 7.01 x 3.74 |
| Primary Bedroom | Second level | 5.56 x 4.58 |
| Bedroom 2 | Upper Level | 4.64 x 3.52 |
| Bedroom 3 | Second level | 3.79 x 3.55 |
| Bedroom 4 | Second level | 3.56 x 3.54 |
Facts & Location
Parking
7 spaces
Lot Size
70.4 x 123.4 FT ; back 128.91, east 146.74, west 100.44
Annual Taxes
$16,183
Listing data
Listing information is provided for personal, non-commercial use and should be independently verified before making real estate decisions.
Last refreshed: Oct 27, 2026 10:30 AM
Explore nearby searches
SEO-friendly searches for this area, property type, and nearby neighbourhoods.
Similar Properties
More nearby listings that may fit the same search.
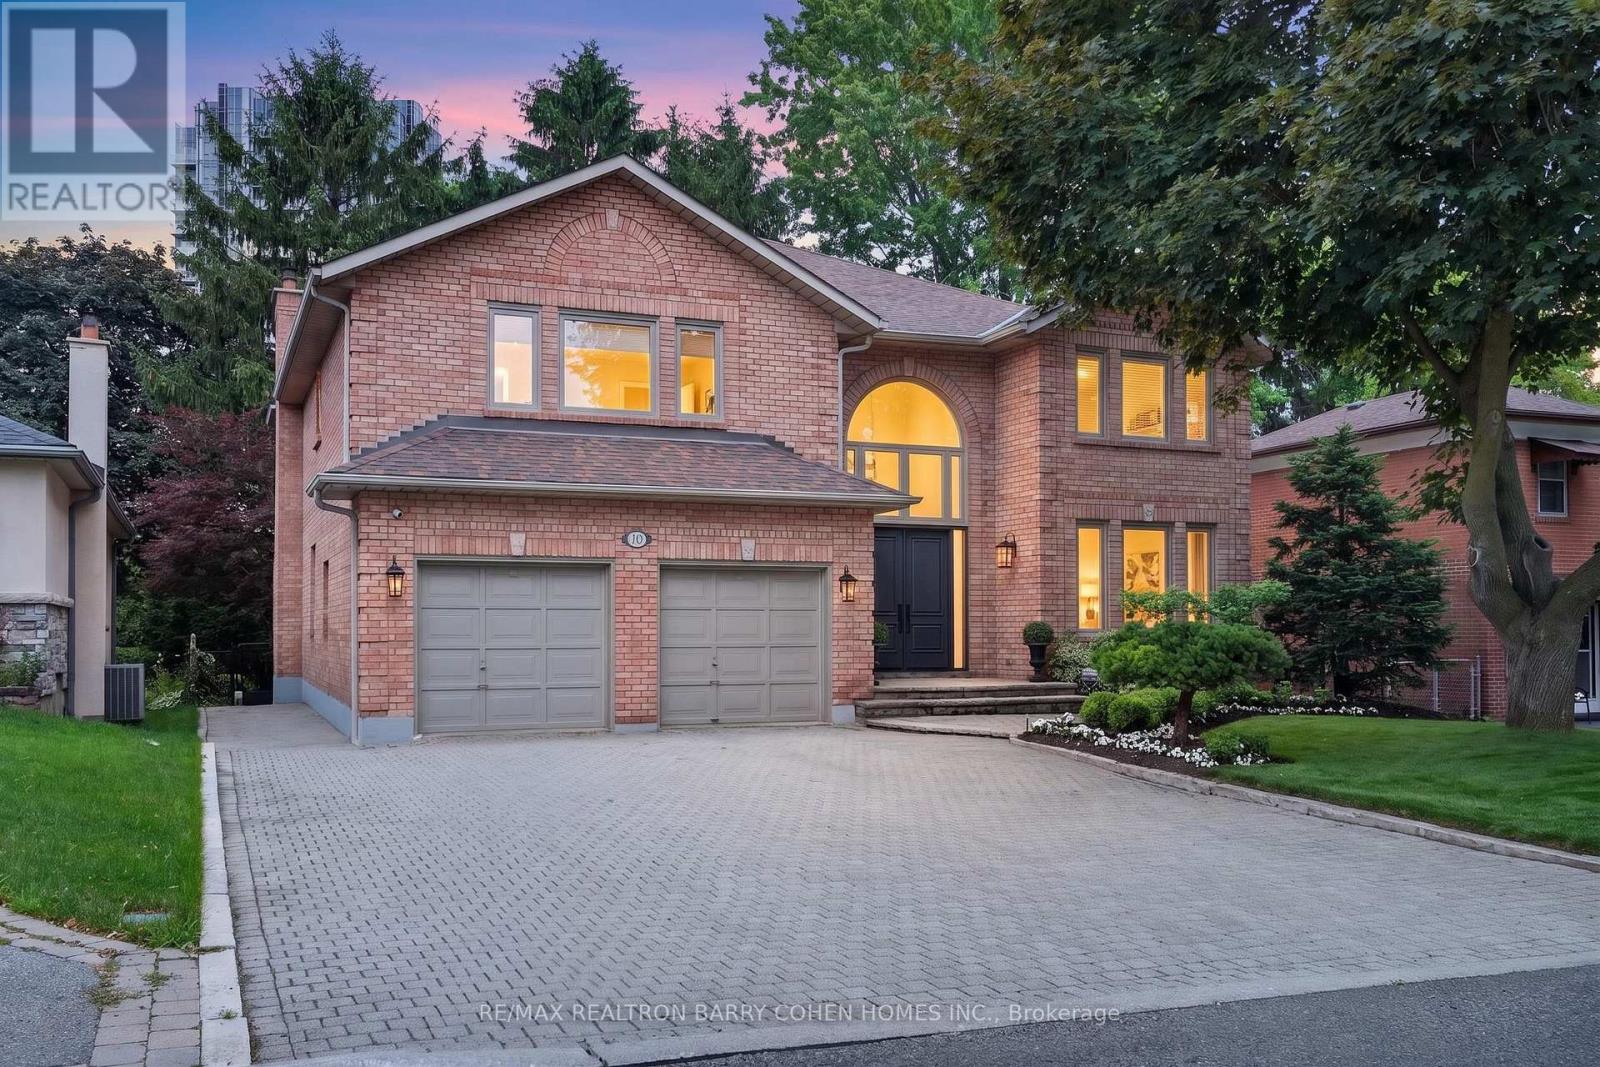
$2,500,000
110 Upper Canada Drive
Toronto (St. Andrew-Windfields) · MLS # C13755708
6 bed · 5 bath
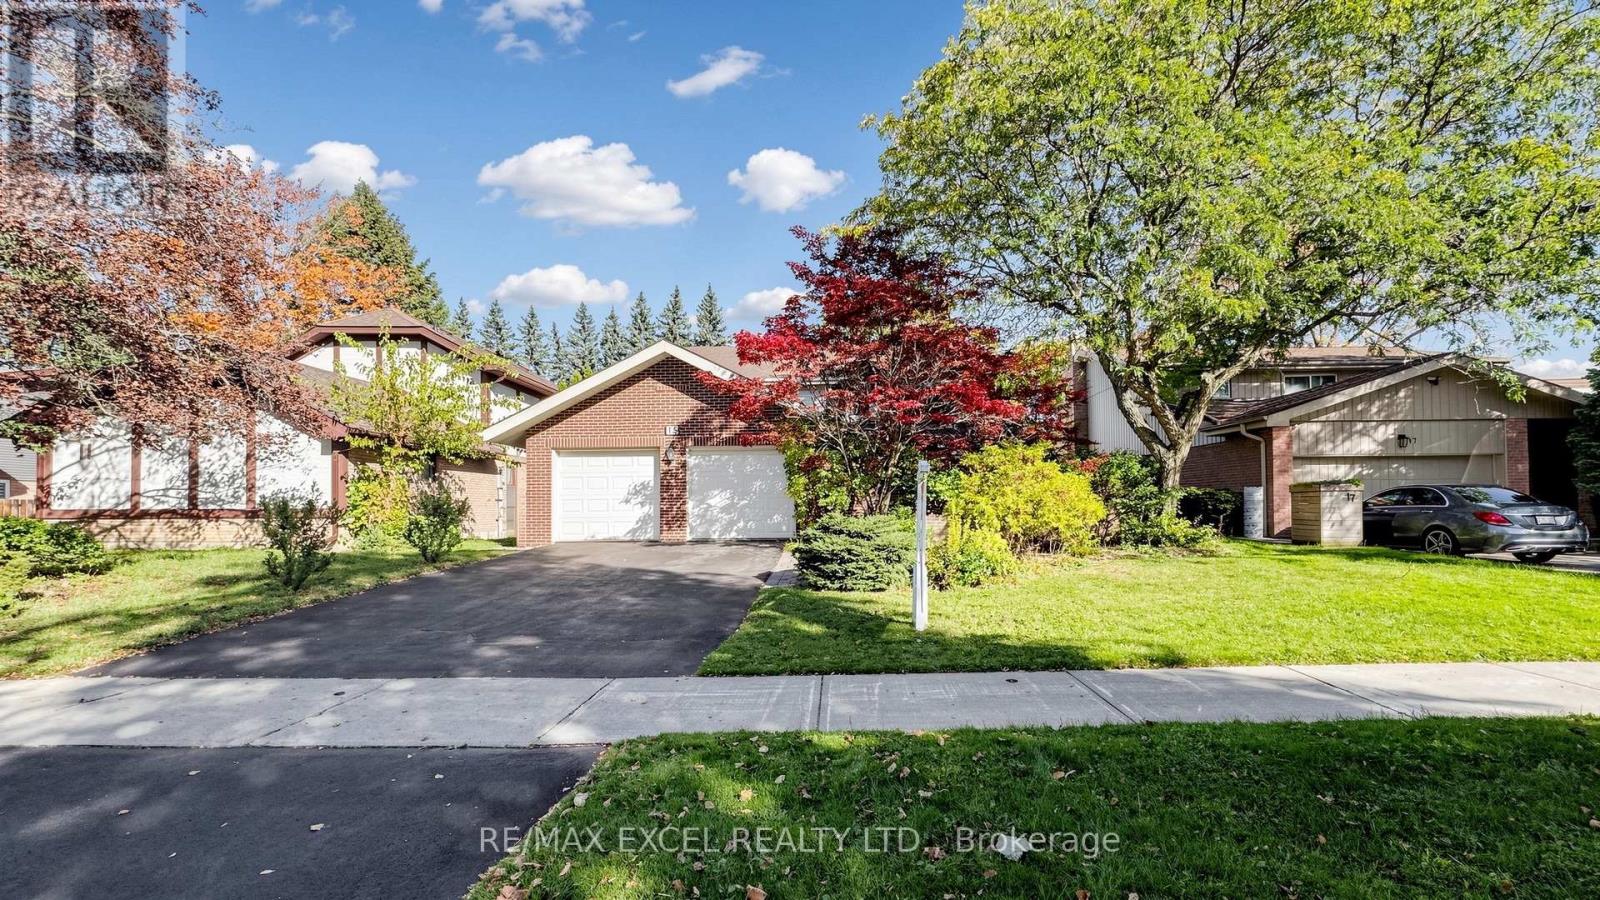
$2,390,000
15 Mellowood Drive
Toronto (St. Andrew-Windfields) · MLS # C14105706
5 bed · 4 bath
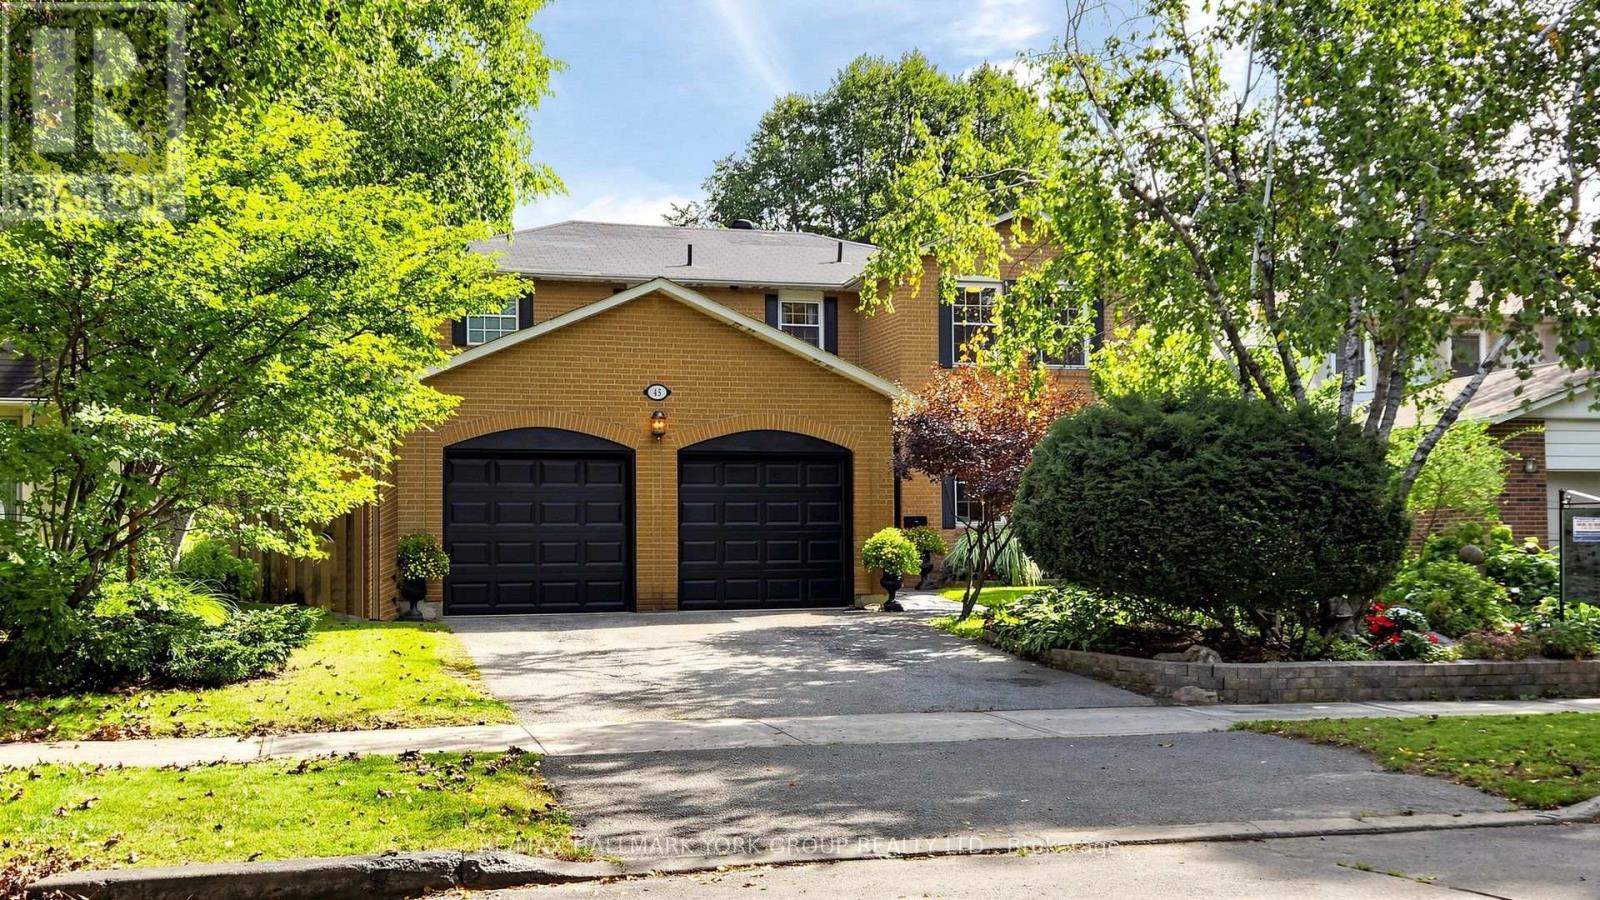
$2,288,000
45 Pinnacle Road
Toronto (St. Andrew-Windfields) · MLS # C13814398
5 bed · 4 bath