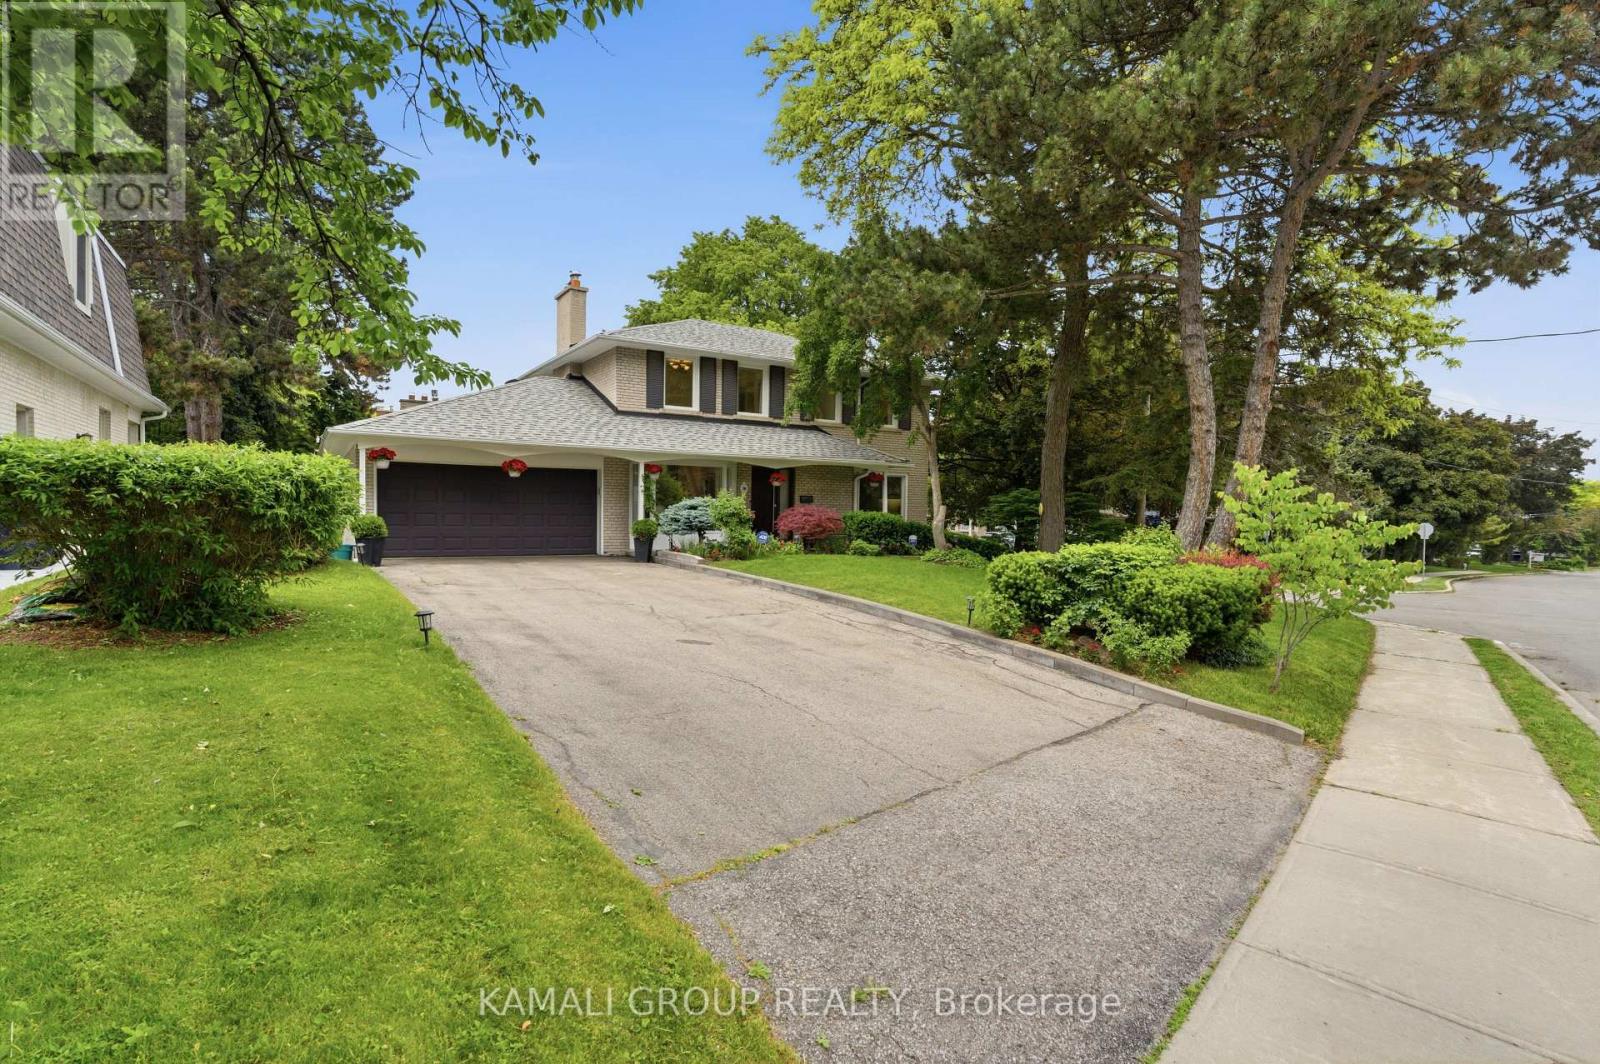
Videos & Virtual Tours
Open available video, 3D tour, or virtual-tour media for this listing.
30 Blue Ridge Road
Toronto (Bayview Village), Ontario M2K1R7
MLS # C13816402
Property Details
Type
Detached
Beds
5
Baths
3
Status
For Sale
More homes like this
About this property
Rare-Find!! Bayview Village! Premium ~70ft Frontage! 4+1 Bedrooms & 3 Bathrooms! Luxury Kitchen With Sub-Zero Fridge & Viking Gas Cooktop, Oven & Built-In Microwave + Granite Countertop! Top Rated Schools Including Earl Haig Secondary School! Steps To Bayview Village Shopping Centre + Bessarion & Leslie TTC Subway Stations! Open Concept Living & Dining Room With Fireplace, Primary Bedroom With His & Hers Closets, Finished Basement, 2-Car Garage + Huge 6-Car Driveway, Steps To 2 TTC Subway Stations, Bayview Village Shopping Centre, Easy Access To Hwy 401 & 404
Mortgage Estimate
Estimated monthly payment
Calculating…
Estimate only. Taxes, insurance, condo fees, and lender terms are not included.
Monthly costs to verify
Property taxes: about $867/month based on listed annual taxes.
Estimate only. Confirm taxes, condo/maintenance fees, insurance, utilities, and lender terms before making decisions.
Rooms
| Room | Level | Dimensions |
|---|---|---|
| Living room | Main level | 6.83 x 3.33 |
| Dining room | Main level | 3.26 x 2.73 |
| Kitchen | Main level | 5.44 x 2.93 |
| Primary Bedroom | Second level | 4.71 x 3.2 |
| Bedroom 2 | Second level | 3.55 x 3.02 |
| Bedroom 3 | Second level | 3.21 x 3 |
| Bedroom 4 | Second level | 3.22 x 2.79 |
| Recreational, Games room | Basement | 6.74 x 5.95 |
| Bedroom | Basement | 3.27 x 3.92 |
Facts & Location
Parking
8 spaces
Lot Size
69.3 x 101.3 FT
Annual Taxes
$10,399
Listing data
Listing information is provided for personal, non-commercial use and should be independently verified before making real estate decisions.
Last refreshed: Oct 17, 2026 4:15 AM
Explore nearby searches
SEO-friendly searches for this area, property type, and nearby neighbourhoods.
Similar Properties
More nearby listings that may fit the same search.
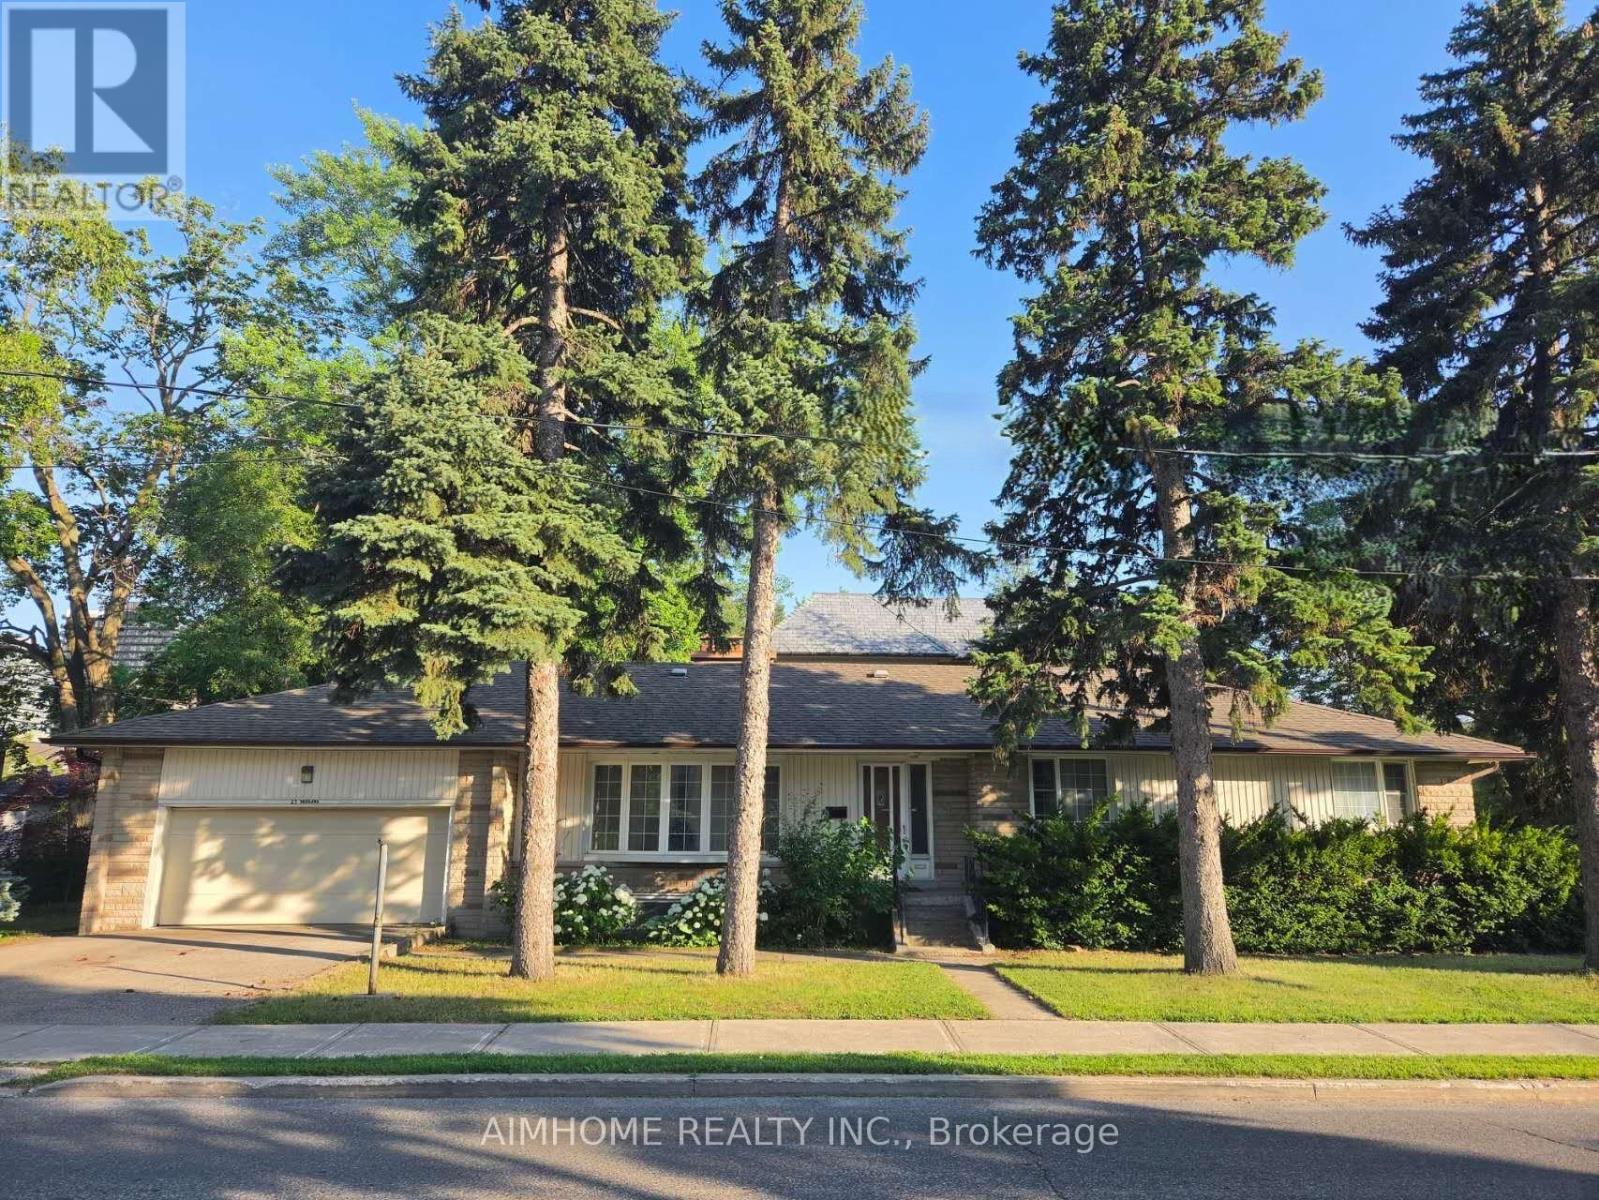
$1,950,000
25 Burbank Drive
Toronto (Bayview Village) · MLS # C14088876
5 bed · 4 bath
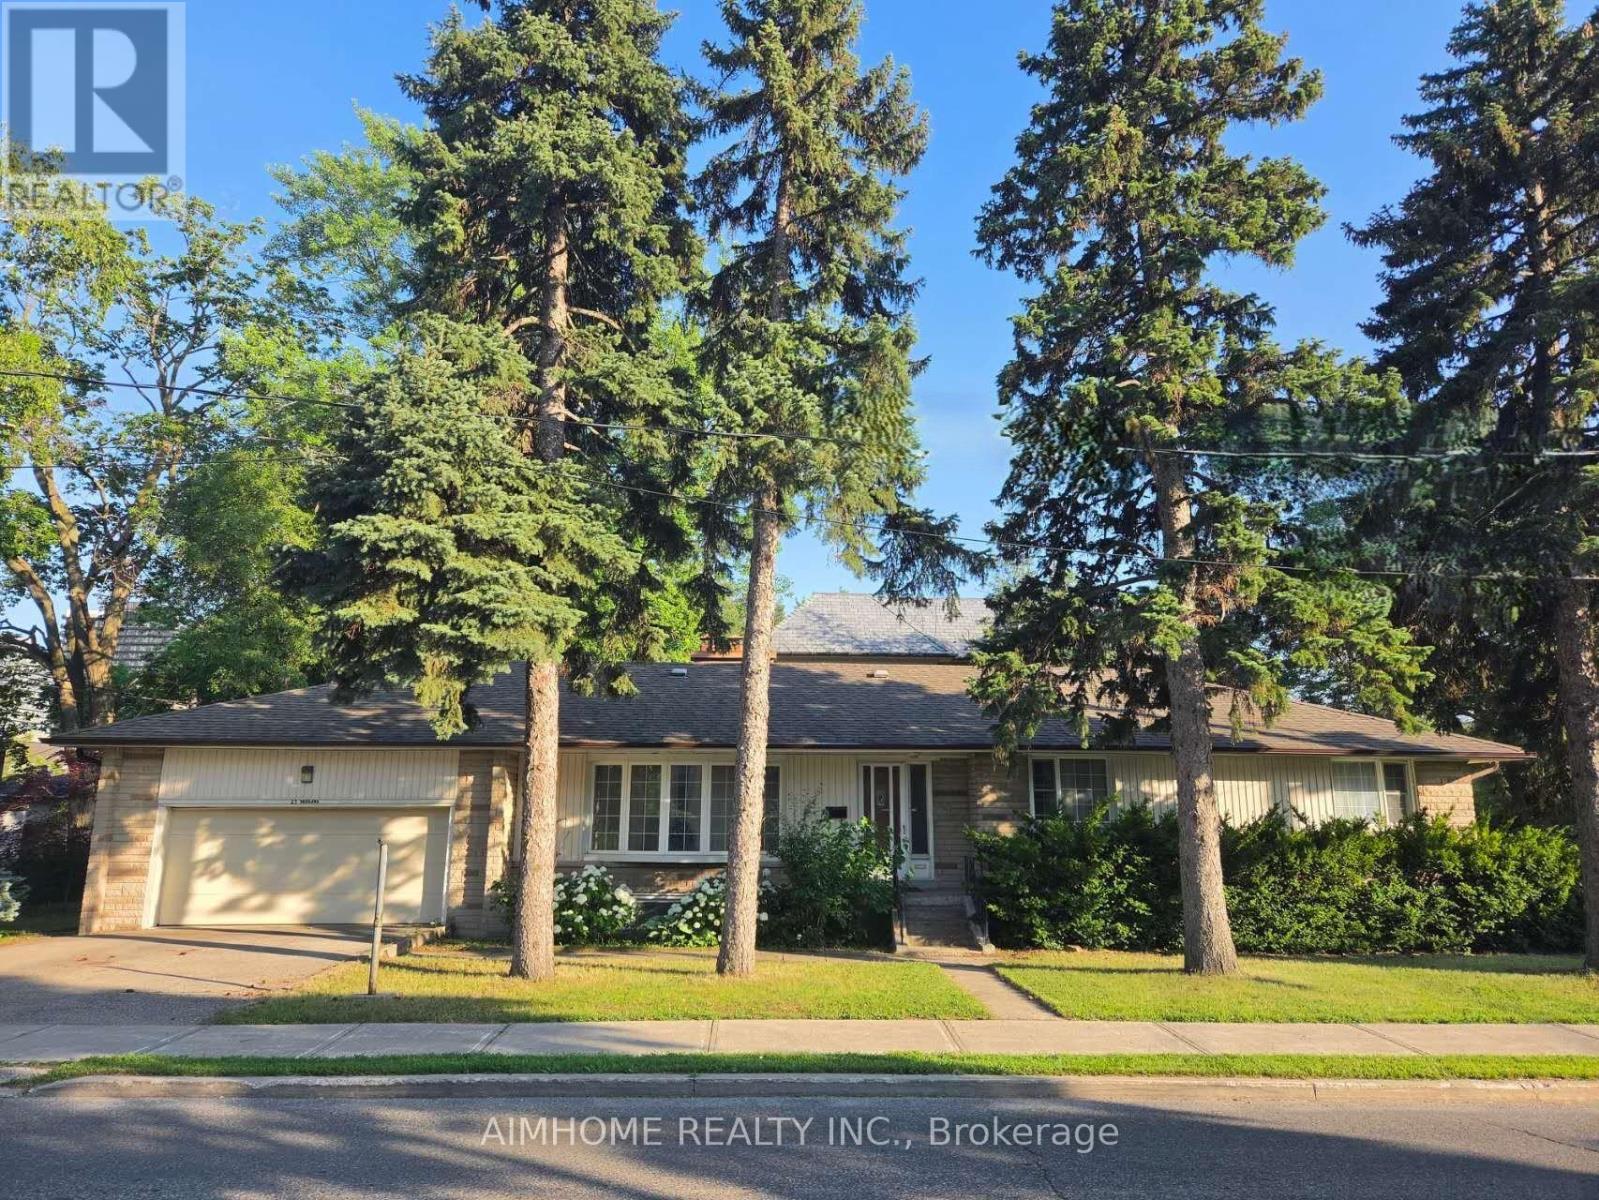
$1,950,000
25 Burbank Drive
Toronto (Bayview Village) · MLS # C13555256
5 bed · 4 bath
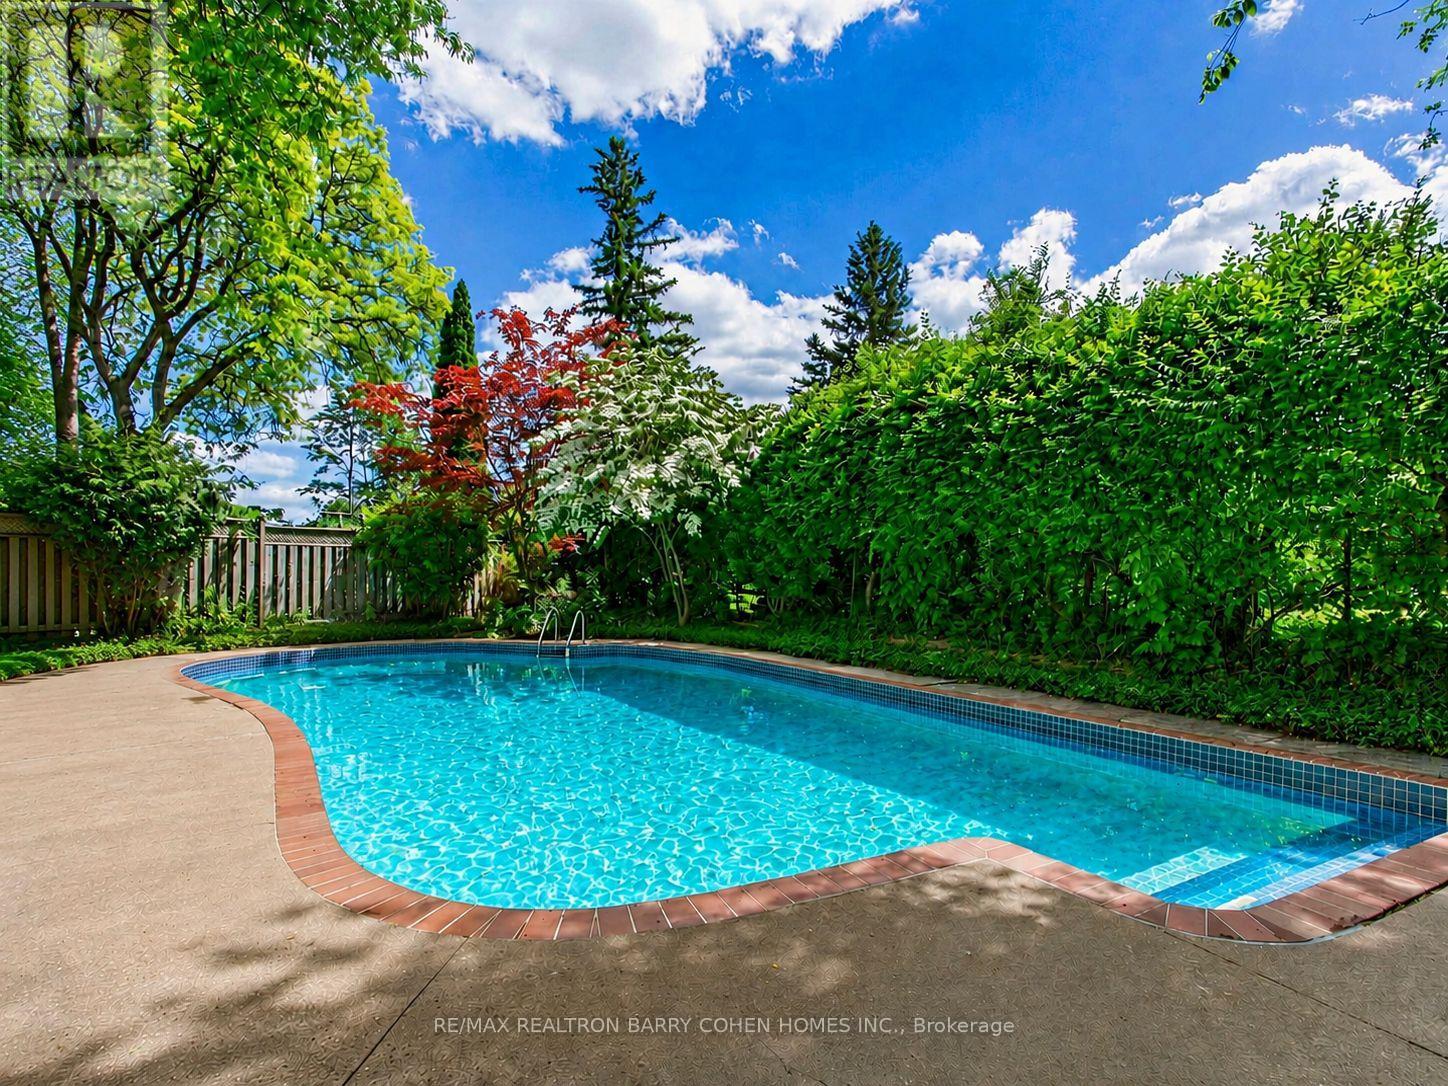
$1,888,800
8 Boldmere Crescent
Toronto (Bayview Village) · MLS # C13765354
4 bed · 3 bath · 3,150 sq ft