
Videos & Virtual Tours
Open available video, 3D tour, or virtual-tour media for this listing.
42 Gatehead Road
Toronto (Bayview Village), Ontario M2J2P5
MLS # C13834804
Property Details
Type
Detached
Beds
5
Baths
3
Status
For Sale
More homes like this
About this property
Rarely Offered: 30' x 15' Indoor Heated Pool - Enjoy swimming, relaxation and year-round wellness in the comfort and privacy of your own home. Highly Sought-After Bayview Village Neighbourhood! Situated on a premium pie-shaped lot that widens to approximately 86 ft at the rear, this spacious and beautifully upgraded backsplit offers an exceptional combination of space, privacy and lifestyle. Enjoy your own backyard oasis featuring a fabulous indoor pool and large cabana, perfect for year-round entertaining and family enjoyment. The thoughtfully designed interior features a custom kitchen with granite countertops and stainless-steel appliances, an open-concept living room, formal dining room, and a spacious family room with walk-out to the backyard and terrace. Beautiful gardens, extensive woodwork, a fireplace and outstanding curb appeal add warmth and character throughout the home. Rare lot. Exceptional indoor/outdoor living. A truly distinctive Bayview Village home - simply must be seen!
Mortgage Estimate
Estimated monthly payment
Calculating…
Estimate only. Taxes, insurance, condo fees, and lender terms are not included.
Monthly costs to verify
Property taxes: about $827/month based on listed annual taxes.
Estimate only. Confirm taxes, condo/maintenance fees, insurance, utilities, and lender terms before making decisions.
Rooms
| Room | Level | Dimensions |
|---|---|---|
| Living room | Main level | 5.38 x 4.18 |
| Recreational, Games room | Basement | 4.98 x 4.93 |
| Dining room | Main level | 3.98 x 3.58 |
| Kitchen | Main level | 4.48 x 3.58 |
| Office | Upper Level | 5.03 x 3.08 |
| Primary Bedroom | Upper Level | 4.88 x 3.48 |
| Bedroom | Upper Level | 3.93 x 3.03 |
| Bedroom 3 | Upper Level | 3.88 x 3.73 |
| Bedroom | Upper Level | 4.28 x 2.88 |
| Bedroom | Upper Level | 5.38 x 2.78 |
| Family room | Lower level | 6.93 x 3.28 |
Facts & Location
Parking
6 spaces
Lot Size
44.8 x 143.6 FT ; Irreg Pie Widens to 86ft at back
Annual Taxes
$9,921
Listing data
Listing information is provided for personal, non-commercial use and should be independently verified before making real estate decisions.
Last refreshed: Oct 20, 2026 4:16 AM
Explore nearby searches
SEO-friendly searches for this area, property type, and nearby neighbourhoods.
Similar Properties
More nearby listings that may fit the same search.
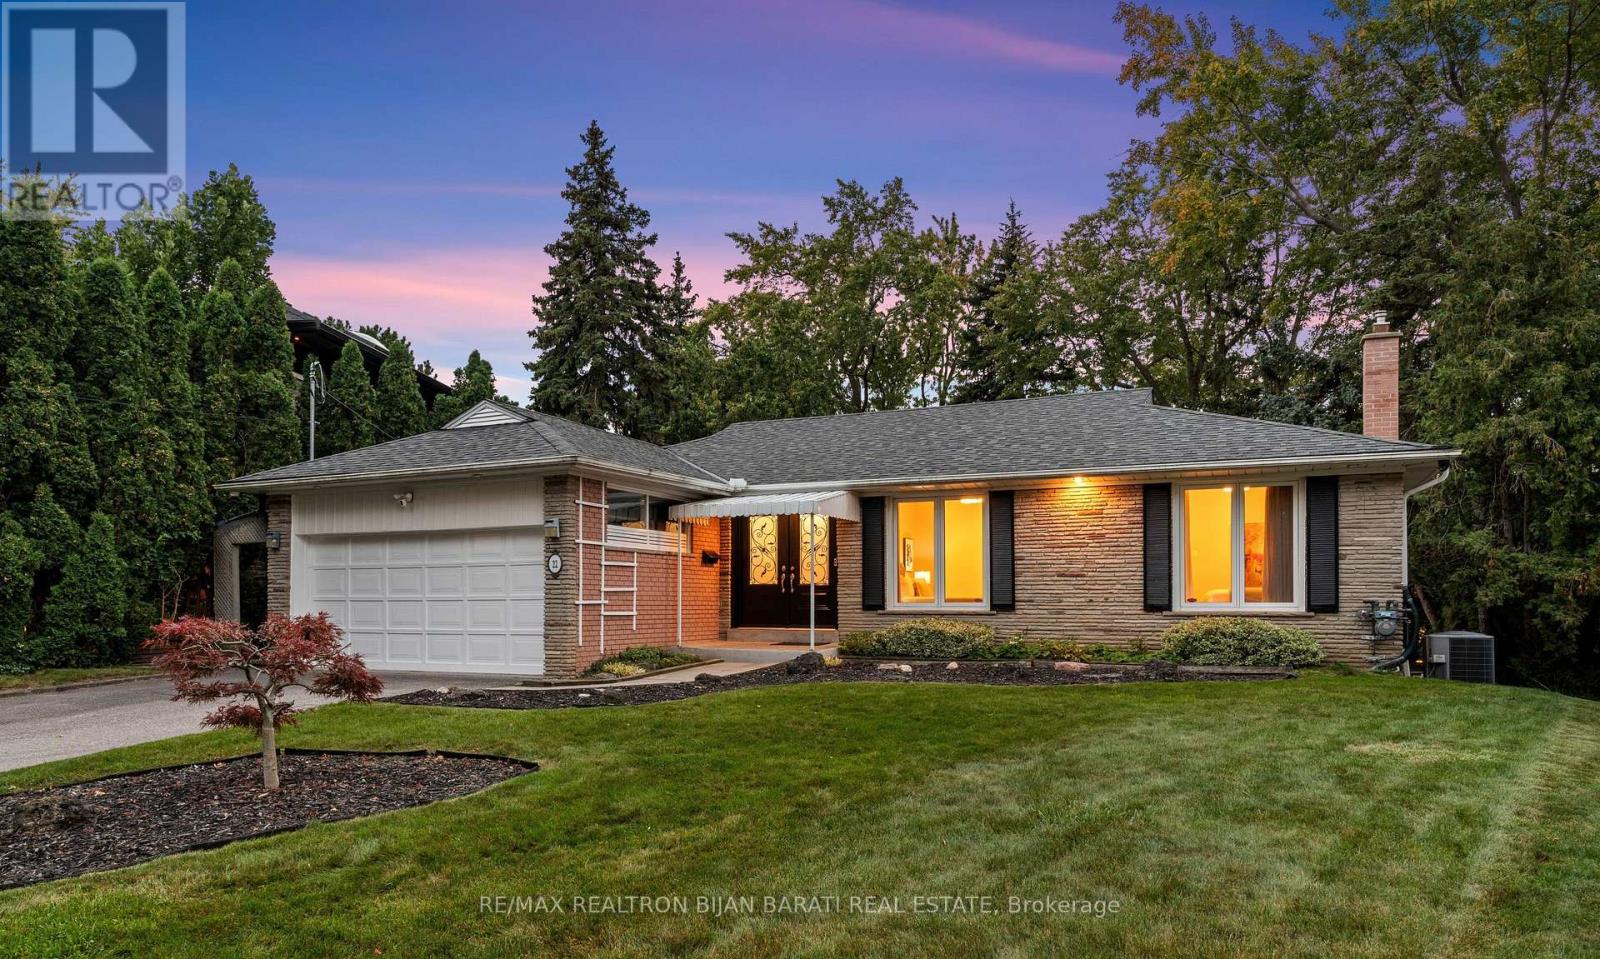
$1,888,000
22 Brucedale Crescent
Toronto (Bayview Village) · MLS # C13836244
5 bed · 3 bath · 3,000 sq ft
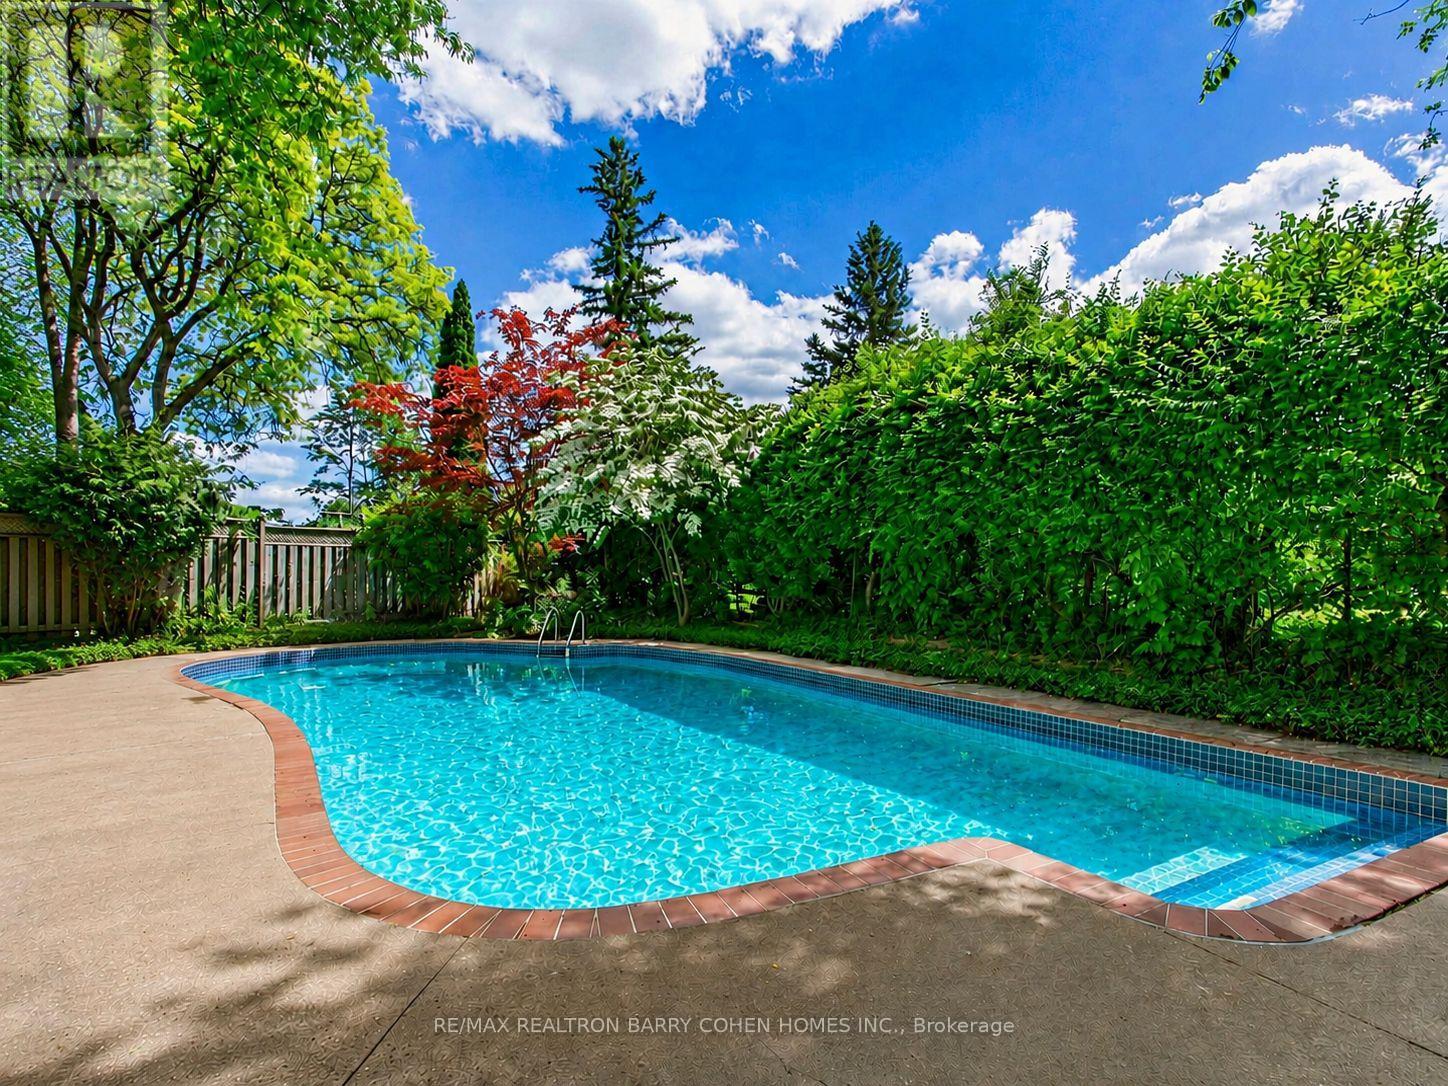
$1,888,800
8 Boldmere Crescent
Toronto (Bayview Village) · MLS # C13765354
4 bed · 3 bath · 3,150 sq ft
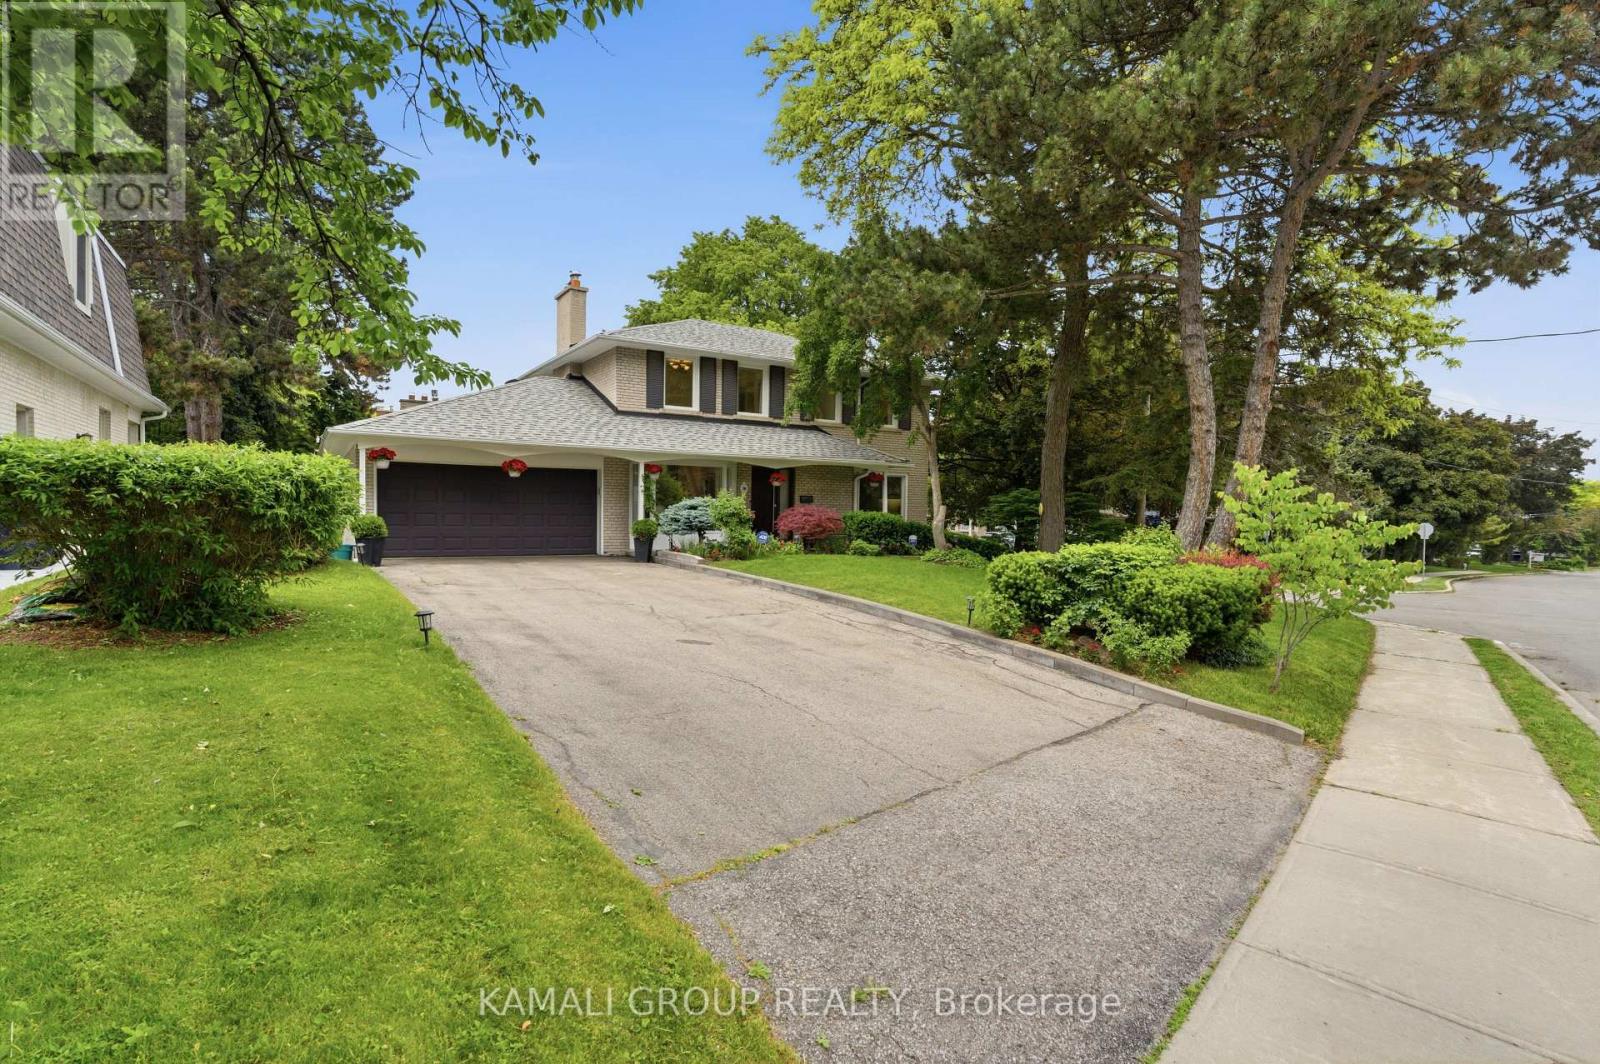
$1,928,000
30 Blue Ridge Road
Toronto (Bayview Village) · MLS # C13816402
5 bed · 3 bath