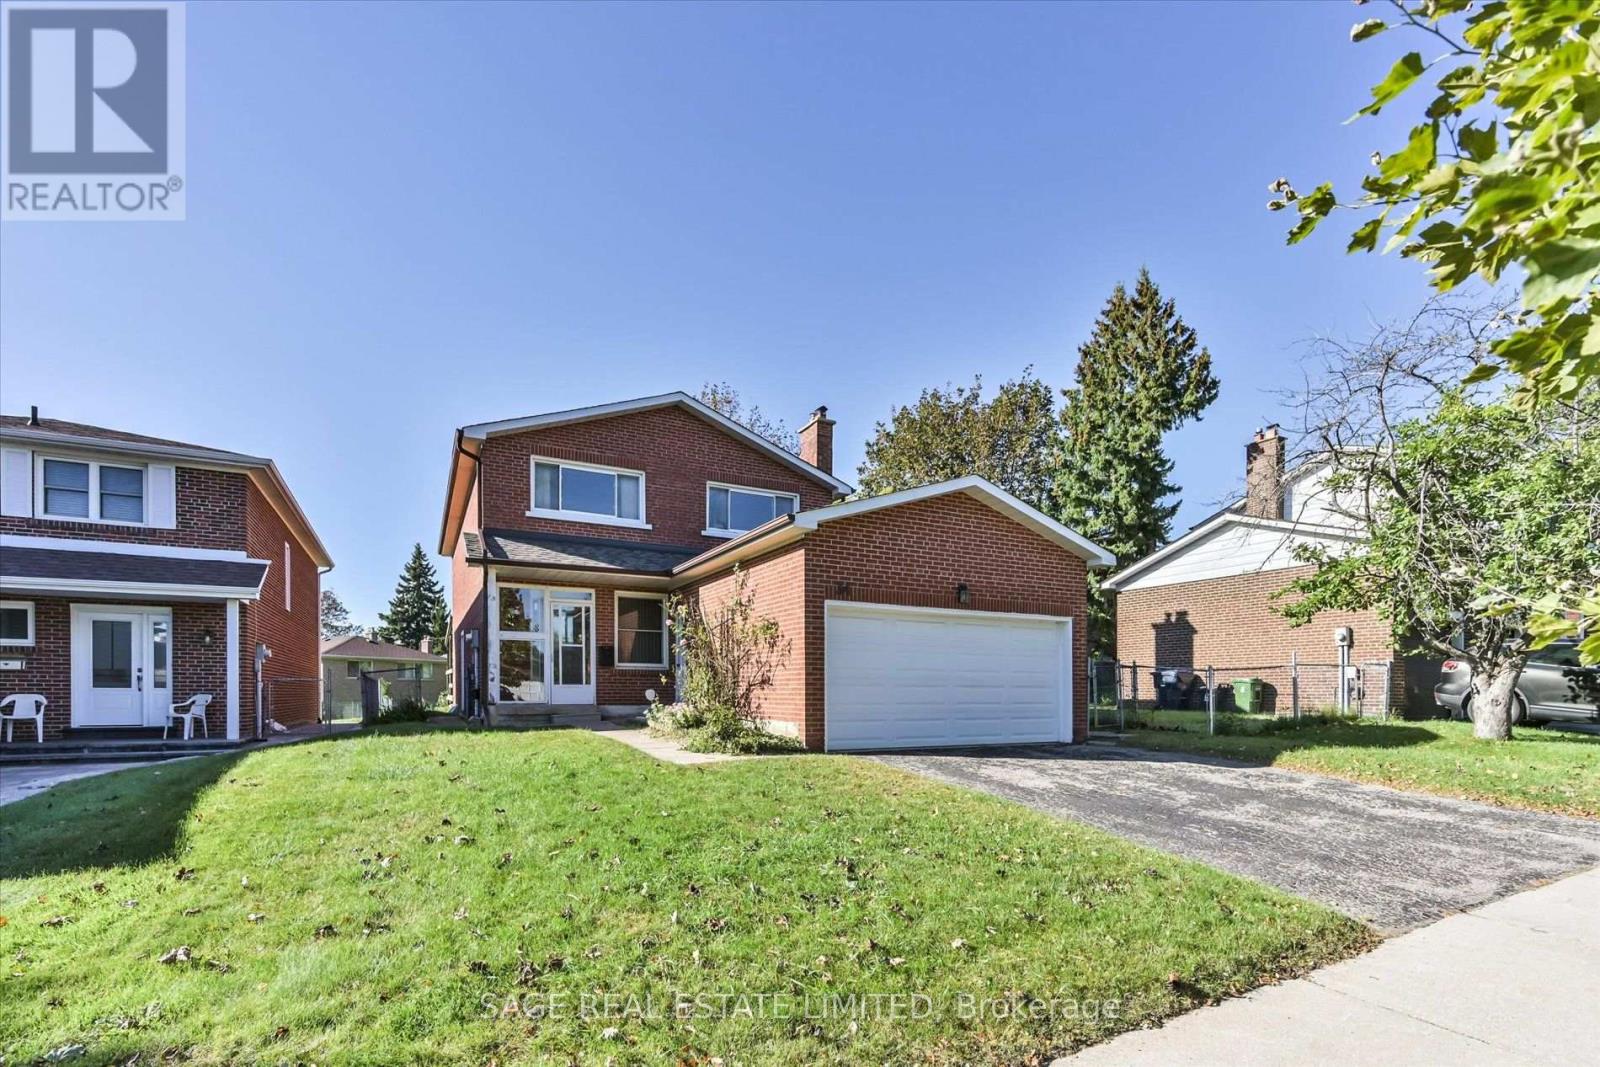
Videos & Virtual Tours
Open available video, 3D tour, or virtual-tour media for this listing.
34 Craketts Avenue
Toronto (Agincourt North), Ontario M1S3W6
MLS # E13835724
Property Details
Type
Detached
Beds
5
Baths
4
Status
For Sale
More homes like this
About this property
Welcome to this bright detached 4-bedroom home, offering a comfortable layout, generous room sizes, and plenty of space for family living. The main floor features a traditional yet highly functional layout, with separate living and dining rooms which offers walk-out to the backyard and a welcoming sunken family room with a fireplace. The eat-in kitchen offers walkout to the deck, creating a seamless connection to the outdoor space-perfect for summer entertaining, casual family meals, or enjoying a quiet morning coffee. Upstairs, you'll find four generously sized bedrooms, including a spacious primary retreat with a 3-piece ensuite and walk-in closet. The finished lower level, complete with a kitchen, offers additional flexibility and can be used as a recreation room, home office, gym, guest space, or potentially as a separate living area for extended family or rental purposes. With hardwood flooring throughout, the home is move-in ready while offering plenty of opportunity to add your own personal touch. The kitchen and bathrooms provide a great canvas to update and create a space that reflects your style. Ideally located close to schools, shopping, transit, and major highways, this home offers the space, convenience, and flexibility that families are looking for. A wonderful opportunity to make a spacious detached home your own and create something special over time.
Mortgage Estimate
Estimated monthly payment
Calculating…
Estimate only. Taxes, insurance, condo fees, and lender terms are not included.
Monthly costs to verify
Property taxes: about $481/month based on listed annual taxes.
Estimate only. Confirm taxes, condo/maintenance fees, insurance, utilities, and lender terms before making decisions.
Rooms
| Room | Level | Dimensions |
|---|---|---|
| Living room | Ground level | 3.47 x 5.12 |
| Office | Basement | 3.38 x 2.8 |
| Utility room | Basement | 3.68 x 5.05 |
| Dining room | Ground level | 3.67 x 3.41 |
| Family room | Ground level | 5.23 x 3.67 |
| Kitchen | Ground level | 12.1 x 5.06 |
| Primary Bedroom | Second level | 3.68 x 4.85 |
| Bedroom 2 | Second level | 3.48 x 3.74 |
| Bedroom 3 | Second level | 3.67 x 4.14 |
| Bedroom 4 | Second level | 3.47 x 3.11 |
| Bedroom 5 | Basement | 3.47 x 4.15 |
Facts & Location
Parking
4 spaces
Lot Size
42.1 x 134.4 FT ; 40.26x 128.07 x 42.12 x 141.12
Annual Taxes
$5,770
Listing data
Listing information is provided for personal, non-commercial use and should be independently verified before making real estate decisions.
Last refreshed: Oct 1, 2026 4:32 AM
Explore nearby searches
SEO-friendly searches for this area, property type, and nearby neighbourhoods.
Similar Properties
More nearby listings that may fit the same search.
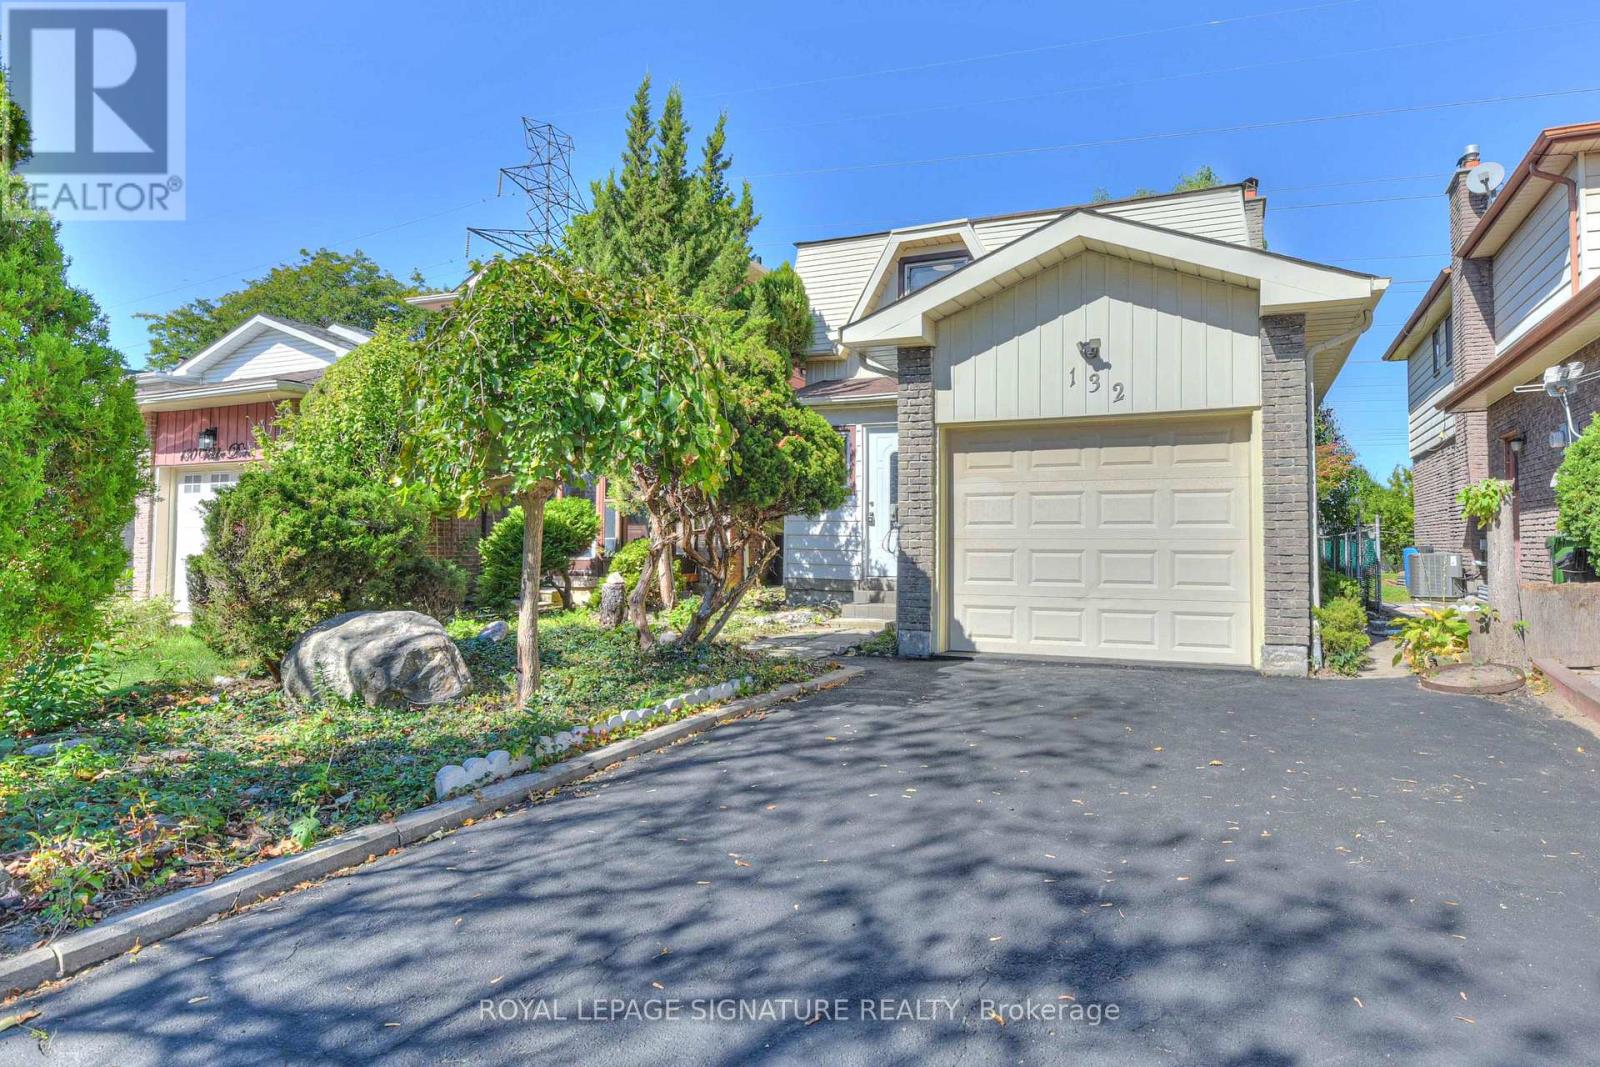
$890,000
132 Valdor Drive
Toronto (Agincourt North) · MLS # E13828388
4 bed · 3 bath

$888,000
129 Briarscross Boulevard
Toronto (Agincourt North) · MLS # E13769312
5 bed · 3 bath · 3,064 sq ft
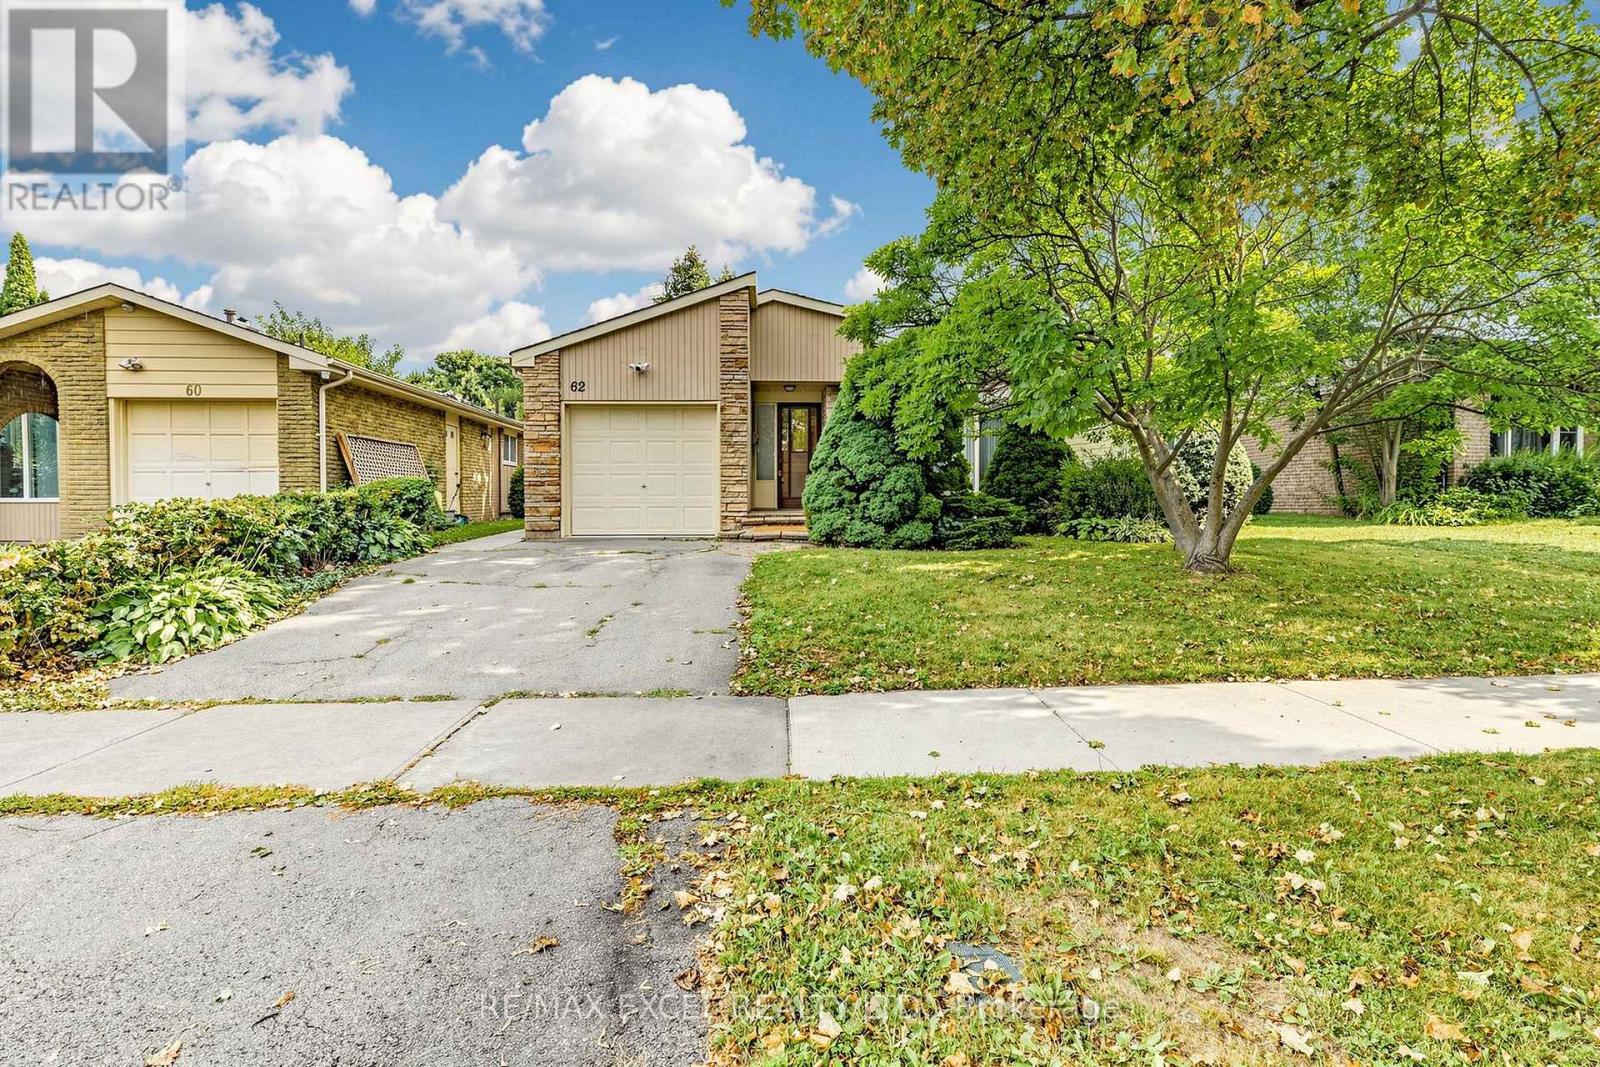
$930,000
62 Ardgowan Crescent
Toronto (Agincourt North) · MLS # E13669668
6 bed · 3 bath