
129 Briarscross Boulevard
Toronto (Agincourt North), Ontario M1S3K6
MLS # E13769312
Property Details
Type
Detached
Beds
5
Baths
3
Status
For Sale
More homes like this
About this property
RARELY OFFERED ON BRIARSCROSS! Welcome to this spacious 5-bedroom family home with approx 3,064 sq. ft. of space (approx 2,068 sq ft above grade and approx 996 sq ft below grade) , proudly owned and lovingly maintained by its original owners and now ready to welcome its next family. Step inside and you'll immediately appreciate the pride of original ownership. Comfortable, bright, well maintained and cared for , this is a home you can enjoy today while updating and personalizing over time. Offering the space and functionality that growing and multi-generational families are searching for, this warm and inviting home features 5 generous bedrooms, beautiful strip hardwood flooring - in most rooms - and a finished basement providing plenty of room for everyone. Main-floor office - perfect for working comfortably from home.The finished basement provides even more valuable living space - perfect for family movie nights, a recreation room, home office, children's play area or flexible space for a growing family.LOCATION! Nestled in the established and family-friendly Agincourt North community near Brimley & Finch/Huntingwood, with convenient access to schools, parks, shopping, restaurants, 401, TTC, GO Transit and everyday amenities. Come see it. Imagine the possibilities. Make this home your family's next chapter! Irregular Lot. Lot widens to 115.11' at the back and 65.41' to the south.
Mortgage Estimate
Estimated monthly payment
Calculating…
Estimate only. Taxes, insurance, condo fees, and lender terms are not included.
Monthly costs to verify
Property taxes: about $554/month based on listed annual taxes.
Estimate only. Confirm taxes, condo/maintenance fees, insurance, utilities, and lender terms before making decisions.
Rooms
| Room | Level | Dimensions |
|---|---|---|
| Bedroom 4 | Second level | 3.08 x 2.47 |
| Bedroom 5 | Second level | 4.54 x 2.74 |
| Recreational, Games room | Basement | 8.78 x 5.88 |
| Laundry room | Basement | 5.46 x 2.44 |
| Exercise room | Basement | 3.87 x 3.08 |
| Living room | Ground level | 5.22 x 3.39 |
| Utility room | Basement | 7.8 x 4.45 |
| Dining room | Ground level | 3.08 x 2.77 |
| Kitchen | Ground level | 3.93 x 2.47 |
| Eating area | Ground level | 2.41 x 2.16 |
| Den | Ground level | 3.29 x 3.08 |
| Family room | Ground level | 3.29 x 3.08 |
| Primary Bedroom | Second level | 5.15 x 5.27 |
| Bedroom 2 | Second level | 4.3 x 3.11 |
| Bedroom 3 | Second level | 4.18 x 3.14 |
Facts & Location
Interior Size
3,064 sq ft
Parking
4 spaces
Lot Size
98.3 x 40.2 FT
Annual Taxes
$6,653
Listing data
Listing information is provided for personal, non-commercial use and should be independently verified before making real estate decisions.
Last refreshed: Oct 2, 2026 4:16 AM
Explore nearby searches
SEO-friendly searches for this area, property type, and nearby neighbourhoods.
Similar Properties
More nearby listings that may fit the same search.
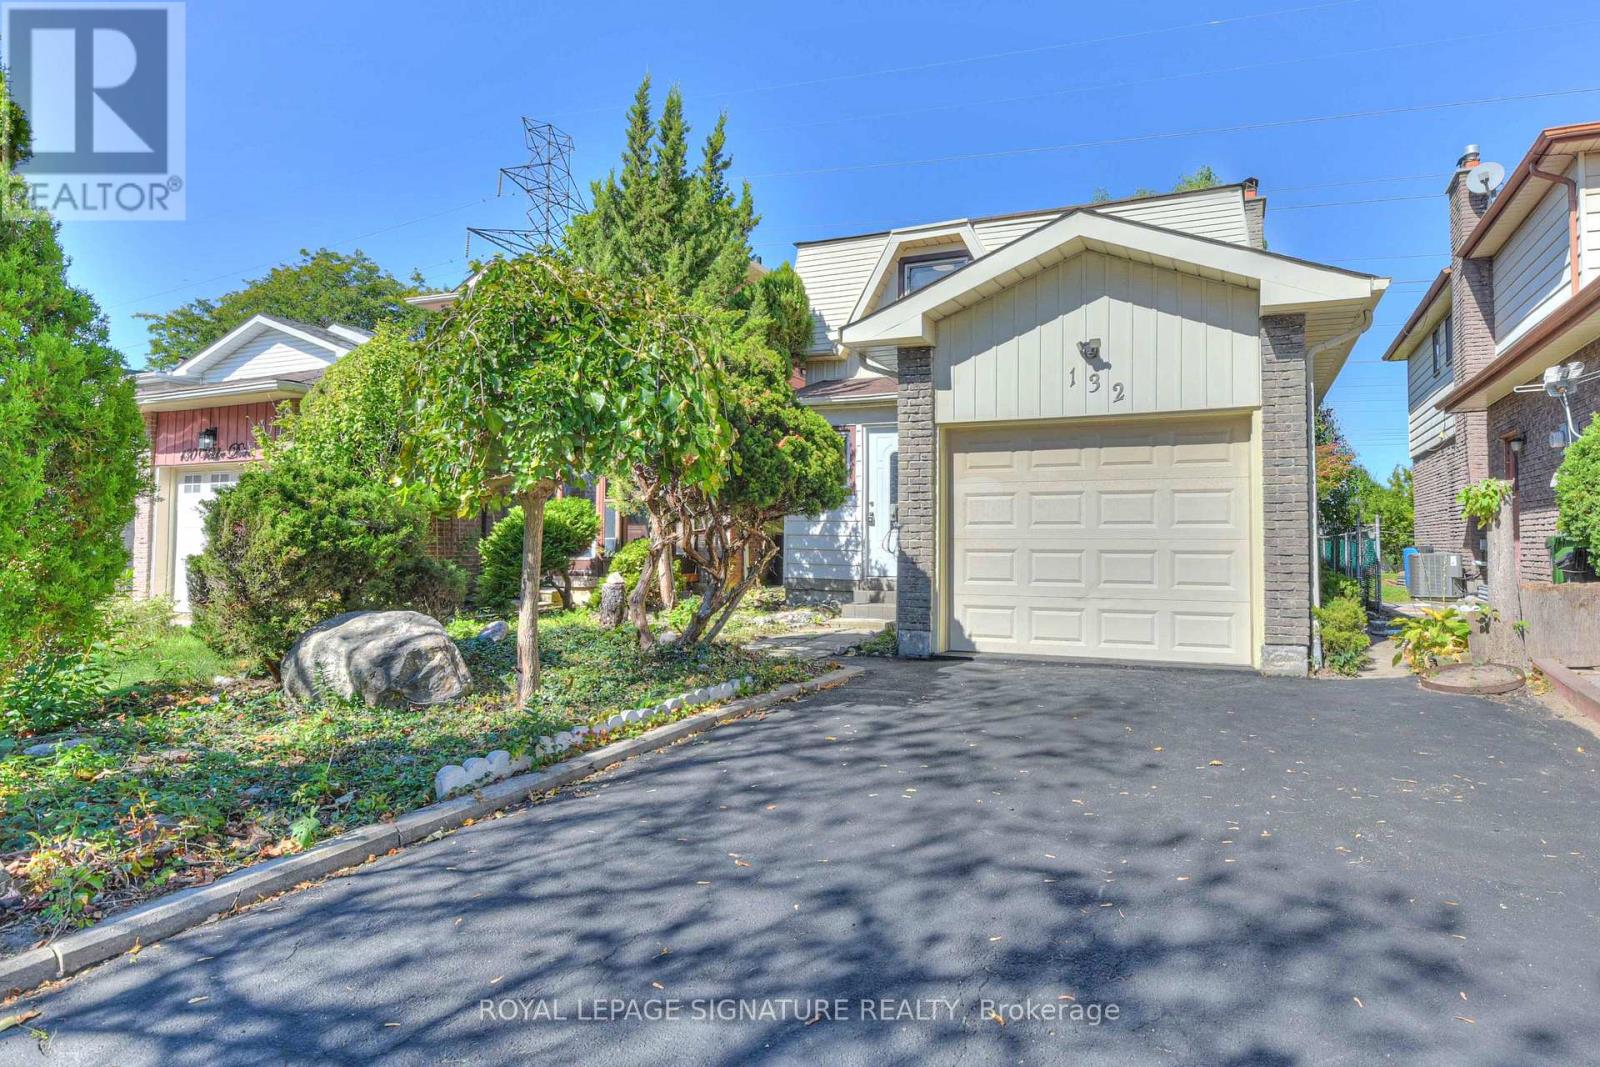
$890,000
132 Valdor Drive
Toronto (Agincourt North) · MLS # E13828388
4 bed · 3 bath
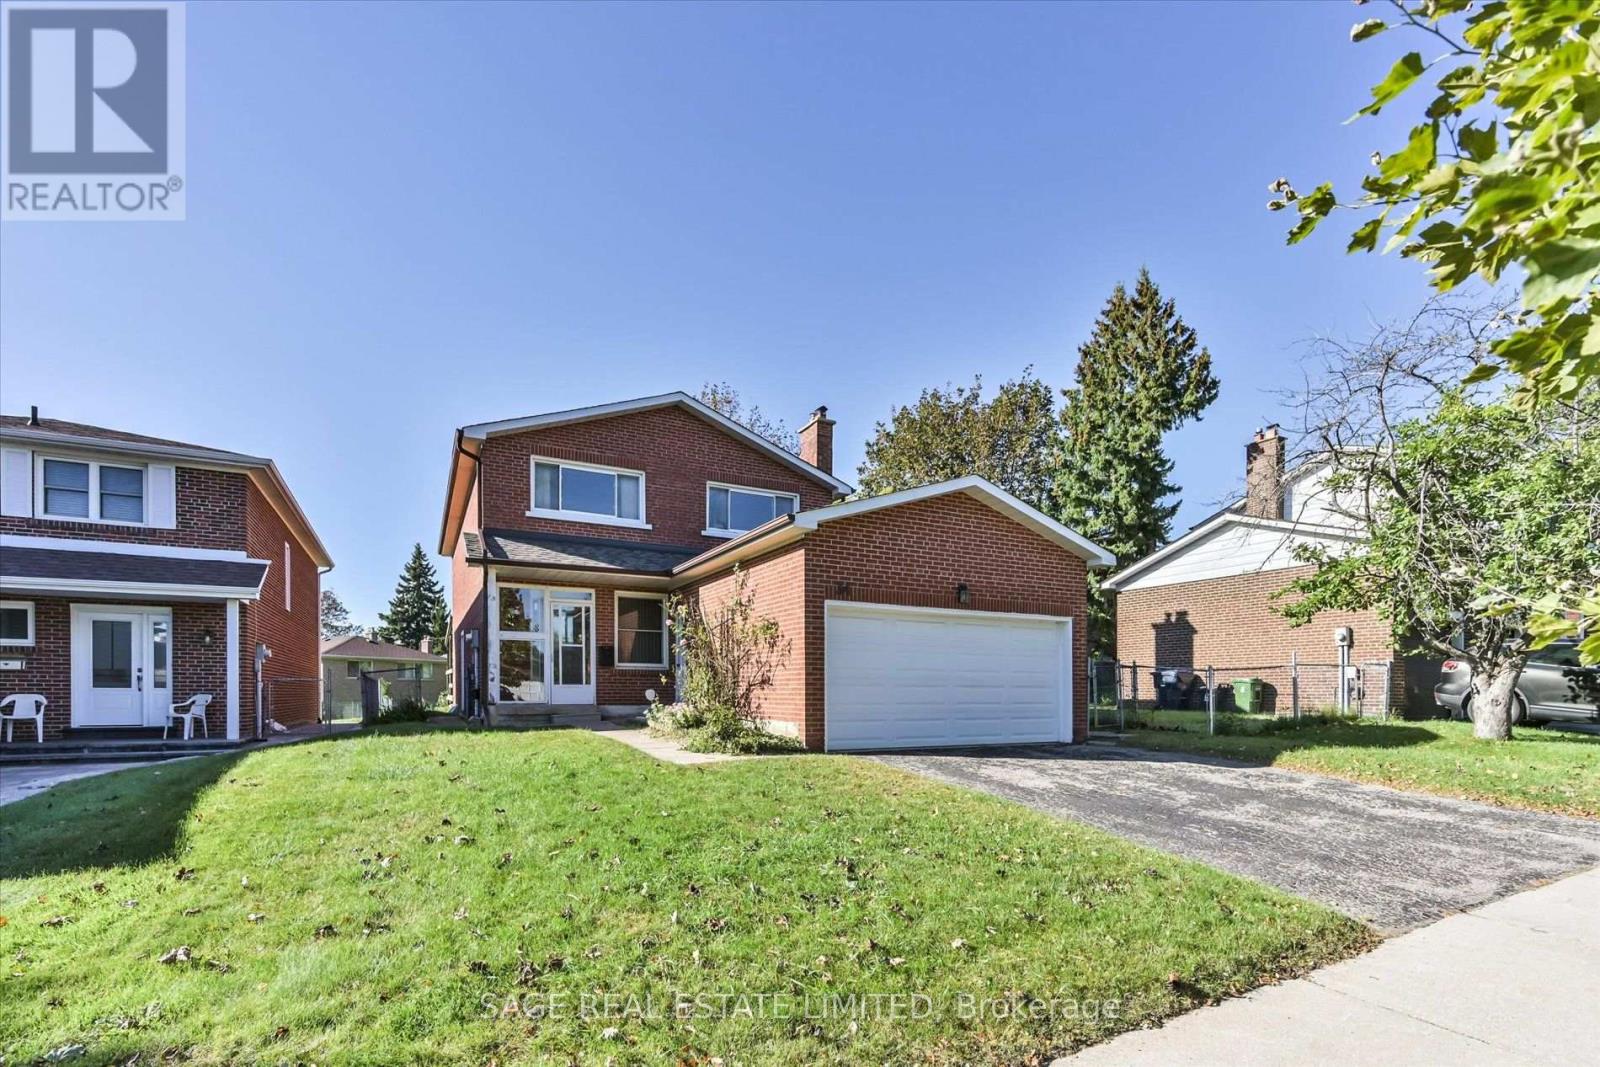
$899,000
34 Craketts Avenue
Toronto (Agincourt North) · MLS # E13835724
5 bed · 4 bath
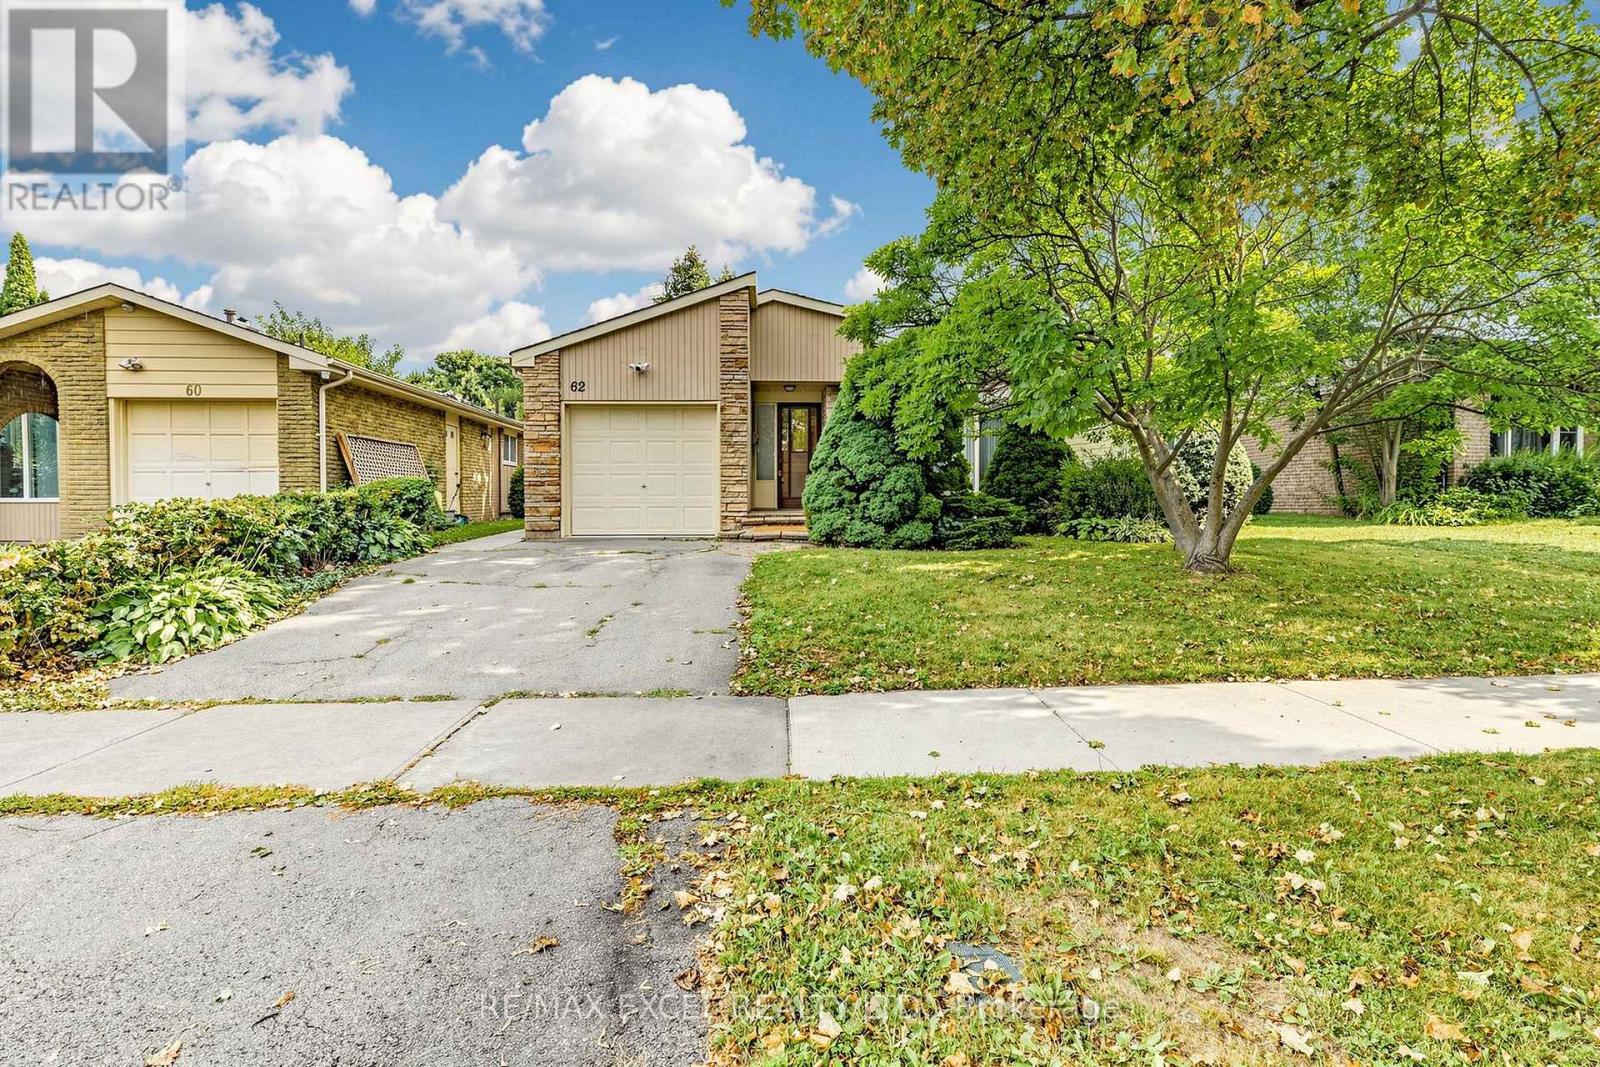
$930,000
62 Ardgowan Crescent
Toronto (Agincourt North) · MLS # E13669668
6 bed · 3 bath