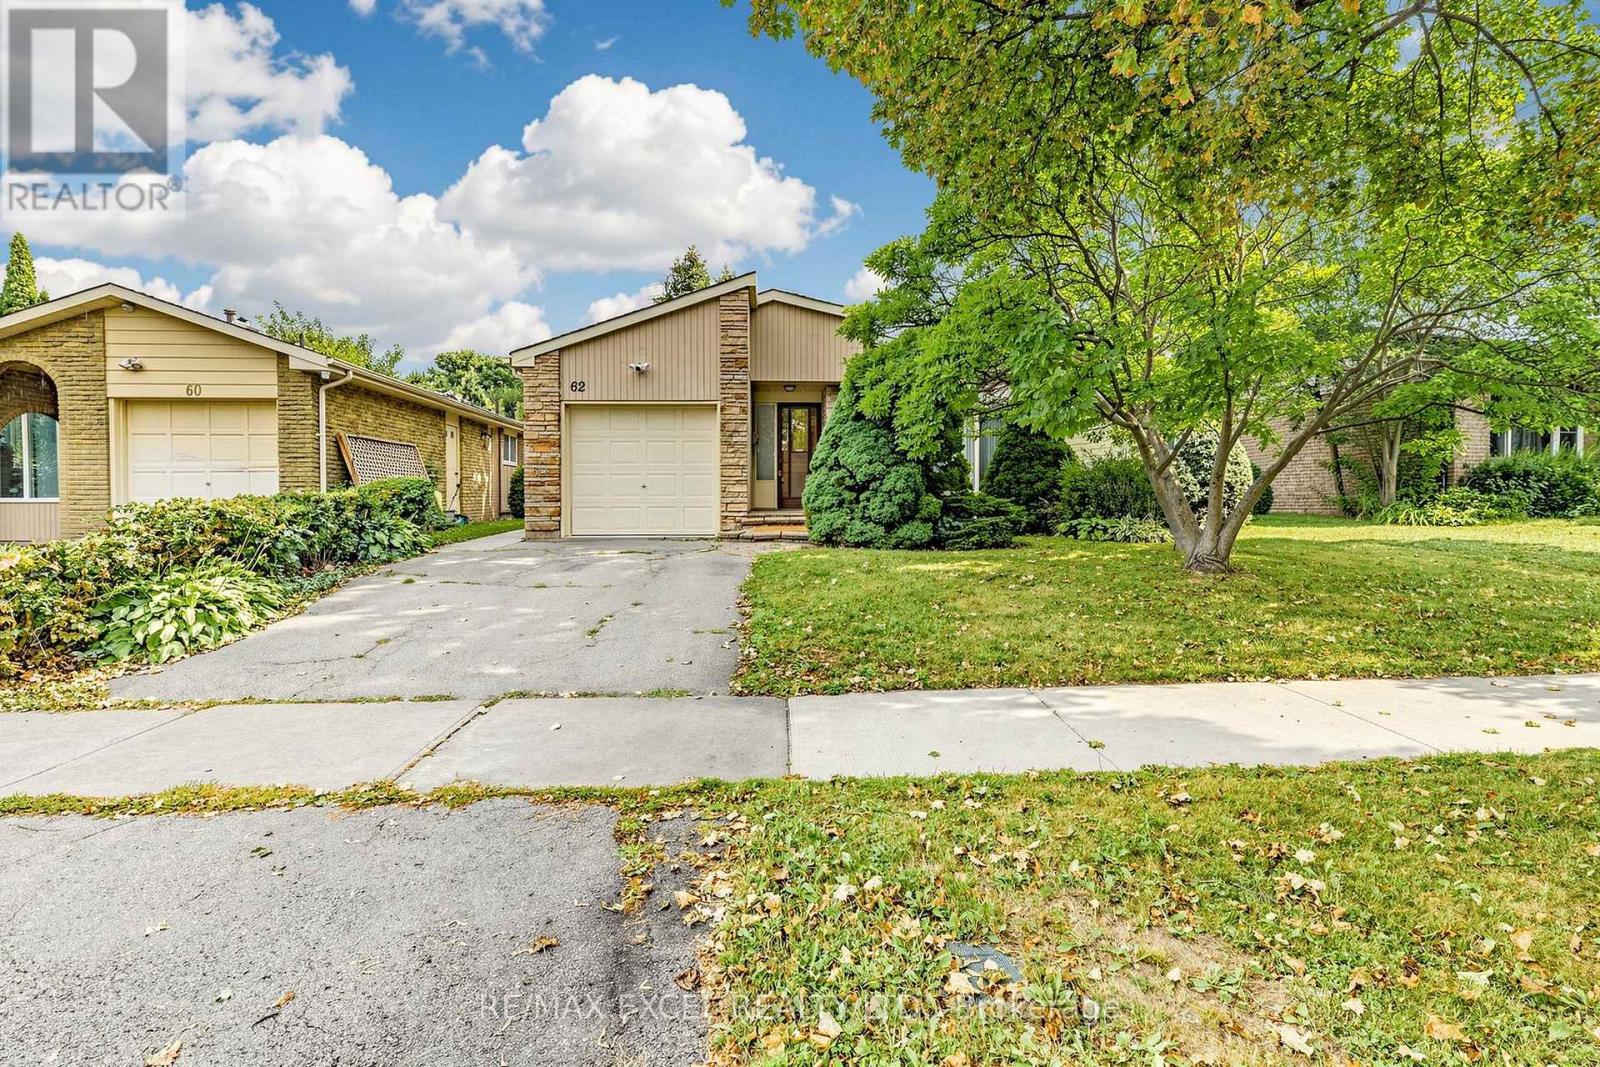
62 Ardgowan Crescent
Toronto (Agincourt North), Ontario M1V1B3
MLS # E13669668
Property Details
Type
Detached
Beds
6
Baths
3
Status
For Sale
More homes like this
About this property
Pride Of Ownership Shines In This Well-Maintained Bungalow Nestled In The Desirable Agincourt North Community Of Scarborough! Offering Exceptional Flexibility For Families, Multi-Generational Living Or Future Investment Potential, This Home Features A Thoughtfully Designed Layout With A Spacious Main Floor(1268 Sf) And A Fully Finished Basement.**The Main Flr Was Originally Designed As A 3-Bedroom Layout. The Owner Has Combined Two Bedrooms To Create One Generous Primary Bedroom With Its Own Convenient 2-Piece Ensuite, While The Space Can Easily Be Converted Back To A 3-Bedroom Configuration To Suit Your Needs***. The Main Level Also Features A Spacious Living Room, Formal Dining Room With Sliding Door Walk-Out To The Private Backyard, A Bright Eat-In Kitchen With Breakfast Bar, **A Side Door From The Kitchen Provides Direct Access To The Basement And Offers Excellent Potential To Create A Separate Basement Entrance** And A Well-Appointed 4-Piece Bathroom Featuring Both A Soaker Tub And Separate Glass-Enclosed Shower. The Finished Basement Provides Incredible Additional Living Space, Featuring A Spacious Recreation Room With A Cozy Wood-Burning Fireplace, A Bar Area Perfect For Entertaining, Three Bedrooms, All With Windows, And A 3-Piece Bathroom. The Flexible Lower-Level Layout Offers Excellent Potential For Extended Family, Guests, A Home Office Or Additional Living Space.Step Outside To Enjoy The Private, Fully Fenced Backyard With An In-Ground Swimming Pool-An Ideal Setting For Summer Gatherings, Family Fun And Relaxing Evenings. This Property Combines Comfort, Functionality And Outstanding Future Potential In A Well-Established Neighbourhood.Conveniently Located Close To Woodside Square, Chartwell Shopping Centre, TTC, Parks, Library, Restaurants, Supermarkets, Schools, Scarborough Town Centre, And Major Highways Including Hwy 401. A Wonderful Opportunity To Own A Spacious And Versatile Bungalow In A Highly Sought-After Scarborough Community!
Mortgage Estimate
Estimated monthly payment
Calculating…
Estimate only. Taxes, insurance, condo fees, and lender terms are not included.
Monthly costs to verify
Property taxes: about $414/month based on listed annual taxes.
Estimate only. Confirm taxes, condo/maintenance fees, insurance, utilities, and lender terms before making decisions.
Rooms
| Room | Level | Dimensions |
|---|---|---|
| Living room | Main level | 5.1 x 4.04 |
| Dining room | Main level | 3.28 x 2.94 |
| Kitchen | Main level | 3.35 x 3.23 |
| Primary Bedroom | Main level | 7.63 x 3.18 |
| Bedroom 2 | Main level | 3.16 x 2.67 |
| Family room | Basement | 7.38 x 7.29 |
| Bedroom 3 | Basement | 3.65 x 3.62 |
| Bedroom 4 | Basement | 3.61 x 2.97 |
| Bedroom 5 | Basement | 4.15 x 3.54 |
Facts & Location
Parking
3 spaces
Lot Size
40 x 118.8 FT ; 110.91ft.x43.16ft x127.0ft. x 40.04ft
Annual Taxes
$4,962
Listing data
Listing information is provided for personal, non-commercial use and should be independently verified before making real estate decisions.
Last refreshed: Oct 23, 2026 3:47 AM
Explore nearby searches
SEO-friendly searches for this area, property type, and nearby neighbourhoods.
Similar Properties
More nearby listings that may fit the same search.
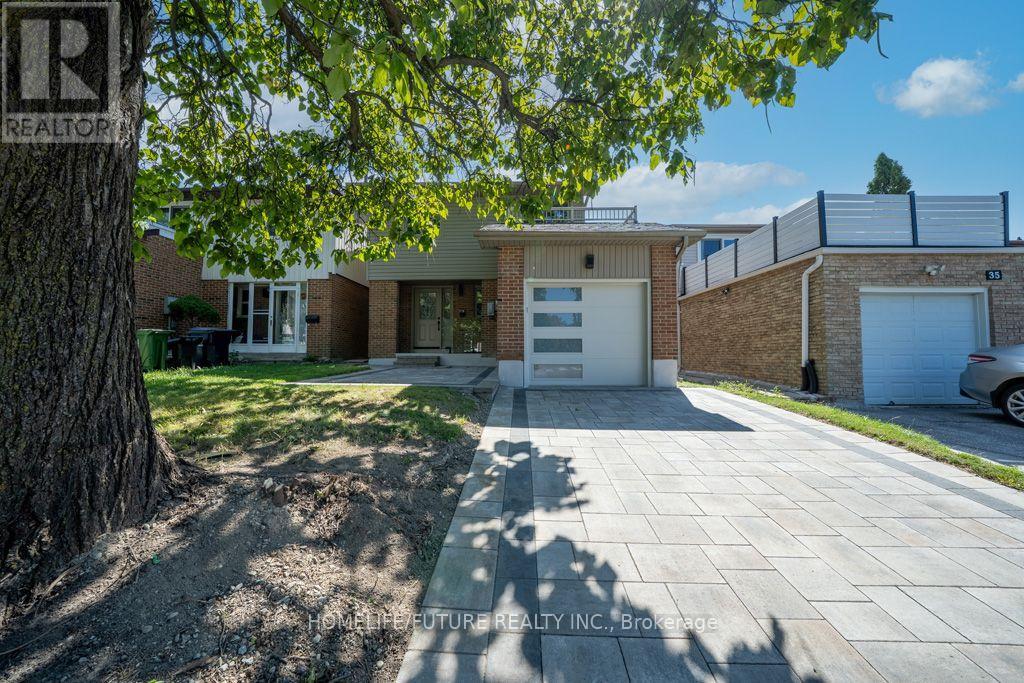
$899,000
37 South Shields Avenue
Toronto (Agincourt North) · MLS # E14005166
5 bed · 4 bath
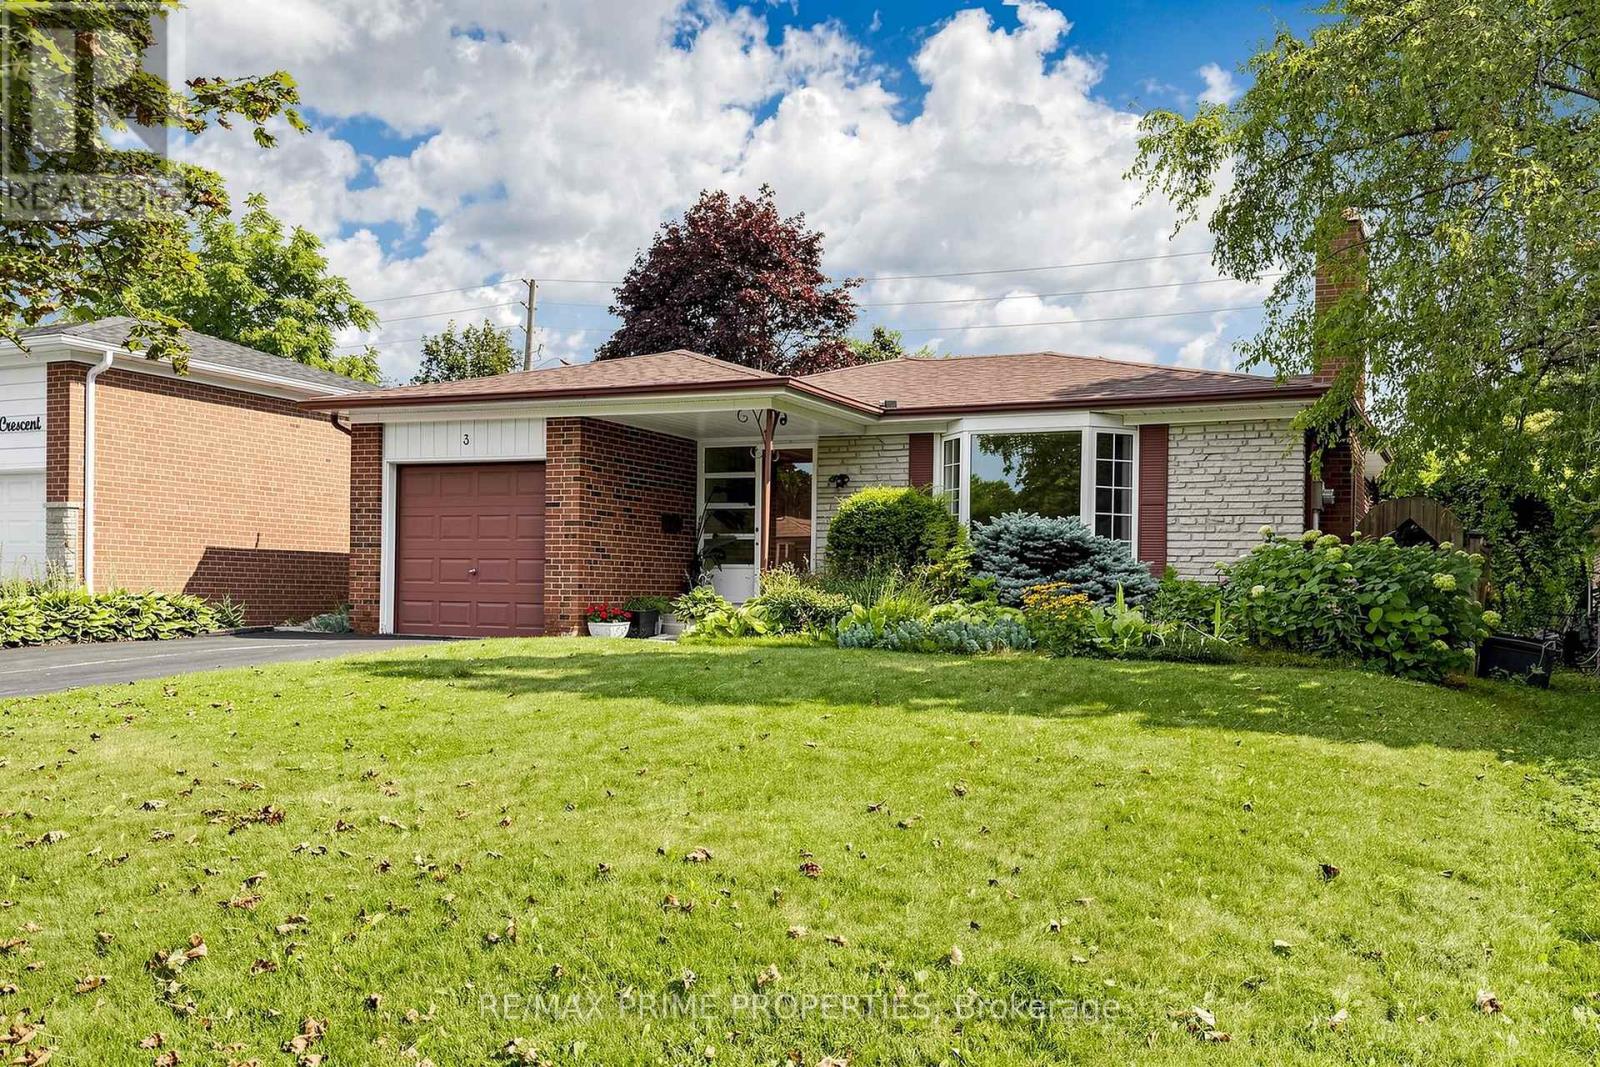
$988,000
3 Leeswood Crescent
Toronto (Agincourt North) · MLS # E14086946
5 bed · 2 bath
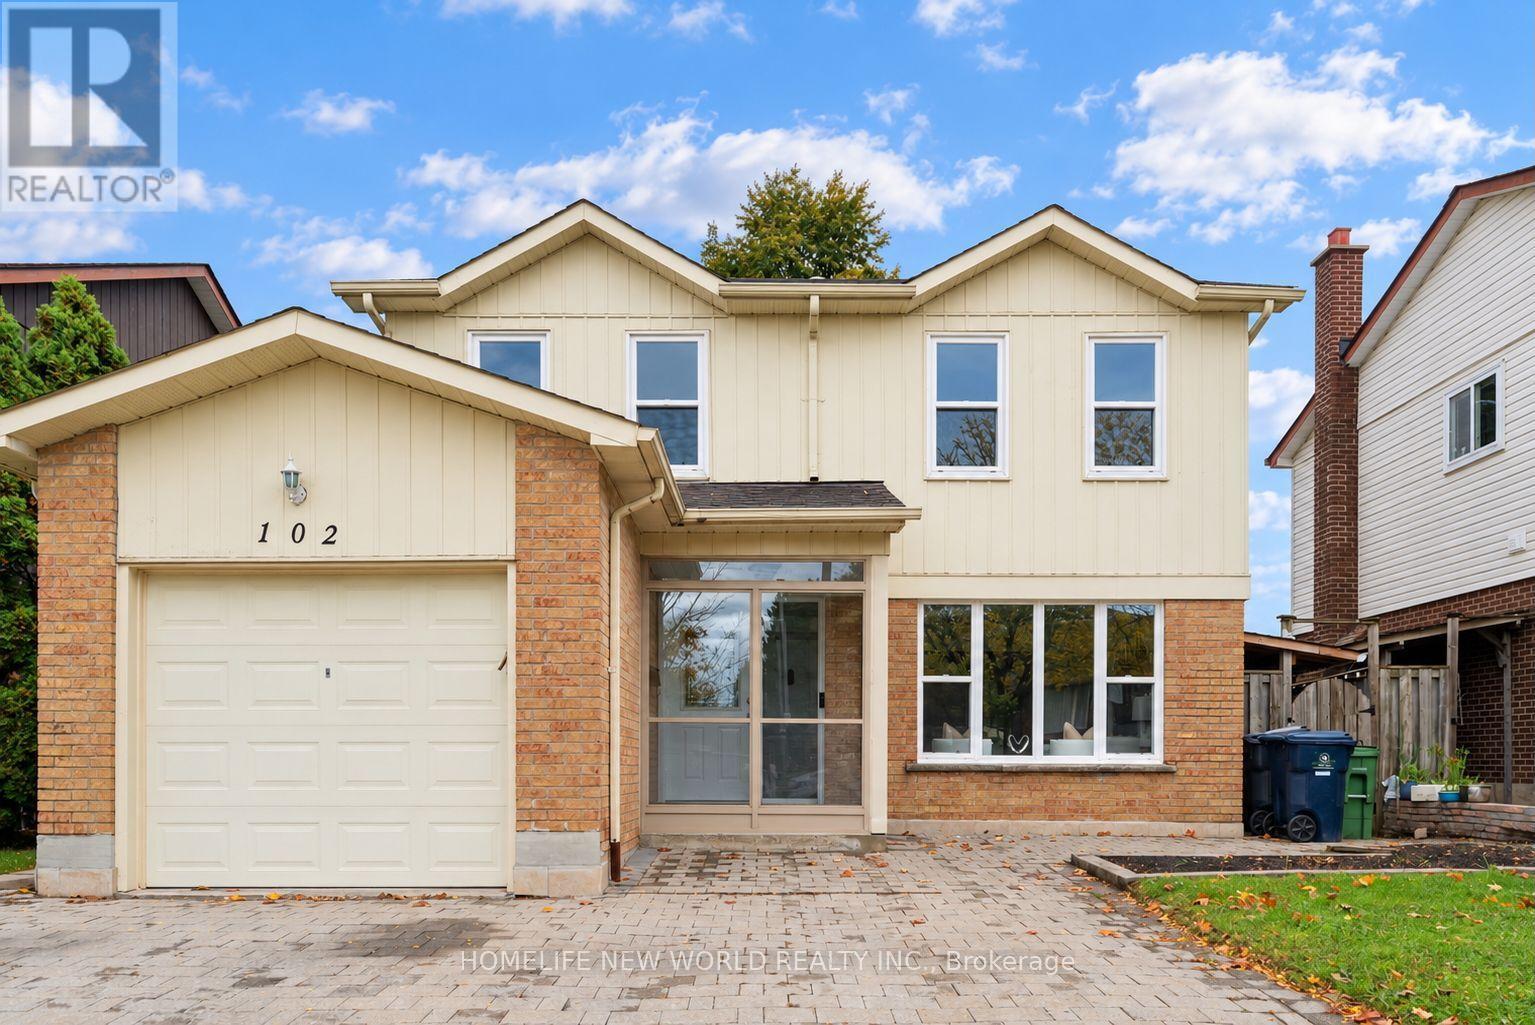
$989,000
102 Alexmuir Boulevard
Toronto (Agincourt North) · MLS # E14089748
7 bed · 3 bath