
Videos & Virtual Tours
Open available video, 3D tour, or virtual-tour media for this listing.
5390 Mcfarren Boulevard
Mississauga (Central Erin Mills), Ontario L5M5Y5
MLS # W13834218
Property Details
Type
Detached
Beds
5
Baths
3
Status
For Sale
More homes like this
About this property
Welcome to this lovely home located in prestigious Streetsville, within walking distance to the GO Station. This 4+1 Bedrooms home is Appx.2310 Sq.Ft. plus a fully finished basement, offering an excellent floor plan that combines formality & open concept designs. Great size bedroomson the second floor with Renovated Bathrooms and engineered wood floors. The main floor family room has a 2 sided gas fireplace open to thebreakfast area of the family size kitchen. Now step into this backyard oasis, in-ground heated pool surrounded by tall hedges for completeprivacy. Many updates to this beautiful home including New Pool Liner (24) and Pool Heater (23), Windows (17-19), garage doors (25), Newfence all around (22). Newer tankless instant hot water system. Just move in and enjoy !!!
Mortgage Estimate
Estimated monthly payment
Calculating…
Estimate only. Taxes, insurance, condo fees, and lender terms are not included.
Monthly costs to verify
Property taxes: about $762/month based on listed annual taxes.
Estimate only. Confirm taxes, condo/maintenance fees, insurance, utilities, and lender terms before making decisions.
Rooms
| Room | Level | Dimensions |
|---|---|---|
| Family room | Ground level | 5.19 x 3.09 |
| Eating area | Ground level | 3.7 x 4.53 |
| Kitchen | Ground level | 3.15 x 3.03 |
| Primary Bedroom | Second level | 6.12 x 4 |
| Bedroom 3 | Second level | 4.34 x 3.48 |
| Living room | Ground level | 4.68 x 3.1 |
| Bedroom | Basement | 3.57 x 2.25 |
| Exercise room | Basement | 4.41 x 2.23 |
| Bedroom 4 | Second level | 3.2 x 3.05 |
| Dining room | Ground level | 3.53 x 3.12 |
| Recreational, Games room | Basement | 5.02 x 5.24 |
| Bedroom 2 | Second level | 3.96 x 3.04 |
| Recreational, Games room | Basement | 5.96 x 3.07 |
Facts & Location
Interior Size
2,310 sq ft
Parking
4 spaces
Lot Size
45.7 x 142 FT
Annual Taxes
$9,139
Listing data
Listing information is provided for personal, non-commercial use and should be independently verified before making real estate decisions.
Last refreshed: Oct 20, 2026 3:16 AM
Explore nearby searches
SEO-friendly searches for this area, property type, and nearby neighbourhoods.
Similar Properties
More nearby listings that may fit the same search.
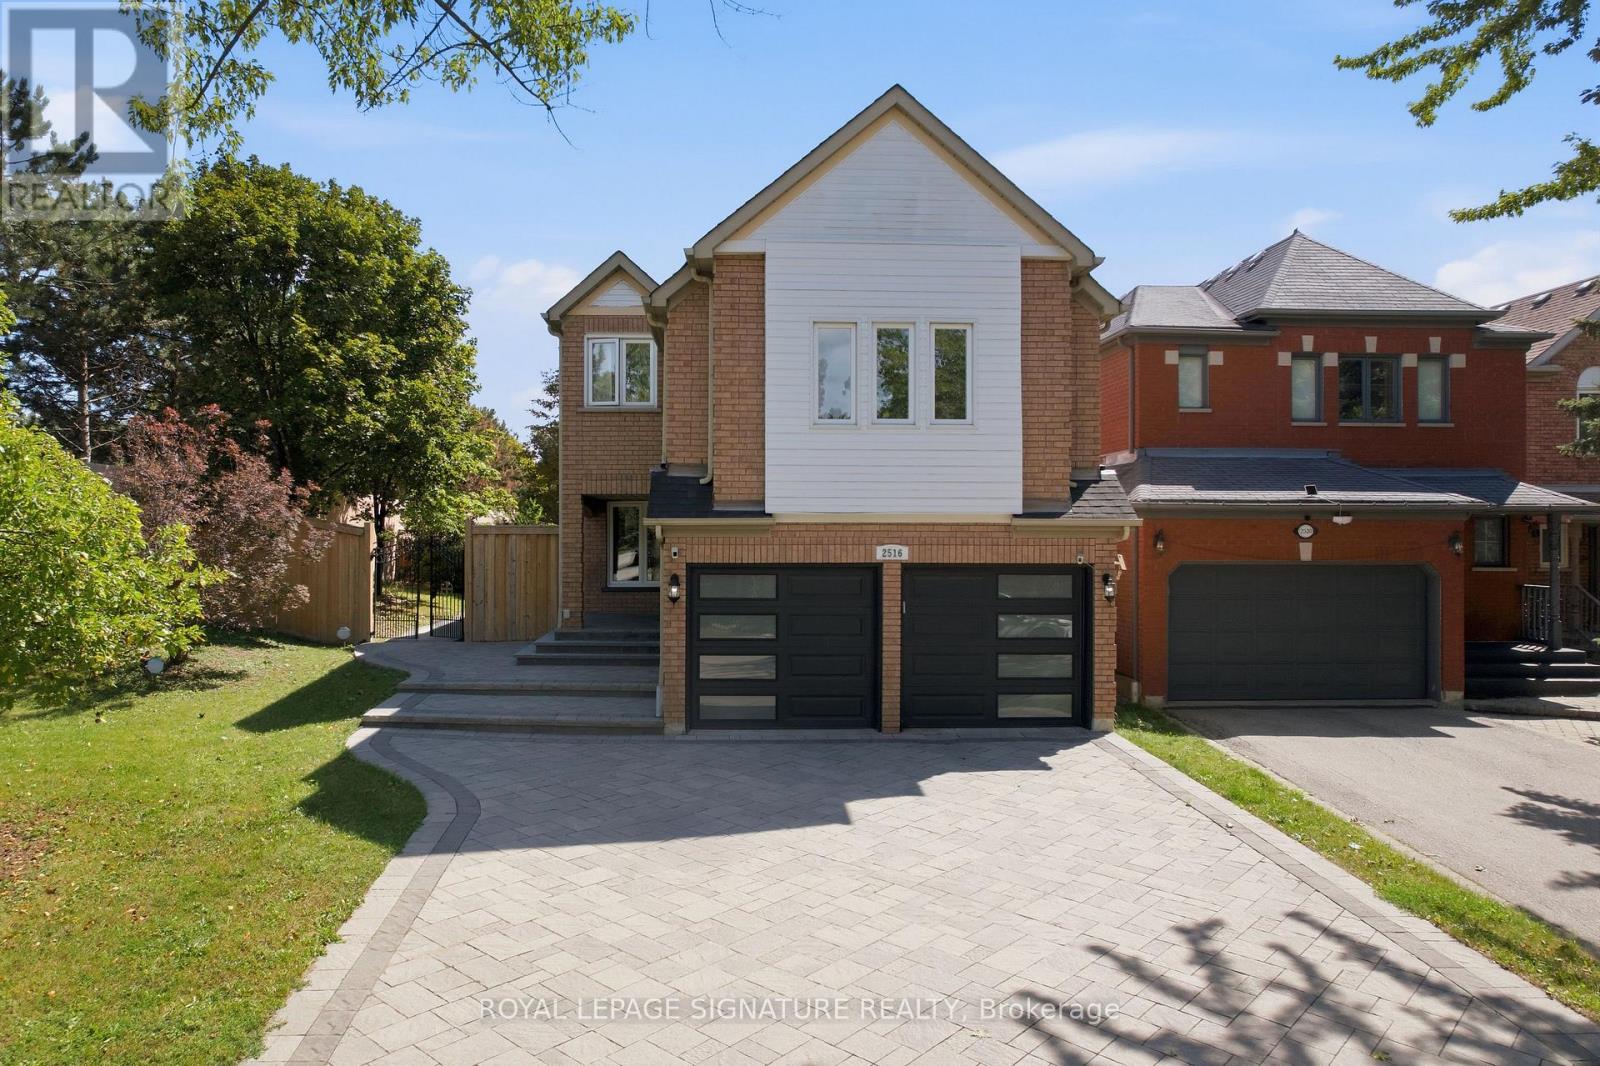
$1,399,888
2516 Willowburne Drive
Mississauga (Central Erin Mills) · MLS # W14086300
5 bed · 4 bath · 2,700 sq ft
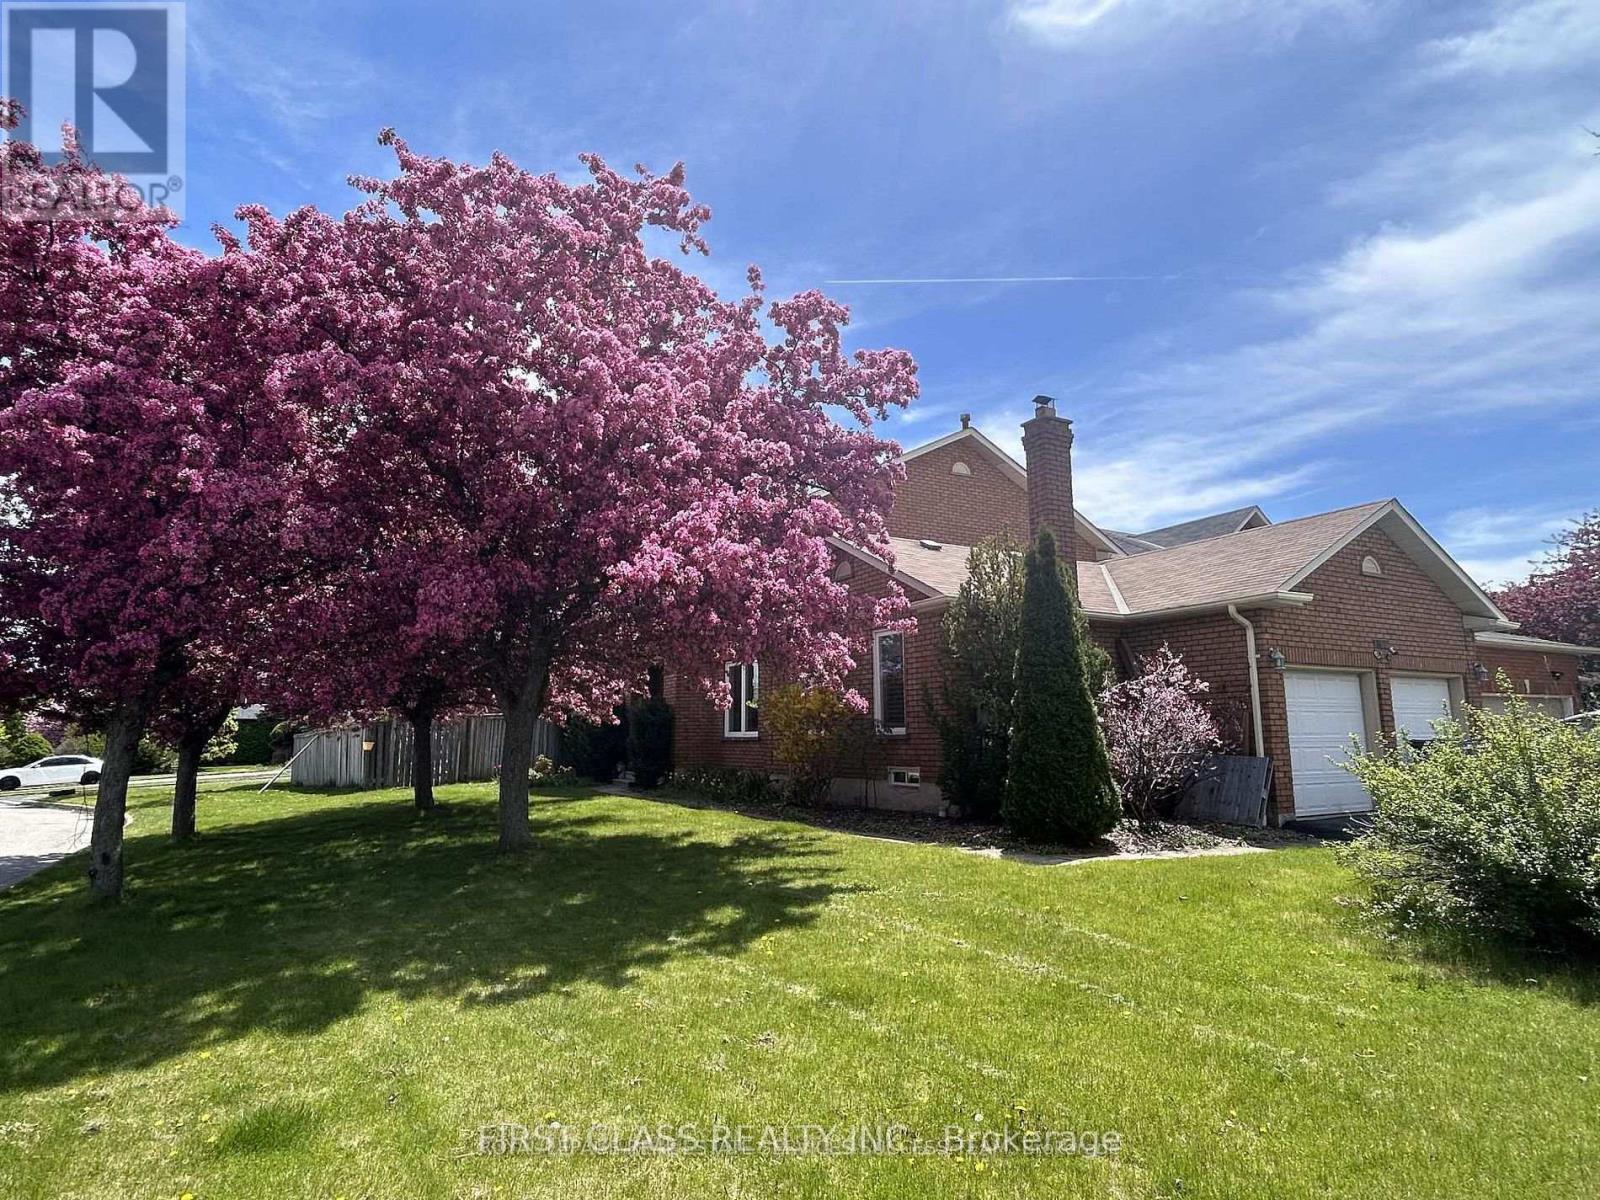
$1,290,000
2360 Credit Valley Road
Mississauga (Central Erin Mills) · MLS # W13523660
5 bed · 4 bath
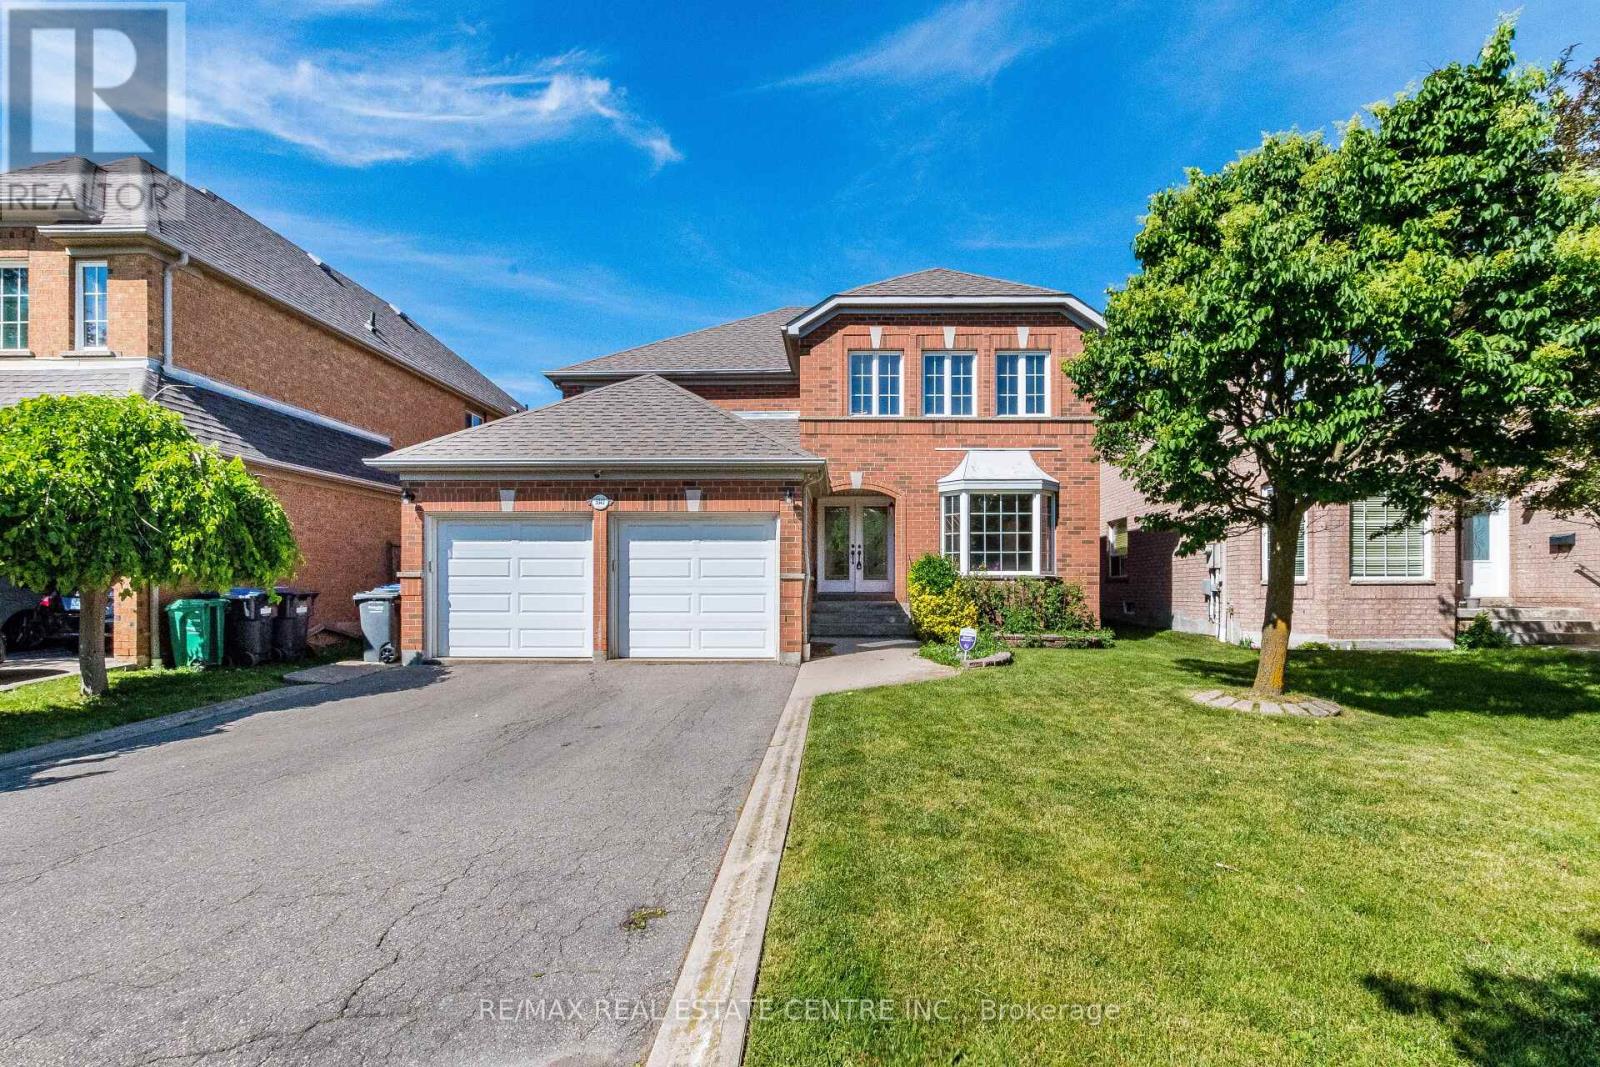
$1,469,000
5343 Russell View Road
Mississauga (Central Erin Mills) · MLS # W13838818
5 bed · 4 bath