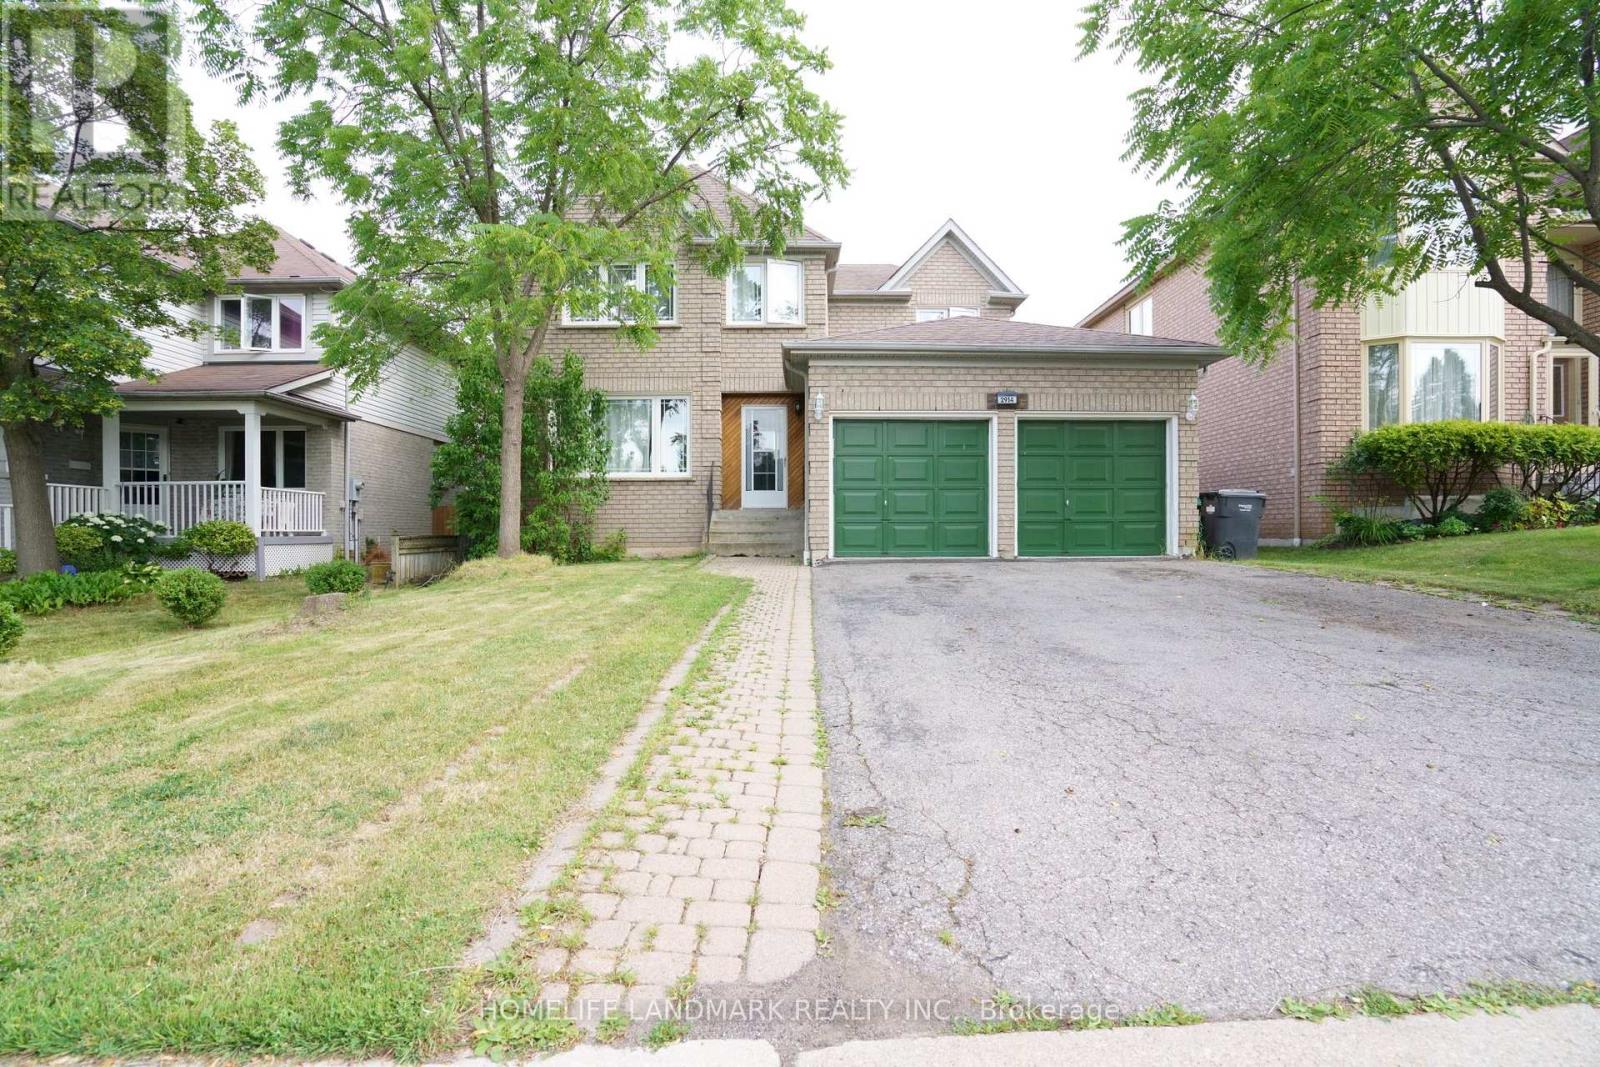
2914 Peacock Drive
Mississauga (Central Erin Mills), Ontario L5M5S2
MLS # W14134176
Property Details
Type
Detached
Beds
4
Baths
3
Status
For Sale
More homes like this
About this property
Great Location! Quality Detached Home In Sought-After Central Erin Mills, Within The Highly Desirable John Fraser And St. Aloysius Gonzaga School Districts. Bright And Spacious Layout With 4 Generously Sized Bedrooms, Eat-In Kitchen With Walk-Out To A Private Fenced Backyard, And Finished Basement With Plenty Of Storage. Close To Erin Mills Town Centre, Credit Valley Hospital, Schools, Parks, Community Centres, Walking Trails, Shopping, Restaurants And Public Transit. Easy Access To Hwy 403, 401, 407 And QEW. An Excellent Family Home In A Prime Mississauga Location!
Mortgage Estimate
Estimated monthly payment
Calculating…
Estimate only. Taxes, insurance, condo fees, and lender terms are not included.
Monthly costs to verify
Property taxes: about $677/month based on listed annual taxes.
Estimate only. Confirm taxes, condo/maintenance fees, insurance, utilities, and lender terms before making decisions.
Rooms
| Room | Level | Dimensions |
|---|---|---|
| Living room | Main level | 4.06 x 3.7 |
| Bedroom | Basement | 3.76 x 3.65 |
| Dining room | Main level | 4.06 x 3.55 |
| Kitchen | Main level | 3.27 x 3.41 |
| Eating area | Main level | 3.25 x 3.3 |
| Family room | Main level | 4.7 x 3.75 |
| Primary Bedroom | Second level | 4.6 x 3.08 |
| Bedroom 2 | Second level | 4.12 x 3.51 |
| Bedroom 3 | Second level | 3.74 x 3.68 |
| Bedroom 4 | Second level | 3.89 x 3.86 |
| Recreational, Games room | Basement | 5.21 x 3.79 |
Facts & Location
Parking
4 spaces
Lot Size
45.9 x 117.4 FT
Annual Taxes
$8,126
Listing data
Listing information is provided for personal, non-commercial use and should be independently verified before making real estate decisions.
Last refreshed: Oct 31, 2026 3:17 AM
Explore nearby searches
SEO-friendly searches for this area, property type, and nearby neighbourhoods.
Similar Properties
More nearby listings that may fit the same search.
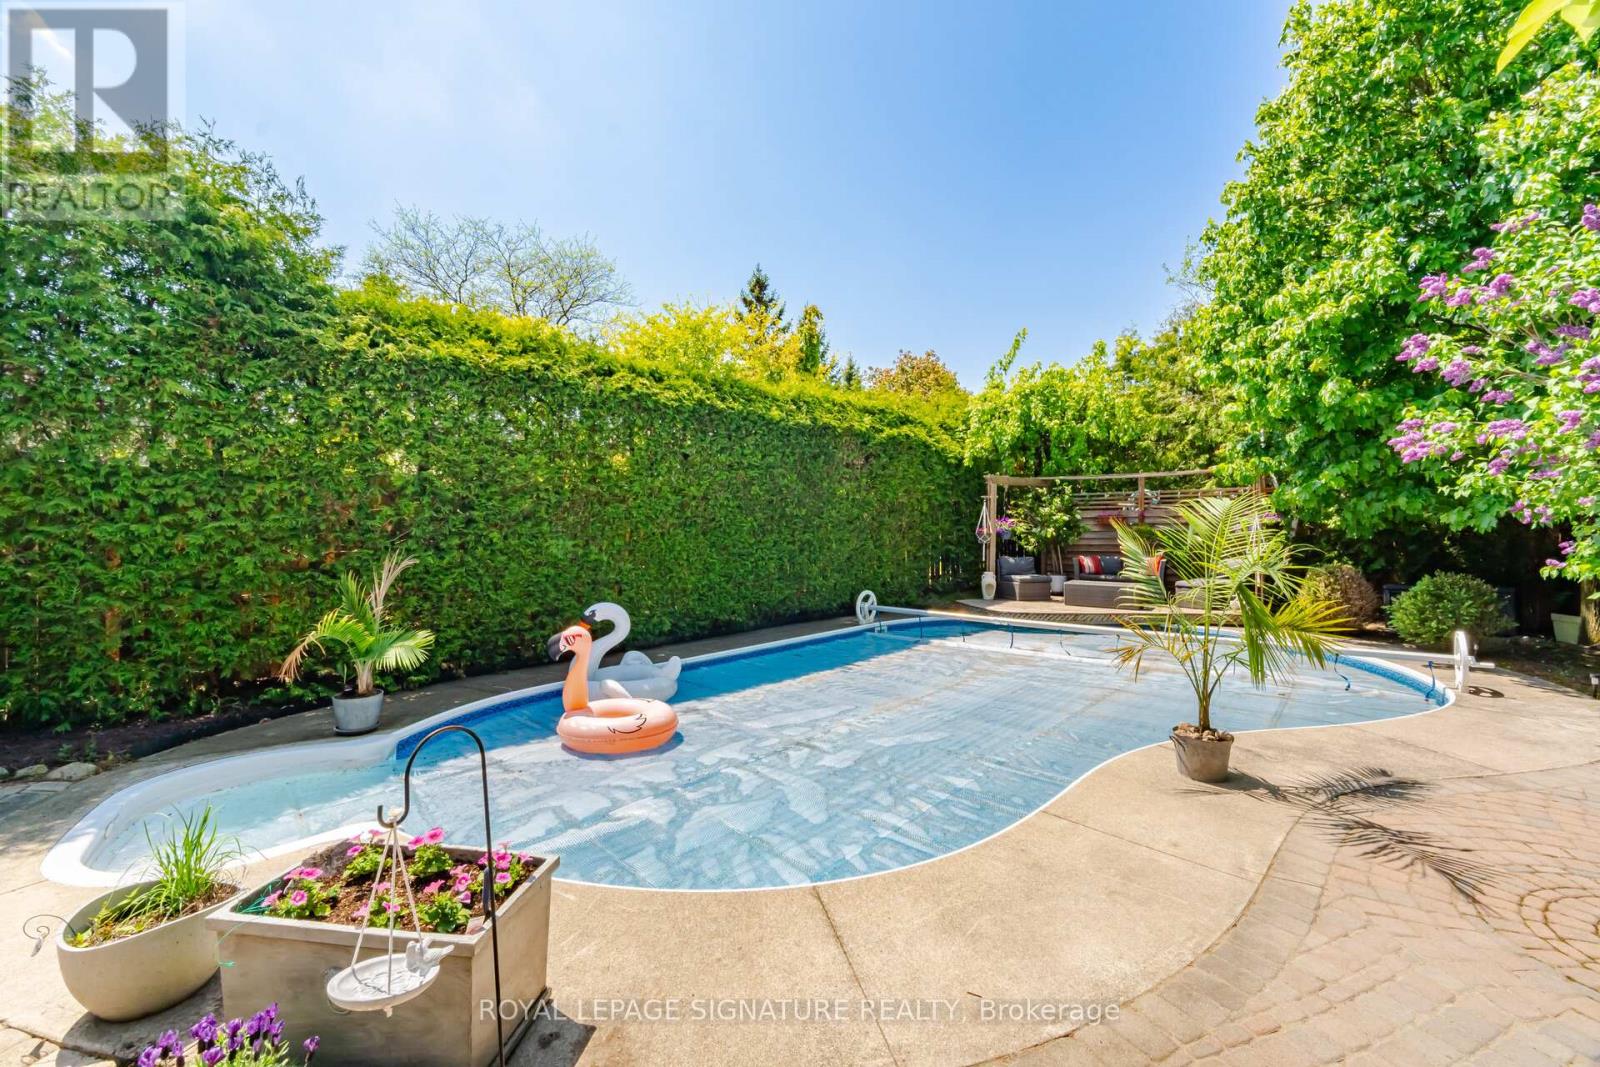
$1,375,000
5390 Mcfarren Boulevard
Mississauga (Central Erin Mills) · MLS # W13834218
5 bed · 3 bath · 2,310 sq ft
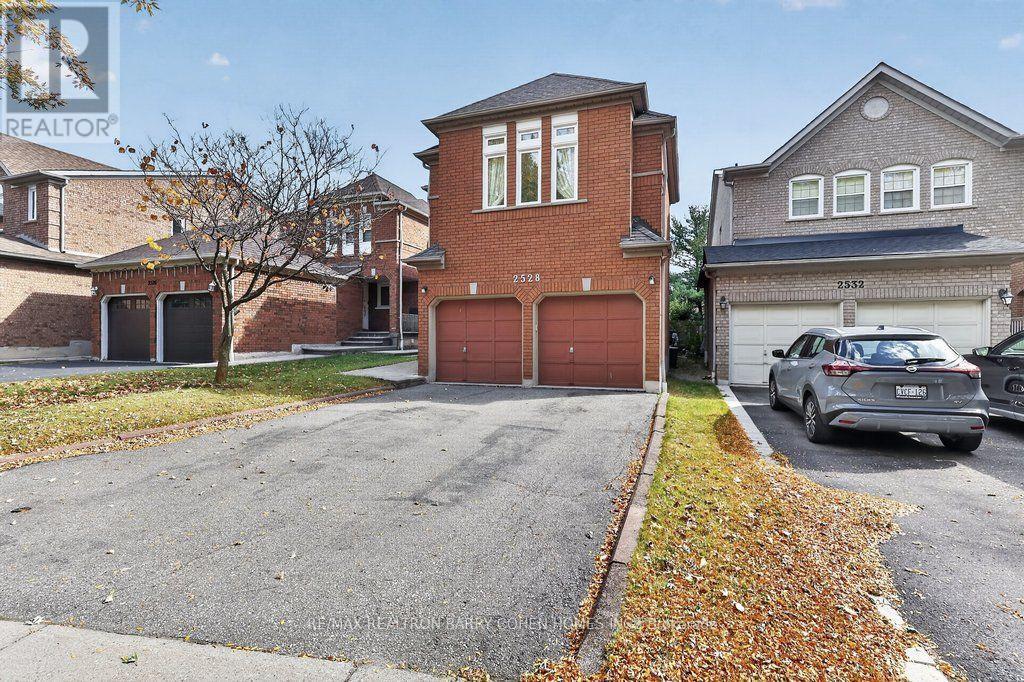
$1,299,000
2528 Willowburne Drive
Mississauga (Central Erin Mills) · MLS # W14033274
3 bed · 3 bath
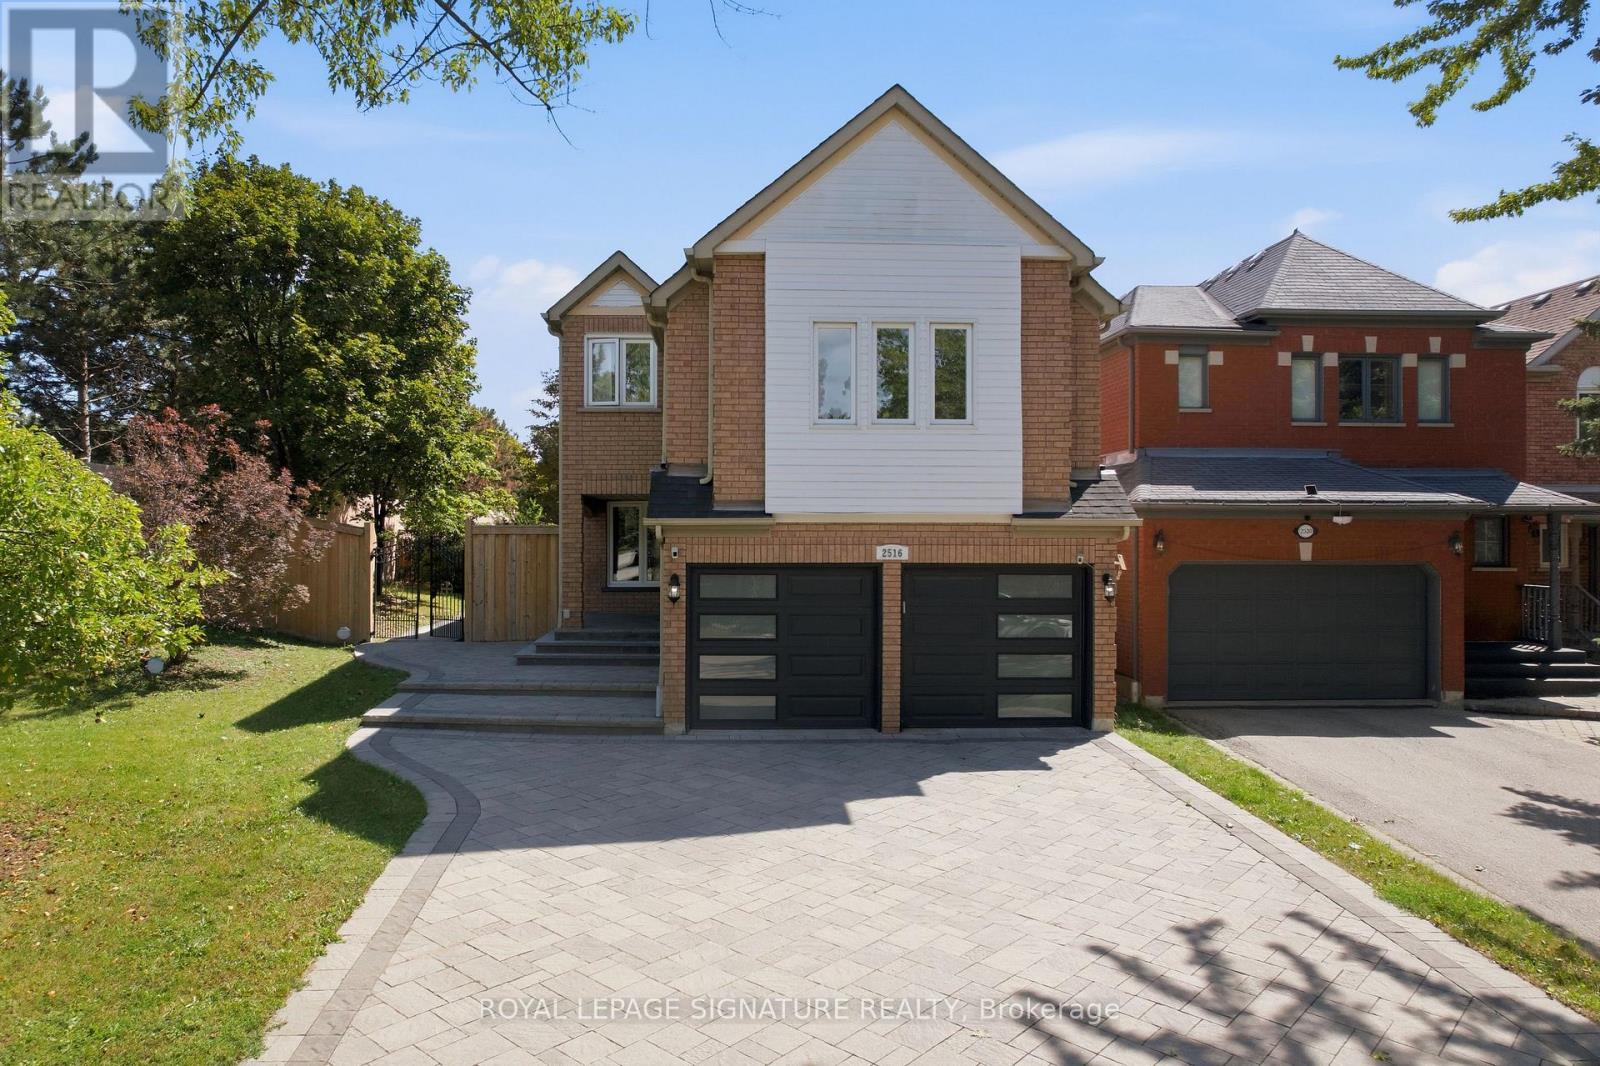
$1,399,888
2516 Willowburne Drive
Mississauga (Central Erin Mills) · MLS # W14086300
5 bed · 4 bath · 2,700 sq ft