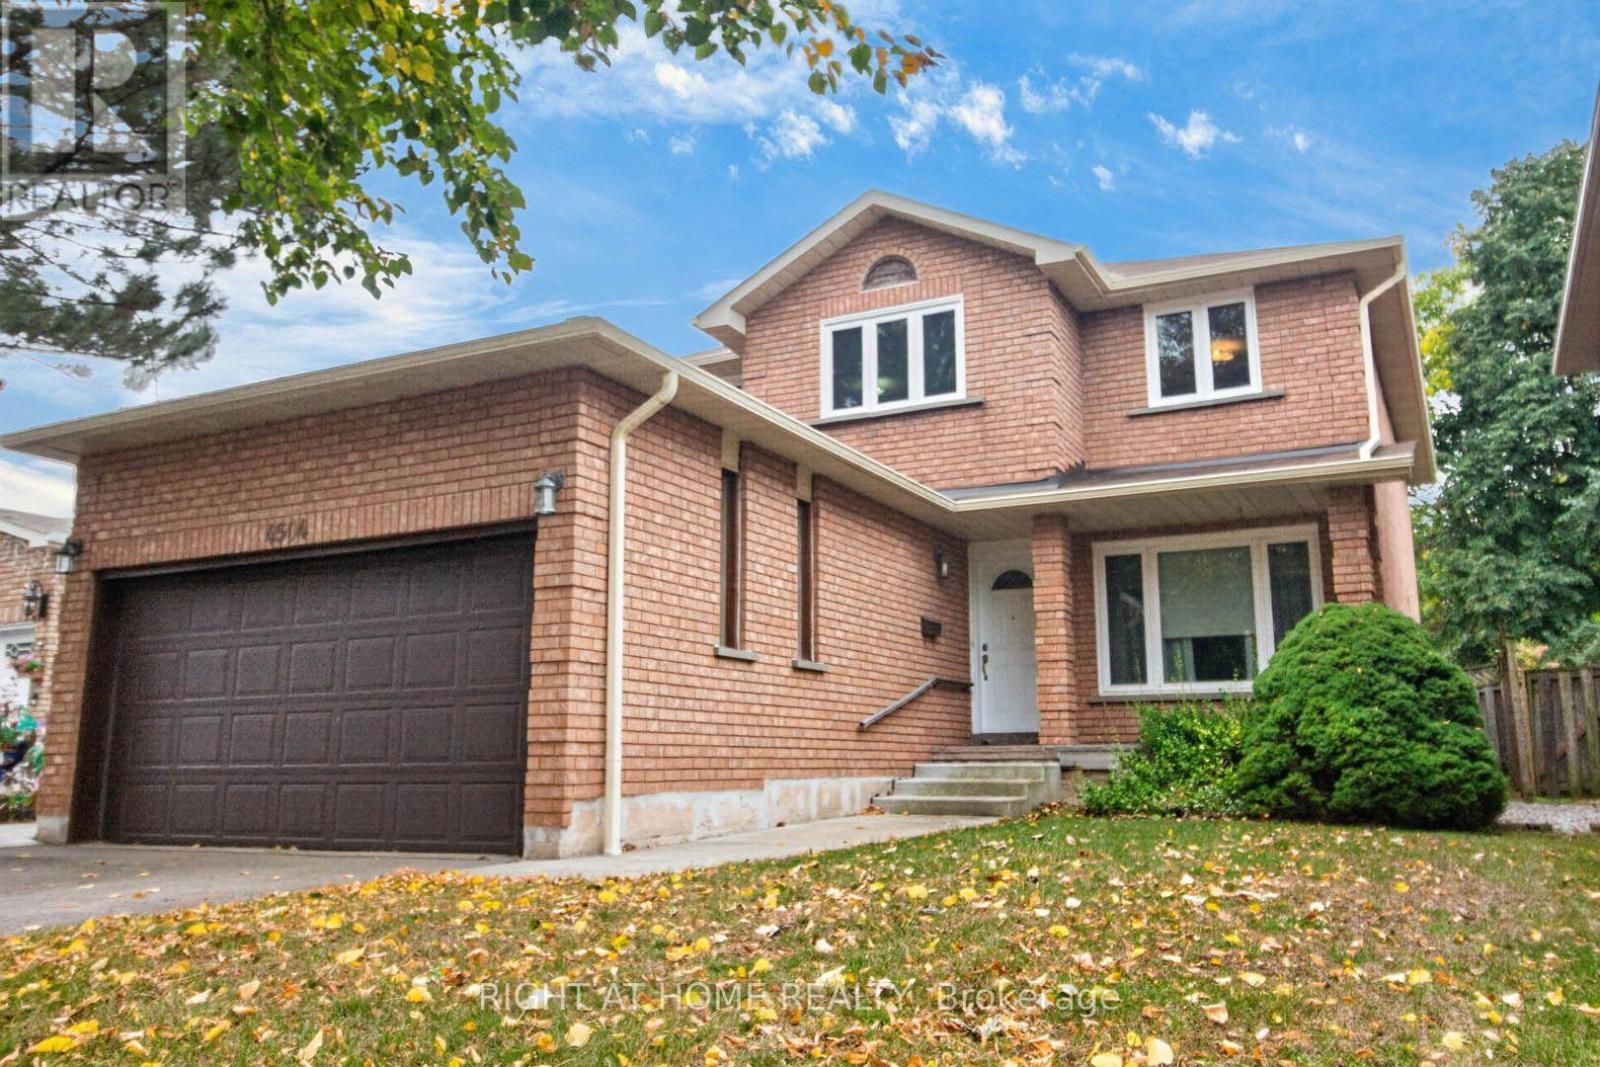
4504 Sedgefield Road
Mississauga (Central Erin Mills), Ontario L5M3B9
MLS # W14146362
Property Details
Type
Detached
Beds
4
Baths
3
Status
For Sale
More homes like this
About this property
An Absolute Gem on an Extra-Deep Lot! This stunning, light-filled home offers over 2,500 sq. ft. of above-grade living space (MPAC), featuring a spacious, open-concept design perfect for family living and entertaining! The generous family-sized kitchen boasts a walkout to a lovely deck overlooking your private backyard retreat. Enjoy a welcoming family room with a fireplace, along with separate living and dining rooms, ideal for hosting family and friends. The expansive primary bedroom features its own sitting area, a 4-piece ensuite, and a walk-in closet, while three additional generously sized bedrooms provide plenty of space for the entire family. Step outside to an incredible, extra-deep backyard offering endless possibilities for outdoor enjoyment and entertaining! Ideally situated within the sought-after John Fraser and Gonzaga school districts, and conveniently close to shopping, schools, the hospital, scenic trails, parks, and major highways. A Lovely Home in a Fantastic Location!! **Digitally staged for illustration purposes only.**
Mortgage Estimate
Estimated monthly payment
Calculating…
Estimate only. Taxes, insurance, condo fees, and lender terms are not included.
Monthly costs to verify
Property taxes: about $713/month based on listed annual taxes.
Estimate only. Confirm taxes, condo/maintenance fees, insurance, utilities, and lender terms before making decisions.
Rooms
| Room | Level | Dimensions |
|---|---|---|
| Living room | Main level | 5.21 x 3.01 |
| Dining room | Main level | 4.67 x 3.13 |
| Kitchen | Main level | 3.17 x 2.94 |
| Eating area | Main level | 4.63 x 3.18 |
| Family room | Main level | 5.48 x 3.01 |
| Primary Bedroom | Upper Level | 6.08 x 3.48 |
| Bedroom 2 | Upper Level | 4.92 x 3.09 |
| Bedroom 3 | Upper Level | 4.46 x 3.09 |
| Bedroom 4 | Upper Level | 3.66 x 3.16 |
Facts & Location
Interior Size
2,500 sq ft
Parking
4 spaces
Lot Size
42.8 x 158.8 FT
Annual Taxes
$8,551
Listing data
Listing information is provided for personal, non-commercial use and should be independently verified before making real estate decisions.
Last refreshed: Nov 3, 2026 11:45 PM
Explore nearby searches
SEO-friendly searches for this area, property type, and nearby neighbourhoods.
Similar Properties
More nearby listings that may fit the same search.
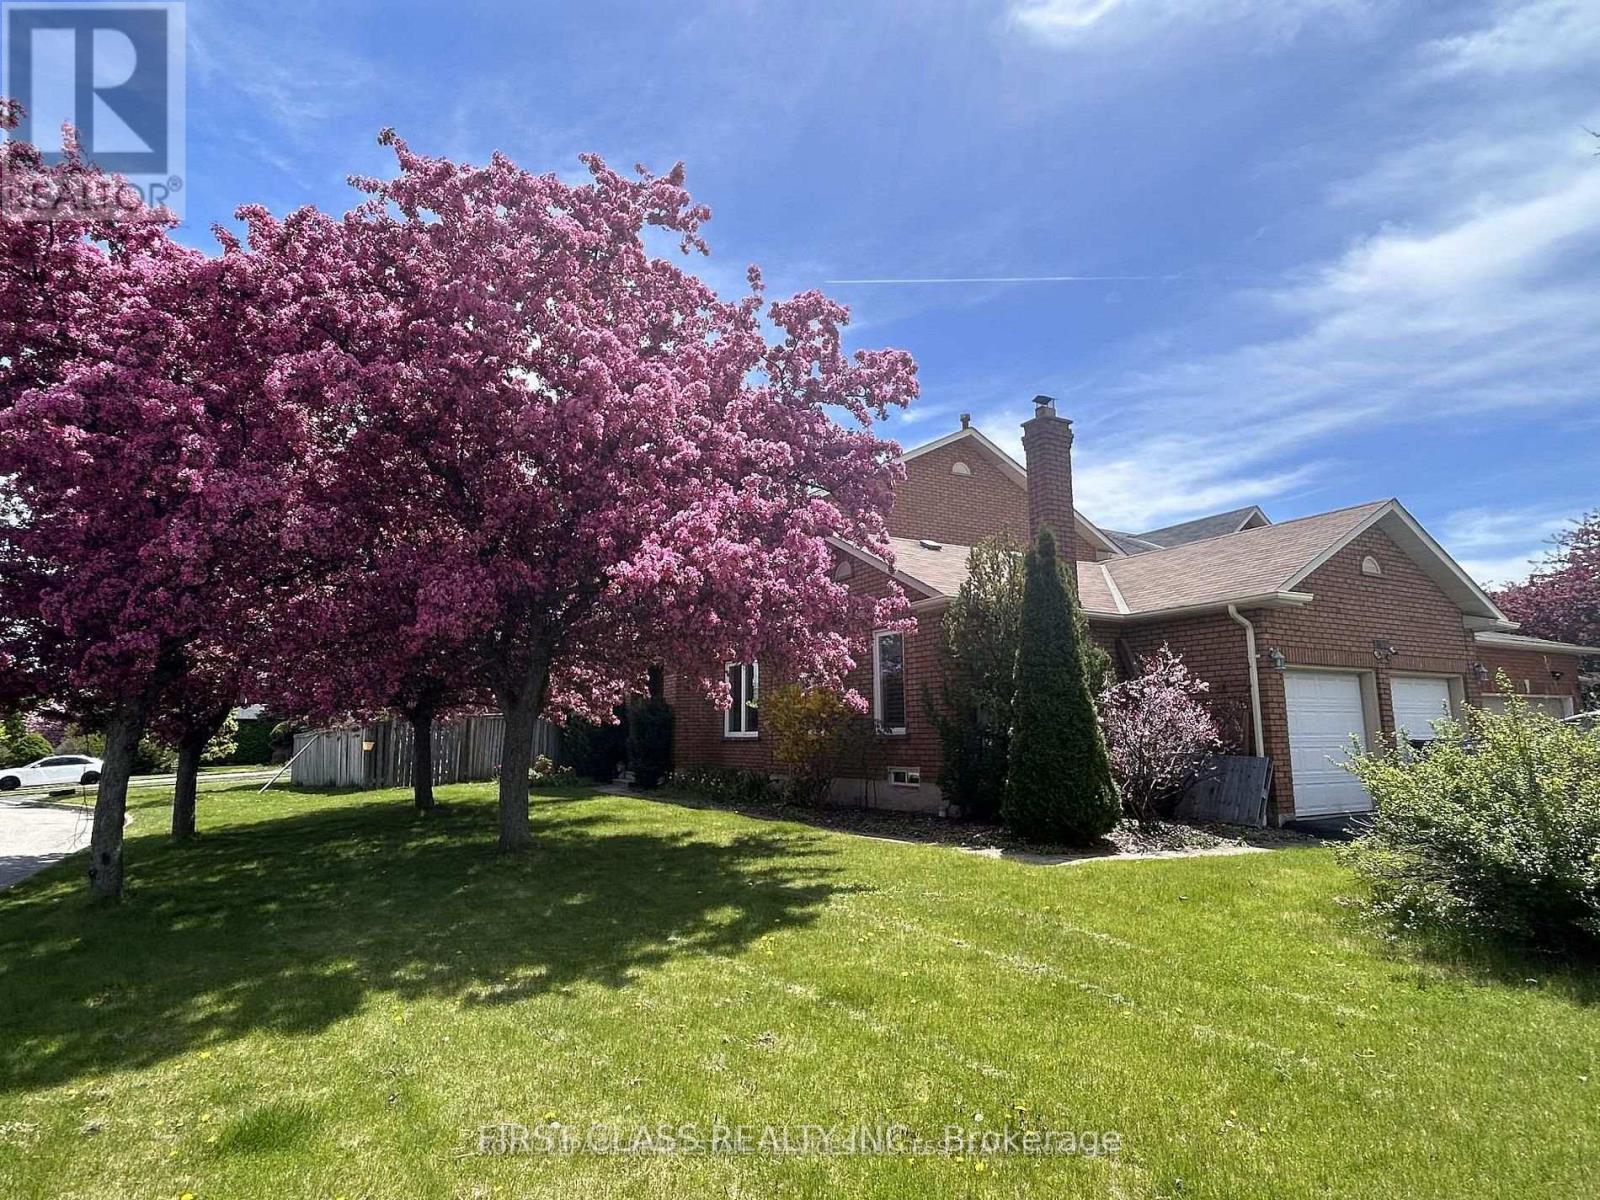
$1,290,000
2360 Credit Valley Road
Mississauga (Central Erin Mills) · MLS # W13523660
5 bed · 4 bath
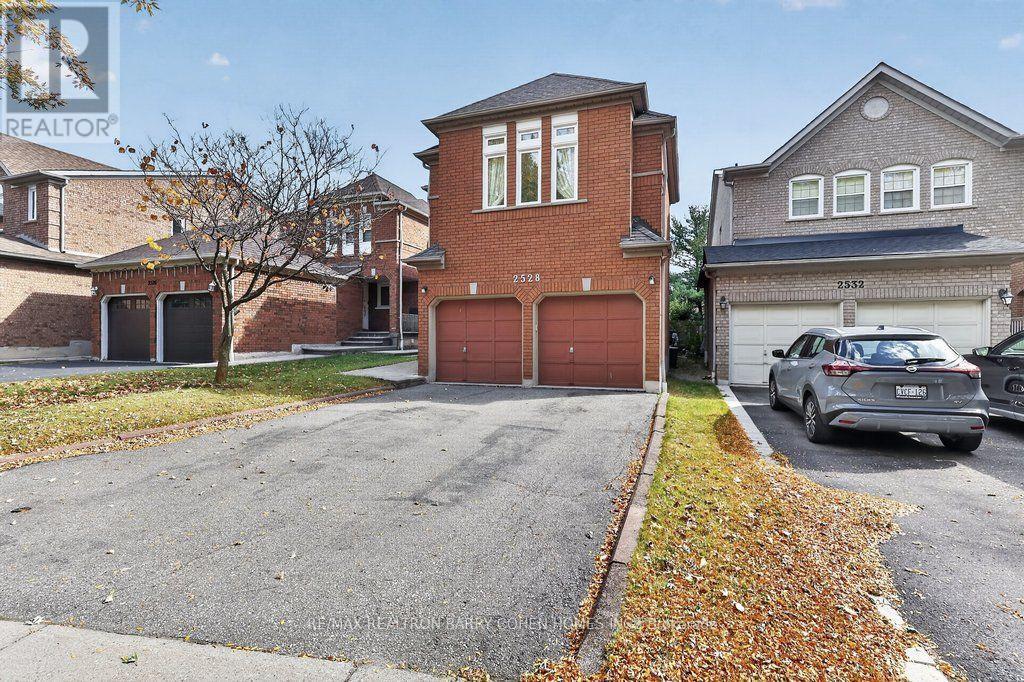
$1,299,000
2528 Willowburne Drive
Mississauga (Central Erin Mills) · MLS # W14033274
3 bed · 3 bath
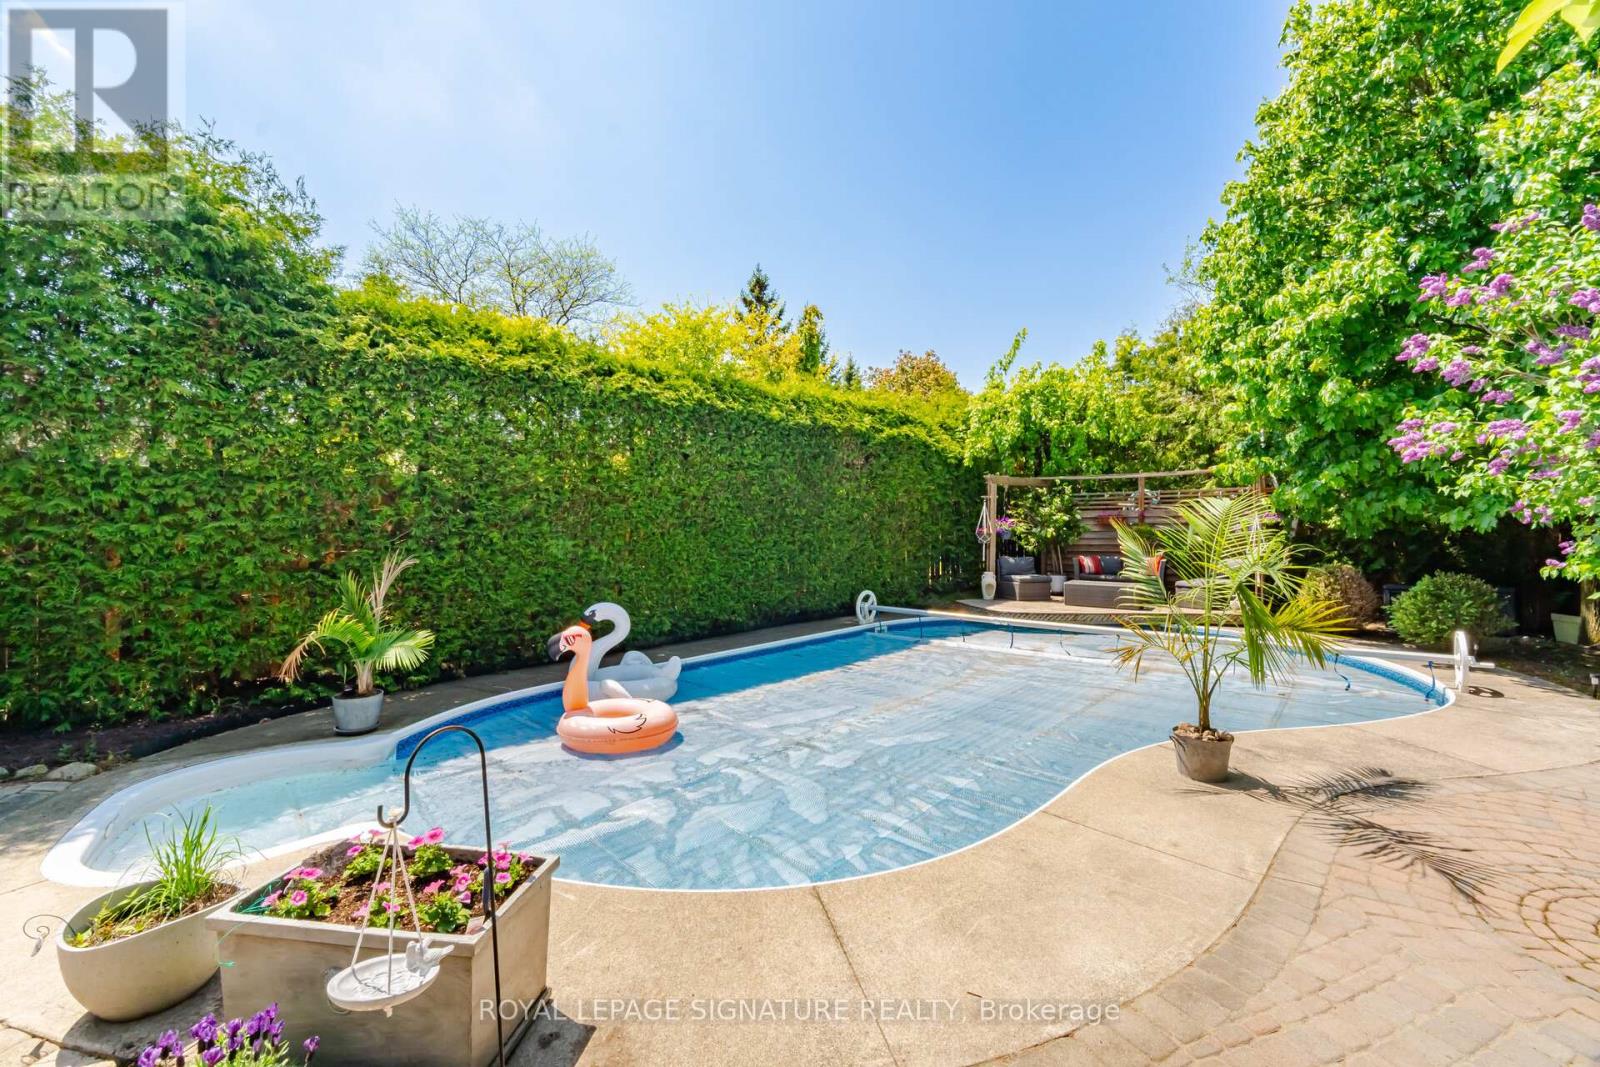
$1,329,900
5390 Mcfarren Boulevard
Mississauga (Central Erin Mills) · MLS # W13834218
5 bed · 3 bath · 2,310 sq ft