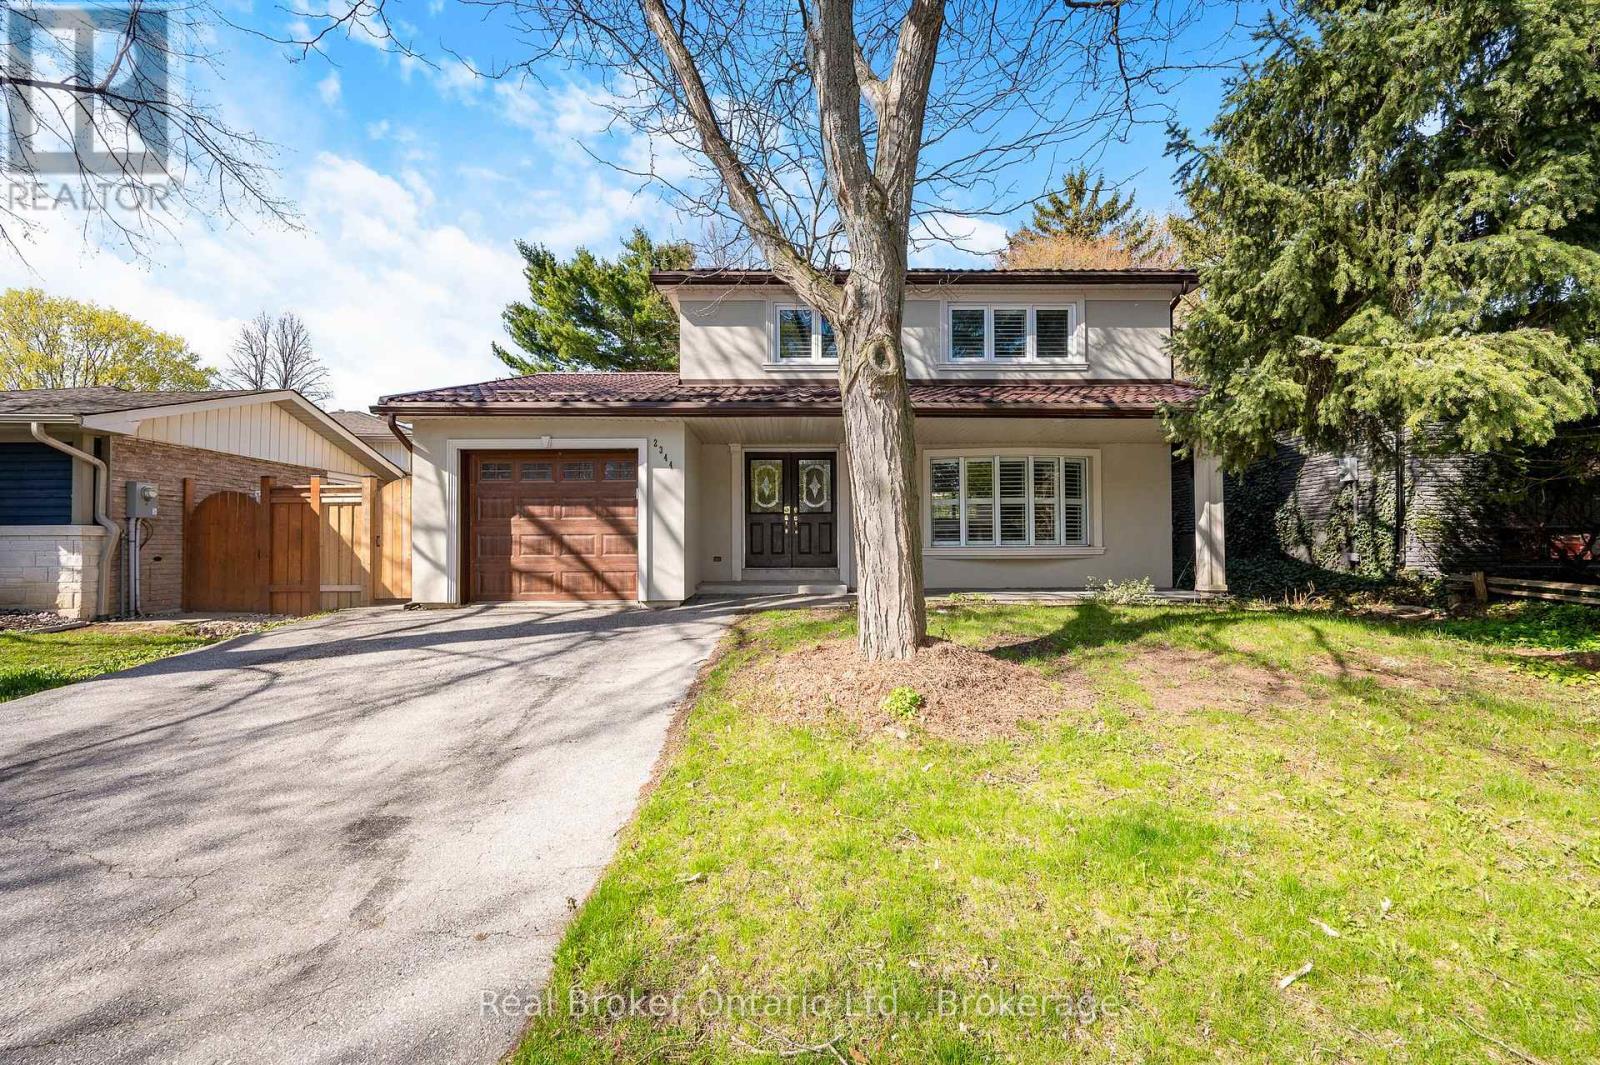
2344 Devon Road
Oakville (FD Ford), Ontario L6J5R5
MLS # W13078164
Property Details
Type
Detached
Beds
5
Baths
4
Status
For Sale
More homes like this
About this property
Located in a highly sought-after pocket of Oakville, 2344 Devon Road is a move-in ready home offering space, functionality, and thoughtful updates throughout. The upper level features four well-sized bedrooms, while the finished basement adds a fifth bedroom perfect for guests, teens, or extended family. The main floor offers a bright, easy flow for everyday living, with connected living and dining spaces and an updated kitchen complete with modern cabinetry, clean finishes, and stainless steel appliances. The lower level provides additional living space with a large rec room and a full bathroom. Step outside to a private, fully fenced backyard-ideal for relaxing or entertaining. An attached garage and ample driveway parking add to the convenience. Set in a family-friendly neighbourhood, this home is within close proximity to top-rated schools including Maple Grove Public School, Oakville Trafalgar High School, E.J. James Public School, and St. Marguerite d'Youville Elementary School. Also just minutes to parks, shopping, Lake Ontario, the GO Station, and major highways, making it an ideal location for commuters and families alike.
Mortgage Estimate
Estimated monthly payment
Calculating…
Estimate only. Taxes, insurance, condo fees, and lender terms are not included.
Monthly costs to verify
Property taxes: about $480/month based on listed annual taxes.
Estimate only. Confirm taxes, condo/maintenance fees, insurance, utilities, and lender terms before making decisions.
Rooms
| Room | Level | Dimensions |
|---|---|---|
| Living room | Main level | 4.87 x 4.46 |
| Laundry room | Basement | 2.67 x 1.44 |
| Dining room | Main level | 3.1 x 3.05 |
| Family room | Main level | 4.5 x 4.3 |
| Kitchen | Main level | 6.34 x 3.5 |
| Primary Bedroom | Second level | 3.54 x 4.15 |
| Bedroom 2 | Second level | 3.54 x 3.1 |
| Bedroom 3 | Second level | 3.28 x 3.01 |
| Bedroom 4 | Second level | 3.2 x 3.1 |
| Recreational, Games room | Basement | 7.64 x 4.46 |
| Bedroom | Basement | 3.72 x 3.2 |
Facts & Location
Parking
3 spaces
Lot Size
50.8 x 100.2 FT
Annual Taxes
$5,759
Listing data
Listing information is provided for personal, non-commercial use and should be independently verified before making real estate decisions.
Last refreshed: Aug 1, 2026 3:19 AM
Explore nearby searches
SEO-friendly searches for this area, property type, and nearby neighbourhoods.
Similar Properties
More nearby listings that may fit the same search.
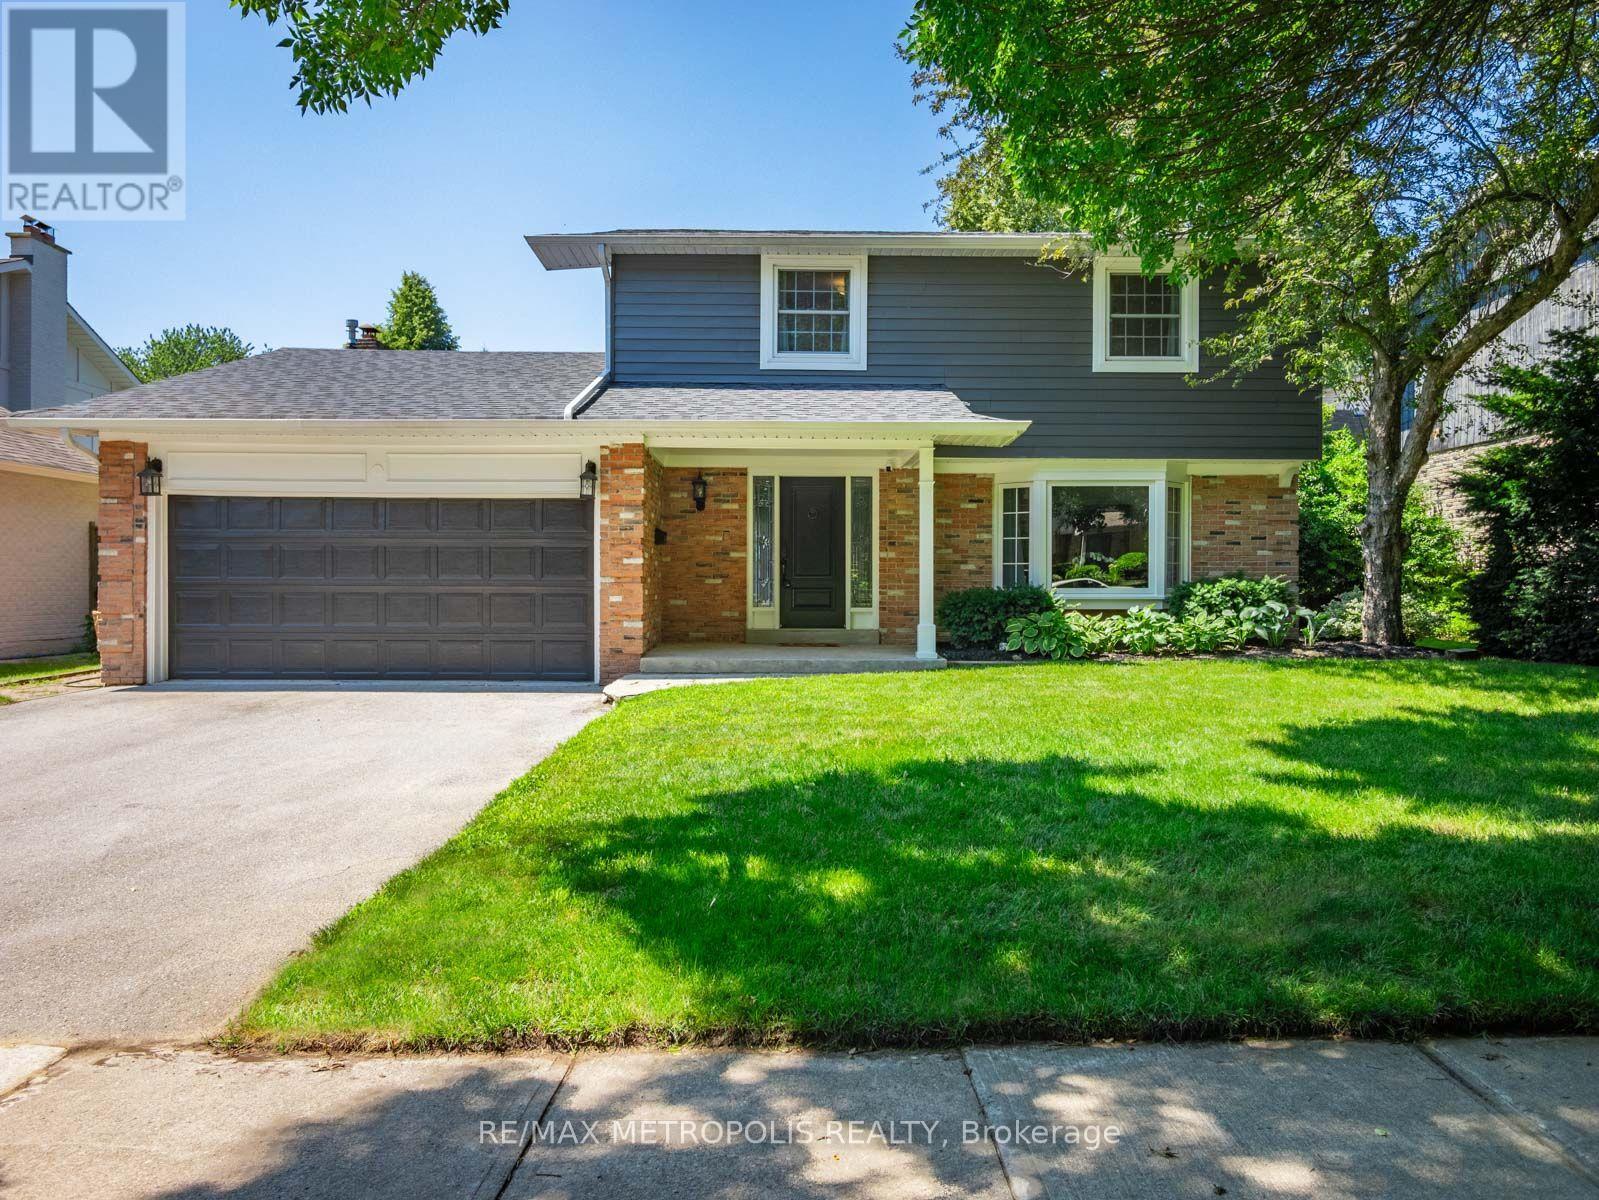
$1,619,900
144 All Saints Crescent
Oakville (FD Ford) · MLS # W13583826
5 bed · 4 bath
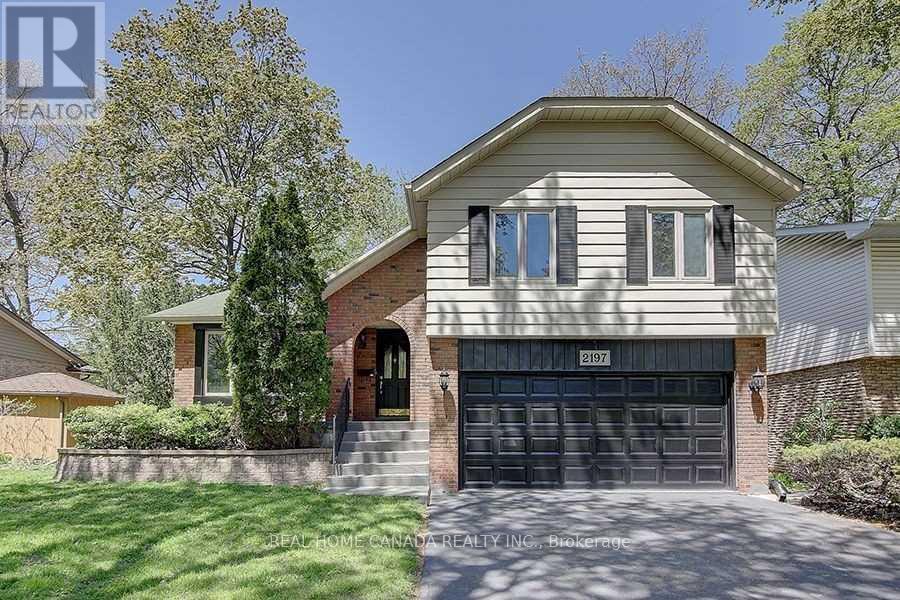
$1,699,900
2197 Dunedin Road
Oakville (FD Ford) · MLS # W13219646
5 bed · 3 bath
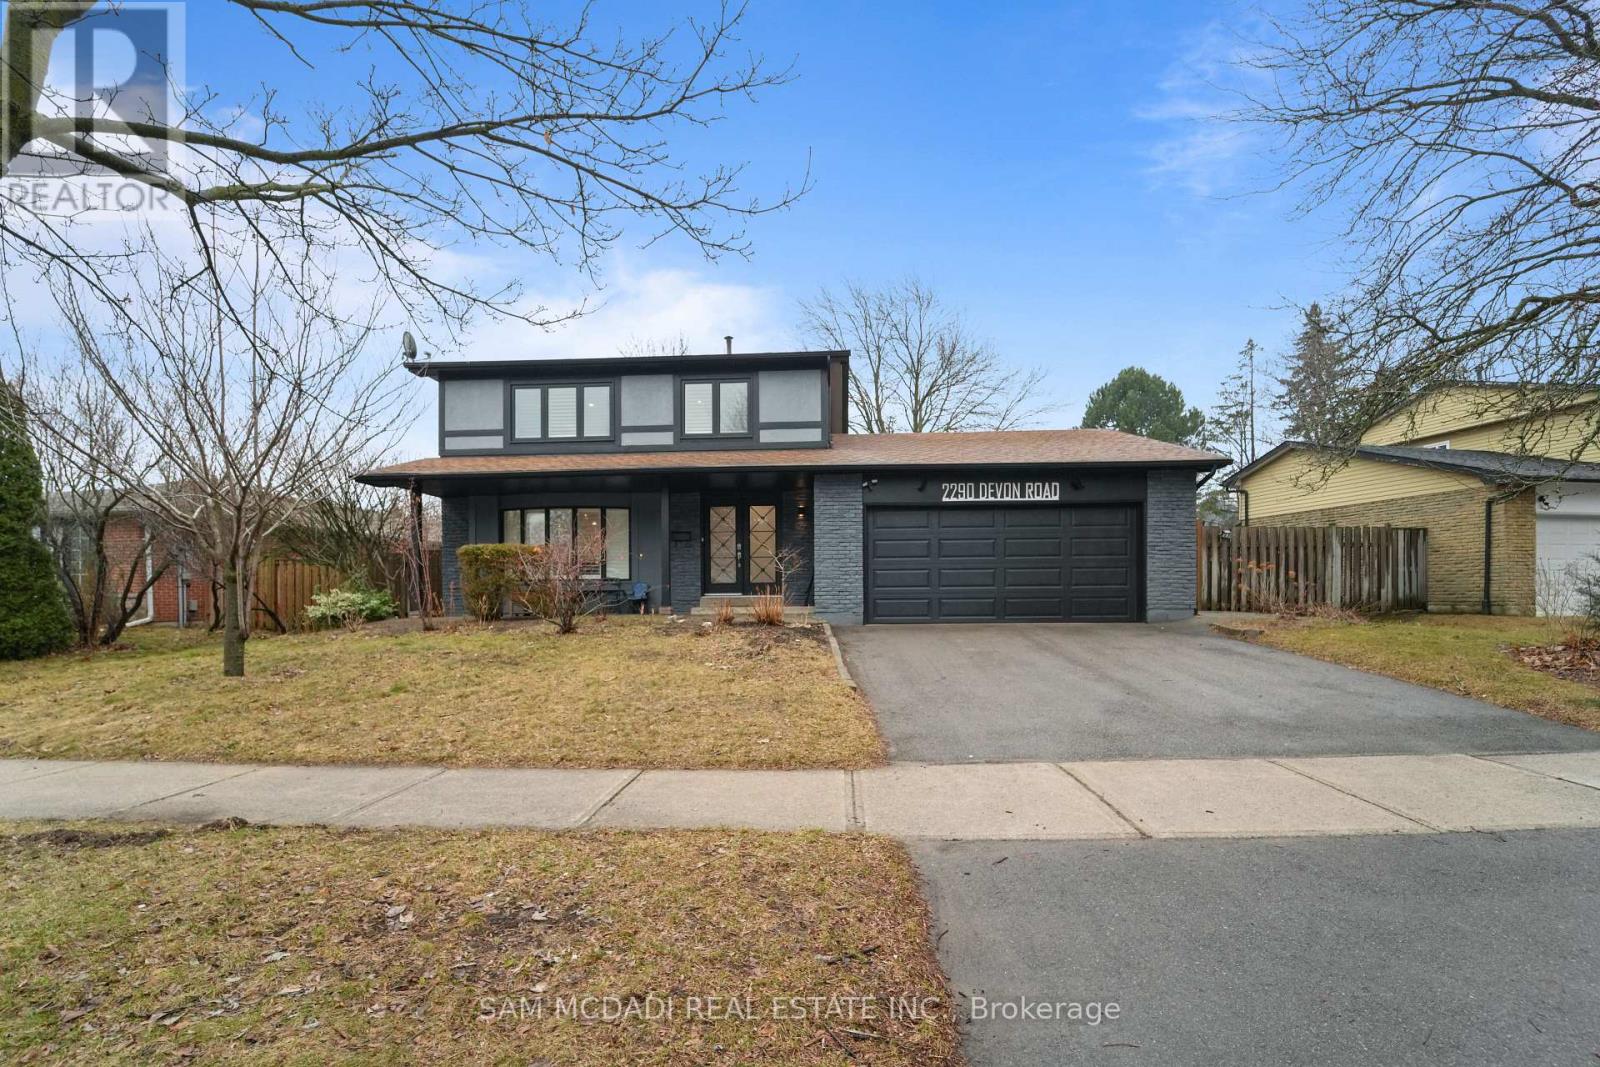
$1,888,888
2290 Devon Road
Oakville (FD Ford) · MLS # W13590214
5 bed · 3 bath