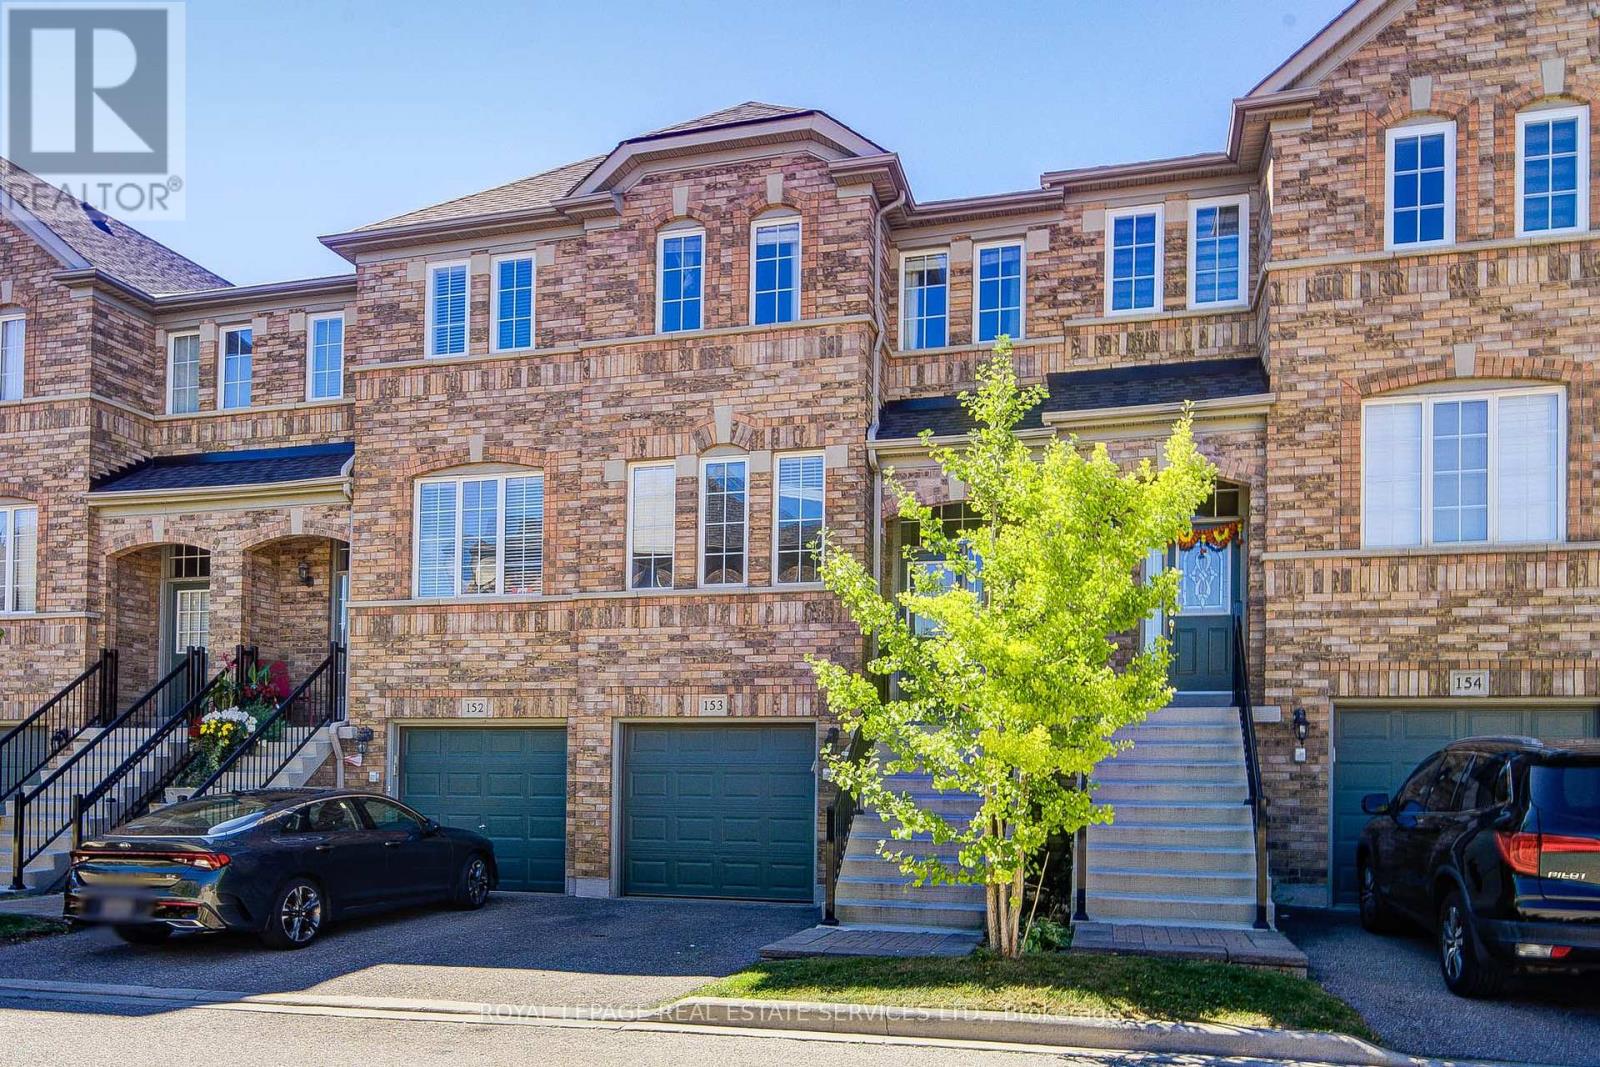
5530 Glen Erin Drive
Mississauga (Central Erin Mills), Ontario L5M5C2
MLS # W13831872
Property Details
Type
Condo Townhouse
Beds
3
Baths
4
Status
For Rent
More homes like this
About this property
Welcome to this town home in one of Mississauga's most desirable family-friendly neighbourhoods, offering over 1,600 sq. ft. of above-grade living space with bright east- and west-facing exposures. Featuring new flooring in the bedrooms, elegant hardwood staircases, and freshly painted interiors, this move-in-ready home combines comfort, style, and functionality. The spacious open-concept living and dining areas are ideal for both everyday living and entertaining. The generous kitchen features a central island and a bright breakfast area with a walkout to the balcony, creating a seamless indoor-outdoor living experience. The primary bedroom enjoys a peaceful east-facing sitting area and features a 4-piece ensuite and walk-in closet. Two additional bedrooms are generously sized and offer excellent flexibility for family members, guests, or a home office. The lower-level recreation or family room provides additional living space and offers a walkout to the private backyard, along with a convenient 2-piece washroom and direct access to the garage, (some photos are virtual staged). Nature lovers will appreciate the nearby Sugar Maple Woods Trail, parks, walking trails, and soccer fields. A shopping plaza is conveniently located at your doorstep, while Erin Mills Town Centre, Credit Valley Hospital, community centres, restaurants, public transit, and Streetsville GO Station are all close by. Enjoy easy access to Highways 401, 403, and 407. Families will benefit from proximity to several highly regarded schools, including John Fraser Secondary School, St. Aloysius Gonzaga Secondary School, Walking distance to Middlebury Elementary School, Castlebridge Public School with French Immersion, and Thomas Street Middle School. An exceptional opportunity to living in the move-in-ready town home in one of Mississauga's premier communities-where convenience, nature, education, and modern family living come together.
Rent Affordability
Affordability guide
Enter income
A common guideline is keeping rent near 30% of gross monthly income. This is an estimate only.
Facts & Location
Interior Size
1,600 sq ft
Parking
2 spaces
Listing data
Listing information is provided for personal, non-commercial use and should be independently verified before making real estate decisions.
Last refreshed: Sep 26, 2026 11:30 PM
Explore nearby searches
SEO-friendly searches for this area, property type, and nearby neighbourhoods.
Similar Properties
More nearby listings that may fit the same search.
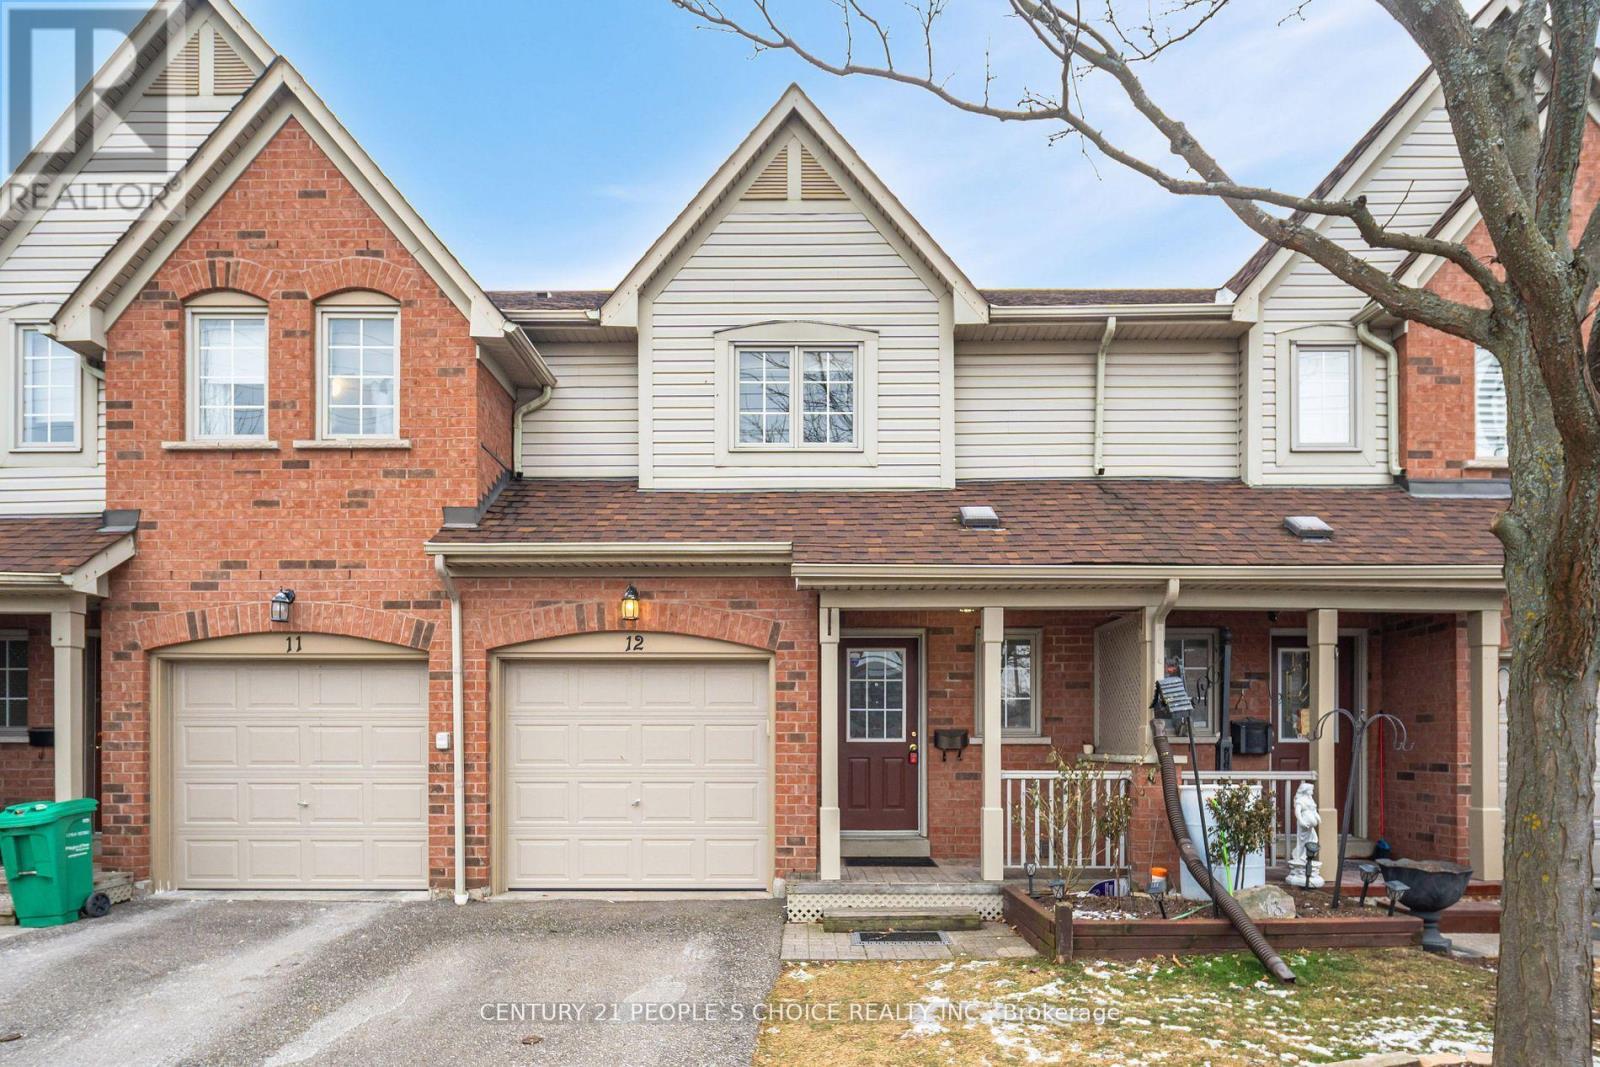
$3,295/mo
5950 Glen Erin Drive
Mississauga (Central Erin Mills) · MLS # W13829240
3 bed · 3 bath
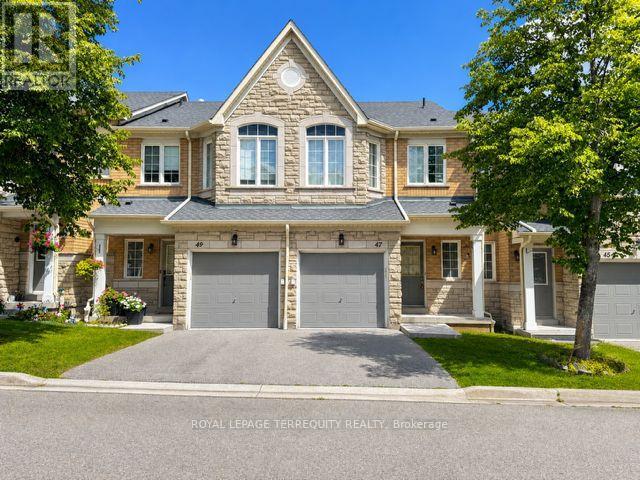
$3,200/mo
5260 McFarren Boulevard
Mississauga (Central Erin Mills) · MLS # W13731292
3 bed · 3 bath
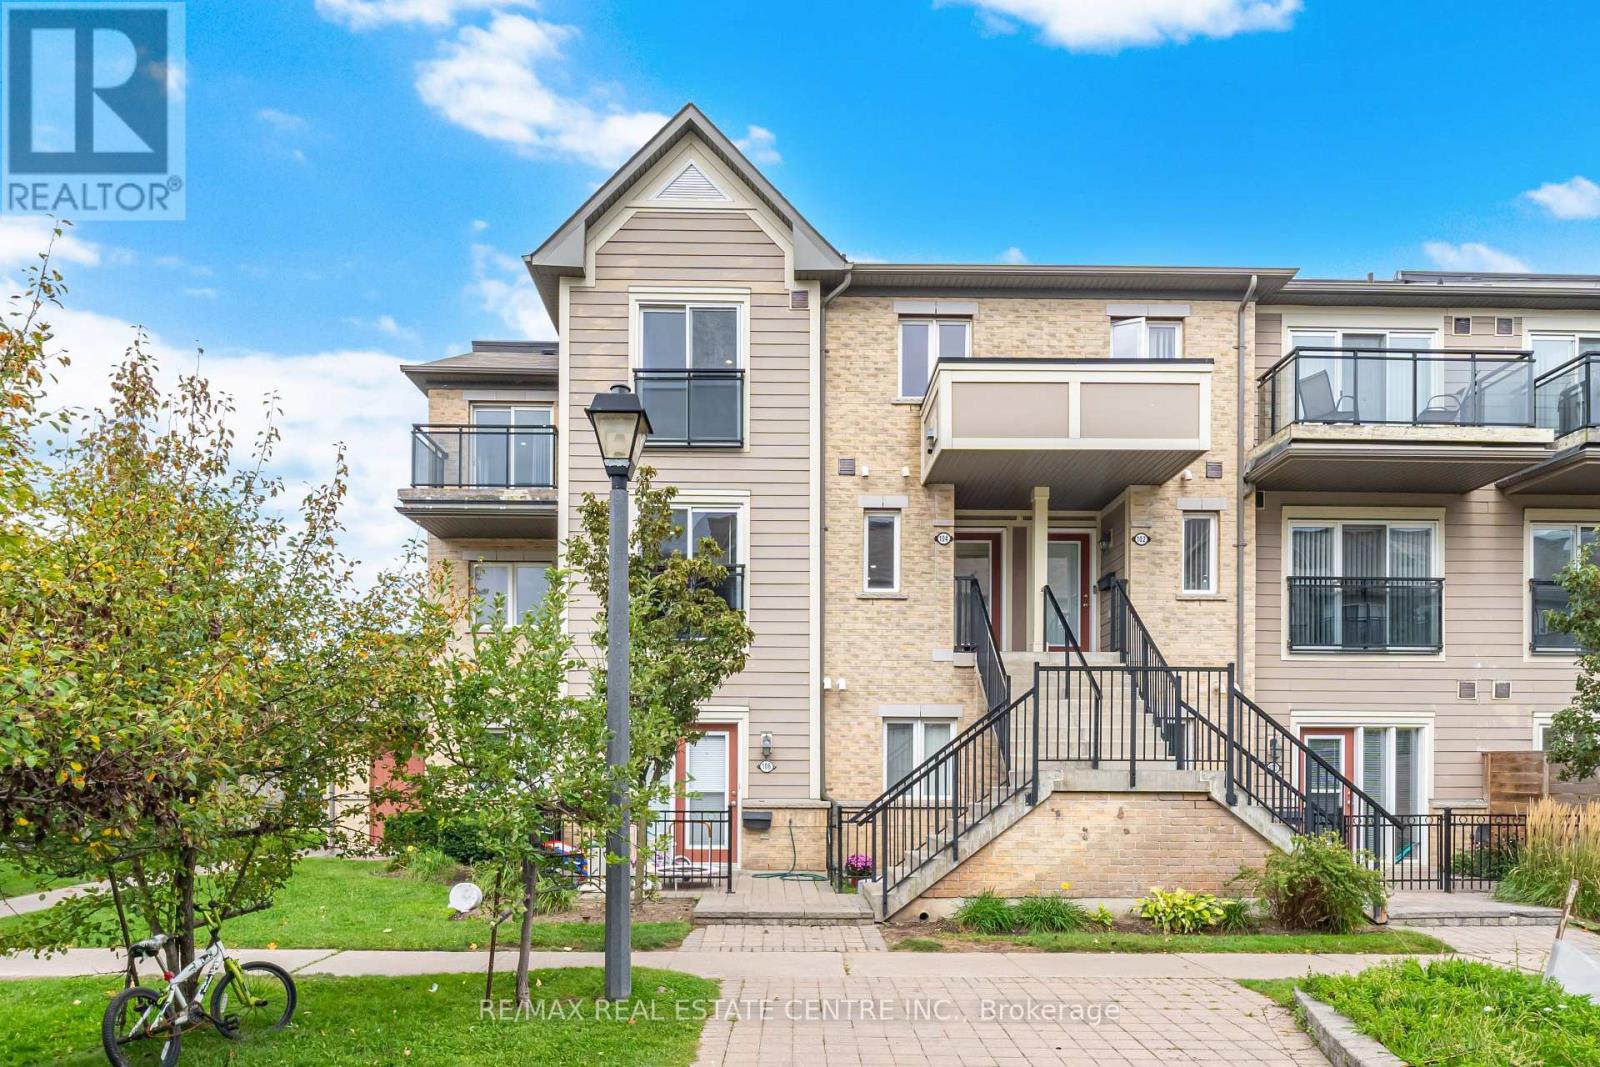
$3,200/mo
2891 RIO Court
Mississauga (Central Erin Mills) · MLS # W13811930
4 bed · 3 bath · 1,400–1,599 sq ft