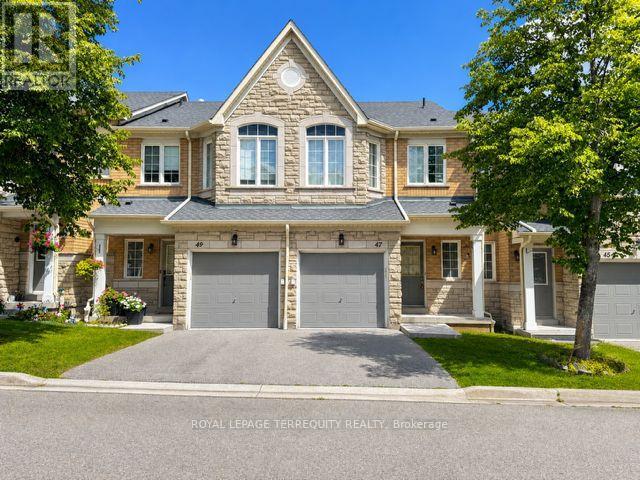
5260 McFarren Boulevard
Mississauga (Central Erin Mills), Ontario L5M7J2
MLS # W13731292
Property Details
Type
Condo Townhouse
Beds
3
Baths
3
Status
For Rent
More homes like this
About this property
Welcome to this beautifully maintained executive townhome in the highly sought-after Streetsville community. Freshly painted and move-in ready, this spacious home offers 3 generously sized bedrooms, 2.5 bathrooms and a thoughtfully designed open-concept layout perfect for modern living. The bright main floor features a spacious living and dining area that flows seamlessly into a family-sized kitchen. The finished basement with pot lights provides versatile additional living space, perfect for a family room, home office, gym, or play area with a walkout to a private patio, ideal for relaxing or entertaining. Second Level features an oversized primary bedroom features a private 4-piece ensuite, while the two additional bedrooms offer plenty of space for family or guests. Nestled in a prestigious executive townhouse complex, this home is ideally located within walking distance to Streetsville GO Station, parks, shopping, restaurants, and Erin Mills Town Centre. Families will appreciate being in the catchment for the highly rated Vista Heights Public School and close to St. Aloysius Gonzaga Secondary School. Commuters will enjoy quick and convenient access to Highways 401, 403, and 407. A rare opportunity to lease a spacious, move-in-ready home in one of Mississauga's most desirable neighborhoods.
Rent Affordability
Affordability guide
Enter income
A common guideline is keeping rent near 30% of gross monthly income. This is an estimate only.
Rooms
| Room | Level | Dimensions |
|---|---|---|
| Dining room | Main level | 2.9 x 2.22 |
| Living room | Main level | 3.1 x 4.5 |
| Foyer | Main level | 1.25 x 3.8 |
| Kitchen | Main level | 5.18 x 2.85 |
| Partial bathroom | Main level | 0.9 x 1.92 |
| Primary Bedroom | Upper Level | 5.1 x 3.57 |
| Bathroom | Upper Level | 2.45 x 1.5 |
| Bedroom 2 | Upper Level | 4.6 x 2.65 |
| Bedroom 3 | Upper Level | 3.6 x 2.45 |
| Bathroom | Upper Level | 2.5 x 1.5 |
| Recreational, Games room | Lower level | 6.1 x 4.72 |
Facts & Location
Parking
2 spaces
Listing data
Listing information is provided for personal, non-commercial use and should be independently verified before making real estate decisions.
Last refreshed: Oct 11, 2026 3:16 AM
Explore nearby searches
SEO-friendly searches for this area, property type, and nearby neighbourhoods.
Similar Properties
More nearby listings that may fit the same search.
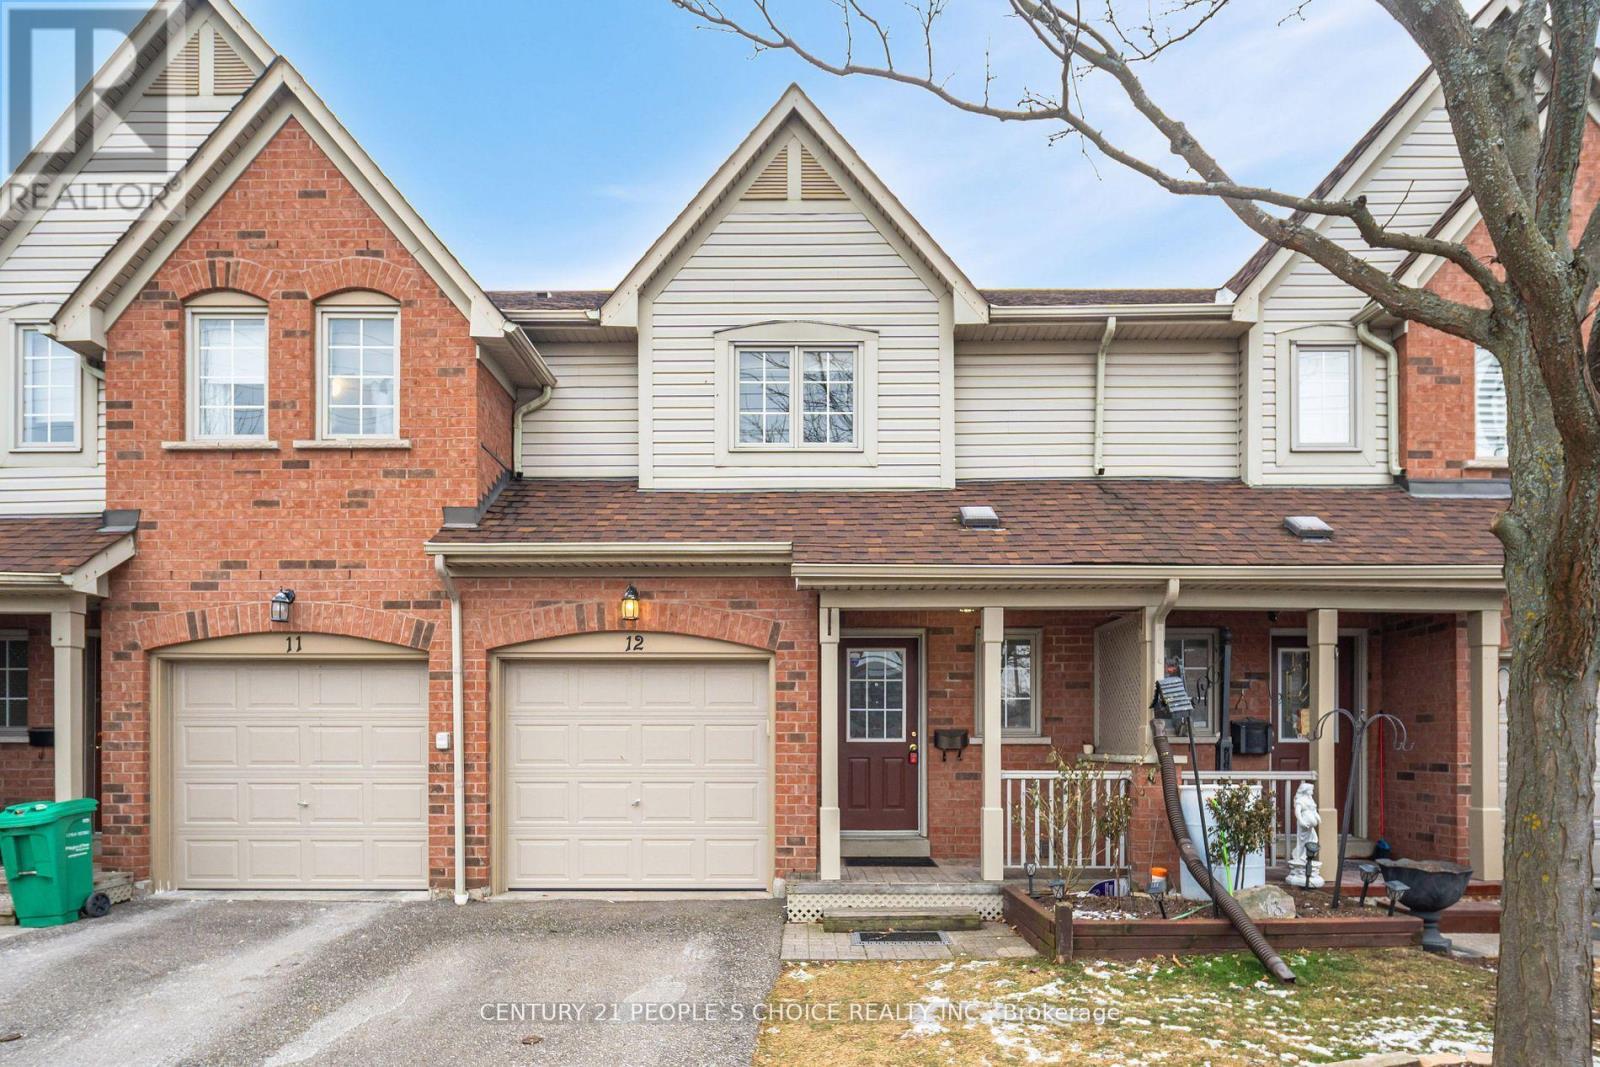
$3,295/mo
5950 Glen Erin Drive
Mississauga (Central Erin Mills) · MLS # W13829240
3 bed · 3 bath

$3,100/mo
5940 Glen Erin Drive
Mississauga (Central Erin Mills) · MLS # W13813740
3 bed · 3 bath
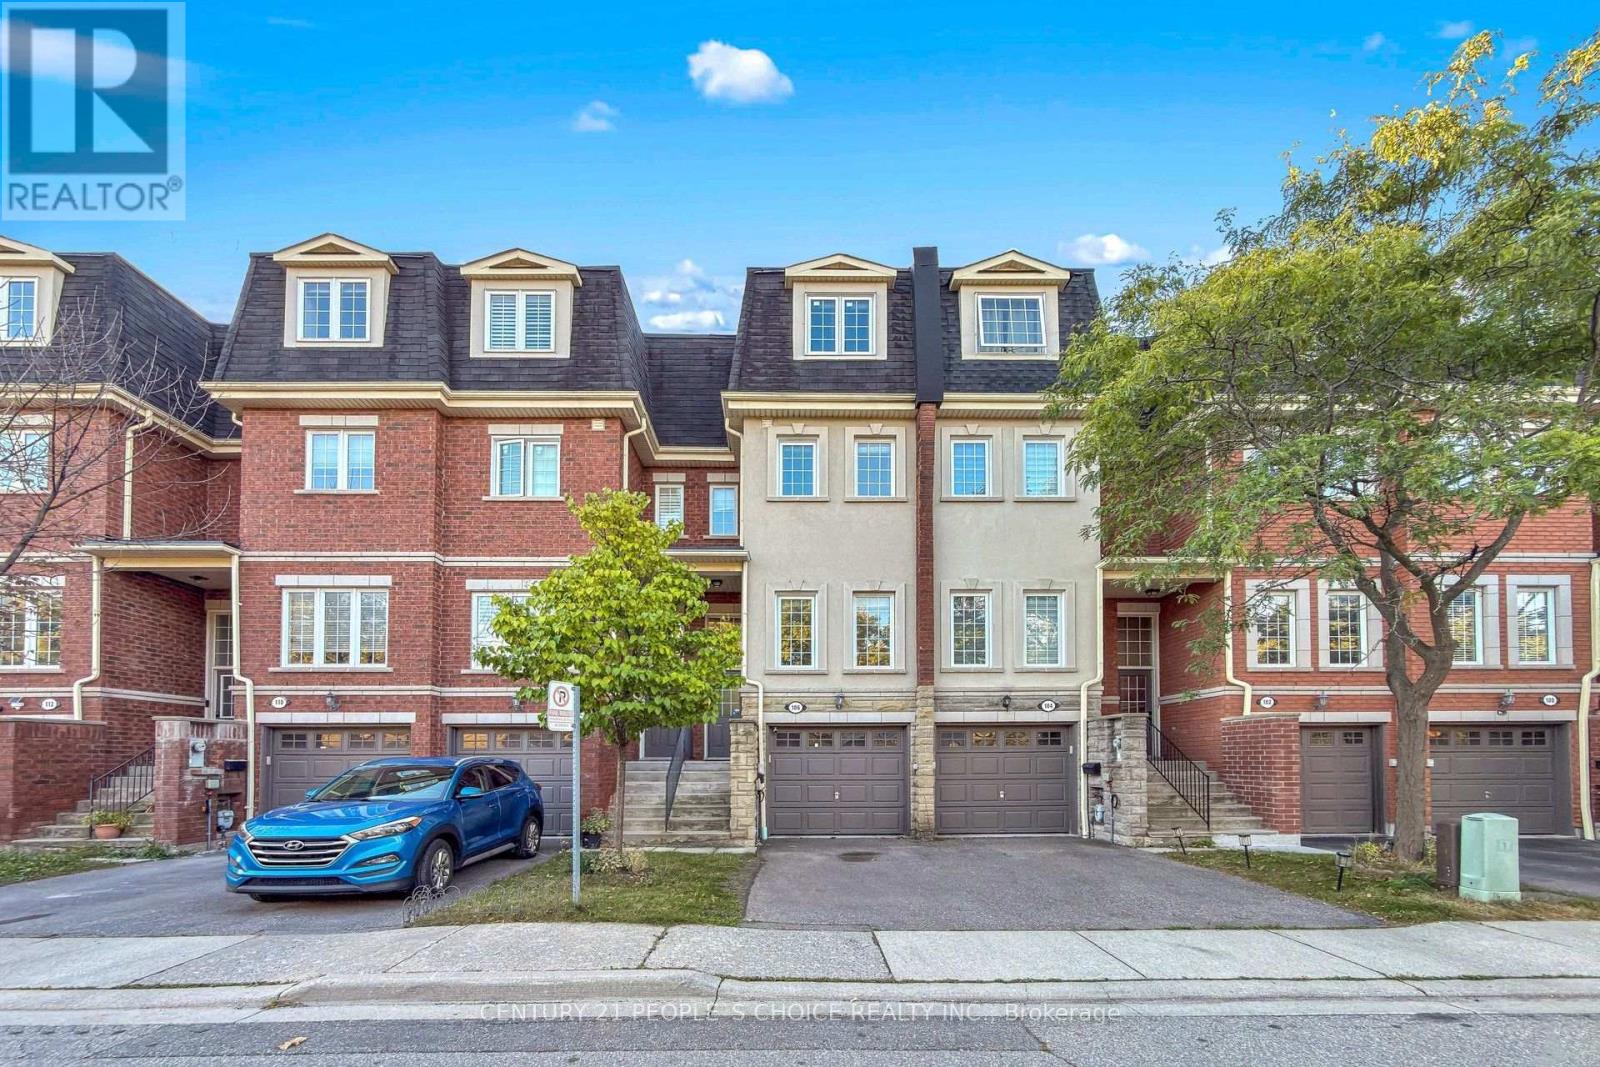
$3,500/mo
435 Hensall Circle
Mississauga (Cooksville) · MLS # W13858890
4 bed · 3 bath