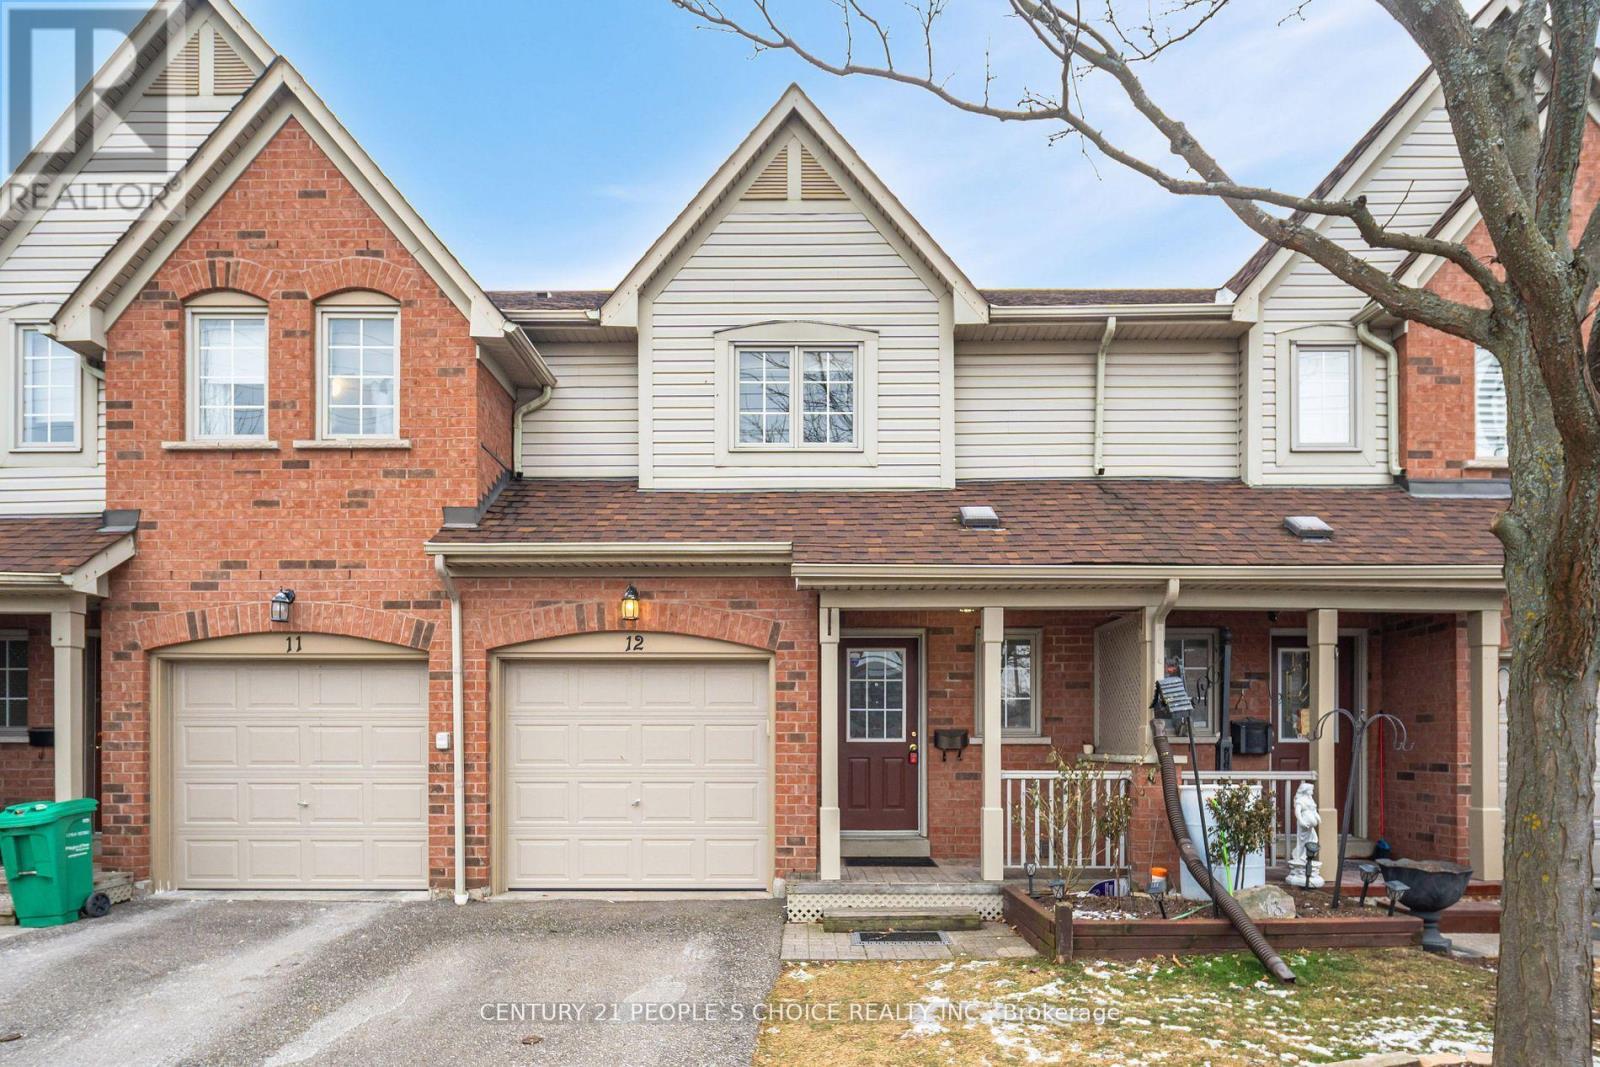
5950 Glen Erin Drive
Mississauga (Central Erin Mills), Ontario L5M6J1
MLS # W13829240
Property Details
Type
Condo Townhouse
Beds
3
Baths
3
Status
For Rent
More homes like this
About this property
High Demand Central Erin Mills Location. Top Ranked John Fraser, Gonzaga And Thomas SchoolDistrict. 2 Story, 3 good size bed 2.5 bath Beautiful Townhome Located just other side of a hugeStreet mall. No home at front and Park at the back. No Carpet. Finished Bsmt with 3 Pc bath w/GlassShower. All Wood Floors, Oak Stairs, Custom Closets, Newer Bsmt Washrm, Kitchen & Appliances.Furnace 2022.AC 2017.
Rent Affordability
Affordability guide
Enter income
A common guideline is keeping rent near 30% of gross monthly income. This is an estimate only.
Rooms
| Room | Level | Dimensions |
|---|---|---|
| Living room | Main level | 5.55 x 3.55 |
| Dining room | Main level | 5.55 x 3.55 |
| Kitchen | Main level | 3.67 x 2.33 |
| Primary Bedroom | Second level | 4.54 x 3.19 |
| Bedroom 2 | Second level | 3.5 x 2.93 |
| Bedroom 3 | Second level | 3.08 x 2.6 |
| Recreational, Games room | Basement | 5.15 x 3.2 |
| Laundry room | Basement | 0 x 0 |
Facts & Location
Parking
2 spaces
Listing data
Listing information is provided for personal, non-commercial use and should be independently verified before making real estate decisions.
Last refreshed: Oct 14, 2026 3:16 AM
Explore nearby searches
SEO-friendly searches for this area, property type, and nearby neighbourhoods.
Similar Properties
More nearby listings that may fit the same search.
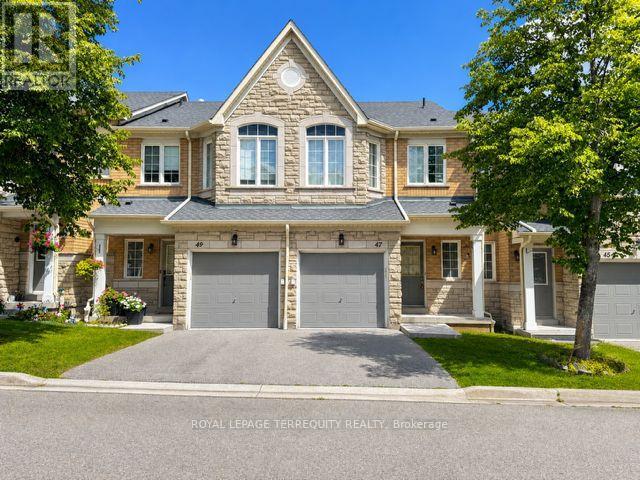
$3,200/mo
5260 McFarren Boulevard
Mississauga (Central Erin Mills) · MLS # W13731292
3 bed · 3 bath
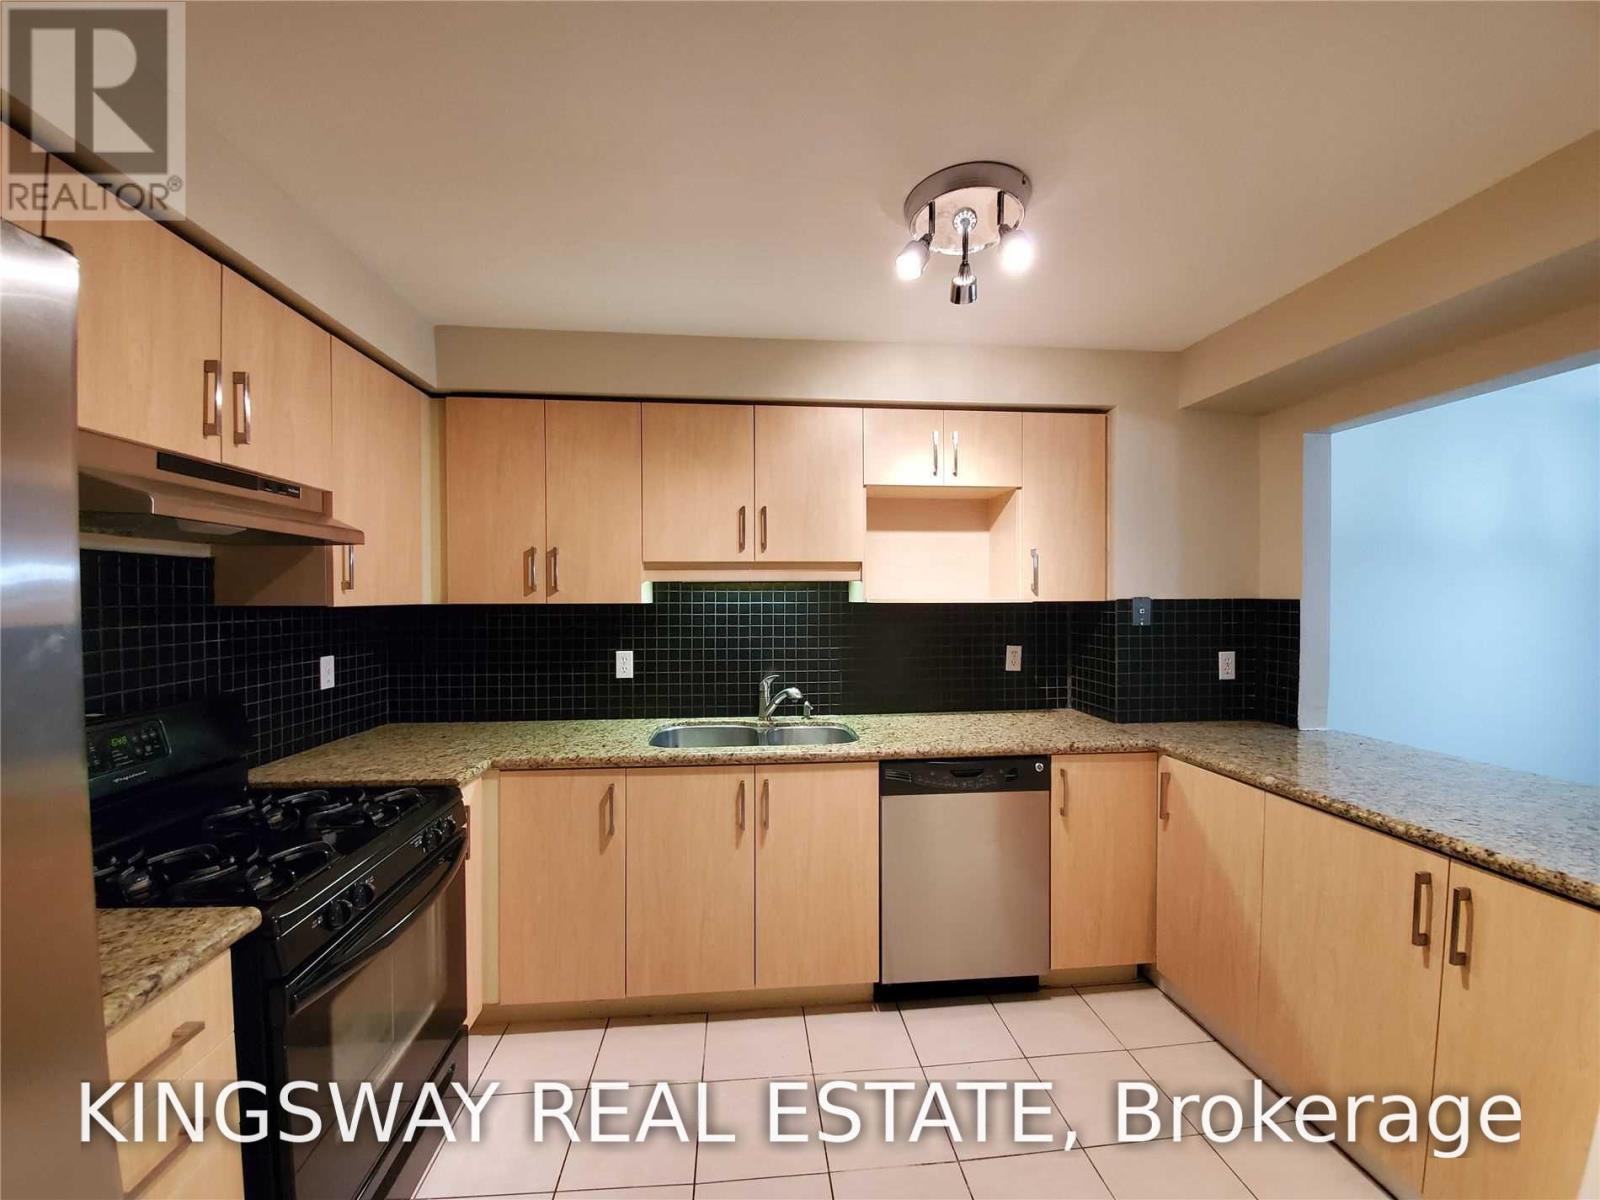
$3,200/mo
2955 Thomas Street
Mississauga (Central Erin Mills) · MLS # W14028428
3 bed · 3 bath · 1,304 sq ft
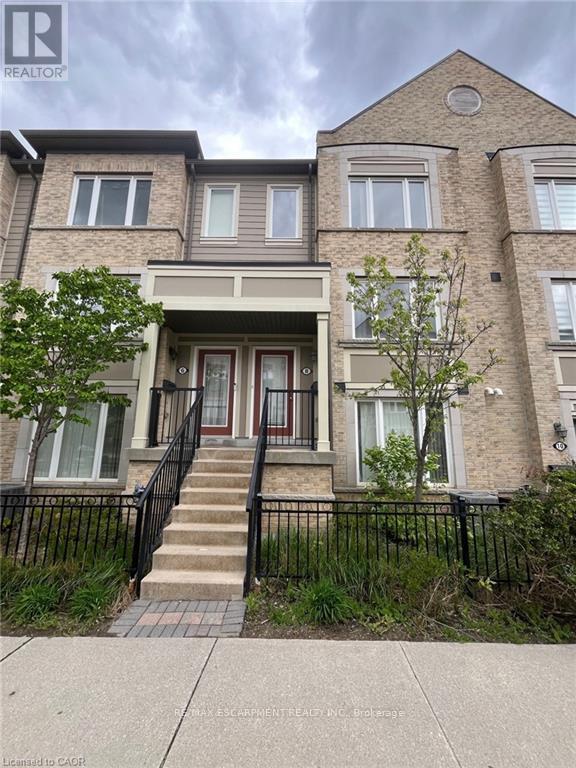
$3,100/mo
2891 Rio Court
Mississauga (Central Erin Mills) · MLS # W14082708
3 bed · 3 bath · 1,305 sq ft