
2101 Grosvenor Street
Oakville (WC Wedgewood Creek), Ontario L6H4N1
MLS # W13065596
Property Details
Type
Detached
Beds
5
Baths
4
Status
For Sale
More homes like this
About this property
Recently upgraded Beautiful Executive Colonial Residence offering over 4,600 sq ft total of refined living space on a stunning corner lot. Meticulously maintained & thoughtfully updated, this home blends timeless elegance with everyday comfort. Step into the grand foyer with soaring 16-foot ceilings and make an unforgettable first impression.The main lvl showcases expansive principal rooms, including a formal living rm with a cozy gas f/p and a sophisticated dining rm large enough to seat a table for 8 w/direct access to the renovated kitchen.The kitchen is a true showpiece, featuring custom white cabinetry, quartz counters & backsplash,breakfast bar, & high-end stainless steel appliances.The adjoining breakfast area walks out to the backyard patio-perfect for entertaining. Relax in the spacious great room with a wood-burning f/p & an oversized window that fills the space with natural light. The main flr also offers a private home office, a renovated powder room, and a convenient laundry room with access to the double garage.Upstairs,retreat to the luxurious primary suite w/ double-door entry, dual walk-in closets&a spa-inspired 5-piece ensuite w/heated flrs,glass-enclosed shower, double vanity,luxury b/i dressing table& a soaker tub. Three additional generously sized bdrms and a reno'd 4-piece bath complete the upper lvl. The finished bsmt offers excellent in-law potential, feat a large rec rm with gas f/p a full second kitchen, an exercise rm, spacious fifth bdrm, a 4-piece bath. Enjoy beautifully landscaped front and backyards with interlocking stone walkways, a large patio, & lush green space ideal for relaxing or entertaining. Ideally located directly across from Valleybrook Park, offering scenic walking trails,playground,splash pad,tennis &pickle ball courts.It's also a short distance from a rec centre, library, shopping, & one of Ontario's top-ranked high schools. Exceptional opportunity to own a distinguished home in a highly sought-after neighbourhood!
Mortgage Estimate
Estimated monthly payment
Calculating…
Estimate only. Taxes, insurance, condo fees, and lender terms are not included.
Monthly costs to verify
Property taxes: about $606/month based on listed annual taxes.
Estimate only. Confirm taxes, condo/maintenance fees, insurance, utilities, and lender terms before making decisions.
Rooms
| Room | Level | Dimensions |
|---|---|---|
| Foyer | Main level | 4.24 x 3.18 |
| Bedroom 3 | Second level | 4.37 x 3.78 |
| Bedroom 4 | Second level | 3.91 x 3.61 |
| Recreational, Games room | Lower level | 6.68 x 5.03 |
| Kitchen | Lower level | 3.15 x 2.97 |
| Living room | Main level | 5.41 x 5 |
| Exercise room | Lower level | 4.83 x 3.61 |
| Bedroom 5 | Lower level | 5.84 x 3.43 |
| Other | Lower level | 4.78 x 1.5 |
| Utility room | Lower level | 3.76 x 3.33 |
| Cold room | Lower level | 3.02 x 1.42 |
| Dining room | Main level | 5.03 x 3.58 |
| Kitchen | Main level | 3.18 x 2.72 |
| Eating area | Main level | 3.33 x 3.18 |
| Family room | Main level | 5.05 x 3.56 |
| Den | Main level | 3.56 x 3.2 |
| Laundry room | Main level | 3.61 x 3.2 |
| Primary Bedroom | Second level | 5.87 x 5.28 |
| Bedroom 2 | Second level | 4.29 x 3.63 |
Facts & Location
Interior Size
4,600 sq ft
Parking
6 spaces
Lot Size
59.5 x 95.1 FT
Annual Taxes
$7,278
Listing data
Listing information is provided for personal, non-commercial use and should be independently verified before making real estate decisions.
Last refreshed: Aug 17, 2026 3:18 AM
Explore nearby searches
SEO-friendly searches for this area, property type, and nearby neighbourhoods.
Similar Properties
More nearby listings that may fit the same search.
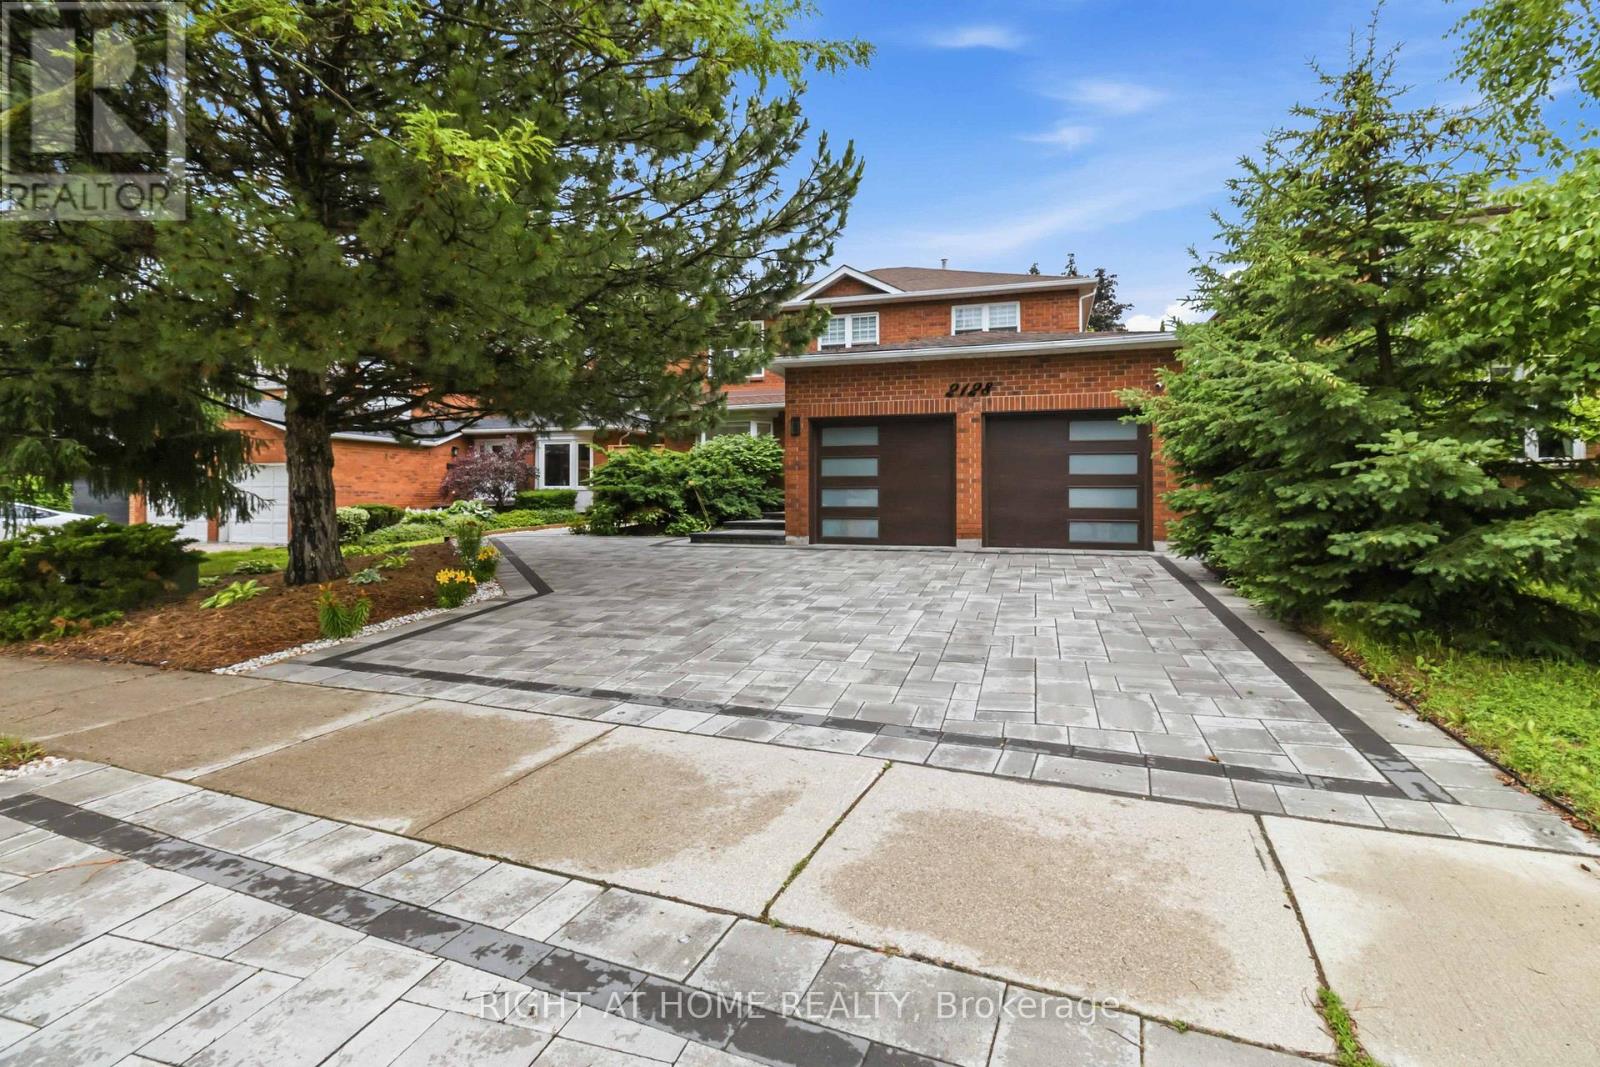
$1,998,000
2128 8th Line
Oakville (WC Wedgewood Creek) · MLS # W13498670
5 bed · 4 bath
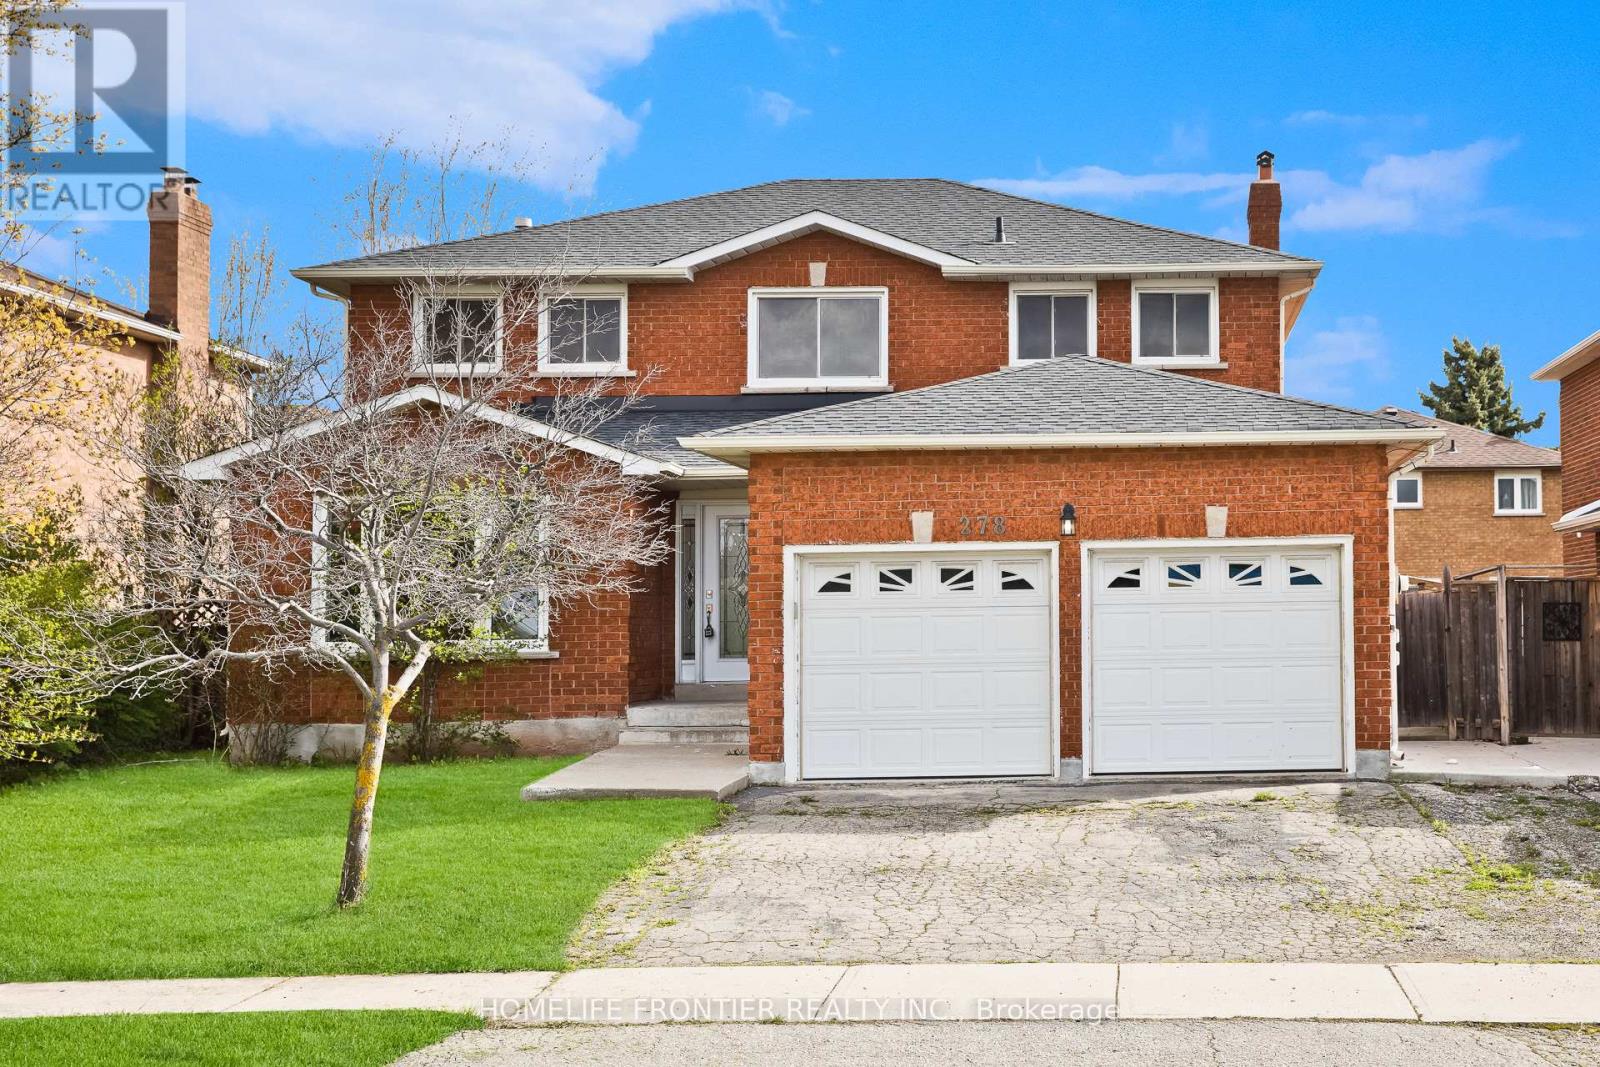
$1,699,900
278 Old Orchard Circle
Oakville (WC Wedgewood Creek) · MLS # W13419554
6 bed · 4 bath · 3,762 sq ft
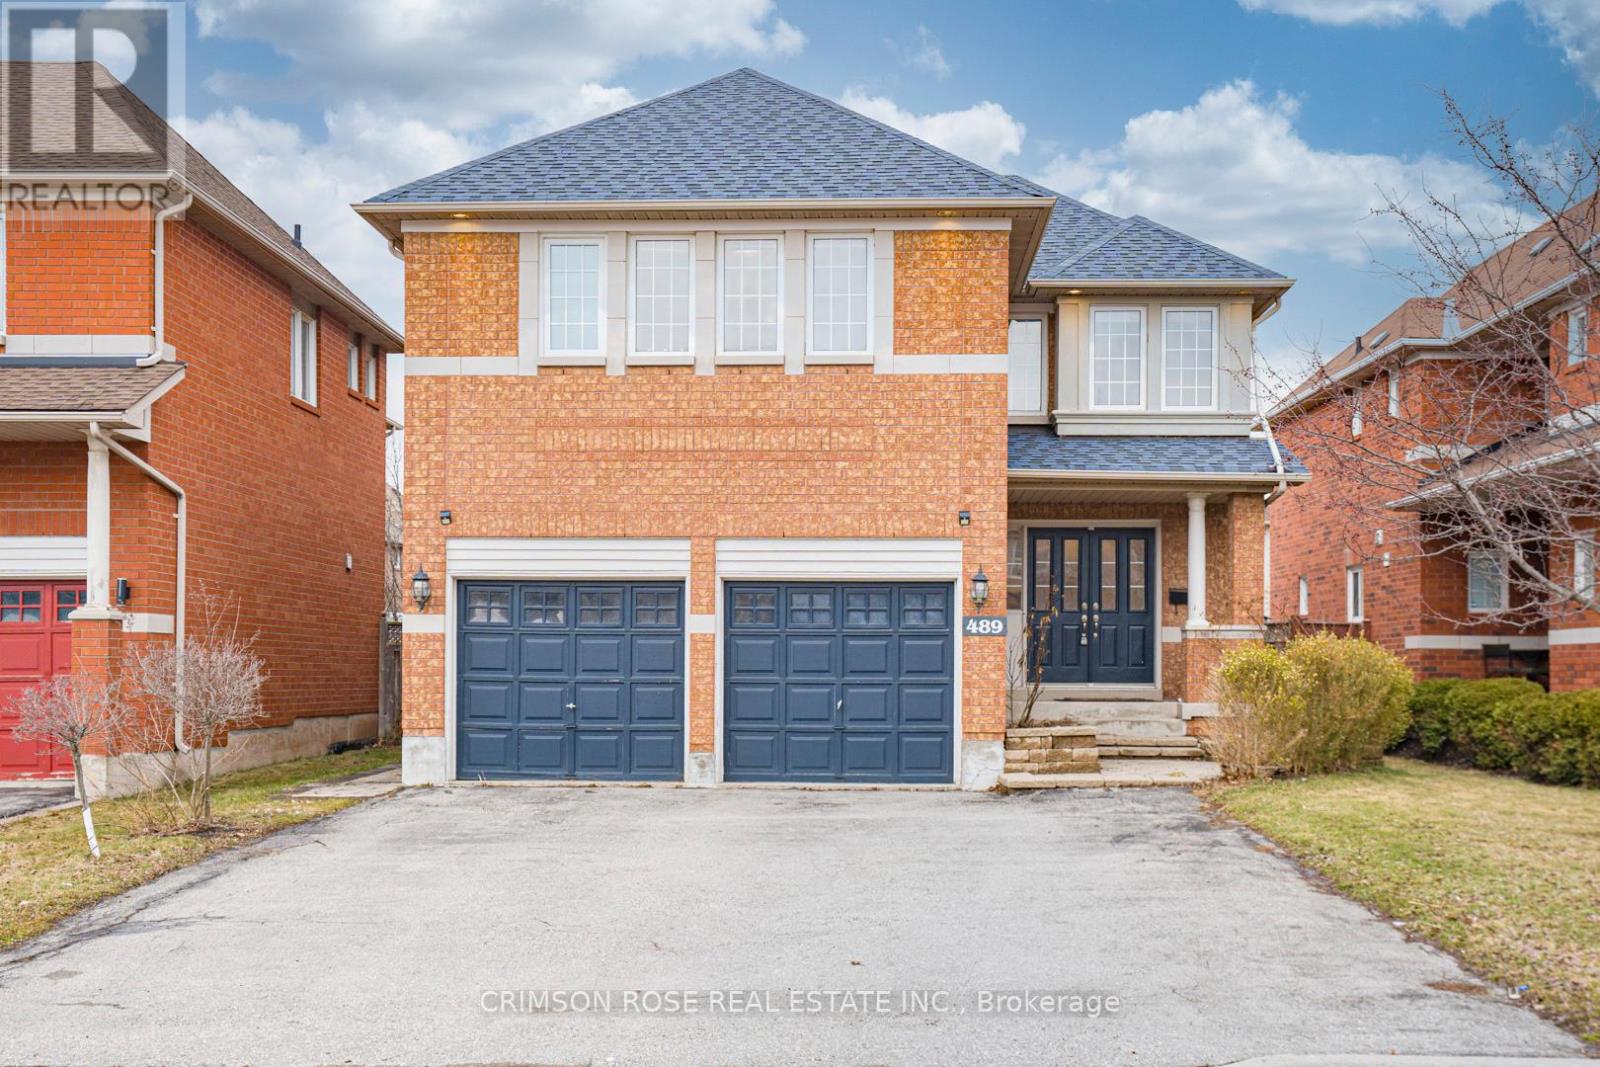
$1,699,000
489 Ravineview Way
Oakville (WC Wedgewood Creek) · MLS # W13448842
5 bed · 4 bath