Videos & Virtual Tours
Open available video, 3D tour, or virtual-tour media for this listing.
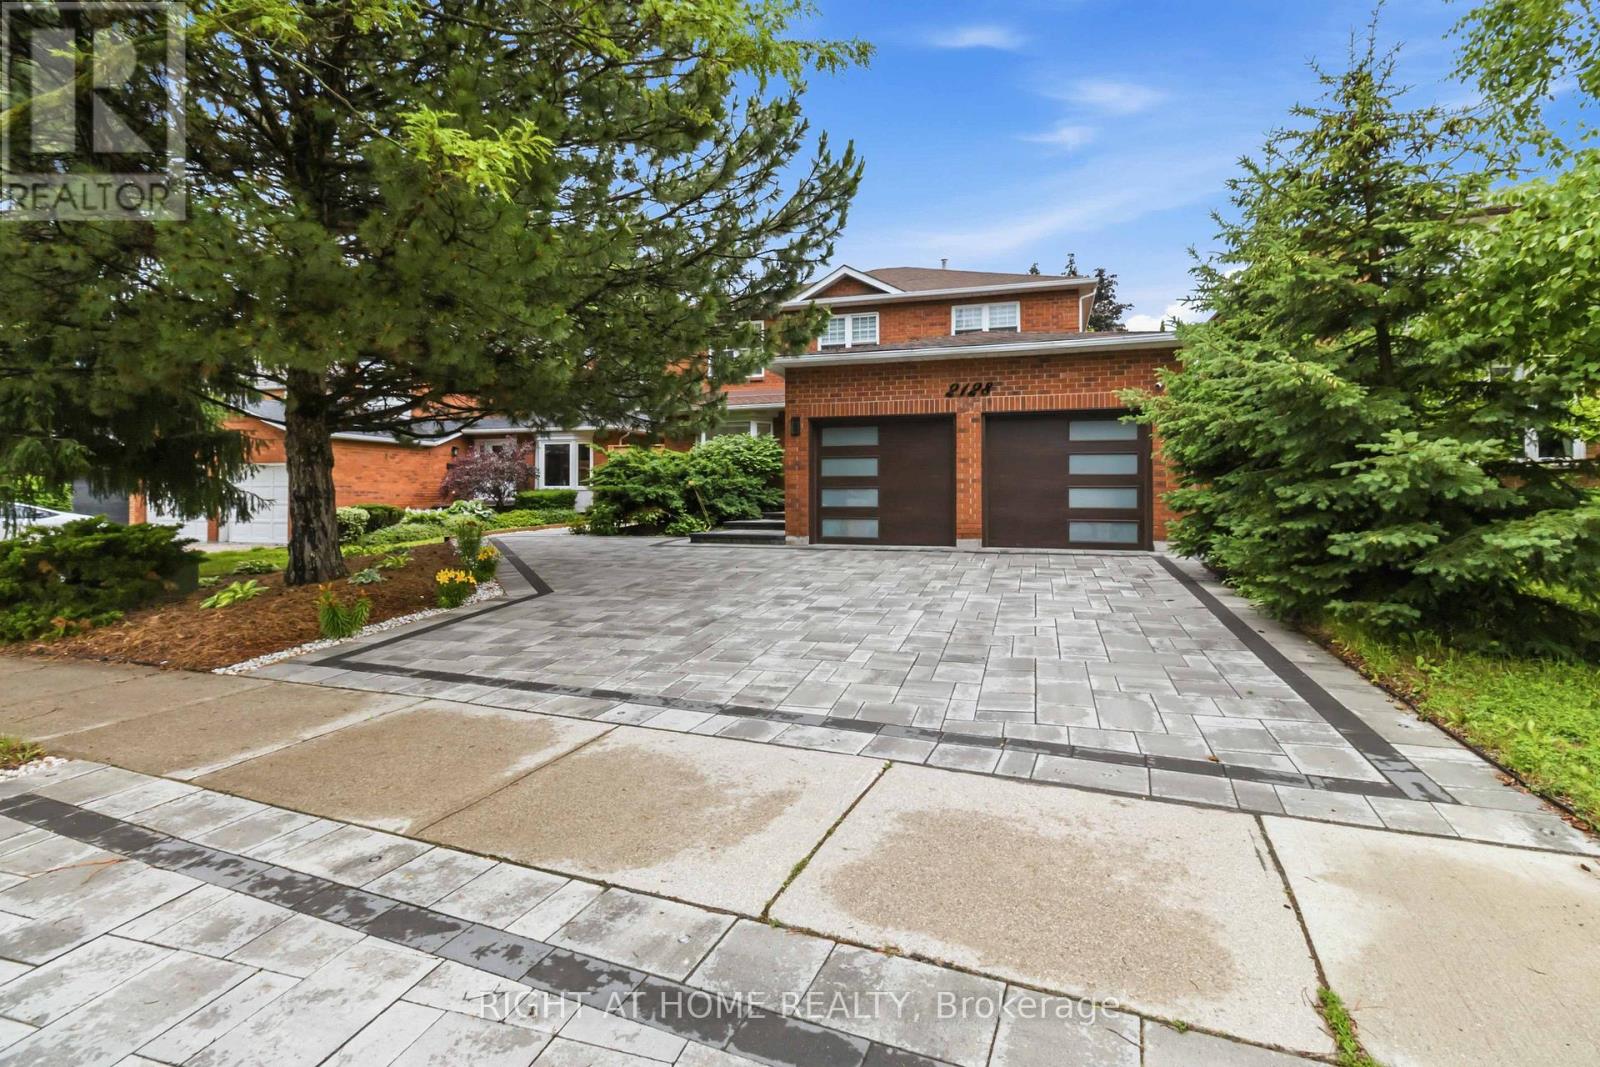
2128 8th Line
Oakville (WC Wedgewood Creek), Ontario L6H4W3
MLS # W13498670
Property Details
Type
Detached
Beds
5
Baths
4
Status
For Sale
More homes like this
About this property
Beautiful and spacious home featuring 4 bedrooms plus 4 bathrooms, and a finished basement with a separate entrance, offering excellent flexibility for extended family, guests, or additional living space. The home boasts a functional center hall plan with generous principal rooms, including separate formal living and dining rooms with French door entry, plus a spacious family room with gas fireplace and walk-out to the deck. Hdwd Flooring Thru L/R, F/R & Kitchen. The family-sized kitchen features granite countertops, stainless steel appliances, a large wall of pantry cabinets, and walk-out to the deck from the breakfast area. The property includes a new air conditioning unit, EV charger, and an in-ground pool with a new liner and new filter. Enjoy impressive exterior upgrades, including interlock all surrounding from front to back with over 100 new lights, a new fence, and new landscaping with trees and flowers, creating a beautiful and private outdoor setting. Additional highlights include Finished Bsmt Featuring Huge Rec Room Area with Gas F/P & B/I Cabinetry, Plus Generous 5th Bdrm & 3pc Bath - And Ample Storage! a separate entrance-ideal for extended family or rental income. many furniture pieces and equipment included with the home, all window coverings, main floor laundry with garage access, an app-controlled garage door opener, large windows throughout, ample storage, mature trees, and a private Newer fenced backyard oasis.
Mortgage Estimate
Estimated monthly payment
Calculating…
Estimate only. Taxes, insurance, condo fees, and lender terms are not included.
Monthly costs to verify
Property taxes: about $559/month based on listed annual taxes.
Estimate only. Confirm taxes, condo/maintenance fees, insurance, utilities, and lender terms before making decisions.
Rooms
| Room | Level | Dimensions |
|---|---|---|
| Kitchen | Main level | 5.56 x 3.1 |
| Family room | Main level | 4.8 x 4.7 |
| Dining room | Main level | 3.35 x 3.28 |
| Living room | Main level | 4.55 x 3.78 |
| Primary Bedroom | Second level | 6.35 x 3.33 |
| Bedroom 2 | Second level | 3.84 x 2.74 |
| Bedroom 3 | Second level | 3.84 x 2.67 |
| Bedroom 4 | Second level | 3.2 x 2.9 |
| Recreational, Games room | Basement | 9.25 x 3.73 |
| Bedroom 5 | Basement | 6.3 x 3.05 |
Facts & Location
Parking
5 spaces
Lot Size
49.5 x 129 FT
Annual Taxes
$6,702
Listing data
Listing information is provided for personal, non-commercial use and should be independently verified before making real estate decisions.
Last refreshed: Sep 9, 2026 3:19 AM
Explore nearby searches
SEO-friendly searches for this area, property type, and nearby neighbourhoods.
Similar Properties
More nearby listings that may fit the same search.
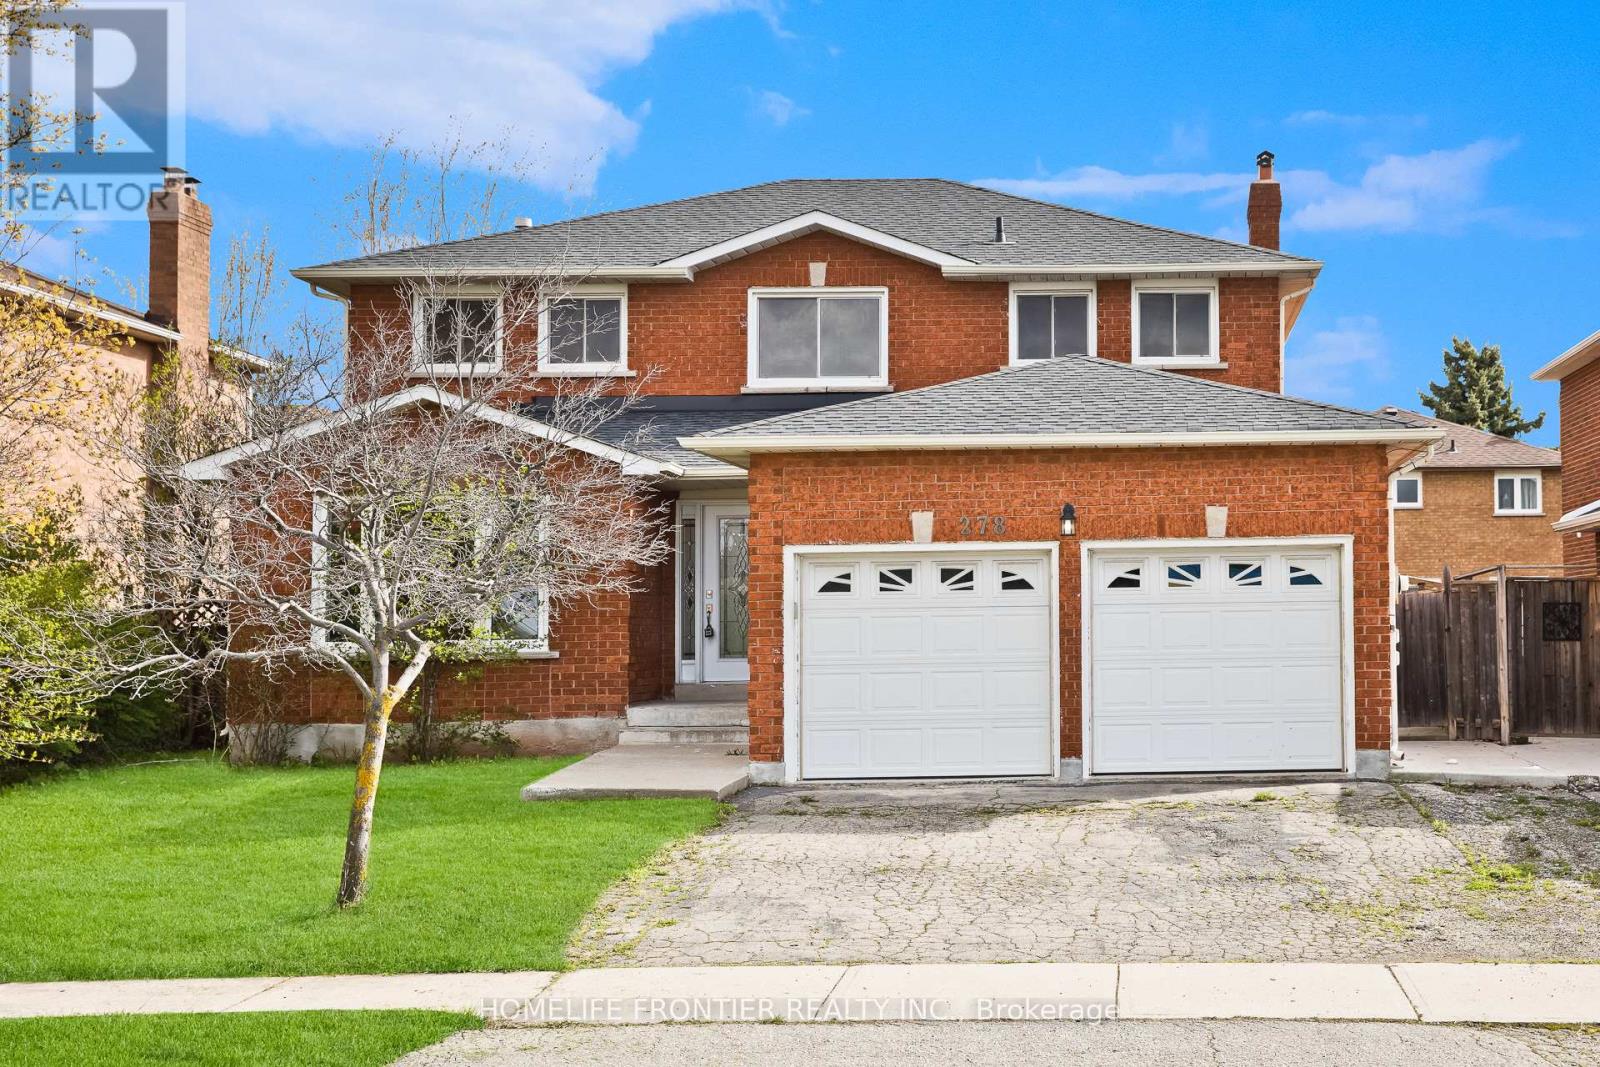
$1,699,900
278 Old Orchard Circle
Oakville (WC Wedgewood Creek) · MLS # W13419554
6 bed · 4 bath · 3,762 sq ft
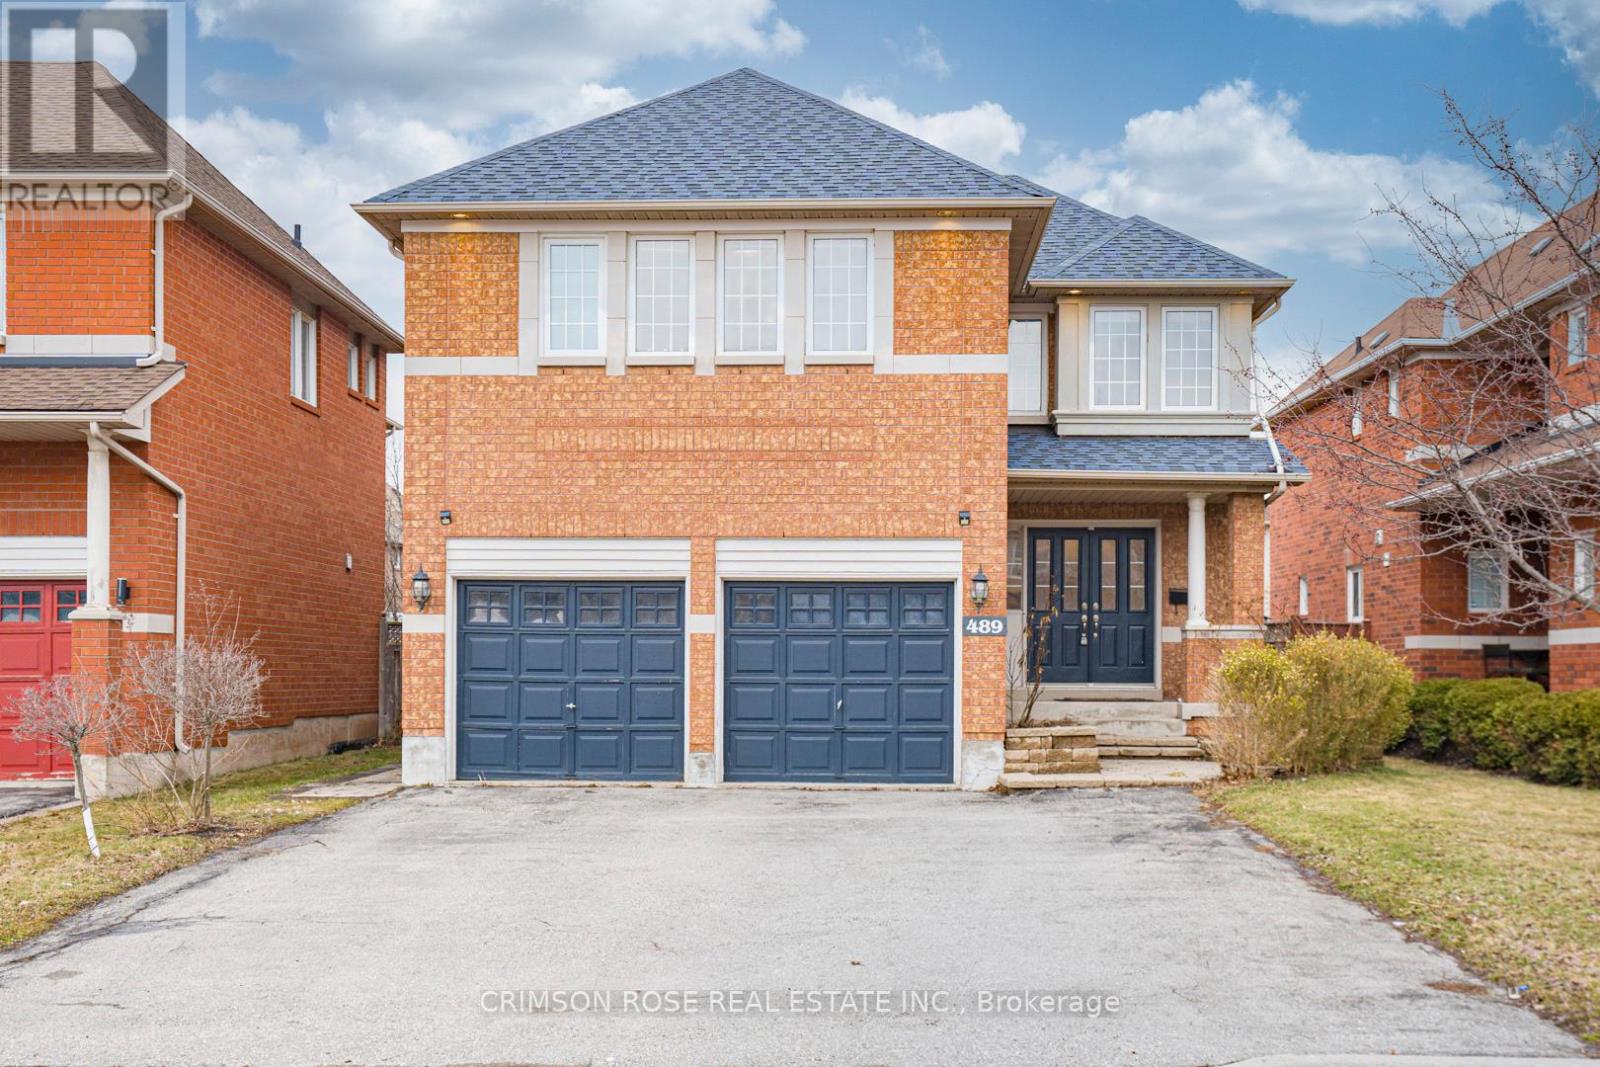
$1,699,000
489 Ravineview Way
Oakville (WC Wedgewood Creek) · MLS # W13448842
5 bed · 4 bath
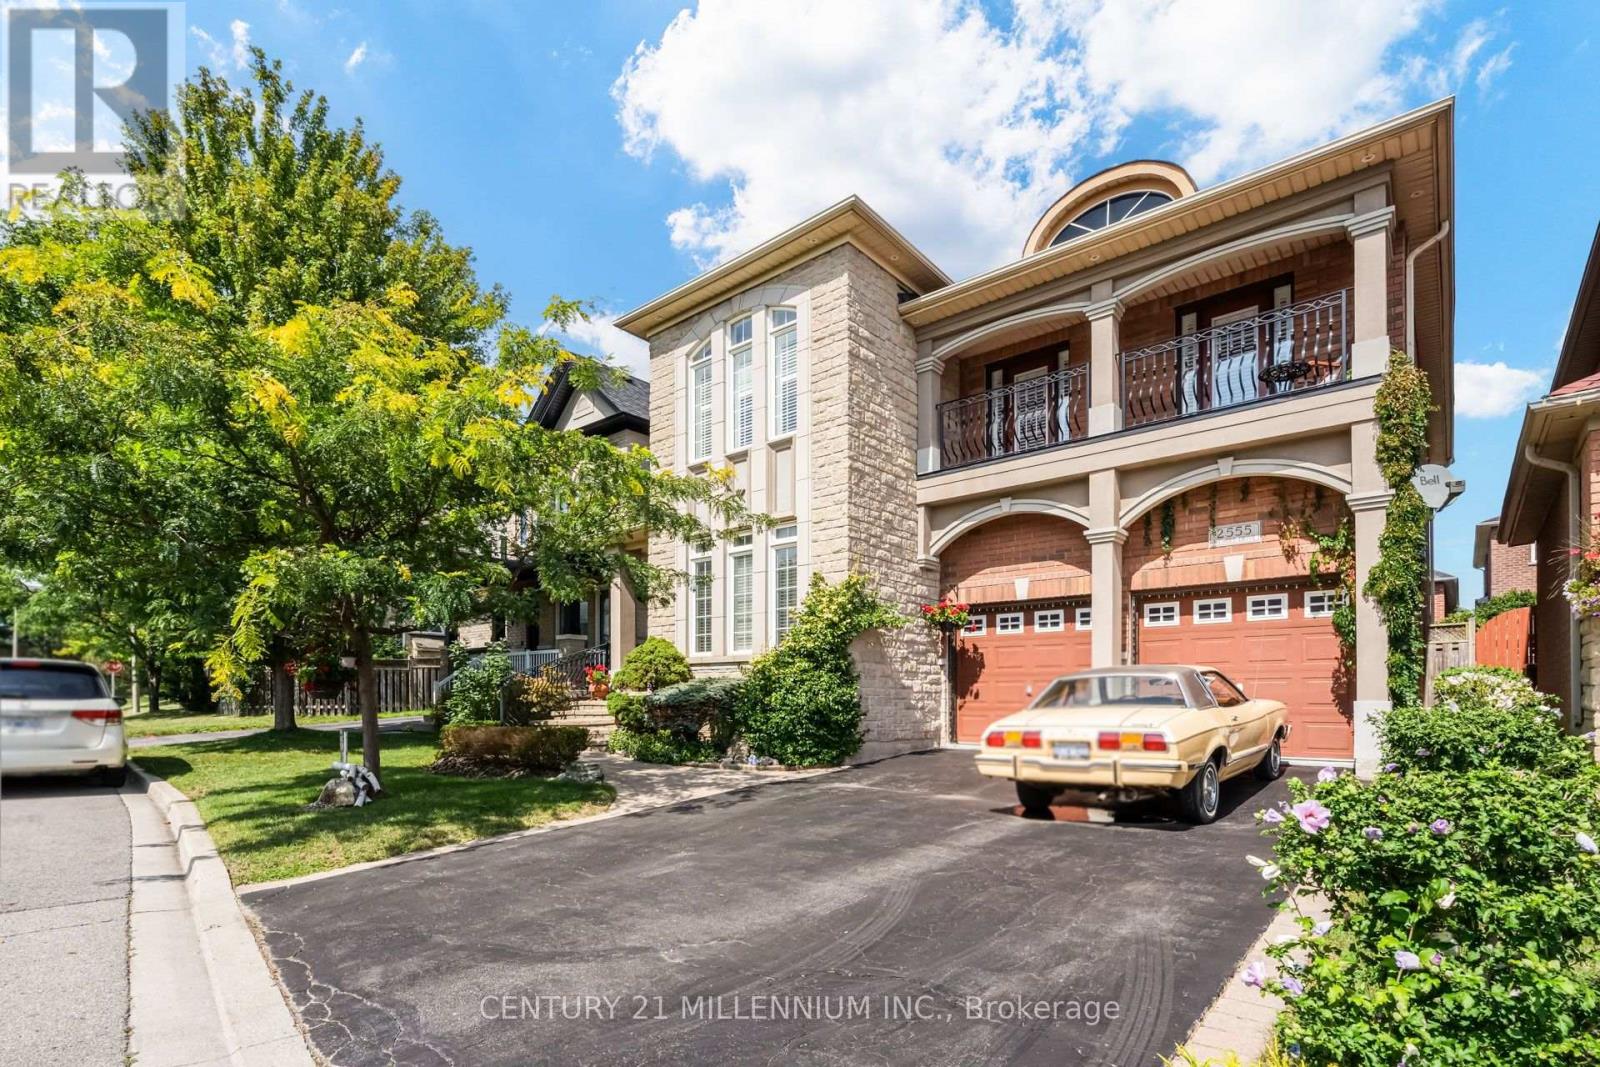
$1,670,000
2555 Nichols Drive
Oakville (WC Wedgewood Creek) · MLS # W13721620
4 bed · 3 bath · 2,944 sq ft