Videos & Virtual Tours
Open available video, 3D tour, or virtual-tour media for this listing.
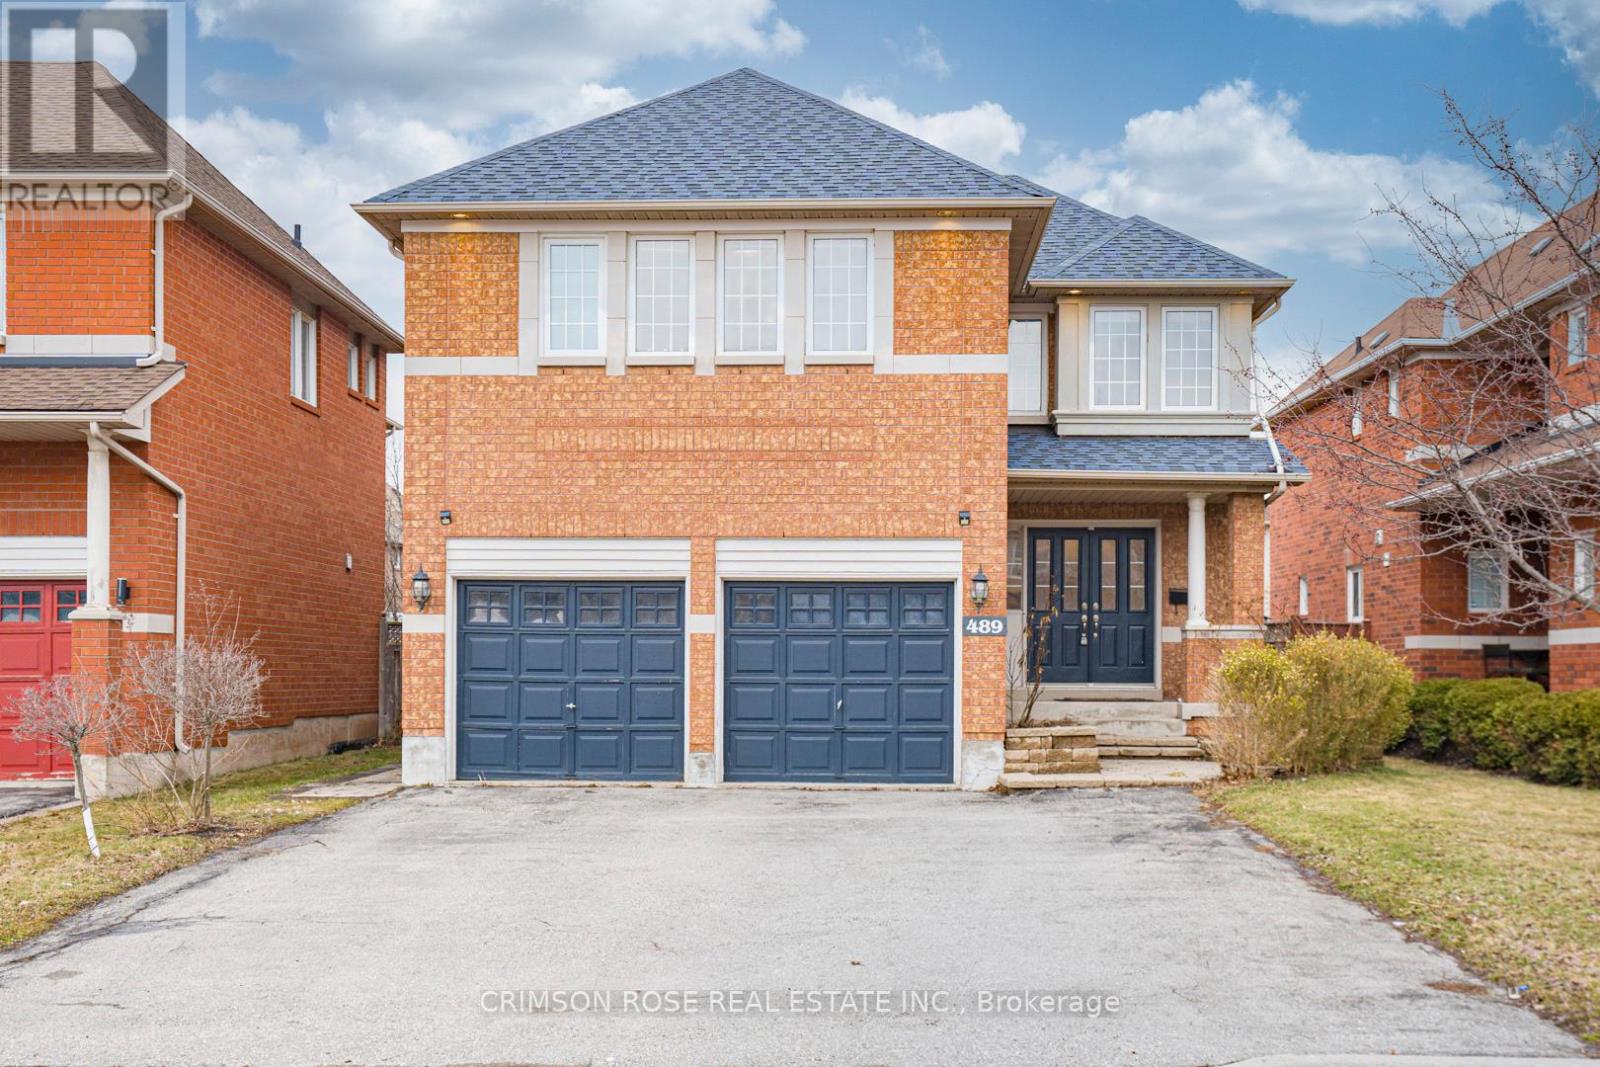
489 Ravineview Way
Oakville (WC Wedgewood Creek), Ontario L6H6T1
MLS # W13448842
Property Details
Type
Detached
Beds
5
Baths
4
Status
For Sale
More homes like this
About this property
Spacious, newly-renovated 5-bedroom detached home located on a family-friendly street in Wedgewood Creek, Oakville. Top Ranking School District (MUNN'S Public School Ranks 74/3052 and IROQUOIS RIDGE High School Ranks 8/747). Lovely landscaping with interlocking stone walkway along raised stone lined gardens with perennials and evergreens. Private, fully fenced rear yard offering large composite wood deck, built-in bench seating & privacy lattice screening.Hardwood floors through entire house, gas fireplace, deep baseboards & much more! Generous open concept living & dining room; beautiful kitchen with richly stained maple cabinetry, large pantry, moveable island, mosaic pencil glass & stone tile backsplash & stainless steel appliances. Spacious breakfast area with walkout to deck & rear yard. Generous open concept family room with inviting gas fireplace. Handy main floor den/office. Large bright master retreat with 2 large closets & additional walk-in closet & luxurious 5-piece master ensuite. Four additional bright bedrooms & 2 extra-large 4-piece baths (1 as dedicated ensuite for Bedroom #5). Surrounded By Ponds, Forests, Valleys, Parks and Trails. Close to the Uptown Core!Shopping Is Only 5 Minutes' Walking Distance. Quiet yet Convenient! A Piece of Oasis in the City Core! Plus, Its Fun and Family-Friendly Community. Don't Miss This Gem!
Mortgage Estimate
Estimated monthly payment
Calculating…
Estimate only. Taxes, insurance, condo fees, and lender terms are not included.
Monthly costs to verify
Property taxes: about $697/month based on listed annual taxes.
Estimate only. Confirm taxes, condo/maintenance fees, insurance, utilities, and lender terms before making decisions.
Rooms
| Room | Level | Dimensions |
|---|---|---|
| Bedroom | Second level | 3.63 x 3.35 |
| Living room | Main level | 6.35 x 3.66 |
| Dining room | Main level | 6.35 x 3.66 |
| Kitchen | Main level | 4.75 x 3.15 |
| Family room | Main level | 4.75 x 4.04 |
| Den | Main level | 3.12 x 3 |
| Primary Bedroom | Second level | 4.75 x 4.67 |
| Bedroom | Second level | 3.3 x 3 |
| Bedroom | Second level | 3.78 x 2.97 |
| Bedroom | Second level | 5 x 3.35 |
Facts & Location
Parking
5 spaces
Lot Size
46.5 x 118 FT
Annual Taxes
$8,365
Listing data
Listing information is provided for personal, non-commercial use and should be independently verified before making real estate decisions.
Last refreshed: Sep 6, 2026 3:18 AM
Explore nearby searches
SEO-friendly searches for this area, property type, and nearby neighbourhoods.
Similar Properties
More nearby listings that may fit the same search.
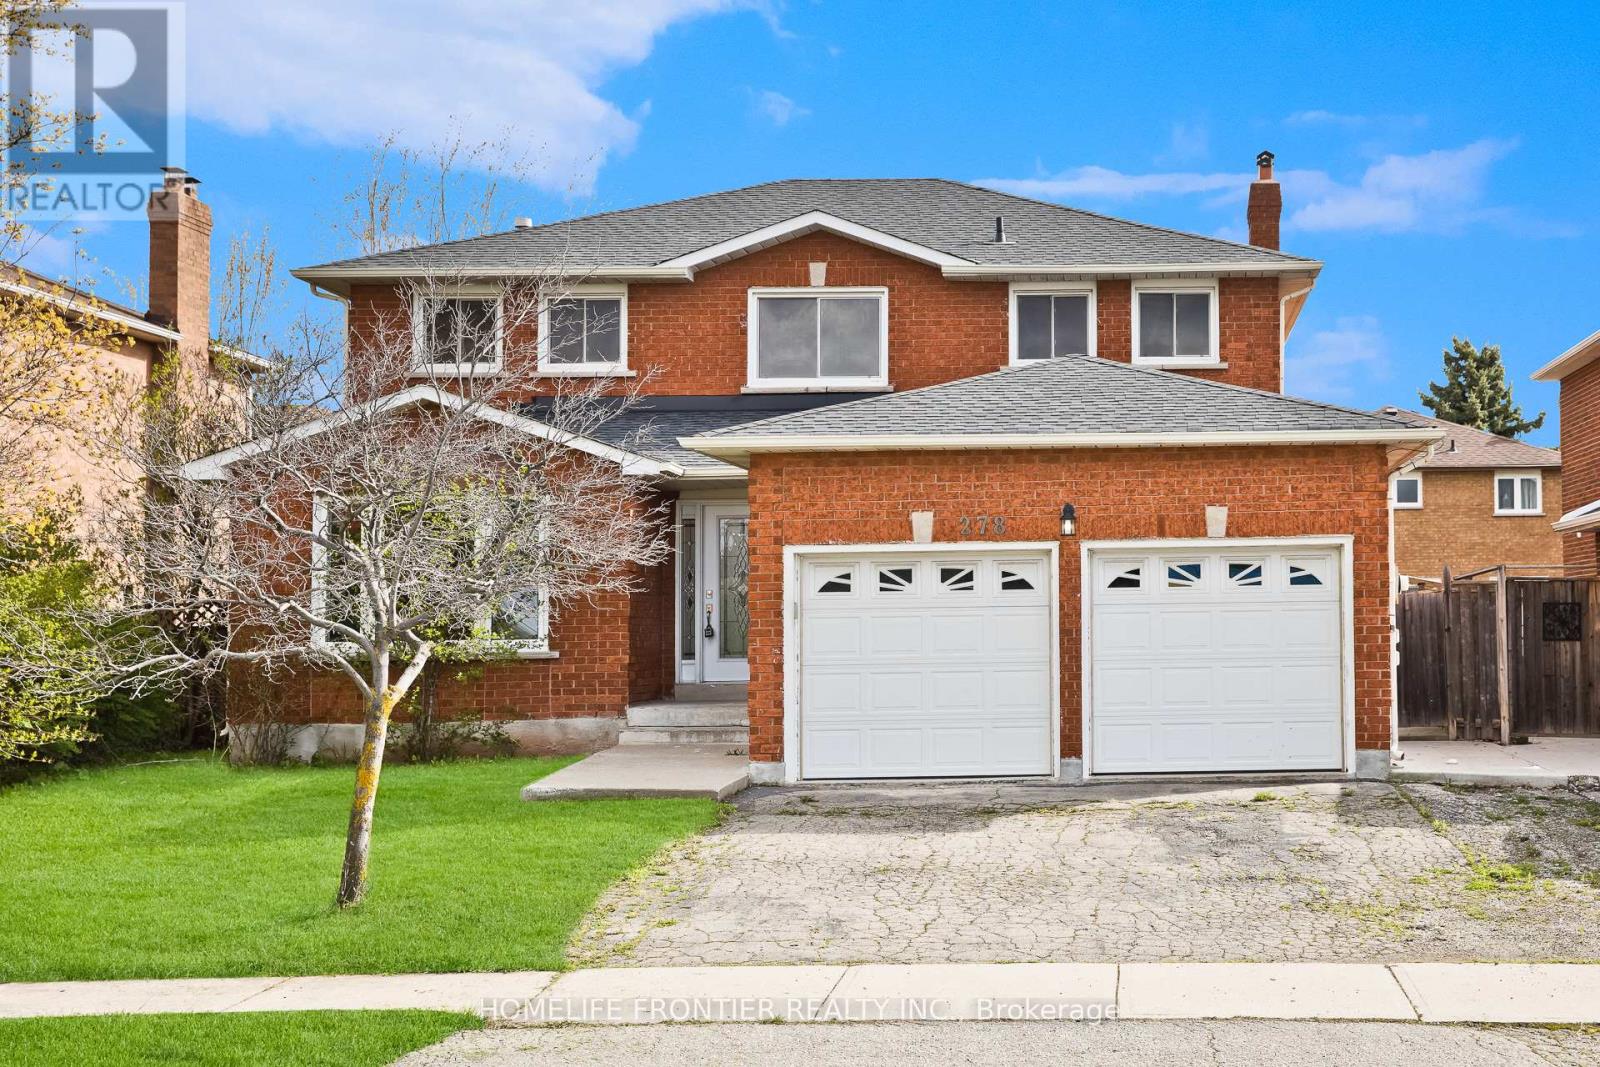
$1,699,900
278 Old Orchard Circle
Oakville (WC Wedgewood Creek) · MLS # W13419554
6 bed · 4 bath · 3,762 sq ft
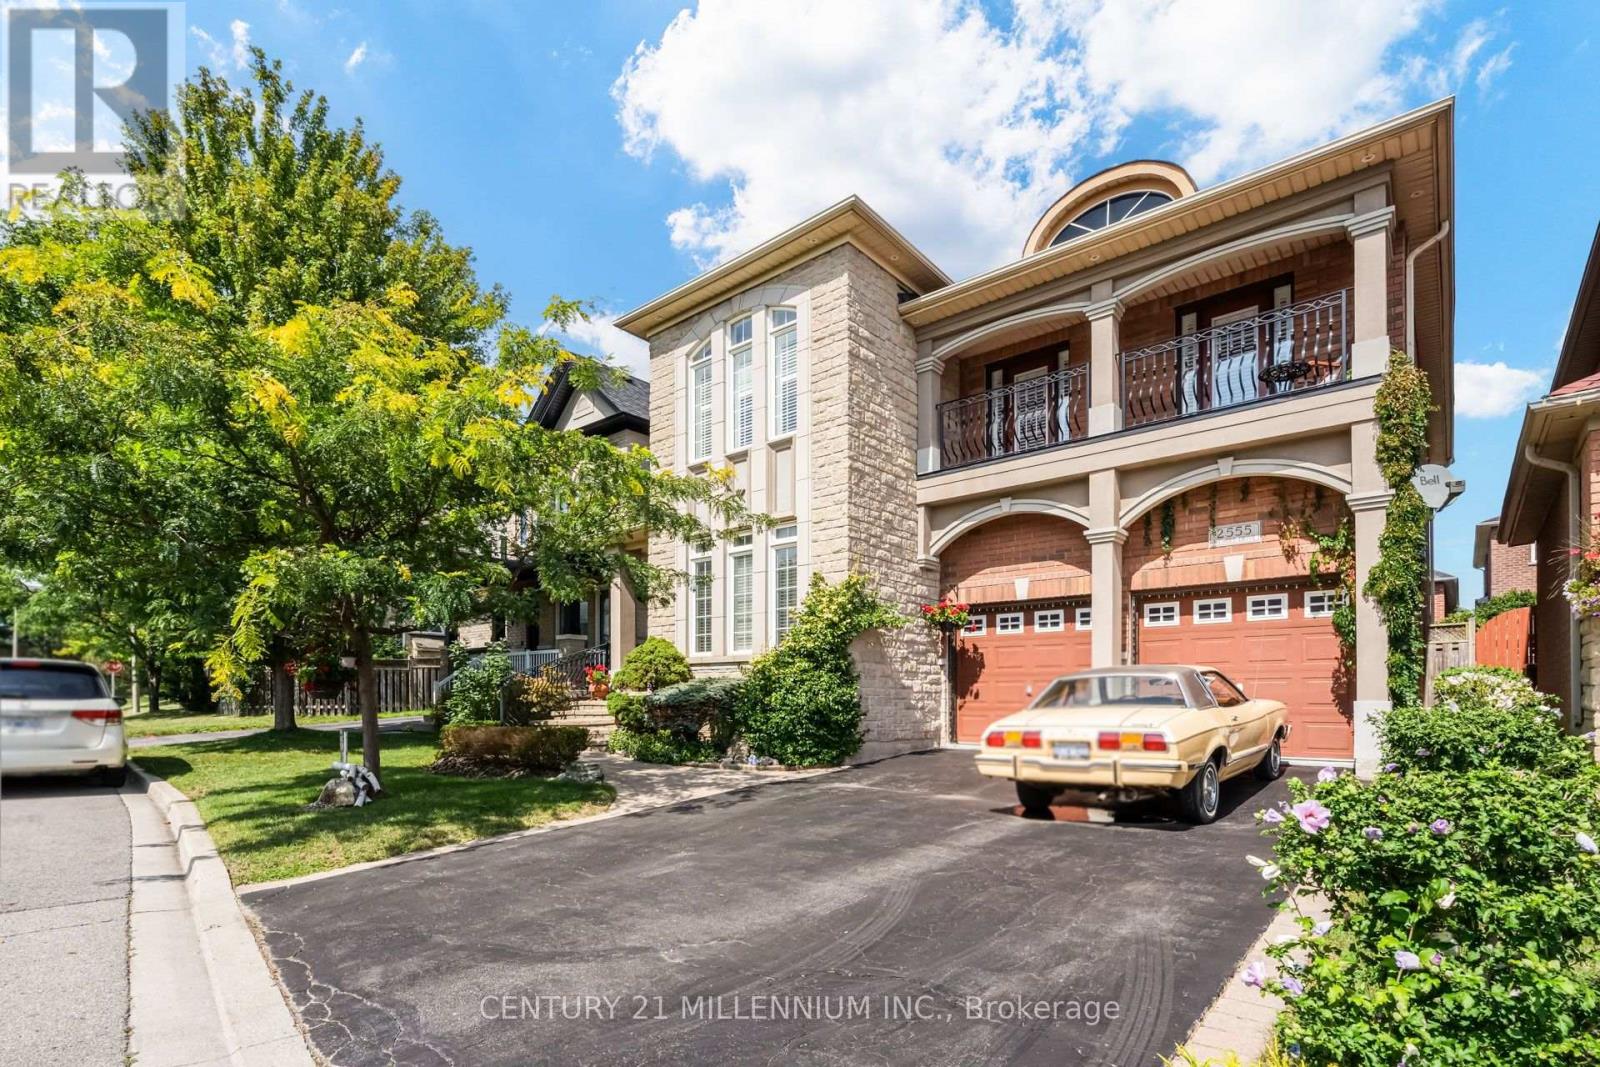
$1,670,000
2555 Nichols Drive
Oakville (WC Wedgewood Creek) · MLS # W13721620
4 bed · 3 bath · 2,944 sq ft
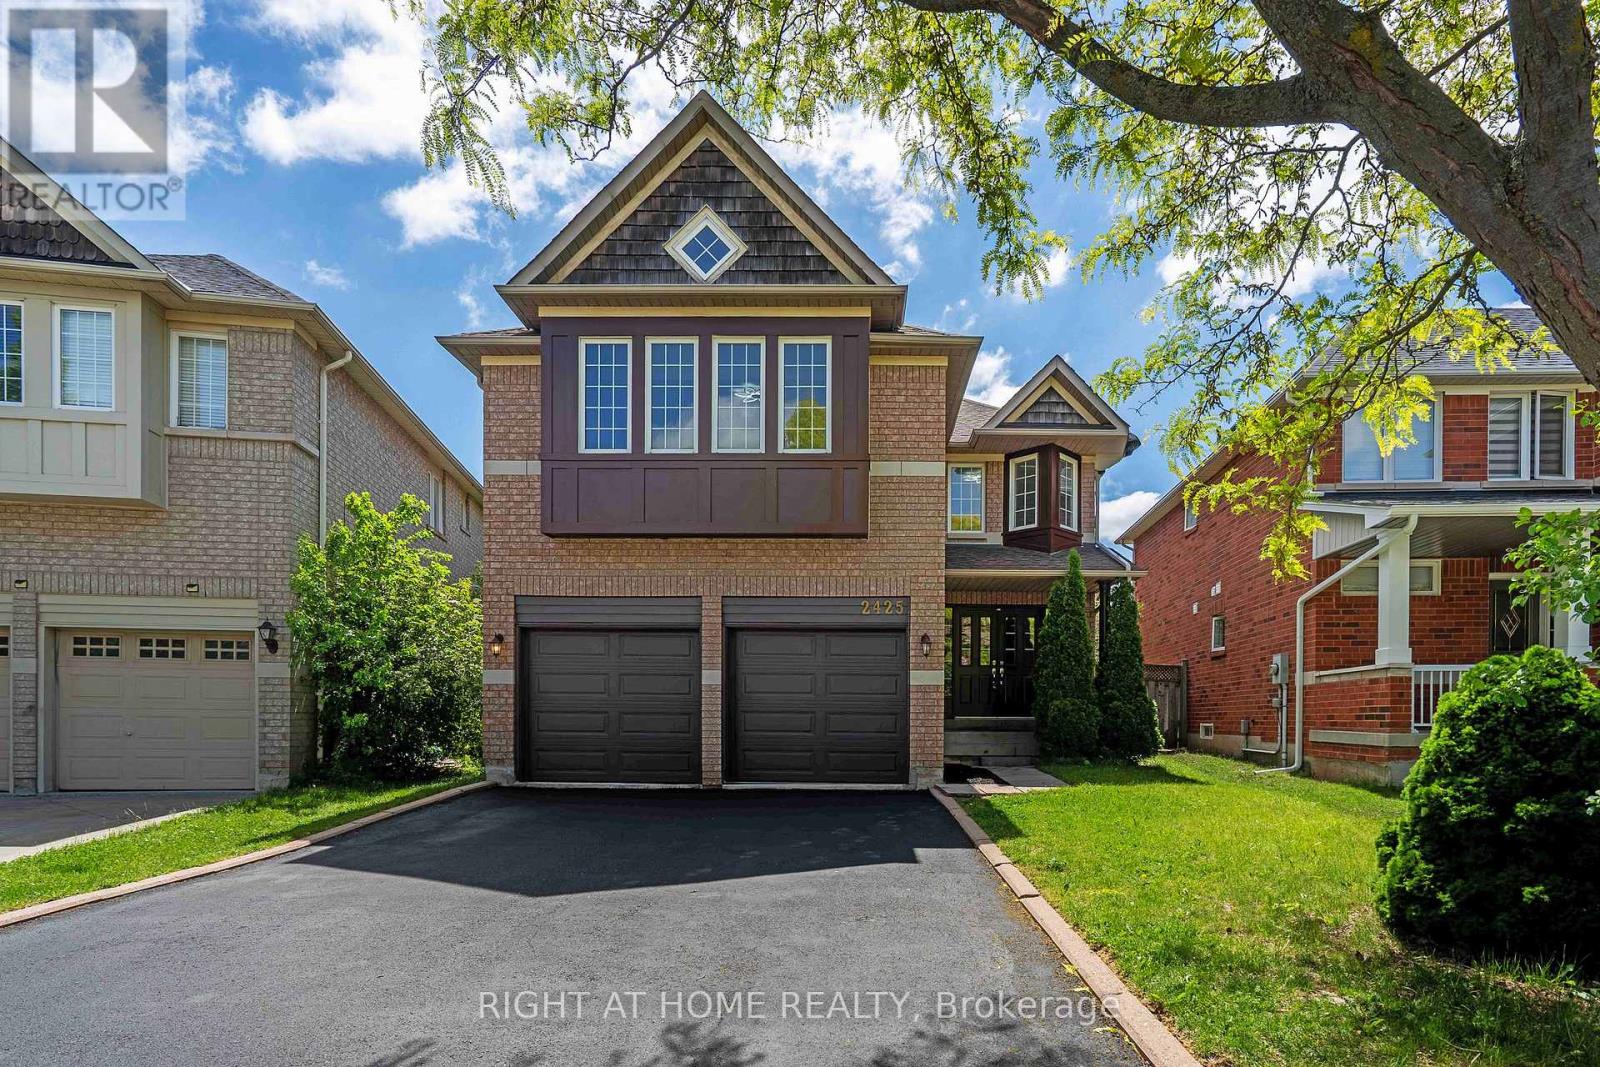
$1,649,000
2425 Nichols Drive
Oakville (WC Wedgewood Creek) · MLS # W13431348
5 bed · 4 bath · 2,825 sq ft