Videos & Virtual Tours
Open available video, 3D tour, or virtual-tour media for this listing.
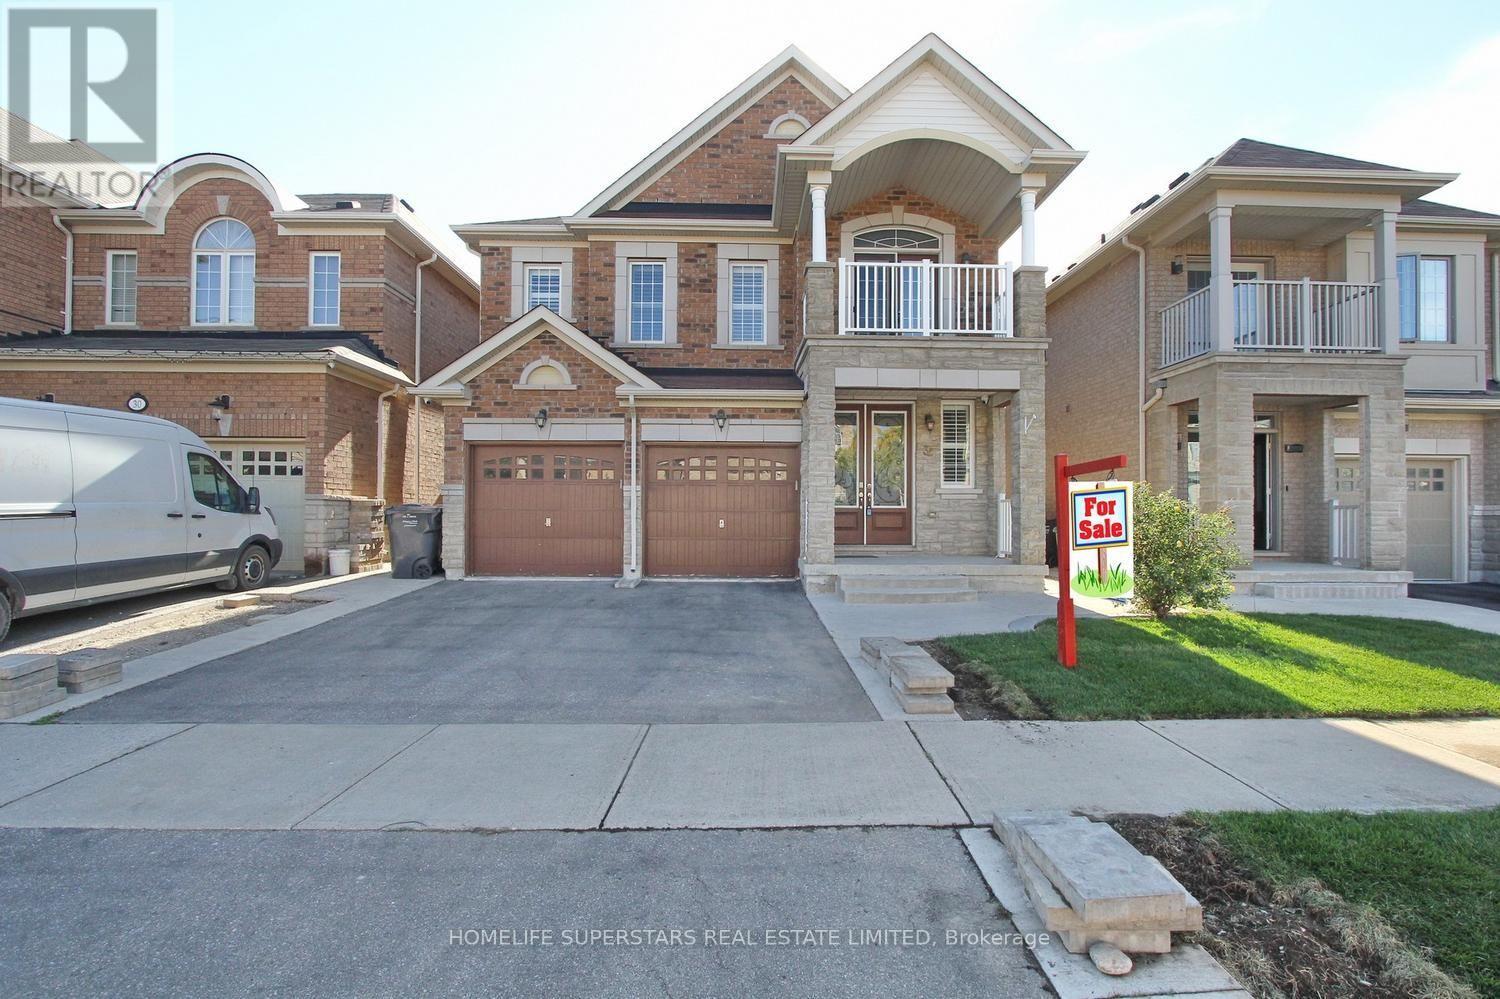
32 Speedwell Street
Brampton (Credit Valley), Ontario L6X2Z4
MLS # W13831534
Property Details
Type
Detached
Beds
6
Baths
6
Status
For Sale
More homes like this
About this property
Welcome to this beautiful home located in the highly desirable Credit Valley community of Brampton! This spacious property features 4 bedrooms and a 2-bedroom legal basement apartment, offering excellent space for a large or extended family. The main floor boasts impressive 9-foot ceilings, creating a bright, open and spacious feel throughout. With a total of 6 washrooms and 2 separate laundry areas, the home provides exceptional comfort and convenience. The legal basement apartment offers additional living space with great potential for extended family or rental income. Ideally located within walking distance to David Suzuki Secondary School and close to parks, shopping, public transit, and other everyday amenities. A fantastic opportunity to own a versatile family home in one of Brampton's most sought-after neighbourhoods!
Mortgage Estimate
Estimated monthly payment
Calculating…
Estimate only. Taxes, insurance, condo fees, and lender terms are not included.
Monthly costs to verify
Property taxes: about $788/month based on listed annual taxes.
Estimate only. Confirm taxes, condo/maintenance fees, insurance, utilities, and lender terms before making decisions.
Rooms
| Room | Level | Dimensions |
|---|---|---|
| Kitchen | Main level | 3.54 x 3.05 |
| Bedroom | Basement | 3.58 x 3.72 |
| Bedroom | Basement | 3.05 x 4.17 |
| Living room | Main level | 3.54 x 5.8 |
| Den | Main level | 3.54 x 2.75 |
| Family room | Main level | 4.88 x 4.58 |
| Eating area | Main level | 3.54 x 3.36 |
| Primary Bedroom | Second level | 5.49 x 4.57 |
| Bedroom 2 | Second level | 3.66 x 3.51 |
| Bedroom 3 | Second level | 4.45 x 3.54 |
| Bedroom 4 | Second level | 4.45 x 3.54 |
| Kitchen | Basement | 8.53 x 4.7 |
Facts & Location
Parking
5 spaces
Lot Size
38.1 x 113.2 FT
Annual Taxes
$9,451
Listing data
Listing information is provided for personal, non-commercial use and should be independently verified before making real estate decisions.
Last refreshed: Oct 18, 2026 3:18 AM
Explore nearby searches
SEO-friendly searches for this area, property type, and nearby neighbourhoods.
Similar Properties
More nearby listings that may fit the same search.
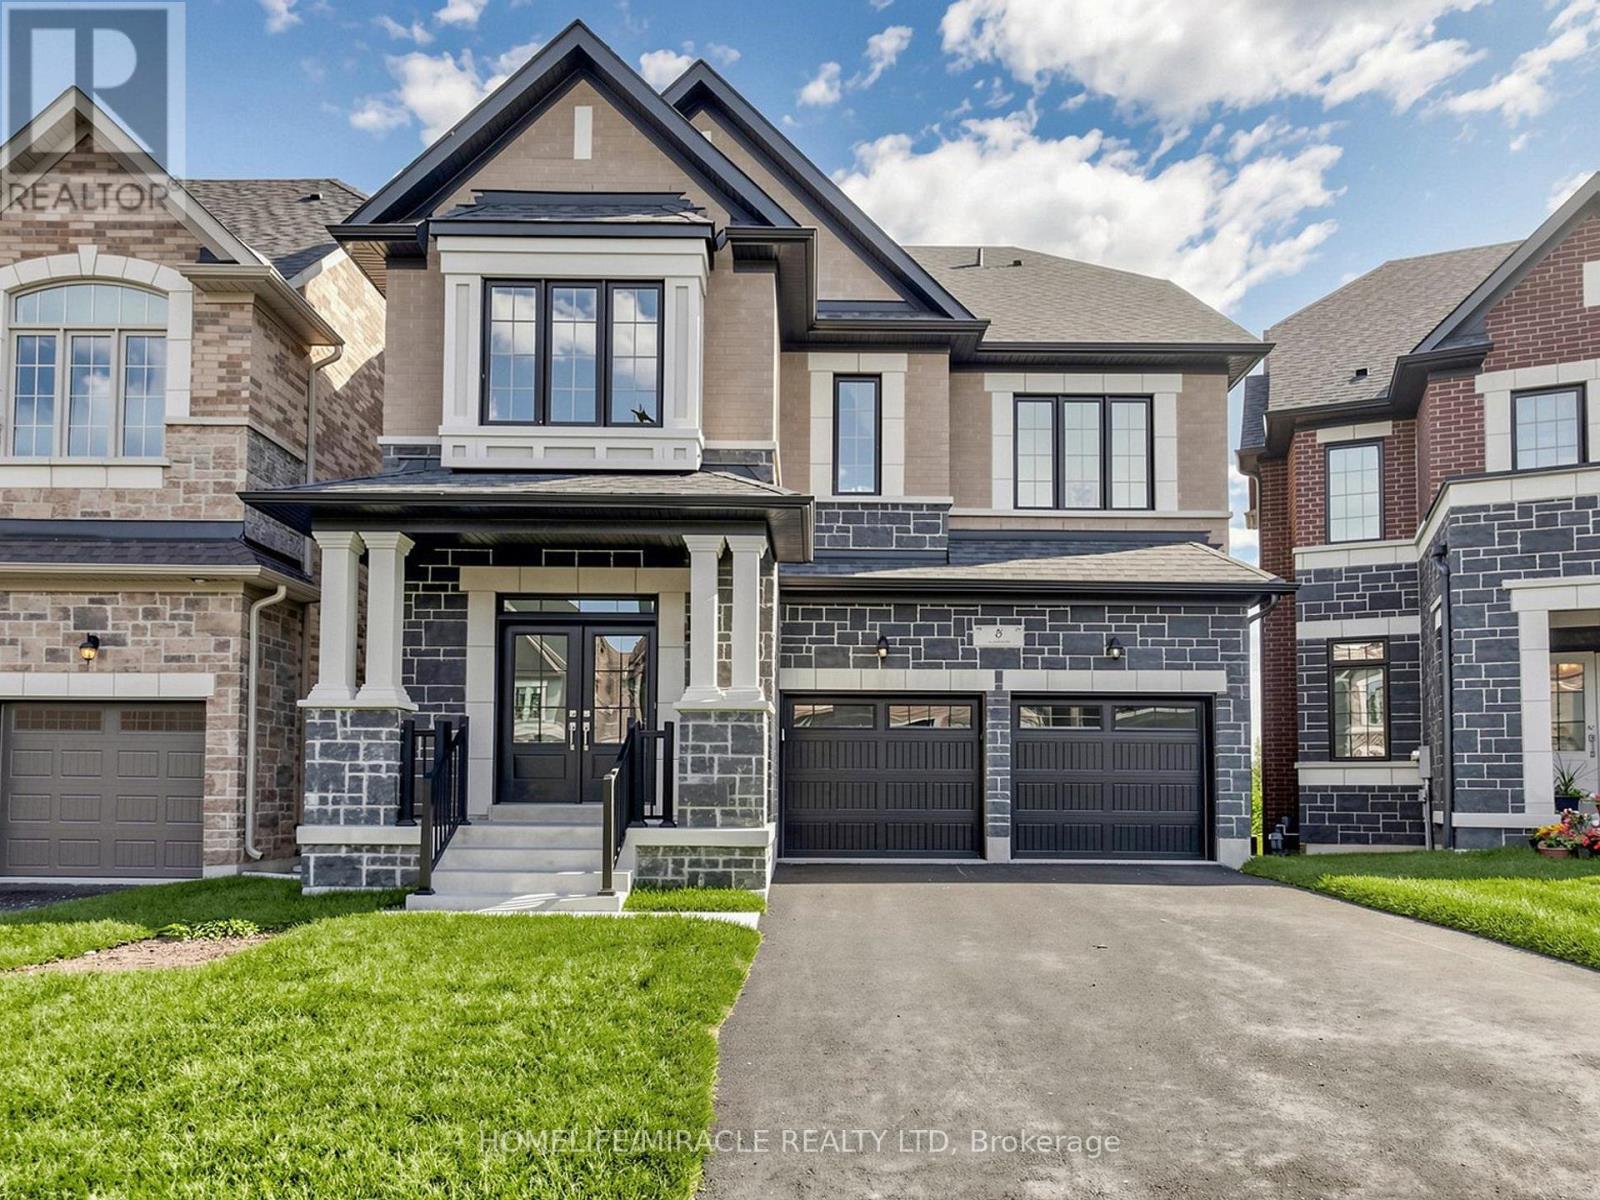
$1,299,999
8 Ralston Court
Brampton (Credit Valley) · MLS # W13598938
5 bed · 5 bath
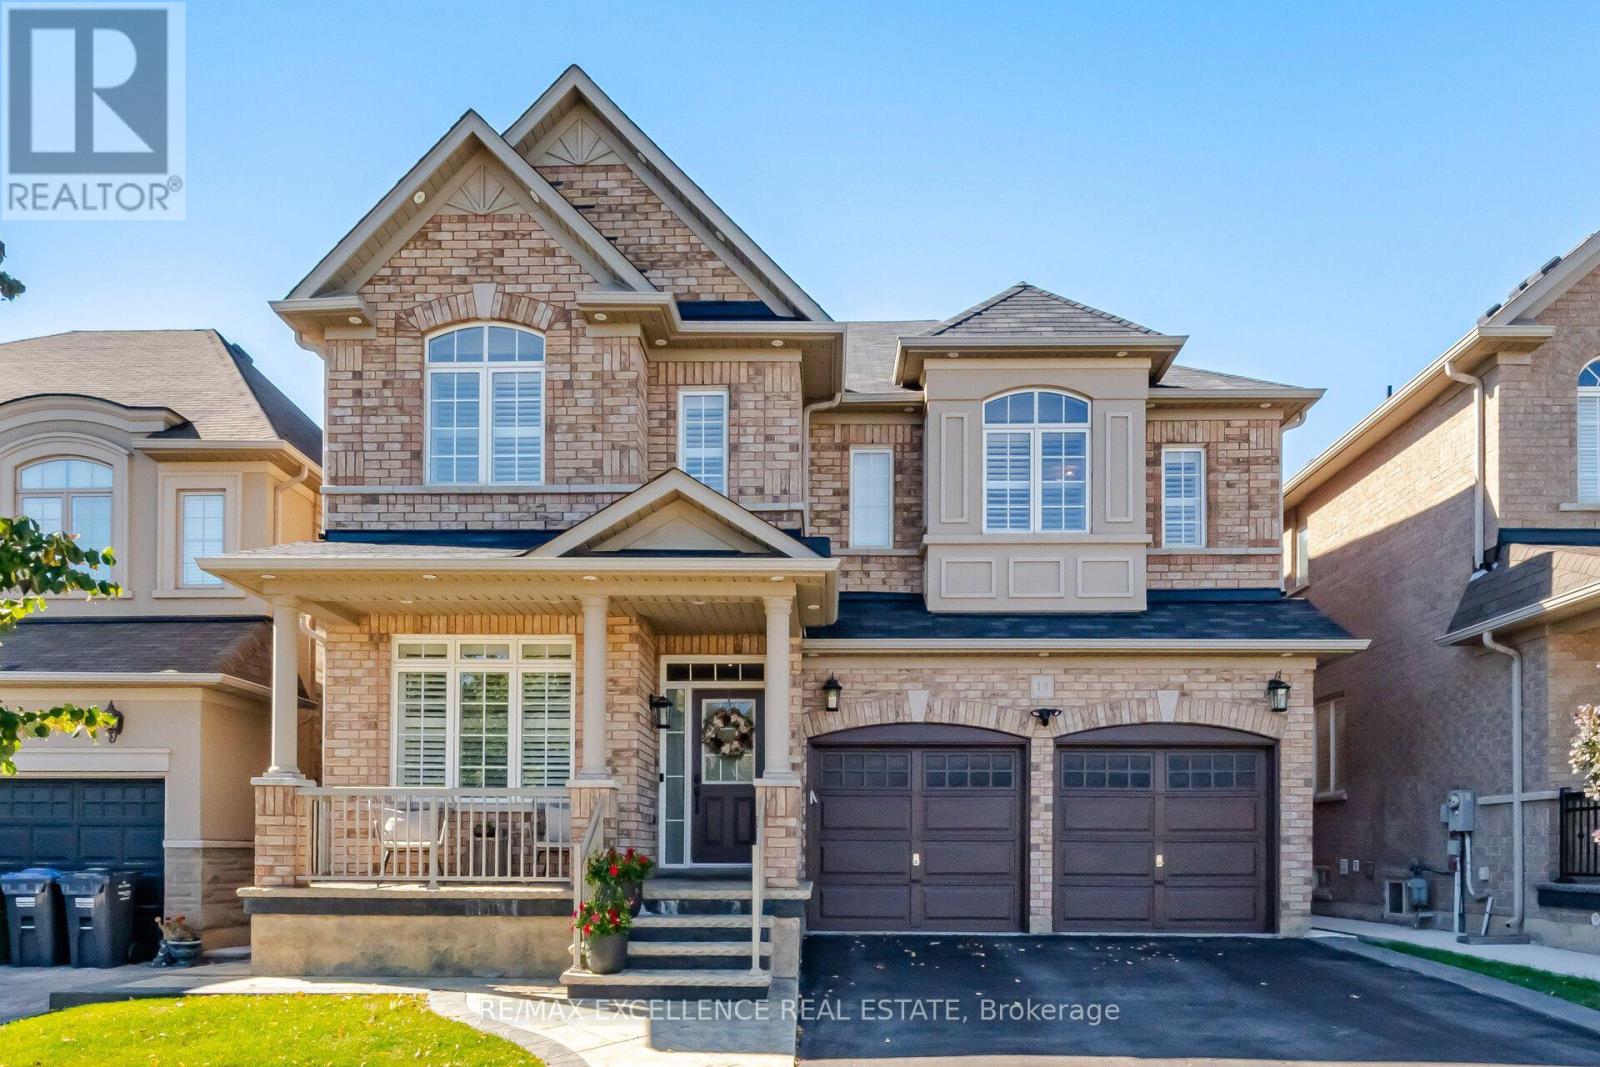
$1,329,000
13 Sage Meadow Crescent
Brampton (Credit Valley) · MLS # W13886118
5 bed · 5 bath · 2,800 sq ft
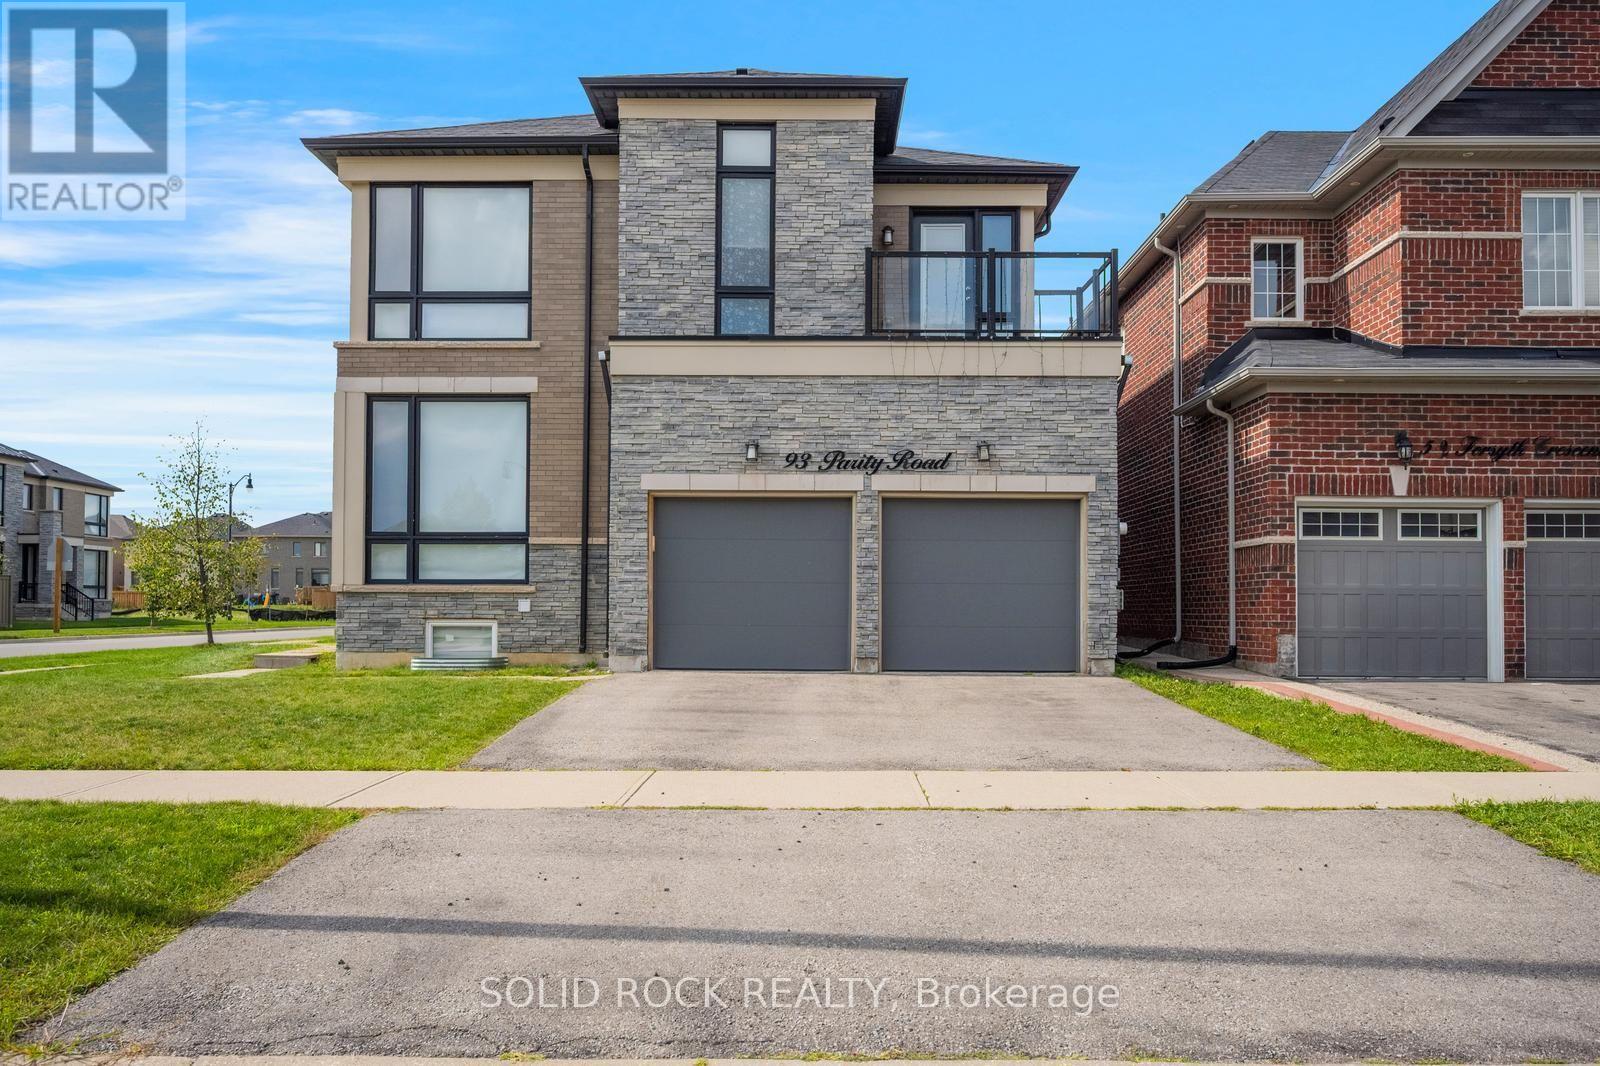
$1,255,000
93 Parity Road
Brampton (Credit Valley) · MLS # W13817652
5 bed · 6 bath