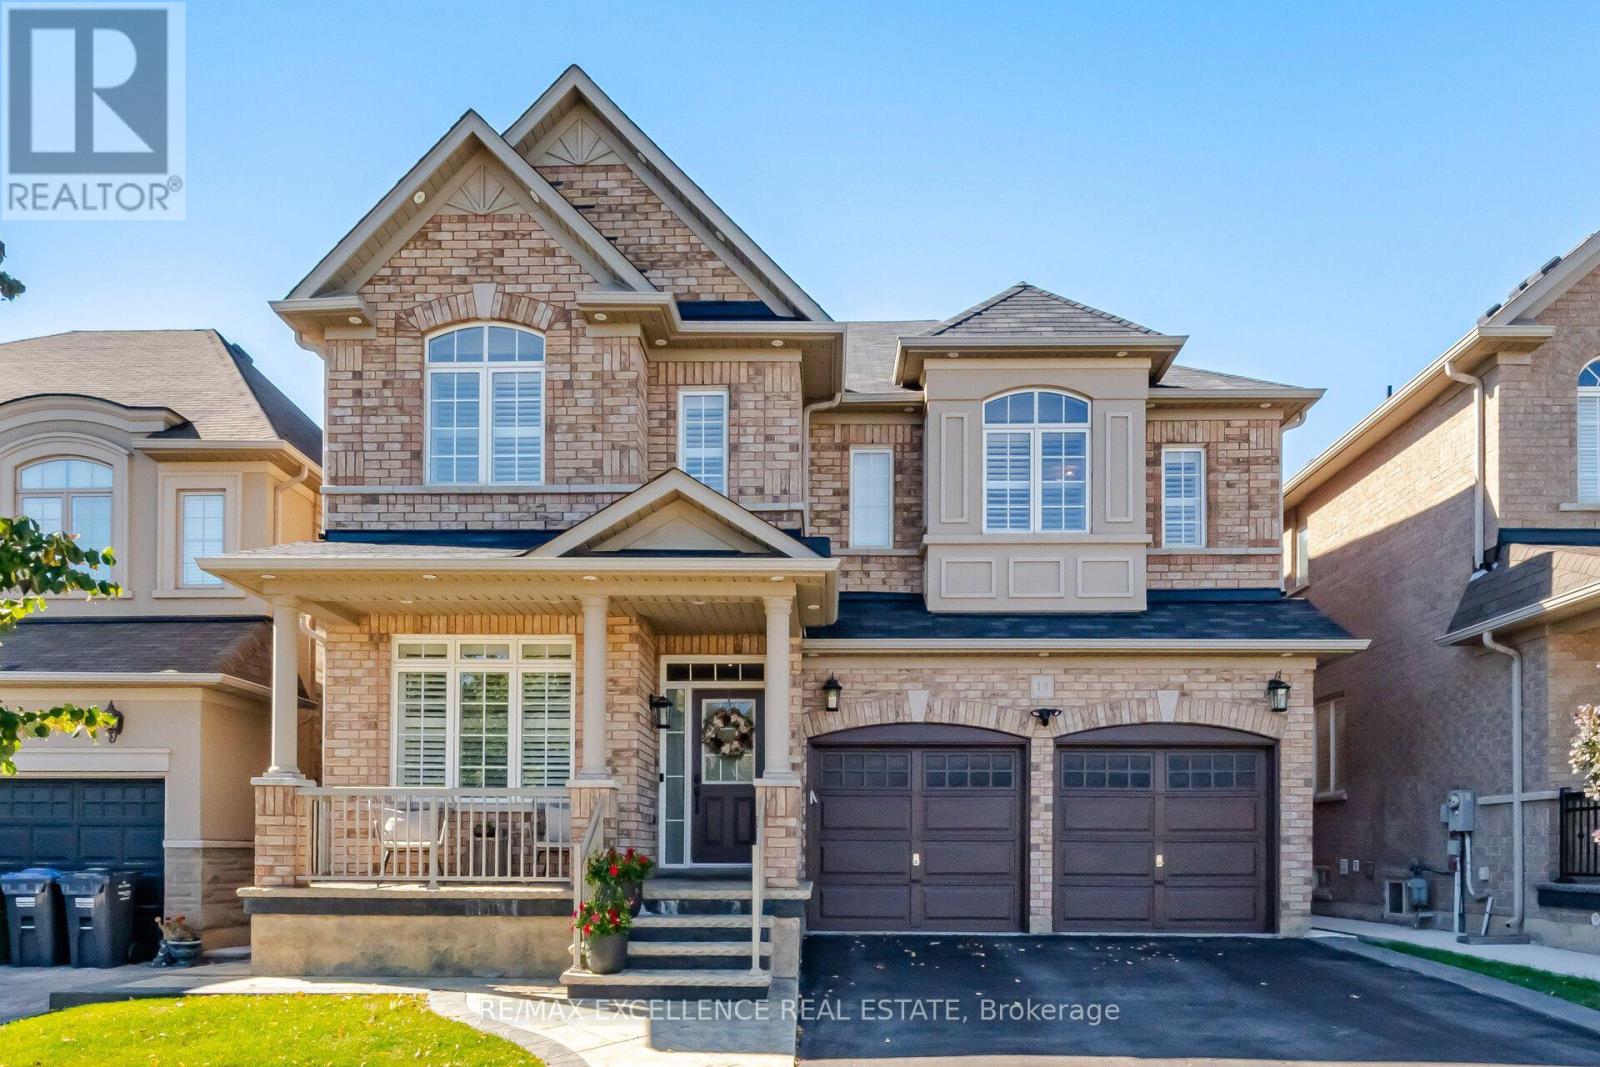
13 Sage Meadow Crescent
Brampton (Credit Valley), Ontario L6Y0Y1
MLS # W13886118
Property Details
Type
Detached
Beds
5
Baths
5
Status
For Sale
More homes like this
About this property
Built in 2013, this sun-filled detached home offers almost 2800 sqft. above ground living space plus a finished basement, with 4+1 bedrooms and a main-floor office. The main level features hardwood floors, pot lights, a spacious living and dining area with decorative ceiling detail, and a separate family room with a fireplace. The office provides a dedicated space for working from home. Overlooking the family room, the eat-in kitchen includes a centre island, ample cabinetry, stainless steel appliances, built-in ovens and window shutters. The breakfast area opens to a fenced backyard with a large stamped concrete patio, landscaped garden beds and lawn space for outdoor dining and entertaining. A wood staircase with iron pickets leads to four upstairs bedrooms, three full bathrooms and convenient second-floor laundry. The finished basement includes an additional bedroom, full bathroom, spacious kitchen and laundry rough-in, offering flexible living space for extended family or an in law suite! A park, tennis court, basketball court and public transit are all just around the corner, with shopping, dining and schools close by. This home is move in ready!
Mortgage Estimate
Estimated monthly payment
Calculating…
Estimate only. Taxes, insurance, condo fees, and lender terms are not included.
Monthly costs to verify
Property taxes: about $795/month based on listed annual taxes.
Estimate only. Confirm taxes, condo/maintenance fees, insurance, utilities, and lender terms before making decisions.
Rooms
| Room | Level | Dimensions |
|---|---|---|
| Office | Main level | 3.41 x 2.68 |
| Recreational, Games room | Basement | 1 x 1 |
| Bedroom | Basement | 1 x 1 |
| Kitchen | Basement | 1 x 1 |
| Living room | Main level | 6.4 x 5.61 |
| Dining room | Main level | 6.4 x 4.36 |
| Kitchen | Main level | 4.57 x 2.5 |
| Eating area | Main level | 5.49 x 2.68 |
| Family room | Main level | 4.94 x 4.57 |
| Primary Bedroom | Second level | 6.83 x 4.63 |
| Bedroom 2 | Second level | 3.66 x 3.44 |
| Bedroom 3 | Second level | 4.36 x 3.66 |
| Bedroom 4 | Second level | 3.35 x 3.23 |
Facts & Location
Interior Size
2,800 sq ft
Parking
5 spaces
Lot Size
40.9 x 90.2 FT
Annual Taxes
$9,538
Listing data
Listing information is provided for personal, non-commercial use and should be independently verified before making real estate decisions.
Last refreshed: Oct 12, 2026 3:19 AM
Explore nearby searches
SEO-friendly searches for this area, property type, and nearby neighbourhoods.
Similar Properties
More nearby listings that may fit the same search.
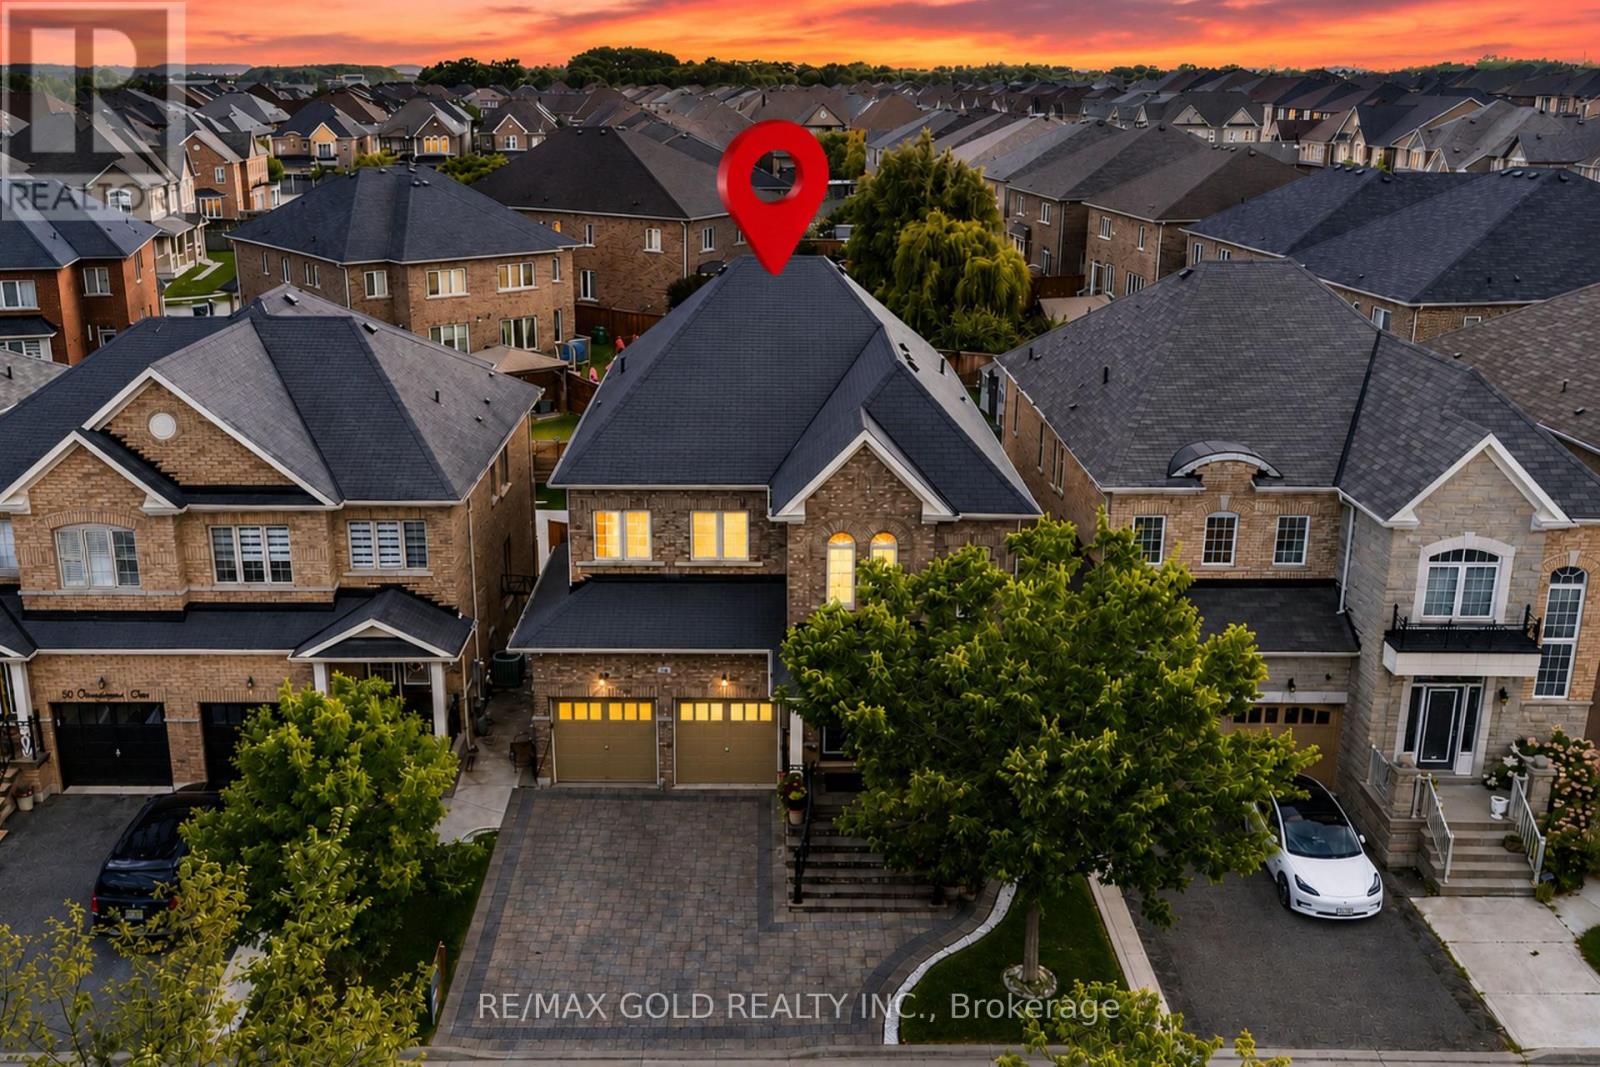
$1,329,999
54 Orangeblossom Trail
Brampton (Credit Valley) · MLS # W13709724
5 bed · 4 bath · 3,300 sq ft
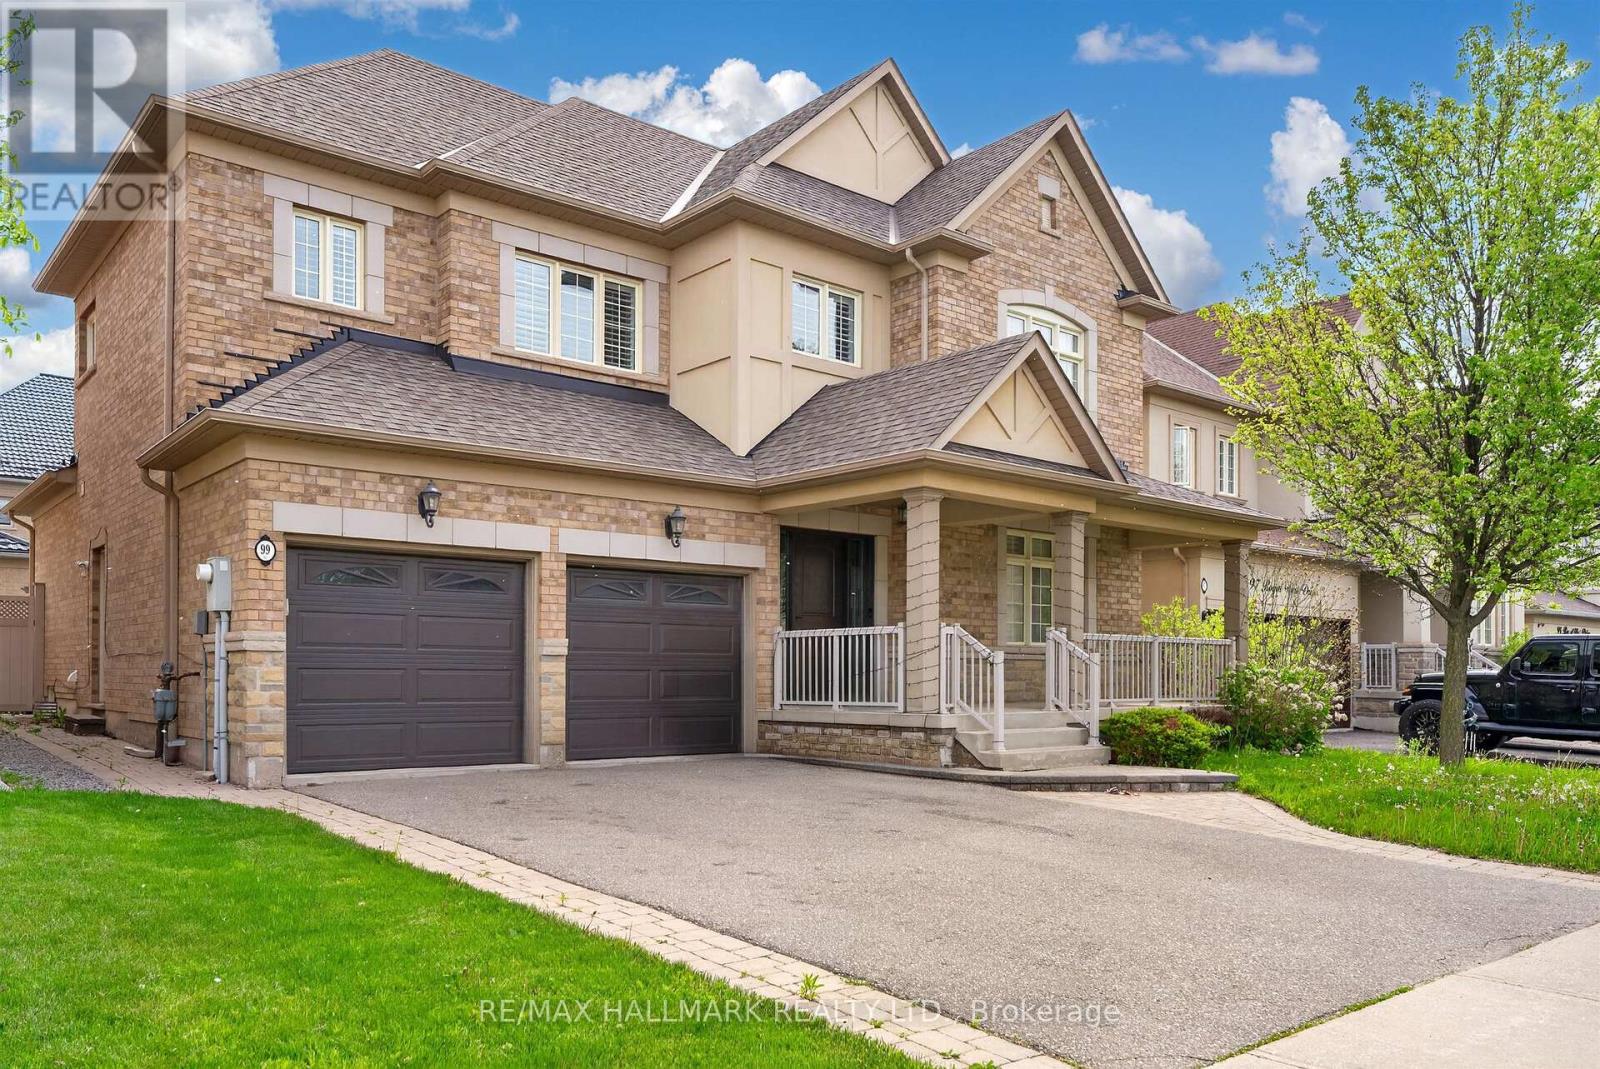
$1,319,900
99 Royal West Drive
Brampton (Credit Valley) · MLS # W13705472
6 bed · 4 bath
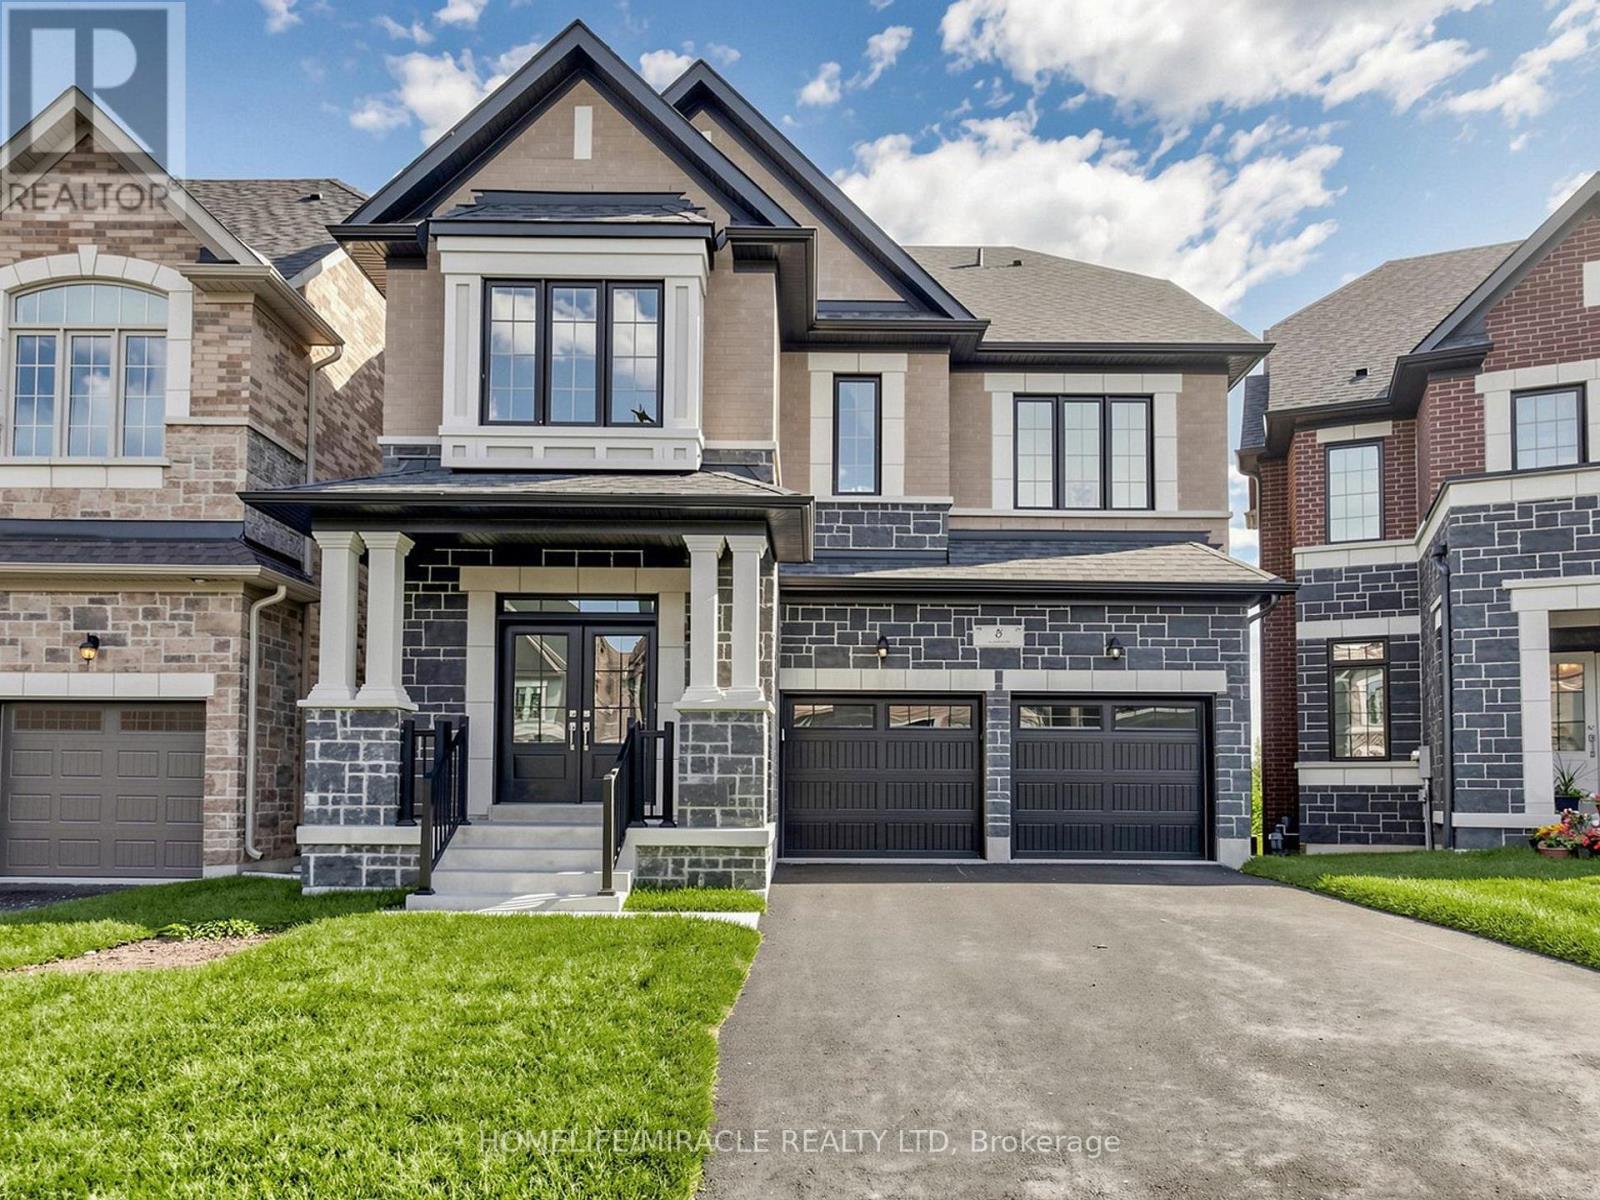
$1,299,999
8 Ralston Court
Brampton (Credit Valley) · MLS # W13598938
5 bed · 5 bath