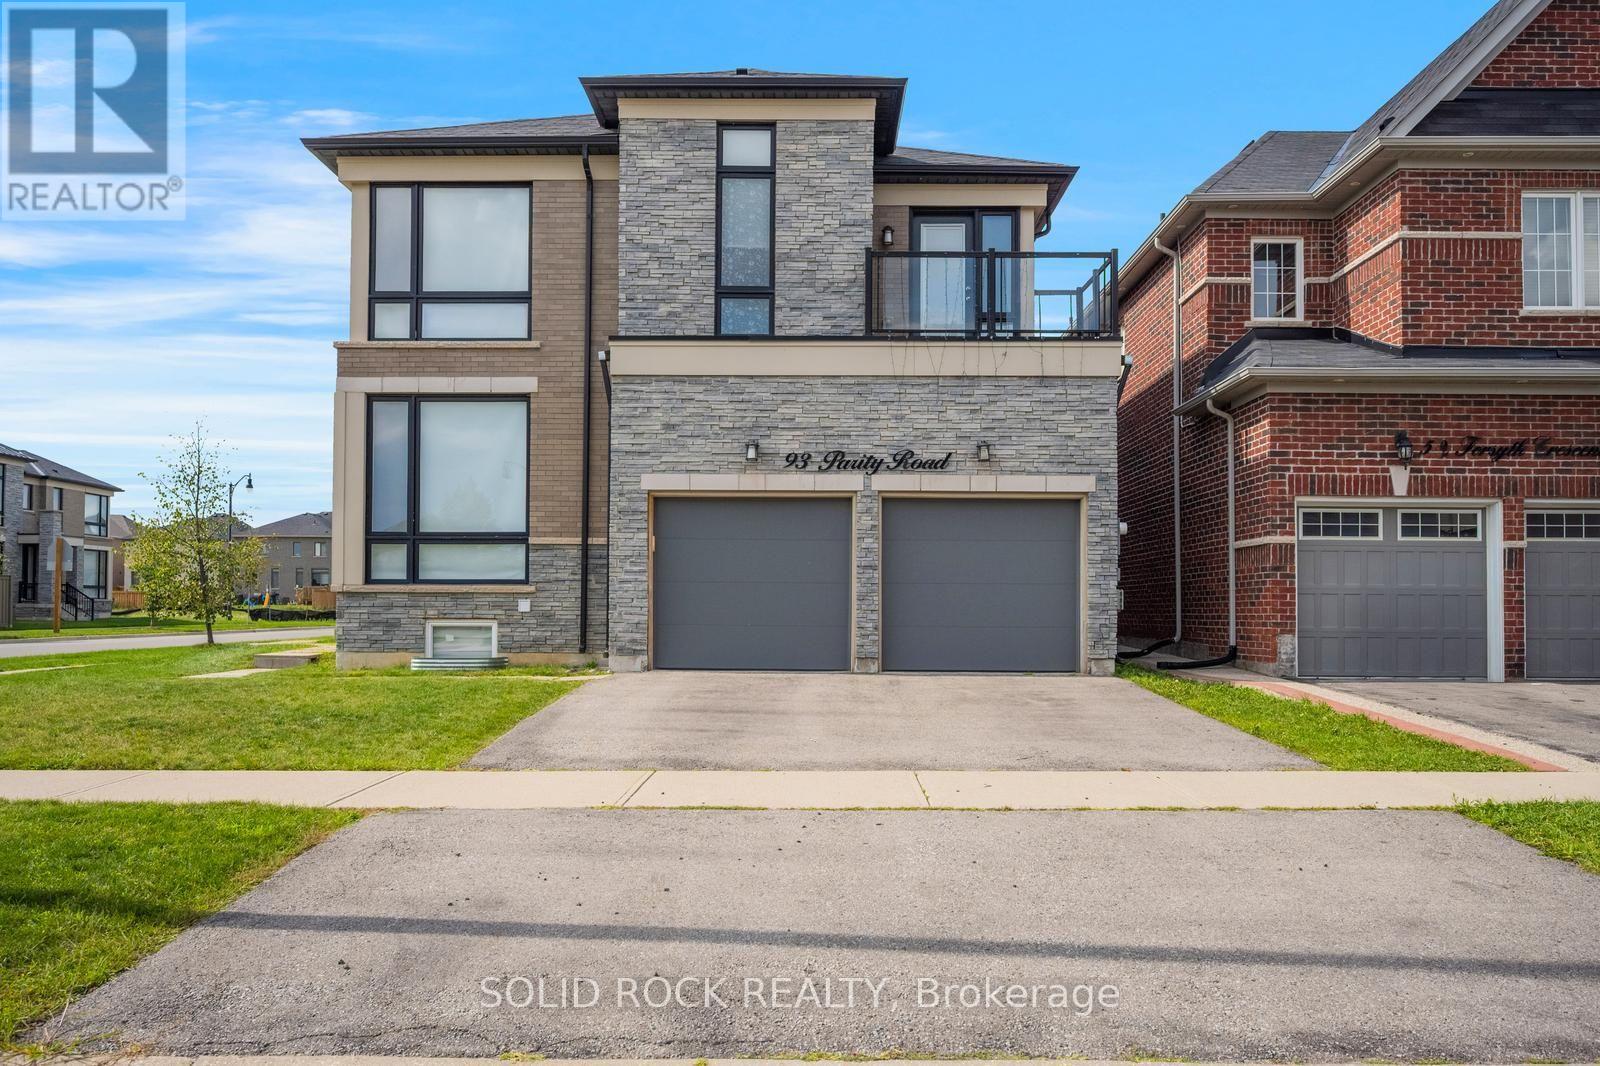
93 Parity Road
Brampton (Credit Valley), Ontario L6X5N3
MLS # W13817652
Property Details
Type
Detached
Beds
5
Baths
6
Status
For Sale
More homes like this
About this property
Prepare to be blown away by this beautiful home. On a large corner lot, with a fully fenced yard, and a LEGAL Basement apartment, this magnificent property is a multifunctional space for your entire family. Let's start with the main floor- the huge floor to ceiling windows luminate the entire main floor flooding the Office/Den, Living Room, Family room and Eat-In Kitchen with Natural light. And the KITCHEN! You have to see it. Tons of pot lights, tons of Cupboards + Drawers for storage and a beautiful stone counter with a sink facing the yard. Then there is the second floor which is also loaded with huge windows. The Primary suite has a 5 piece ensuite w/ a separate shower + an absolutely MASSIVE walk-in closet. Bedroom 2 also has it's own ensuite (and private balcony) and Bedrooms 3 + 4 share a Jack + Jill Bathroom. There is 2nd floor laundry and separate laundry in the basement! The Basement Apartment has a kitchen, living area, Bedroom, Den and 3 piece bathroom. In addition there is a basement In-law bachelor suite with a kitchenette and a 3 piece bath. ALL of this and the home is located in desireable Credit Valley- you really MUST see this one.Taxes per Geowarehouse. Sold under power of sale. Sold As-Is, Where Is. Seller does not warranty any aspects of property, including but not limited to: sizes, taxes or condition.
Mortgage Estimate
Estimated monthly payment
Calculating…
Estimate only. Taxes, insurance, condo fees, and lender terms are not included.
Monthly costs to verify
Property taxes: about $729/month based on listed annual taxes.
Estimate only. Confirm taxes, condo/maintenance fees, insurance, utilities, and lender terms before making decisions.
Rooms
| Room | Level | Dimensions |
|---|---|---|
| Foyer | Main level | 3 x 2.03 |
| Bedroom 3 | Second level | 4.42 x 3.15 |
| Bedroom 4 | Second level | 3.66 x 3.45 |
| Bathroom | Second level | 1.65 x 3.05 |
| Laundry room | Second level | 2.44 x 2.31 |
| Recreational, Games room | Basement | 5.51 x 4.67 |
| Kitchen | Basement | 3.66 x 1.63 |
| Bathroom | Basement | 2.39 x 1.5 |
| Bedroom | Basement | 3.66 x 3.53 |
| Den | Basement | 3.07 x 2.69 |
| Kitchen | Main level | 5.87 x 5.08 |
| Bathroom | Basement | 2.54 x 1.6 |
| Living room | Main level | 3.84 x 3.4 |
| Family room | Main level | 4.62 x 3.53 |
| Den | Main level | 3.4 x 3.38 |
| Partial bathroom | Main level | 1.52 x 1.5 |
| Primary Bedroom | Second level | 4.65 x 3.56 |
| Bathroom | Second level | 3.51 x 3.02 |
| Bedroom 2 | Second level | 3.84 x 3.3 |
| Bathroom | Second level | 2.9 x 1.68 |
Facts & Location
Parking
4 spaces
Lot Size
100.3 x 49.1 FT
Annual Taxes
$8,753
Listing data
Listing information is provided for personal, non-commercial use and should be independently verified before making real estate decisions.
Last refreshed: Oct 18, 2026 3:18 AM
Explore nearby searches
SEO-friendly searches for this area, property type, and nearby neighbourhoods.
Similar Properties
More nearby listings that may fit the same search.
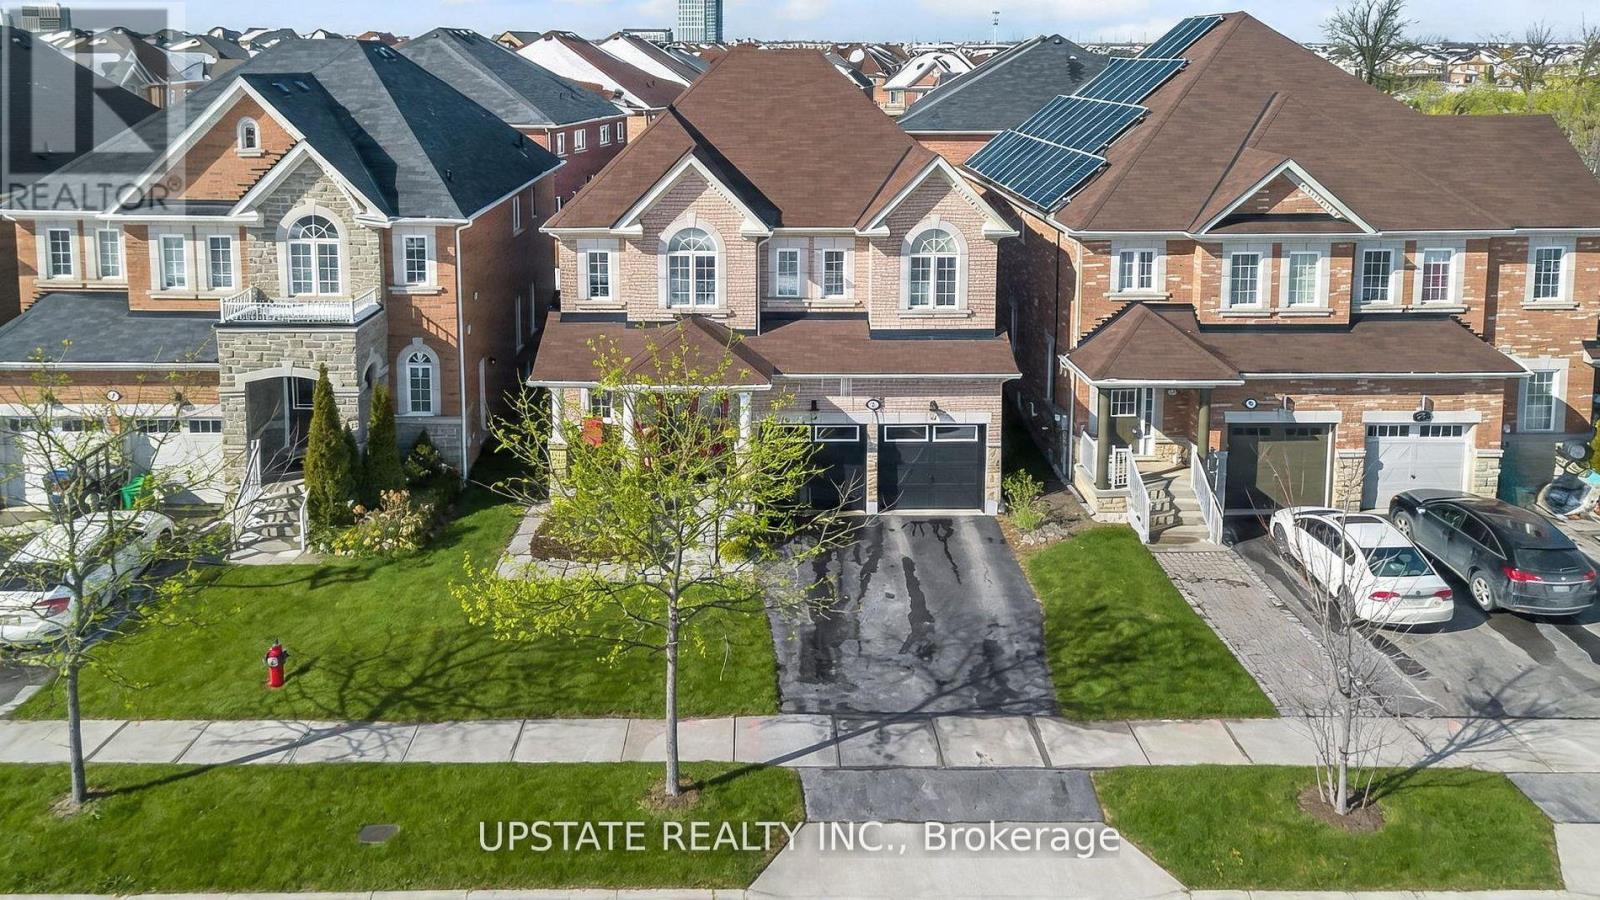
$1,249,000
5 Dillon Drive
Brampton (Credit Valley) · MLS # W13876586
6 bed · 6 bath · 4,100 sq ft
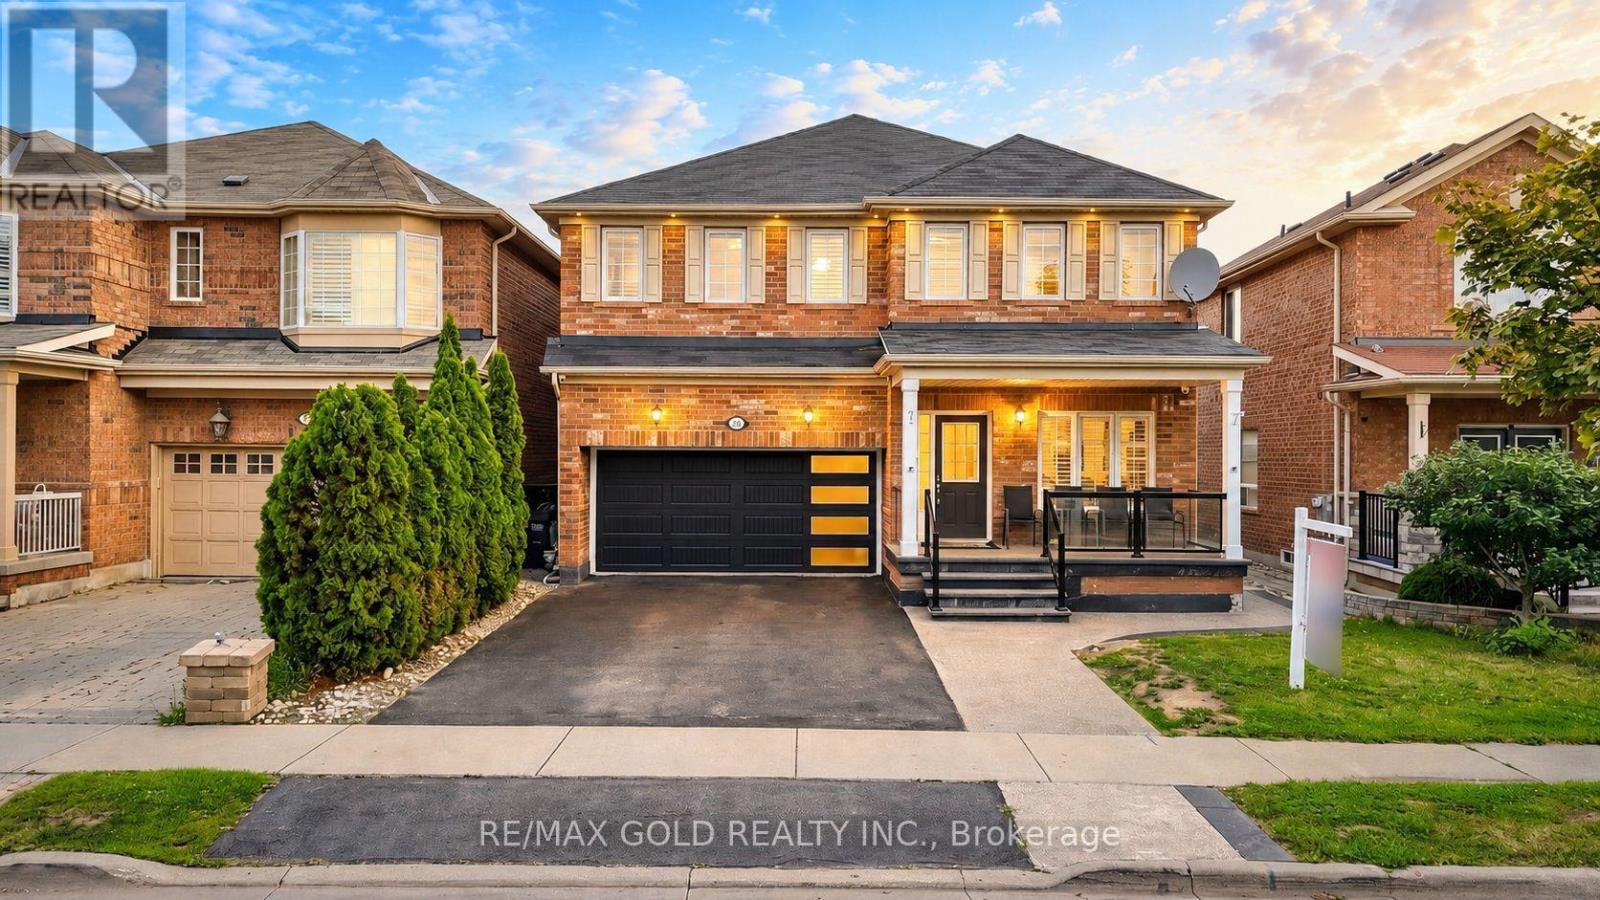
$1,239,000
29 Abbotsbury Drive
Brampton (Credit Valley) · MLS # W13746998
6 bed · 5 bath
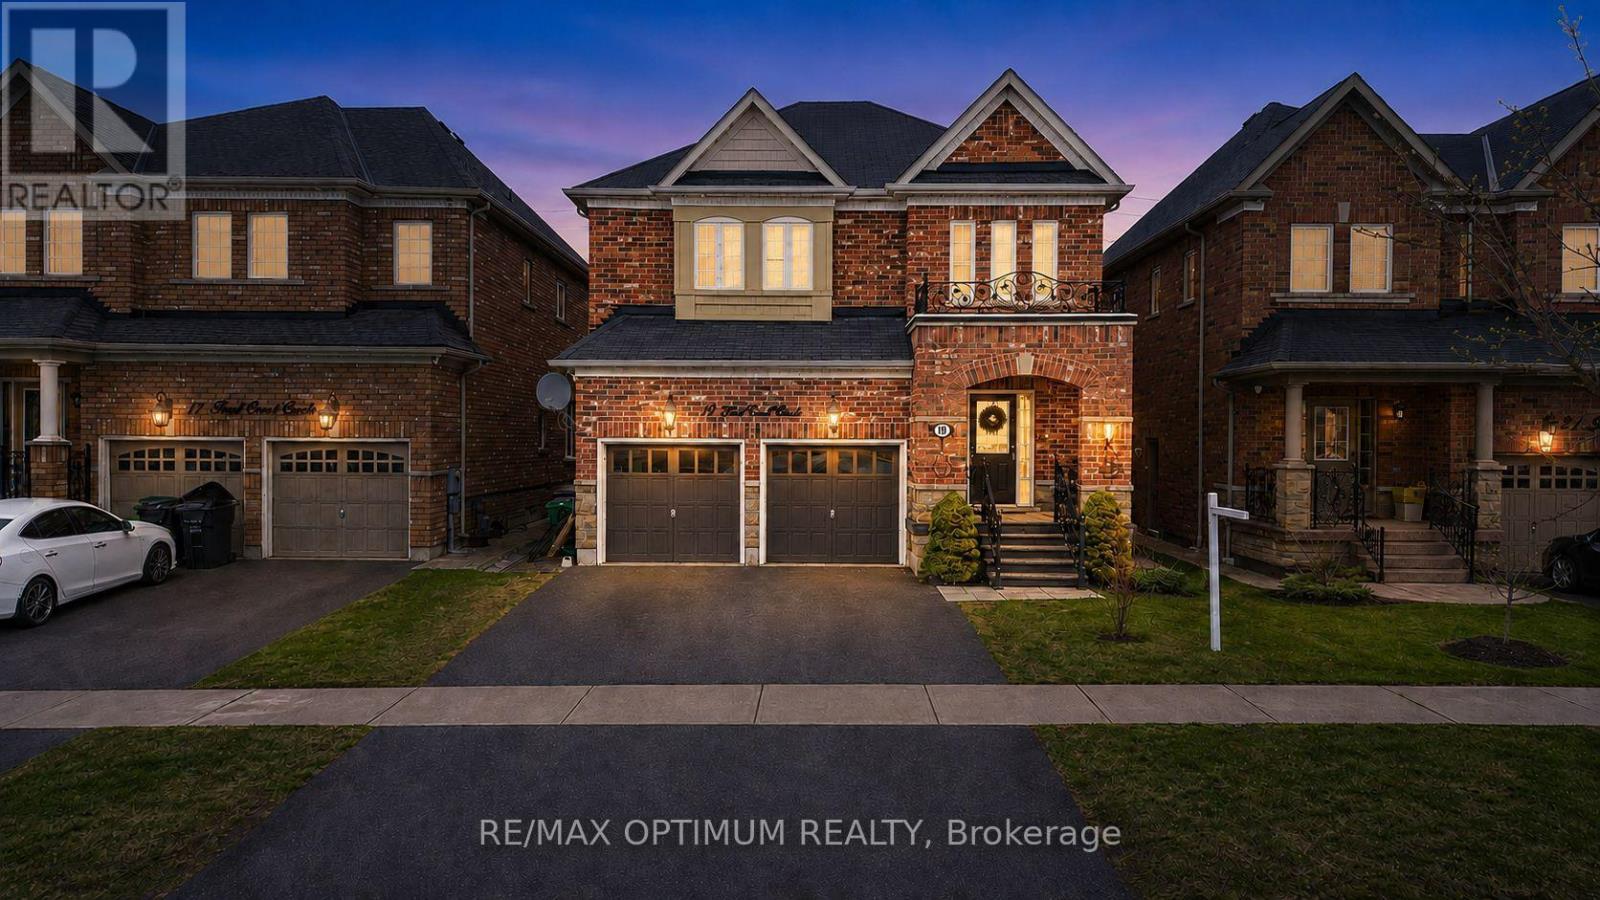
$1,220,000
19 Teal Crest Circle
Brampton (Credit Valley) · MLS # W13839338
6 bed · 6 bath · 2,699 sq ft