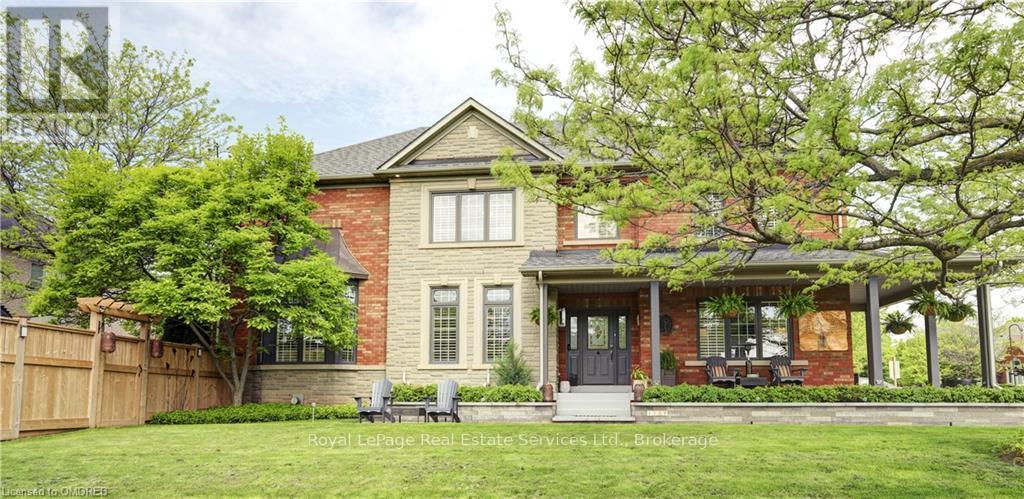
1259 GLENASHTON Drive
Oakville (JC Joshua Creek), Ontario L6H5M3
MLS # W13056138
Property Details
Type
Detached
Beds
5
Baths
4
Status
For Sale
More homes like this
About this property
Great Family Home in a Fantastic Location! Discover this charming family home situated between two top-rated schools in Joshua Creek: St. Marguerite and Iroquois Ridge. Convenience is at your doorstep, with just a few minutes walk in either direction. This property features a rare wrap-around front porch, complemented by a beautiful stone garden. The front-facing room is perfect for a home office or a quiet retreat. The inviting open kitchen and family room boast a cozy gas fireplace and provide easy access to the backyard, making it an ideal space for entertaining. Highlights include: 9 ft ceilings and durable hardwood and tile flooring throughout for easy maintenance. A spacious basement equipped with a second gas fireplace, an extra bedroom, a full bathroom, and a newer laundry suite plus tons of storage space. A 2-car garage with inside entry, along with a side entrance from the mudroom.This home blends comfort, convenience, and style. Enjoy nearby parks, recreational centers, dining, shopping, and easy access to the highway. Don't miss your chance to make this beautiful house your new home!
Mortgage Estimate
Estimated monthly payment
Calculating…
Estimate only. Taxes, insurance, condo fees, and lender terms are not included.
Monthly costs to verify
Property taxes: about $760/month based on listed annual taxes.
Estimate only. Confirm taxes, condo/maintenance fees, insurance, utilities, and lender terms before making decisions.
Rooms
| Room | Level | Dimensions |
|---|---|---|
| Bedroom | Basement | 4.98 x 4.27 |
| Laundry room | Basement | 4.39 x 2.87 |
| Other | Basement | 5.11 x 1.68 |
| Utility room | Basement | 4.72 x 2.26 |
| Other | Basement | 2.54 x 1.68 |
| Other | Main level | 5.18 x 6.1 |
| Family room | Main level | 5.03 x 5.28 |
| Kitchen | Main level | 5.79 x 3.66 |
| Dining room | Main level | 3.96 x 4.57 |
| Den | Main level | 4.57 x 3.28 |
| Primary Bedroom | Second level | 4.37 x 5.64 |
| Bedroom | Second level | 4.78 x 3.66 |
| Bedroom | Second level | 4.88 x 4.27 |
| Bedroom | Second level | 3.96 x 4.17 |
| Family room | Basement | 8.23 x 4.09 |
Facts & Location
Parking
4 spaces
Lot Size
86 x 77.9 FT
Annual Taxes
$9,114
Listing data
Listing information is provided for personal, non-commercial use and should be independently verified before making real estate decisions.
Last refreshed: Sep 8, 2026 3:19 AM
Explore nearby searches
SEO-friendly searches for this area, property type, and nearby neighbourhoods.
Similar Properties
More nearby listings that may fit the same search.
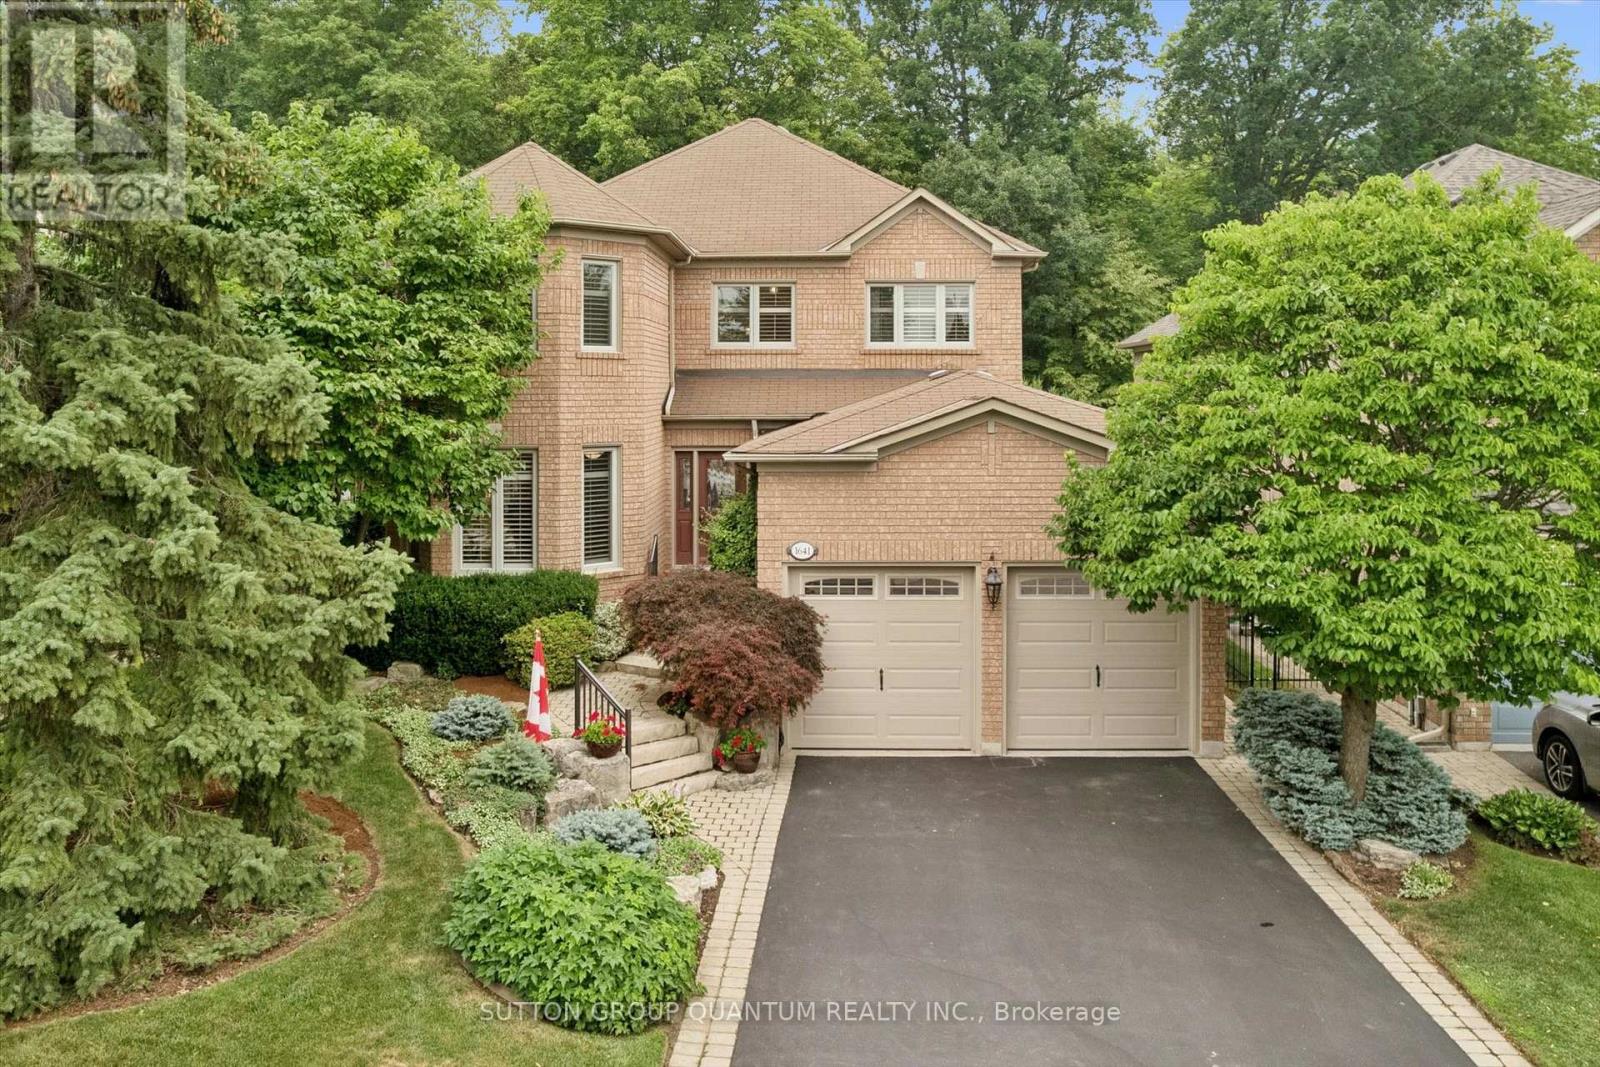
$1,999,999
1641 Glenvista Drive
Oakville (JC Joshua Creek) · MLS # W13576184
4 bed · 3 bath
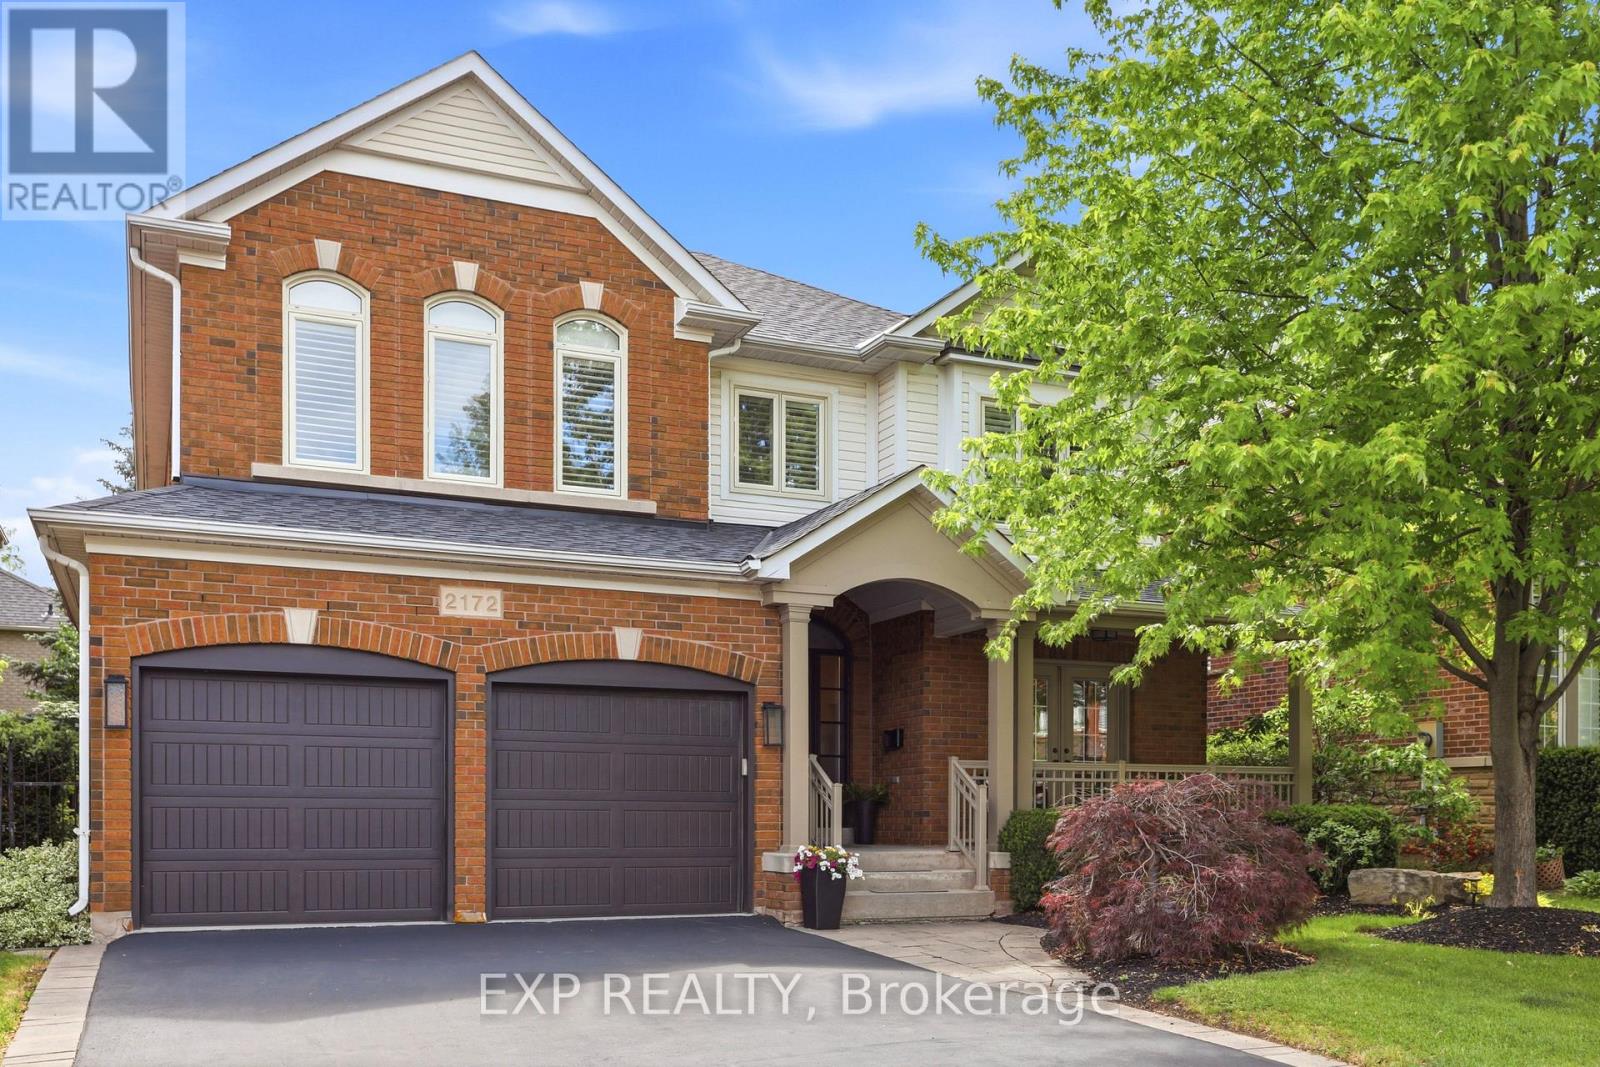
$1,985,000
2172 North Ridge Trail
Oakville (JC Joshua Creek) · MLS # W13660142
4 bed · 4 bath · 2,613 sq ft
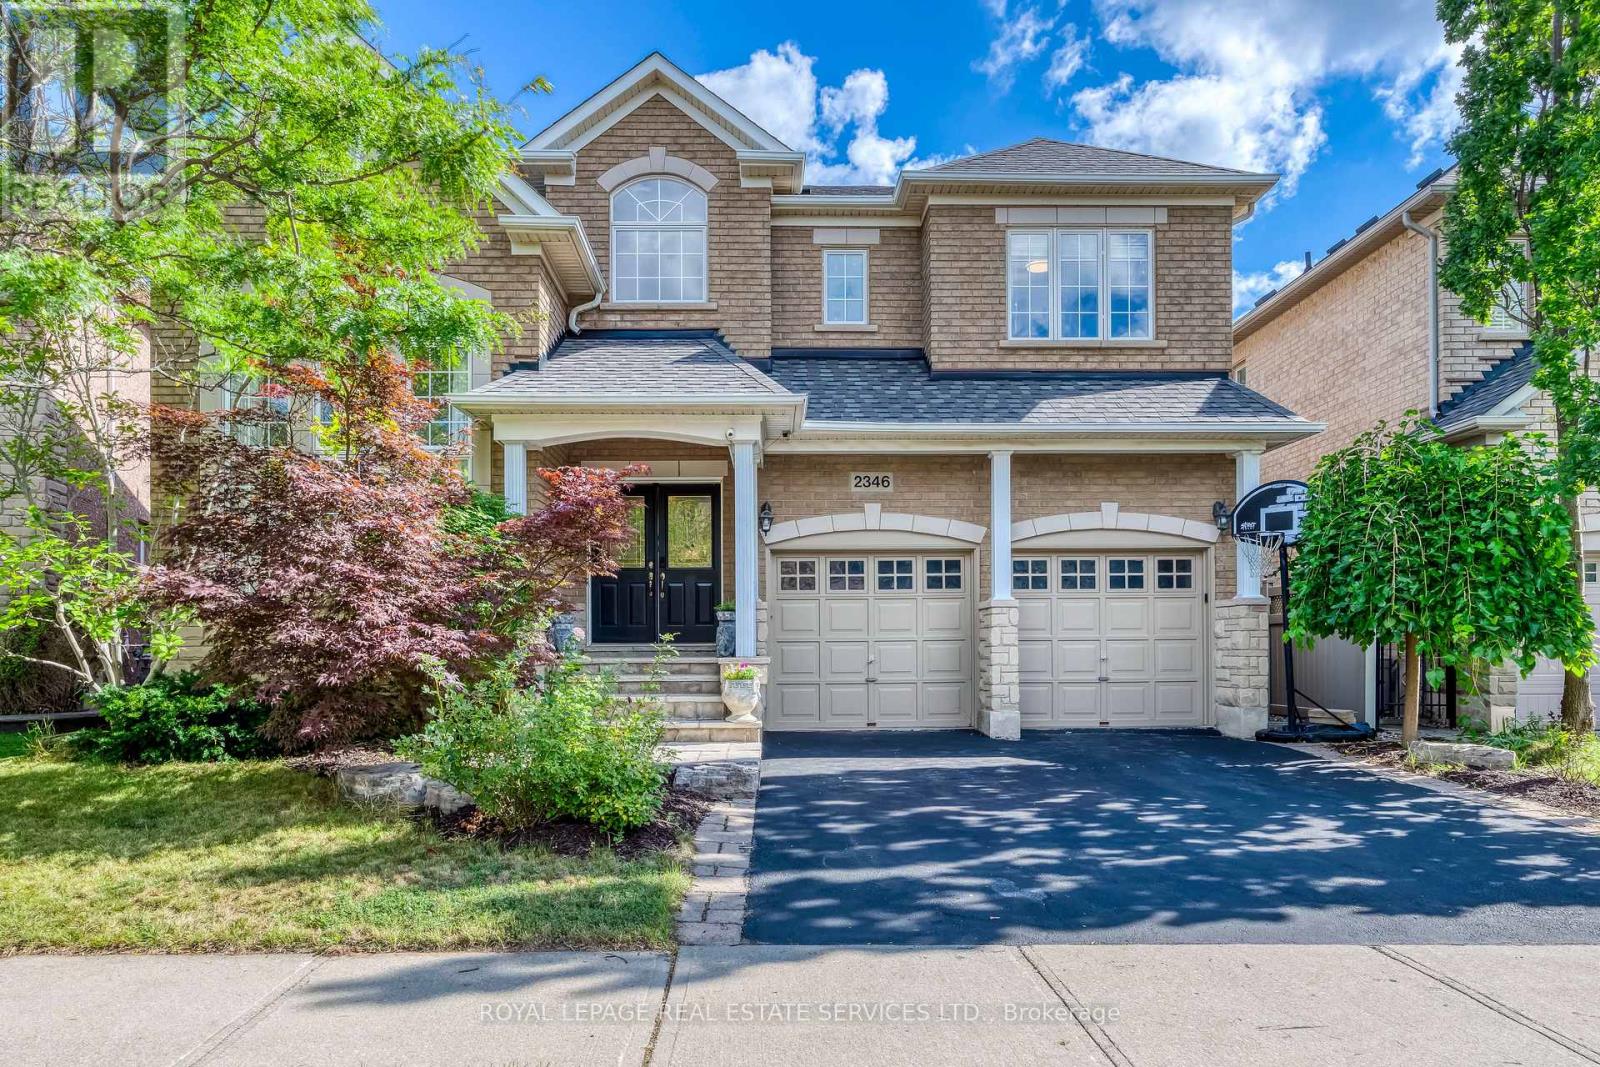
$1,979,000
2346 Salcome Drive
Oakville (JC Joshua Creek) · MLS # W13751842
4 bed · 4 bath · 3,000 sq ft