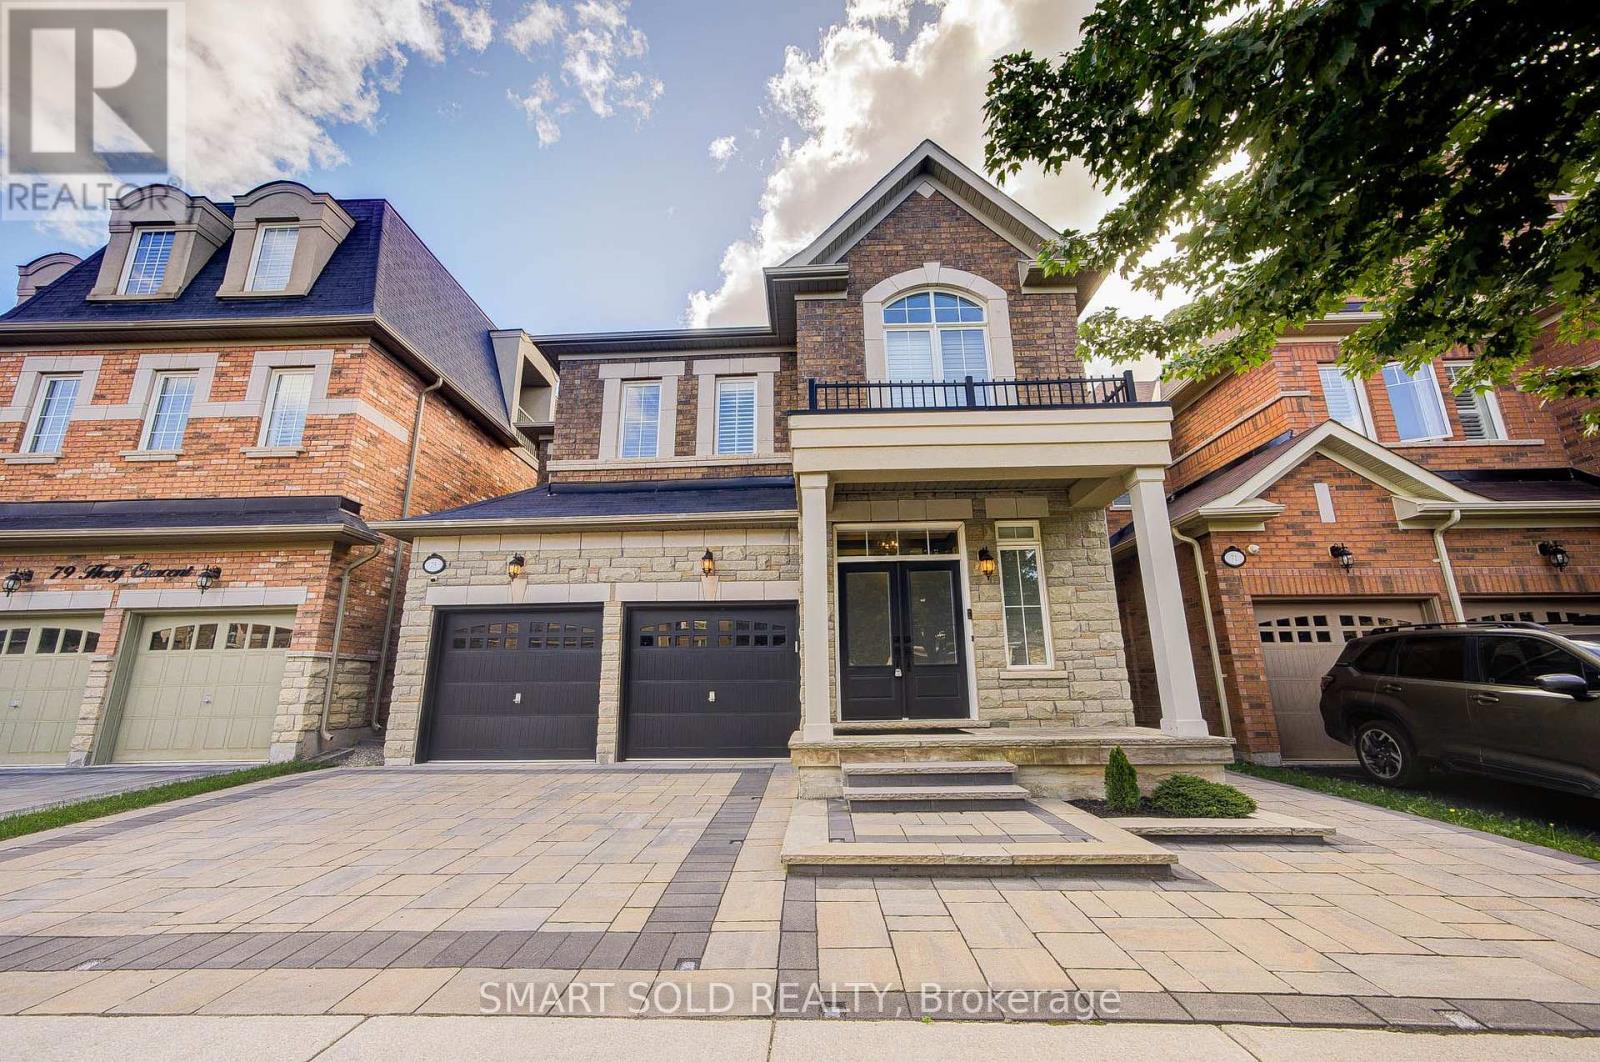
75 Hoey Crescent
Oakville (GO Glenorchy), Ontario L6M0W4
MLS # W13794826
Property Details
Type
Detached
Beds
5
Baths
5
Status
For Sale
More homes like this
About this property
Situated On A Premium 38X90 Ft Lot In The Sought-After Glenorchy Community, Just Steps To The Park. This $$$ Model Home Boasts A Range Of Upgrades And New Features(Over $150k): $40k Professional Landscaping And Interlock(2023). Upgraded Kitchen Range Hood(2022), Bosch Gas Stove & Dishwasher(2022). Open Concept Main Floor With Crown Molding, Pot Lights, And Smooth Ceilings. 9-Ft Ceiling On Both Floors. Bright Eat-In Kitchen Walks Out To A Private Patio. Cozy Family Room With Gas Fireplace And Serene Views. Second Floor Offers 4 Spacious Bedrooms And 3 Bathrooms (2 Ensuites). Spacious Primary Bedroom Features A Spacious Walk-in Closet With Custom Built-in Cabinetry(2022) And Upgraded 5-Pc Ensuite(Upgraded Vanity And ToTo Smart Toilet). Professionally Finished Basement (2022, $60k) With Rec Room, Bedroom & Bathroom Perfect For Recreation&Guests. Additional Upgrades Include Tesla EV Charger(2022), New Carpet In 2 Bedrooms(2022), Whole-home Water Softener And Filtration System(2022), Backyard Storage Shed(2022). Conveniently Located Near Hwys, Top Ranked Schools, Shopping Center, Sixteen Mile Sports Complex, Go Station, And More. Truly Move-in Ready!
Mortgage Estimate
Estimated monthly payment
Calculating…
Estimate only. Taxes, insurance, condo fees, and lender terms are not included.
Monthly costs to verify
Property taxes: about $690/month based on listed annual taxes.
Estimate only. Confirm taxes, condo/maintenance fees, insurance, utilities, and lender terms before making decisions.
Rooms
| Room | Level | Dimensions |
|---|---|---|
| Living room | Ground level | 5 x 5.93 |
| Laundry room | Second level | 2.18 x 1.56 |
| Recreational, Games room | Basement | 3.43 x 3.43 |
| Bedroom | Basement | 3.39 x 3.12 |
| Dining room | Ground level | 5 x 5.93 |
| Kitchen | Ground level | 3.59 x 3.94 |
| Eating area | Ground level | 3.59 x 3.46 |
| Family room | Ground level | 5.34 x 3.47 |
| Mud room | Ground level | 2.08 x 1.9 |
| Primary Bedroom | Second level | 5.75 x 3.62 |
| Bedroom 2 | Second level | 3.43 x 3.43 |
| Bedroom 3 | Second level | 3.39 x 3.12 |
| Bedroom 4 | Second level | 3.24 x 3.31 |
Facts & Location
Parking
4 spaces
Lot Size
38 x 89 FT
Annual Taxes
$8,280
Listing data
Listing information is provided for personal, non-commercial use and should be independently verified before making real estate decisions.
Last refreshed: Oct 8, 2026 3:19 AM
Explore nearby searches
SEO-friendly searches for this area, property type, and nearby neighbourhoods.
Similar Properties
More nearby listings that may fit the same search.
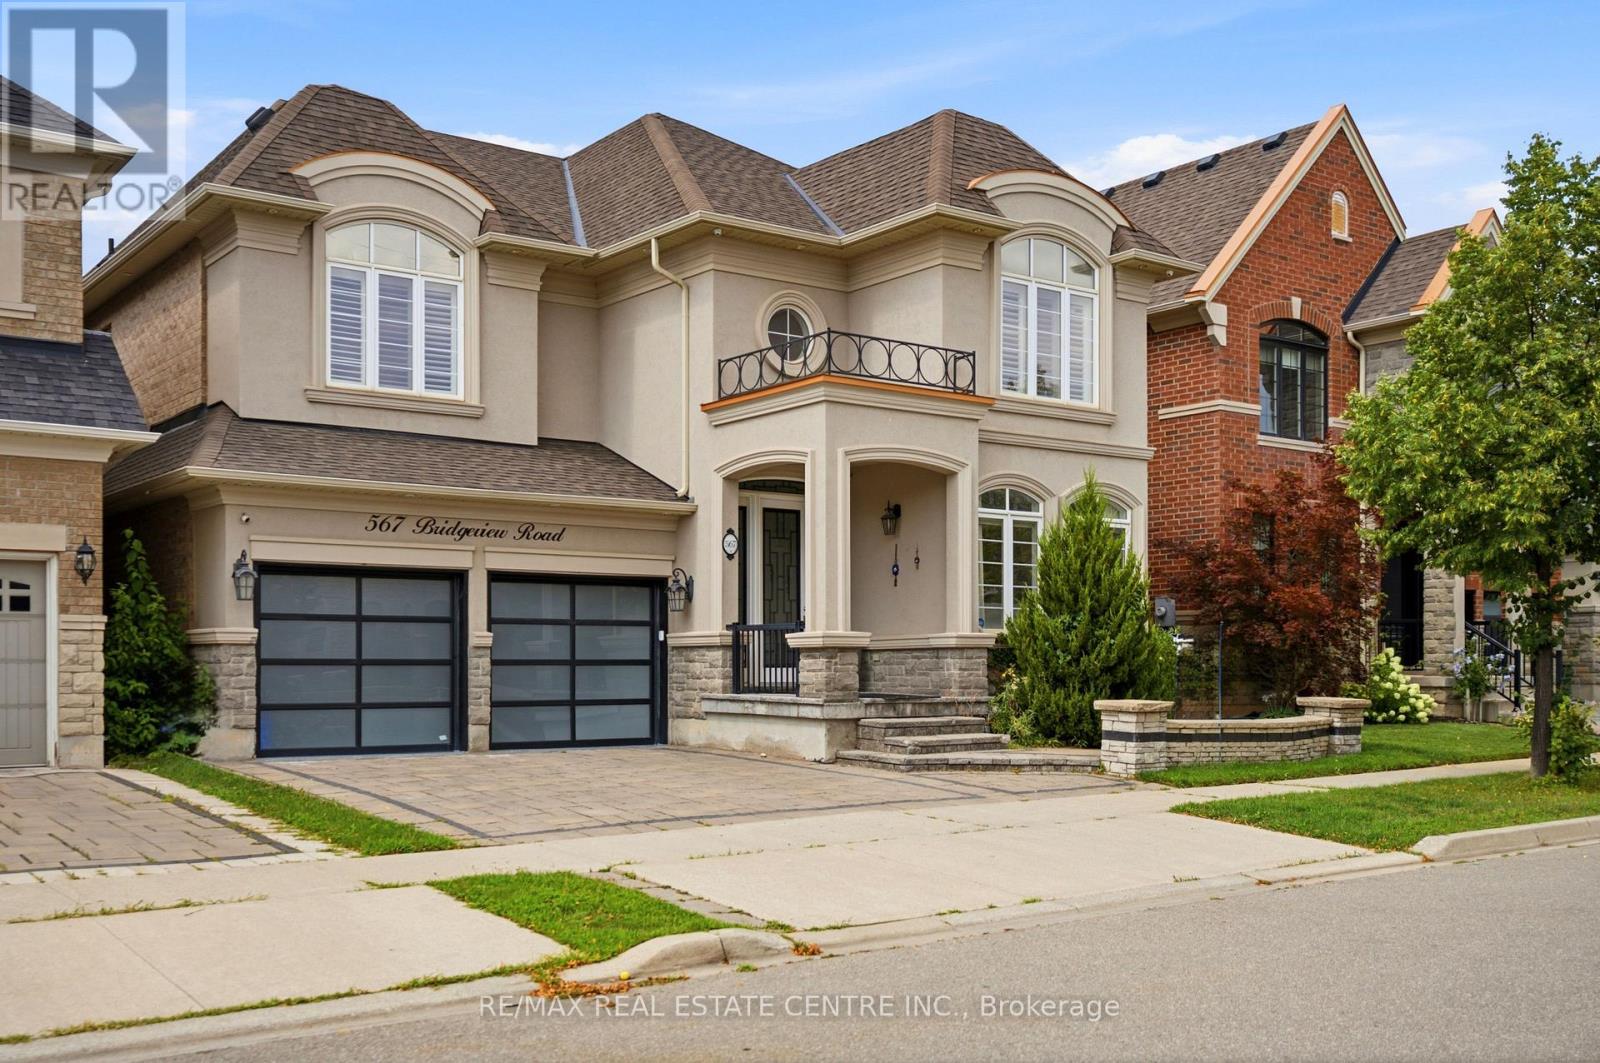
$1,749,900
567 Bridgeview Road
Oakville (GO Glenorchy) · MLS # W13756846
5 bed · 4 bath · 3,137 sq ft
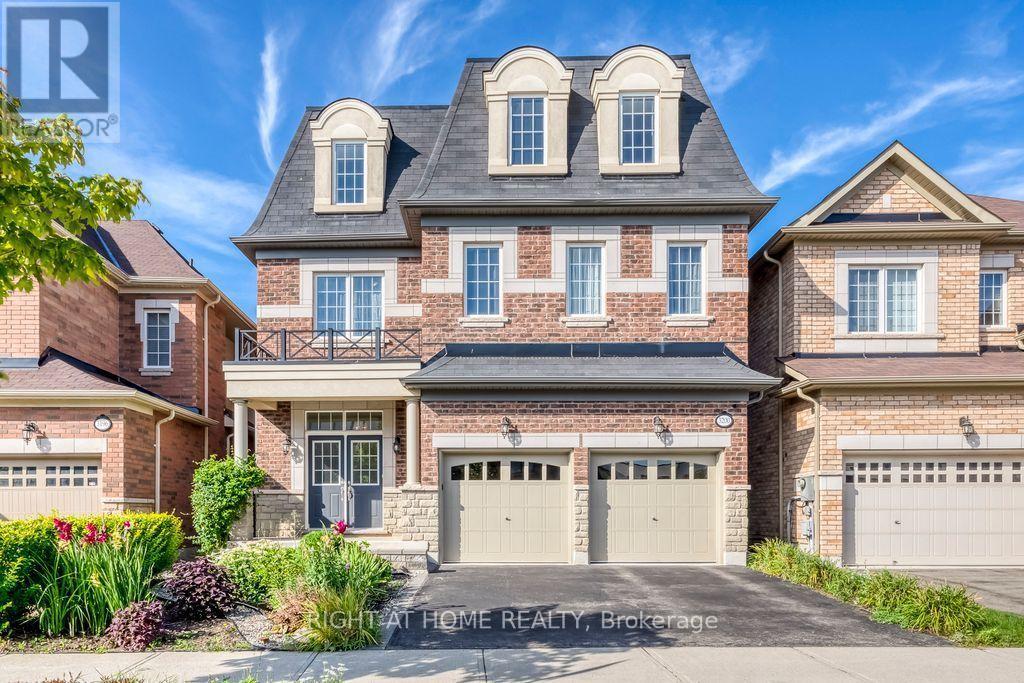
$1,699,999
3200 Ernest Appelbe Boulevard
Oakville (GO Glenorchy) · MLS # W13717066
5 bed · 5 bath · 3,369 sq ft
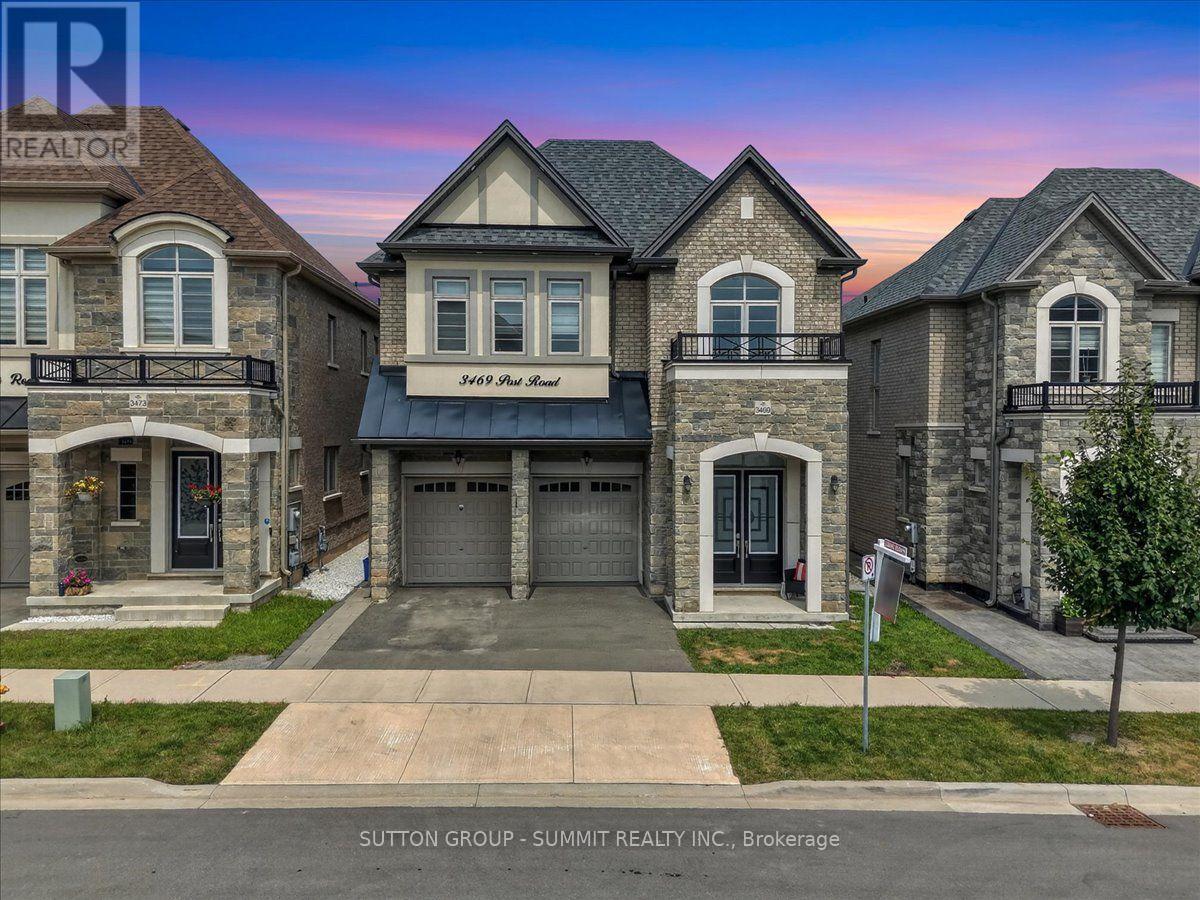
$1,799,000
3469 Post Road
Oakville (GO Glenorchy) · MLS # W13806294
6 bed · 5 bath · 3,600 sq ft