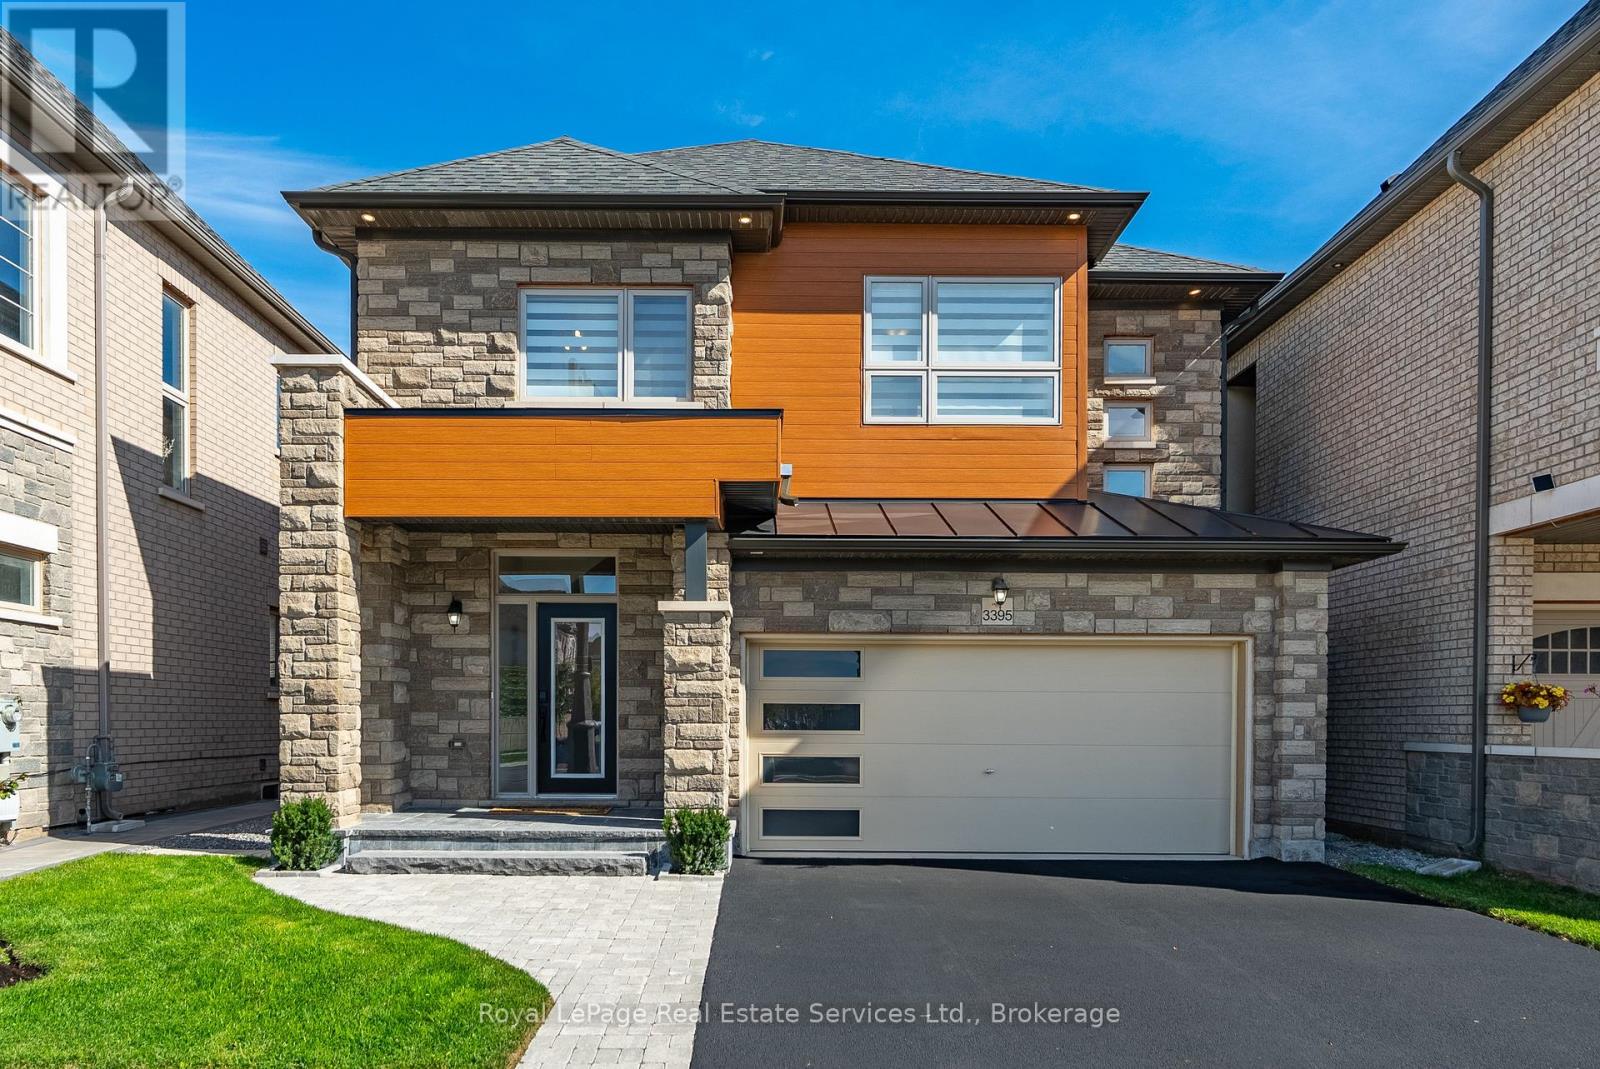
3395 Post Road
Oakville (GO Glenorchy), Ontario L6H0Z2
MLS # W13571558
Property Details
Type
Detached
Beds
3
Baths
4
Status
For Sale
More homes like this
About this property
Showpiece home, even a 2 car garage plus 2 car driveway parking, be proud to call this one your own! Starting with the curb appeal, this model noticeably has presence within this friendly neighbourhood enclave and displays lots of personality with its distinctive design exterior finishes combined with the recent front porch and walkway redesign improvements. Extensively upgraded and improved throughout home ownership, this fine home offers modern organic design finishes, recent Lower Level completed with full bath, landscaping front and backyard including fencing and spacious deck for entertaining. Impressive interior finishes throughout, gorgeous main bath with extra floor to ceiling gloss cabinetry, second level laundry, state-of-art gourmet kitchen with smart appliances, dual built-in oven, gas cooktop, built-in speakers, automated window coverings, all overlooking Great Room with gas fireplace, oversized picture window for maximum sunlight, magnificent views and walkout to fully fenced backyard so you can relax and enjoy your summer gatherings with family and friends.
Mortgage Estimate
Estimated monthly payment
Calculating…
Estimate only. Taxes, insurance, condo fees, and lender terms are not included.
Monthly costs to verify
Property taxes: about $499/month based on listed annual taxes.
Estimate only. Confirm taxes, condo/maintenance fees, insurance, utilities, and lender terms before making decisions.
Rooms
| Room | Level | Dimensions |
|---|---|---|
| Great room | Main level | 6.1 x 4.27 |
| Recreational, Games room | Basement | 5.64 x 2.95 |
| Primary Bedroom | Second level | 4.88 x 3.66 |
| Laundry room | Second level | 1.78 x 1.04 |
| Playroom | Basement | 2.77 x 1.93 |
| Bedroom 2 | Second level | 3.96 x 3.2 |
| Eating area | Main level | 6.1 x 3.66 |
| Kitchen | Main level | 3.66 x 2.74 |
| Bedroom 3 | Second level | 3.2 x 3.05 |
Facts & Location
Parking
4 spaces
Lot Size
38.1 x 90.1 FT
Annual Taxes
$5,984
Listing data
Listing information is provided for personal, non-commercial use and should be independently verified before making real estate decisions.
Last refreshed: Oct 5, 2026 3:18 AM
Explore nearby searches
SEO-friendly searches for this area, property type, and nearby neighbourhoods.
Similar Properties
More nearby listings that may fit the same search.
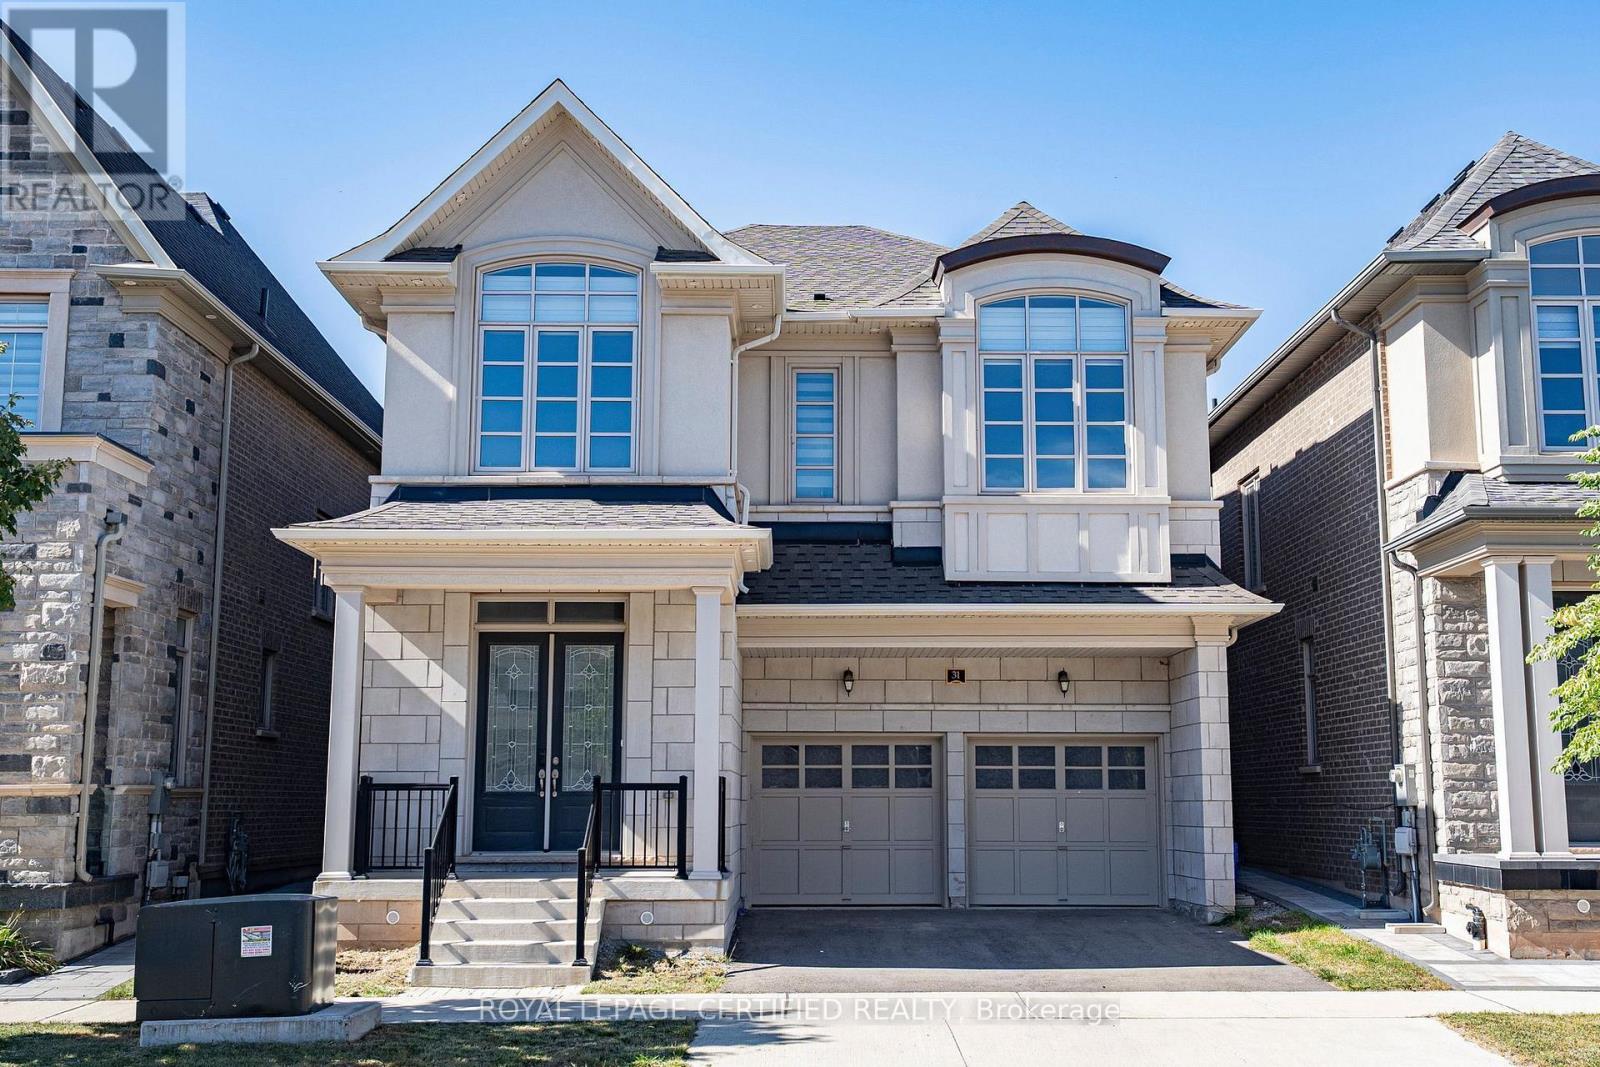
$1,599,000
31 Carnegie Drive
Oakville (GO Glenorchy) · MLS # W13829002
4 bed · 4 bath · 3,088 sq ft
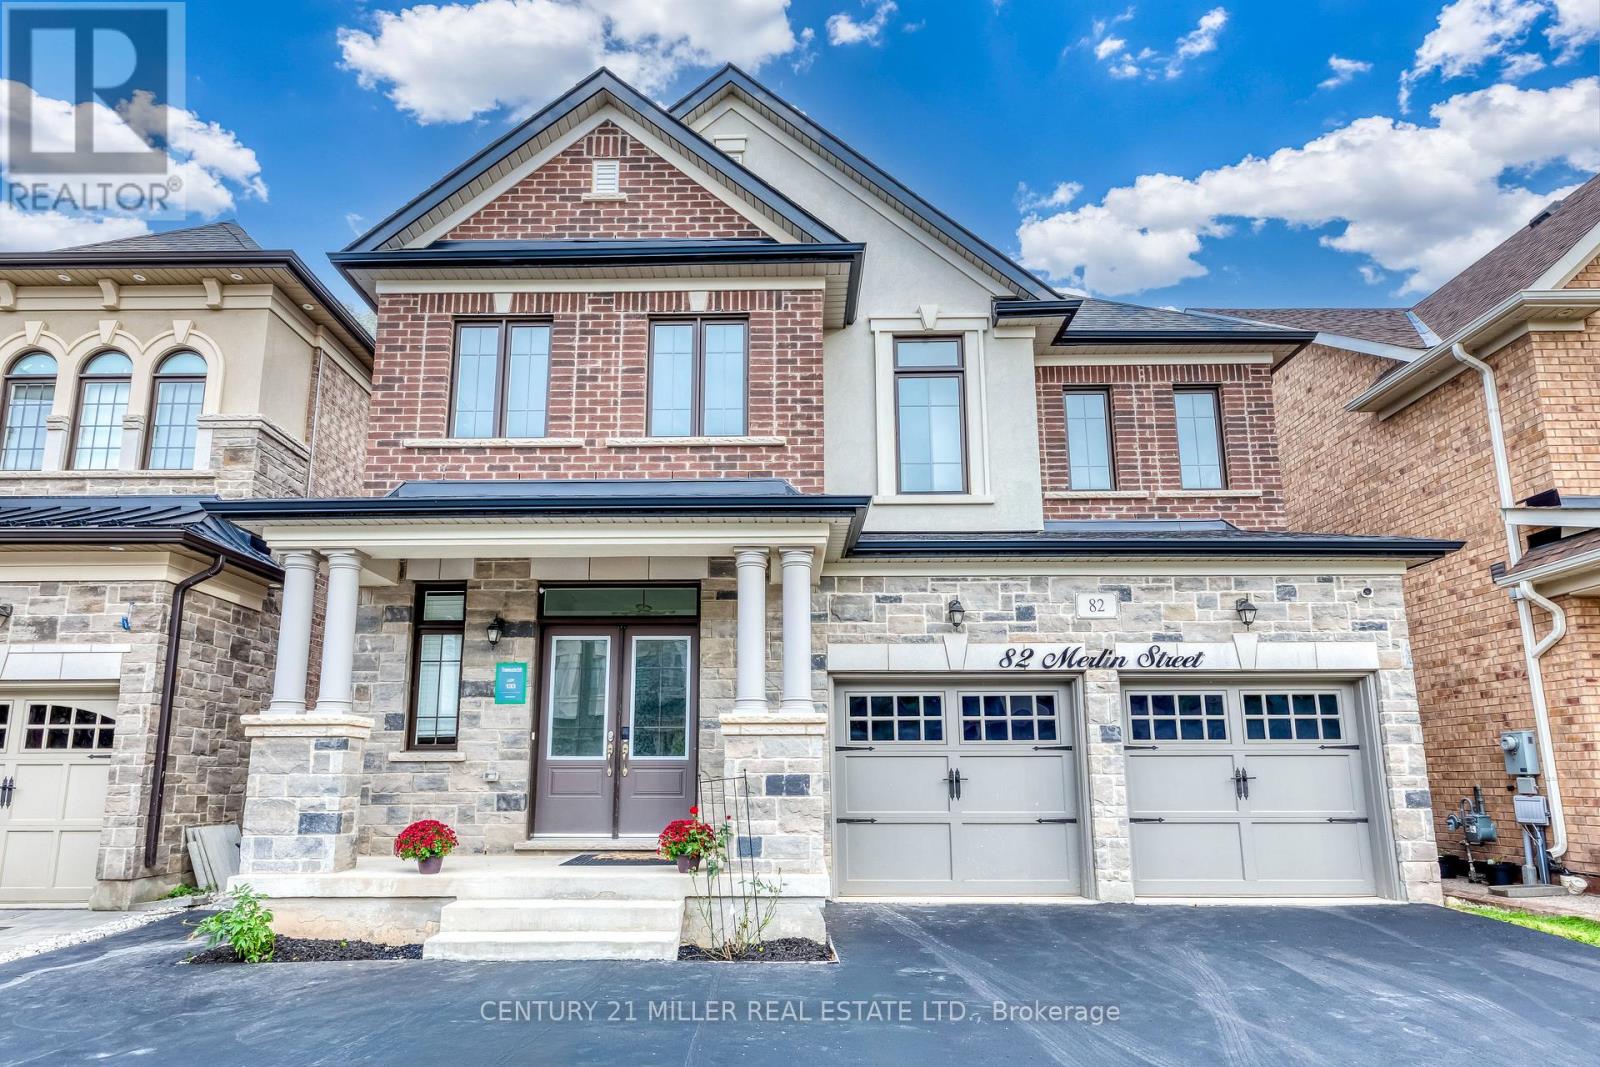
$1,549,000
82 Merlin Street
Oakville (GO Glenorchy) · MLS # W13802418
3 bed · 4 bath
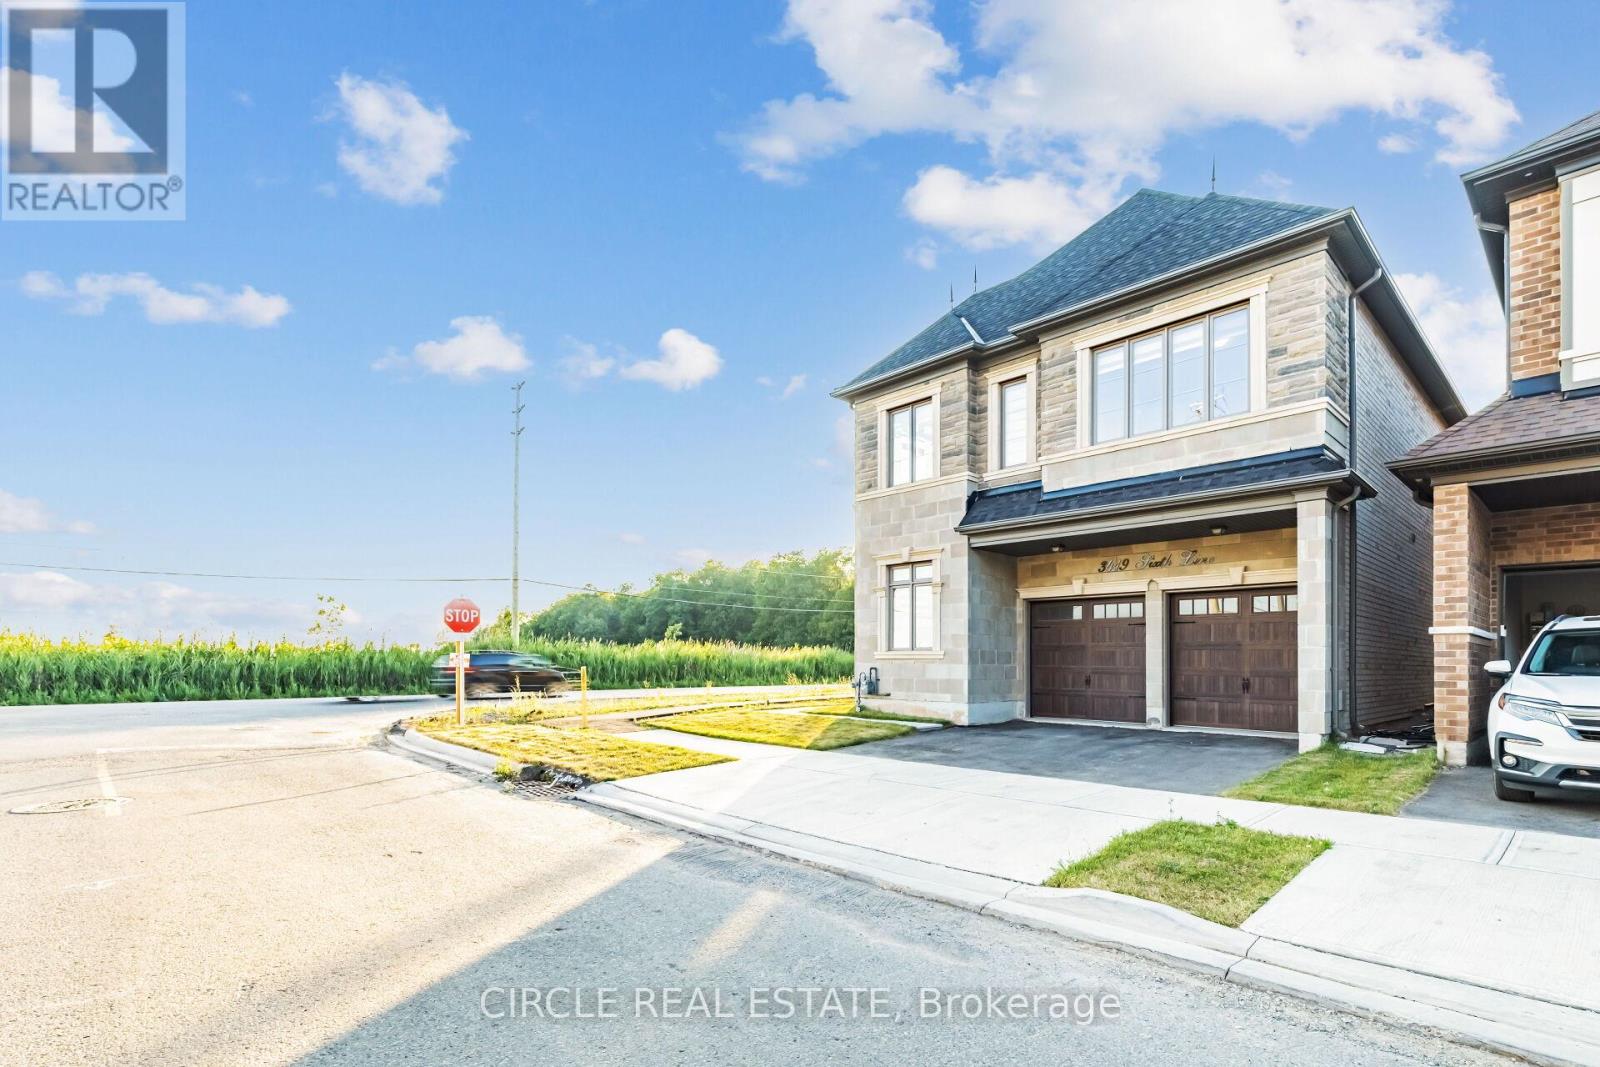
$1,650,000
3419 Sixth Line
Oakville (GO Glenorchy) · MLS # W13612366
4 bed · 5 bath · 2,798 sq ft