Videos & Virtual Tours
Open available video, 3D tour, or virtual-tour media for this listing.
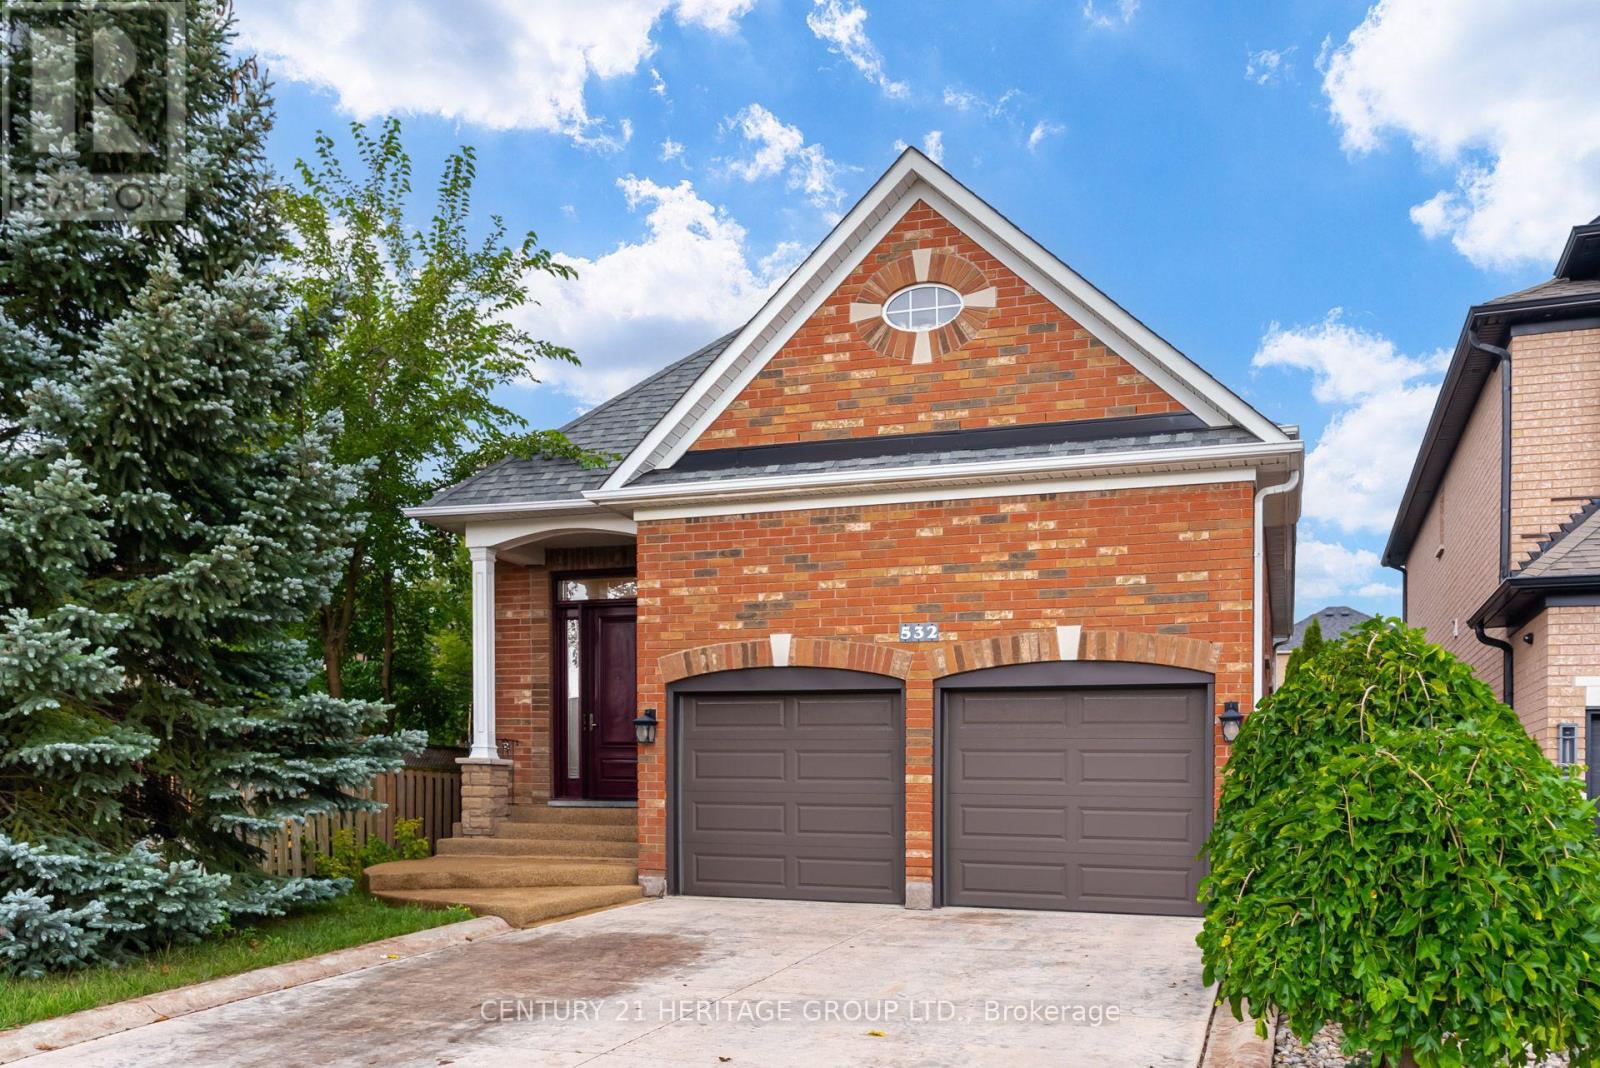
532 Melville Avenue
Vaughan (Maple), Ontario L6A2M1
MLS # N13827412
Property Details
Type
Detached
Beds
4
Baths
3
Status
For Sale
More homes like this
About this property
Welcome to 532 Melville Ave, a charming all-brick raised bungalow lovingly maintained and thoughtfully updated throughout. Located in one of Maple's most desirable neighbourhoods, this spacious home offers approximately 2,615 sq. ft. of finished living space with 3+1 bedrooms and 3 bathrooms. The main floor features soaring 9-foot ceilings, gleaming hardwood floors, fresh paint, and an open-concept layout. Spacious kitchen with granite countertops, centre island, and walkout to the deck overlooking the backyard. Three generous bedrooms, including a primary retreat with bow window, walk-in closet, and private ensuite.The fully finished lower level with 10-foot ceilings features a spacious family room with custom built-ins and fireplace, plus a soundproofed nanny/in-law suite with kitchen area, 3-piece bath, and additional bedroom. Extensive storage and a custom garage mezzanine further enhance the home's functionality. Enjoy a private, resort-style backyard featuring beautiful perennials, a gated, heated in-ground pool, and gazebo-perfect for entertaining family and friends. Ideally located across from Mackenzie Glen PS and minutes to Hwy 400, parks, Maple GO Station, and Cortellucci Vaughan Hospital. Major updates include: Roof Shingles (2015), Attic Insulation upgrade (2021), Main Floor Windows (2015), Furnace (2015), A/C (2021), Garage Doors (2018), Front Door (2017), Custom Garage Mezzanine Area (2019)
Mortgage Estimate
Estimated monthly payment
Calculating…
Estimate only. Taxes, insurance, condo fees, and lender terms are not included.
Monthly costs to verify
Property taxes: about $499/month based on listed annual taxes.
Estimate only. Confirm taxes, condo/maintenance fees, insurance, utilities, and lender terms before making decisions.
Rooms
| Room | Level | Dimensions |
|---|---|---|
| Living room | Main level | 4.05 x 4.81 |
| Laundry room | Lower level | 2.62 x 4.14 |
| Dining room | Main level | 2.77 x 4.57 |
| Kitchen | Main level | 5.15 x 3.41 |
| Primary Bedroom | Main level | 4.66 x 4.05 |
| Bedroom 2 | Main level | 3.07 x 3.99 |
| Bedroom 3 | Main level | 3.47 x 2.47 |
| Family room | Lower level | 7.37 x 4.72 |
| Living room | Lower level | 5.08 x 2.92 |
| Kitchen | Lower level | 3.71 x 2.28 |
| Bedroom | Lower level | 3.41 x 3.01 |
Facts & Location
Interior Size
2,615 sq ft
Parking
4 spaces
Lot Size
40.1 x 139.2 FT ; 139.19 x 39.45 x 145.01 x 20.08x 20.08
Annual Taxes
$5,986
Listing data
Listing information is provided for personal, non-commercial use and should be independently verified before making real estate decisions.
Last refreshed: Sep 25, 2026 11:30 AM
Explore nearby searches
SEO-friendly searches for this area, property type, and nearby neighbourhoods.
Similar Properties
More nearby listings that may fit the same search.
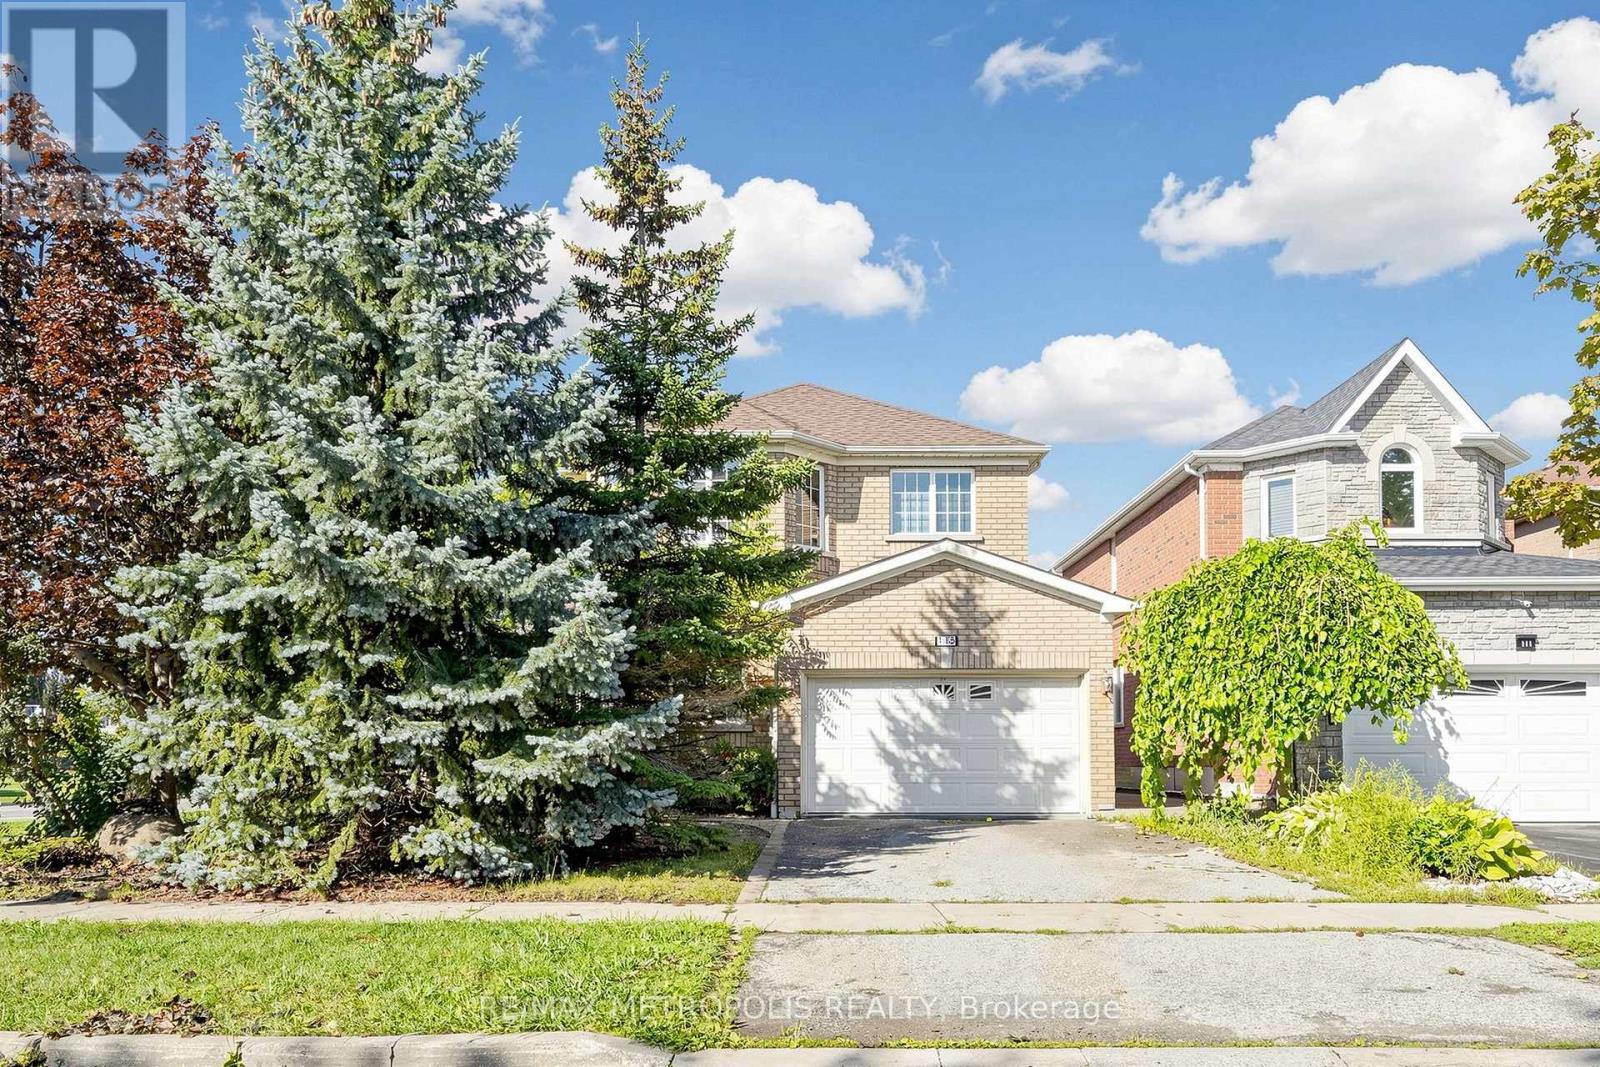
$1,339,900
115 Sandway Crescent
Vaughan (Maple) · MLS # N13755140
4 bed · 4 bath
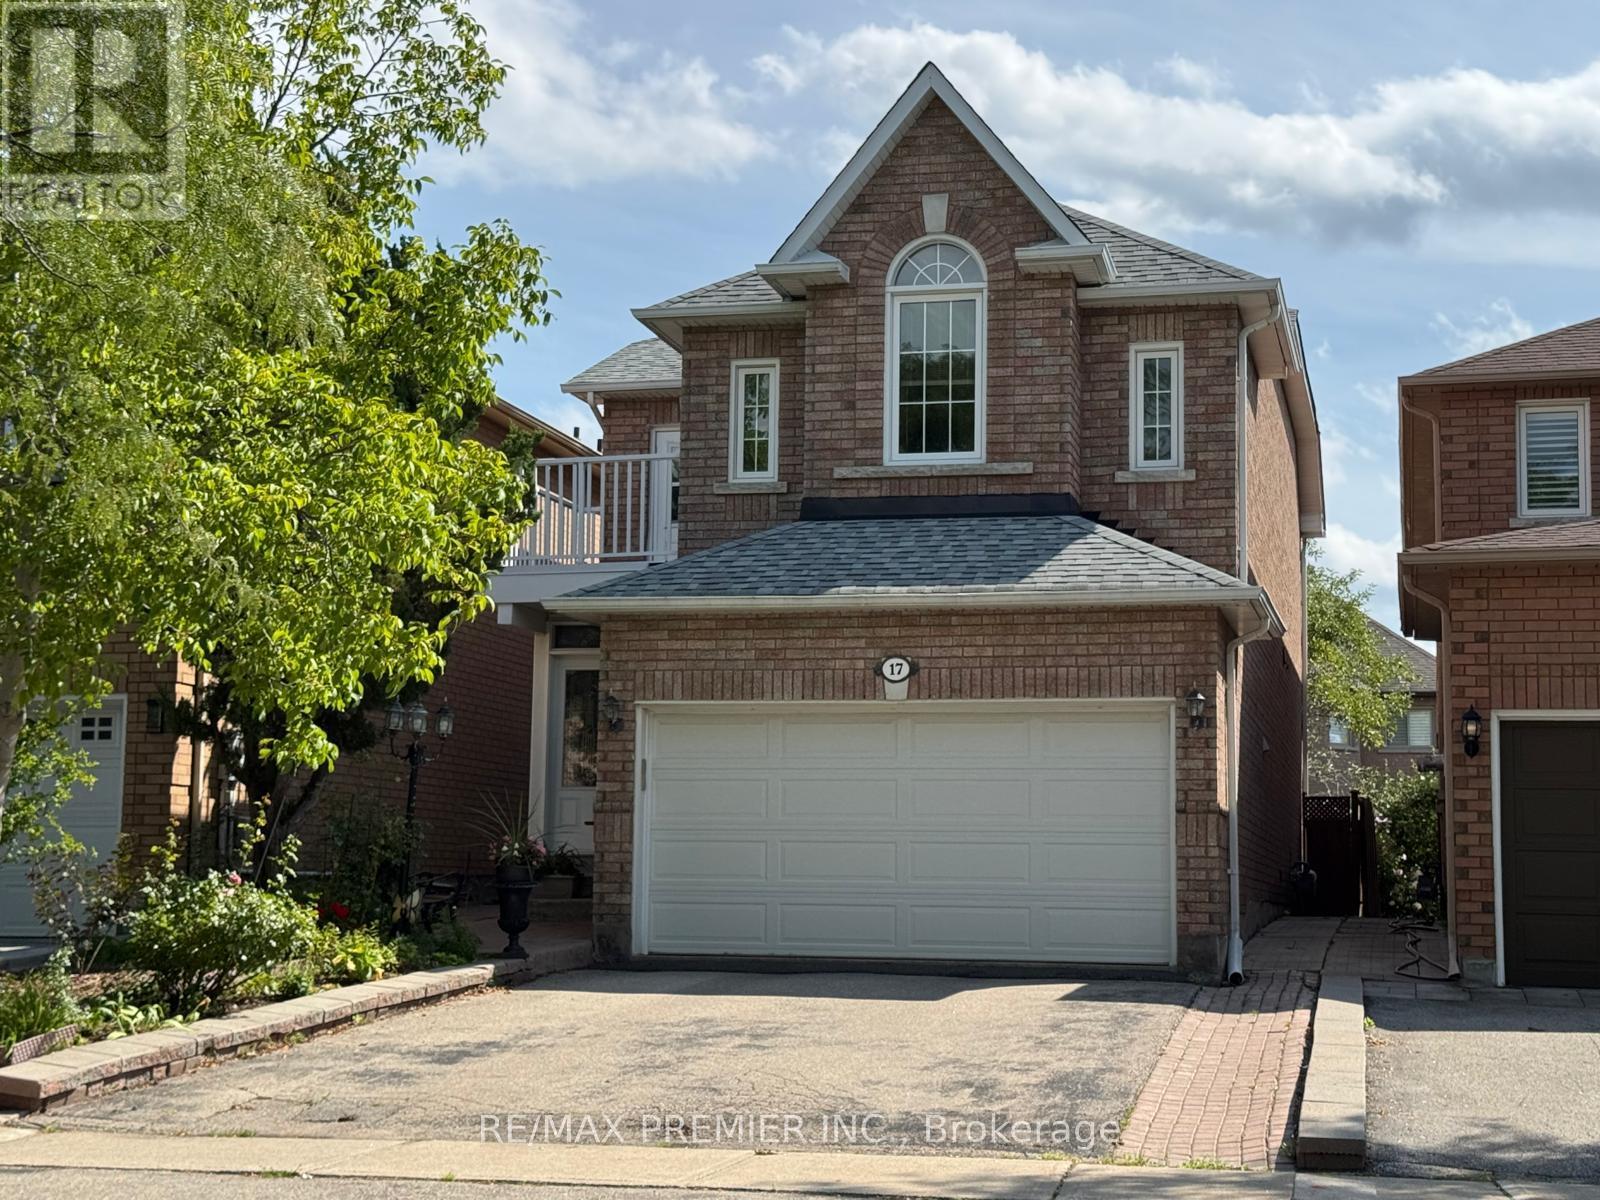
$1,338,000
17 Villandry Crescent
Vaughan (Maple) · MLS # N12807360
4 bed · 4 bath
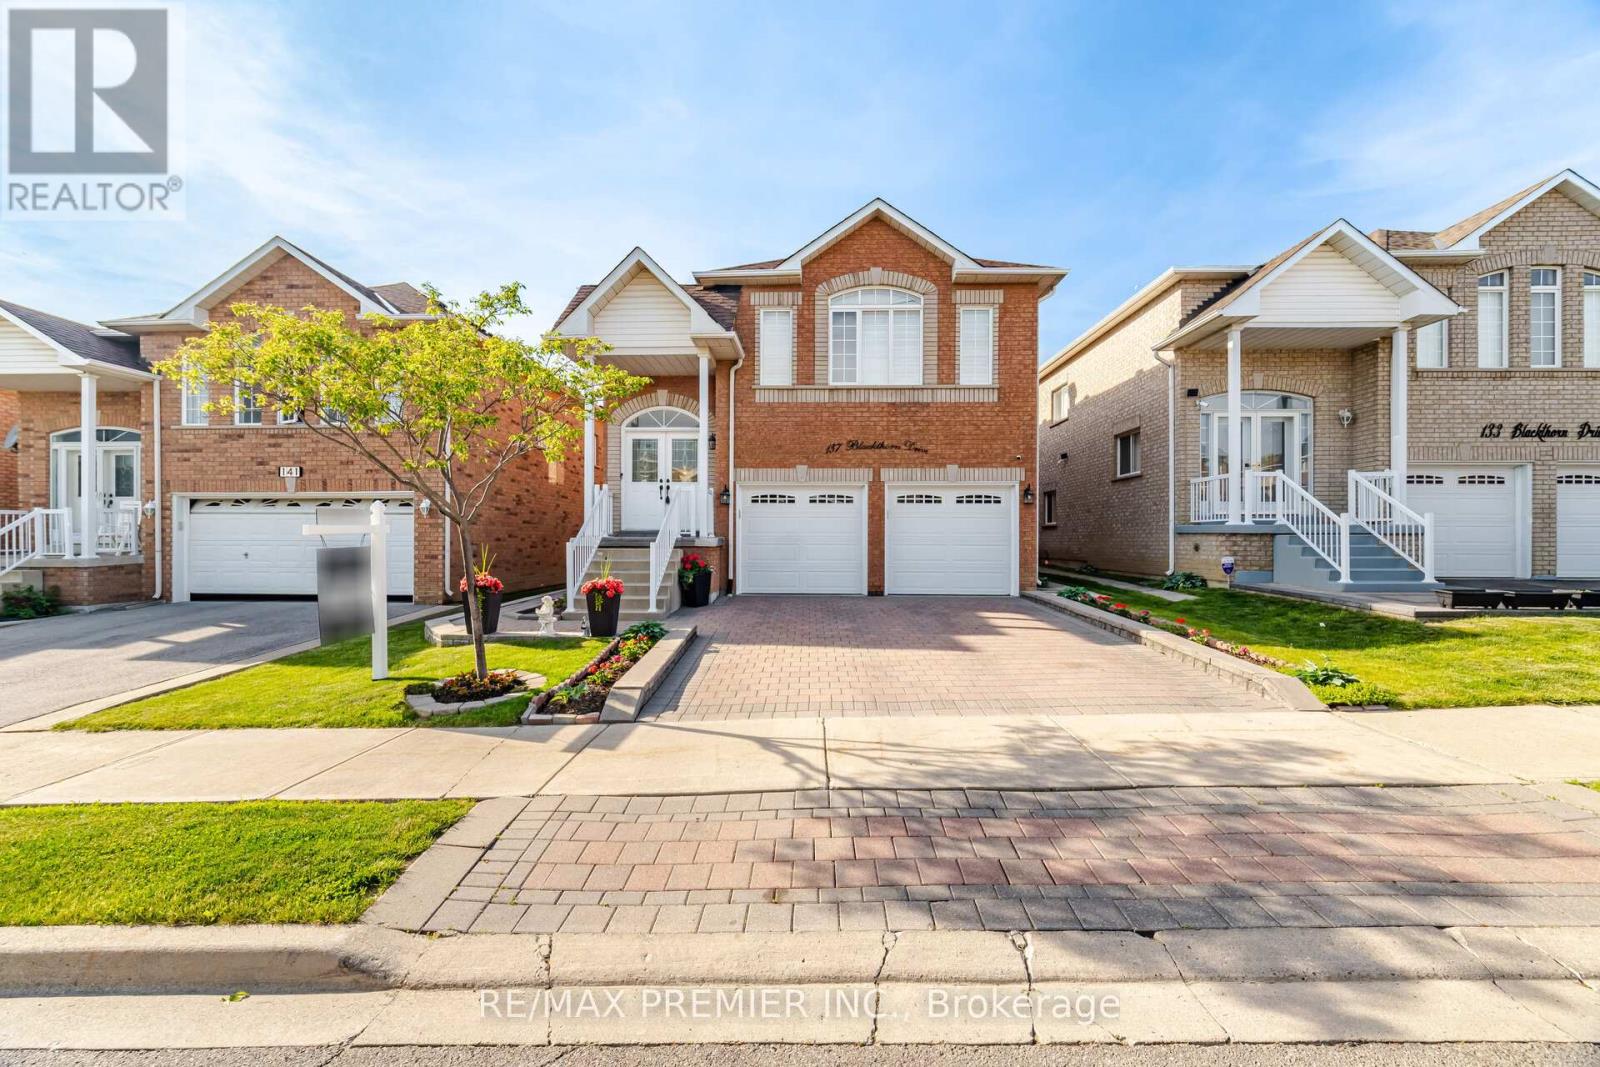
$1,325,000
137 Blackthorn Drive
Vaughan (Maple) · MLS # N13723974
4 bed · 3 bath