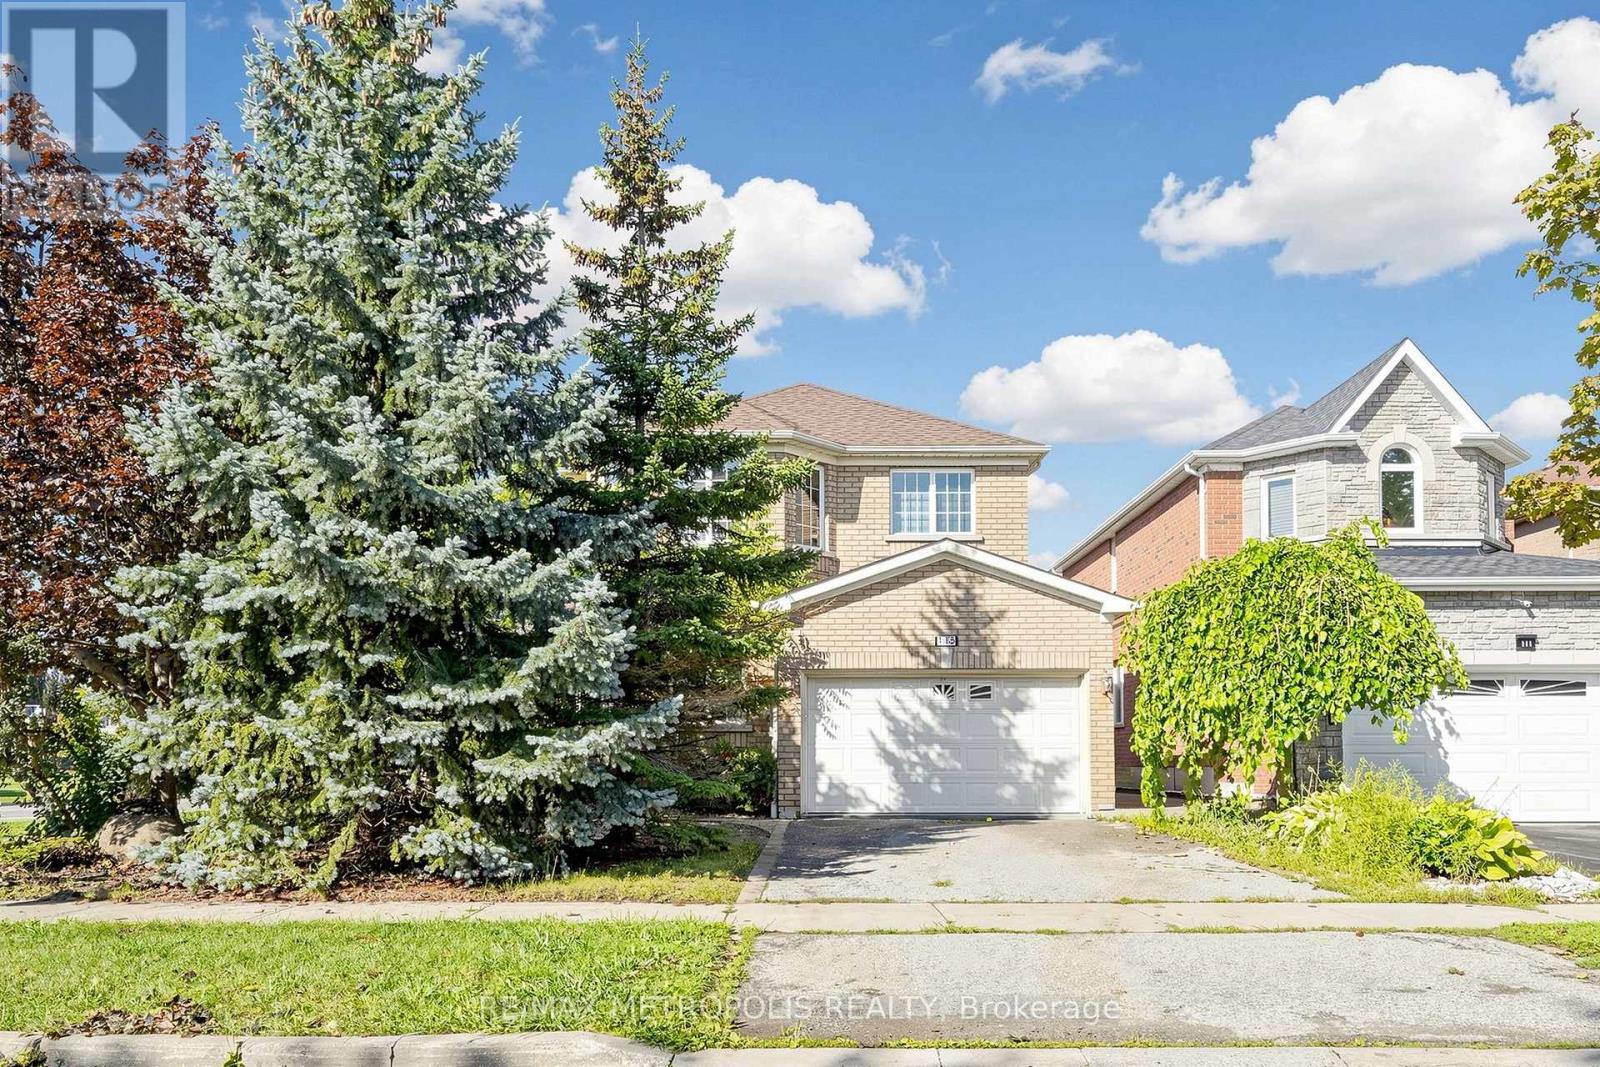
115 Sandway Crescent
Vaughan (Maple), Ontario L6A2M3
MLS # N13755140
Property Details
Type
Detached
Beds
4
Baths
4
Status
For Sale
More homes like this
About this property
**Beautiful & Immaculate Home in the Heart of Maple!** This stunning 3+1-bedroom, 4-bathroom home offers spacious, light-filled living with a **brand-new top-to-bottom renovation** and stylish modern finishes throughout. The family-sized kitchen features elegant quartz countertops, a coordinating backsplash, ample cabinetry, and a convenient walk-out to the patio. New Zebra Blinds and beautiful Light fixtures all through the house (room lights with dual bright and ambient night settings). Enjoy the added convenience of **second-floor laundry** and a spacious primary bedroom complete with a luxurious 4-piece ensuite. Beautiful **new hardwood flooring throughout the main and second levels**, complemented by large-format tile in the finished basement. The basement offers a **huge recreation room, additional bedroom, and 3-piece bathroom**-perfect for entertaining, guests, or additional family space. A modern new fiberglass front entry door with two glass sidelights creates a welcoming first impression. The **double-car garage with direct access to the home** adds everyday convenience, while the interlocked front walkway extends through to the backyard patio, creating a seamless outdoor living space. Ideally located directly across from **Mackenzie Glen Park** and close to highly regarded schools, public transit, hospital, parks, Rutherford GO Station, entertainment, shopping, **Canada's Wonderland, Vaughan Mills**, and much more. **Flexible possession available, with immediate closing possible.** A beautifully renovated home in a highly sought-after Maple location-move in and enjoy!
Mortgage Estimate
Estimated monthly payment
Calculating…
Estimate only. Taxes, insurance, condo fees, and lender terms are not included.
Monthly costs to verify
Property taxes: about $458/month based on listed annual taxes.
Estimate only. Confirm taxes, condo/maintenance fees, insurance, utilities, and lender terms before making decisions.
Rooms
| Room | Level | Dimensions |
|---|---|---|
| Living room | Main level | 6 x 3.1 |
| Dining room | Main level | 6 x 3.1 |
| Family room | Main level | 5.4 x 3.4 |
| Kitchen | Main level | 5.5 x 3 |
| Primary Bedroom | Second level | 5.4 x 3.7 |
| Bedroom 2 | Second level | 2.9 x 3.4 |
| Bedroom 3 | Second level | 3.6 x 3.4 |
| Laundry room | Second level | 2.2 x 1.3 |
| Bedroom 4 | Basement | 3.7 x 2.7 |
| Recreational, Games room | Basement | 6 x 5.2 |
Facts & Location
Parking
4 spaces
Lot Size
19.7 x 114.9 FT
Annual Taxes
$5,492
Listing data
Listing information is provided for personal, non-commercial use and should be independently verified before making real estate decisions.
Last refreshed: Oct 24, 2026 3:33 AM
Explore nearby searches
SEO-friendly searches for this area, property type, and nearby neighbourhoods.
Similar Properties
More nearby listings that may fit the same search.
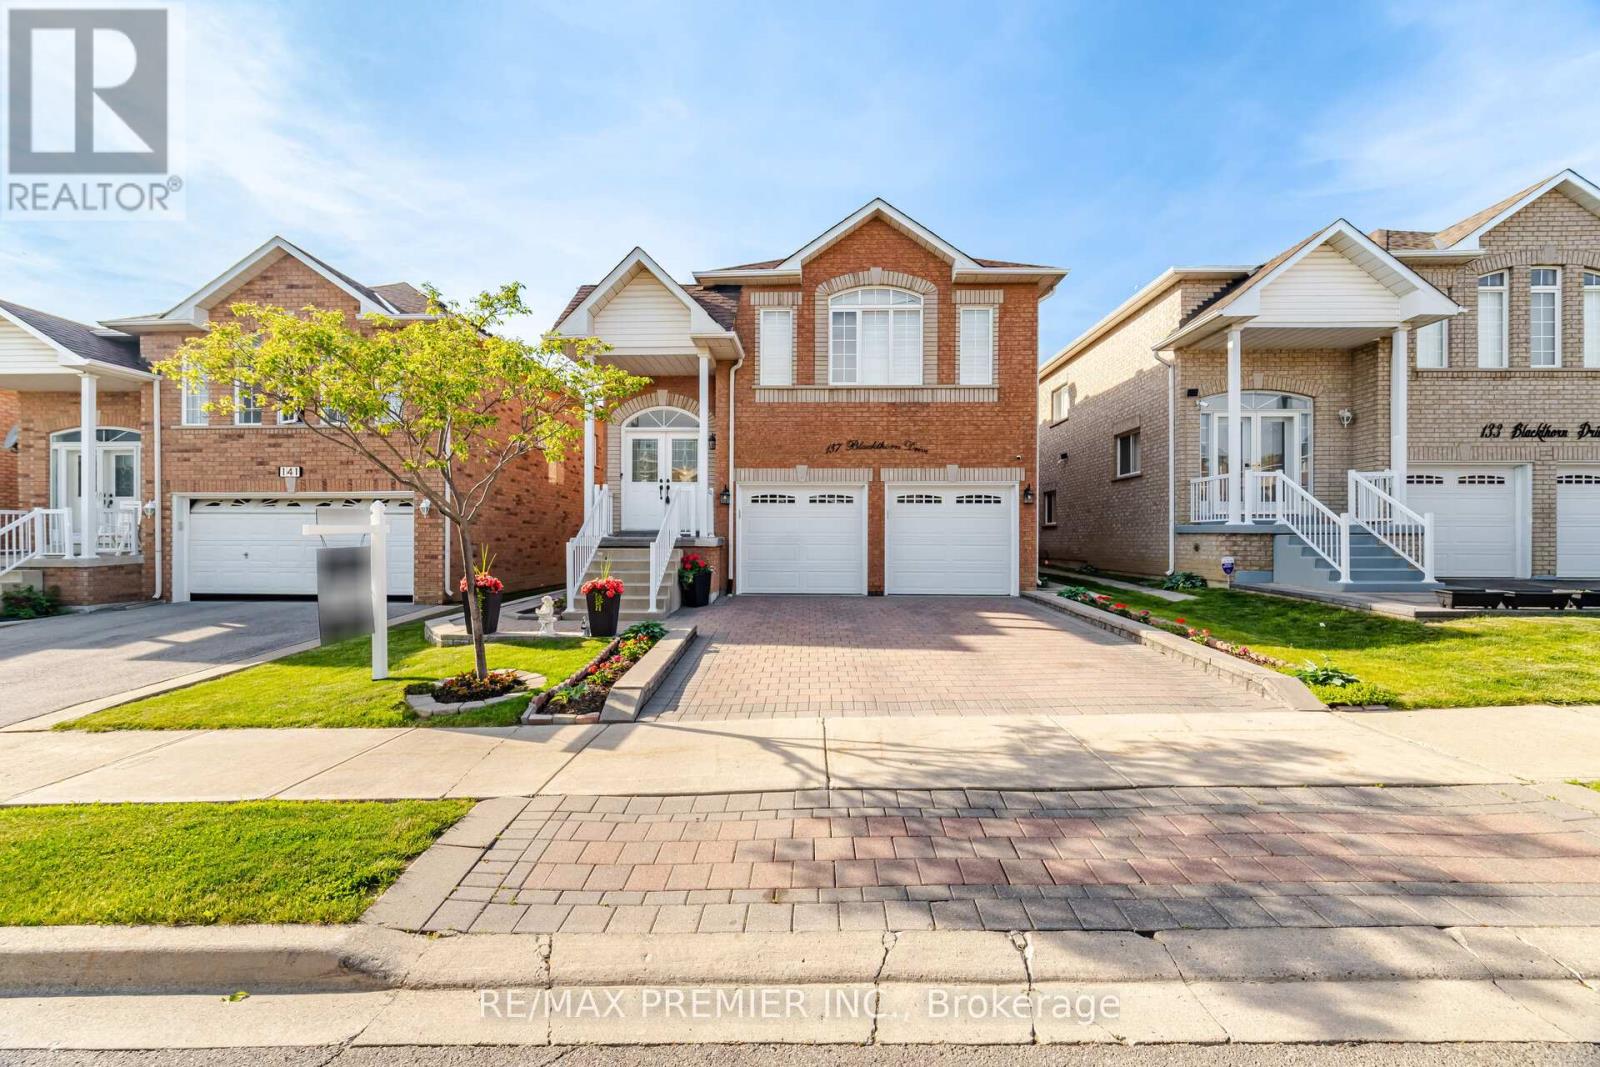
$1,299,000
137 Blackthorn Drive
Vaughan (Maple) · MLS # N13826062
4 bed · 3 bath
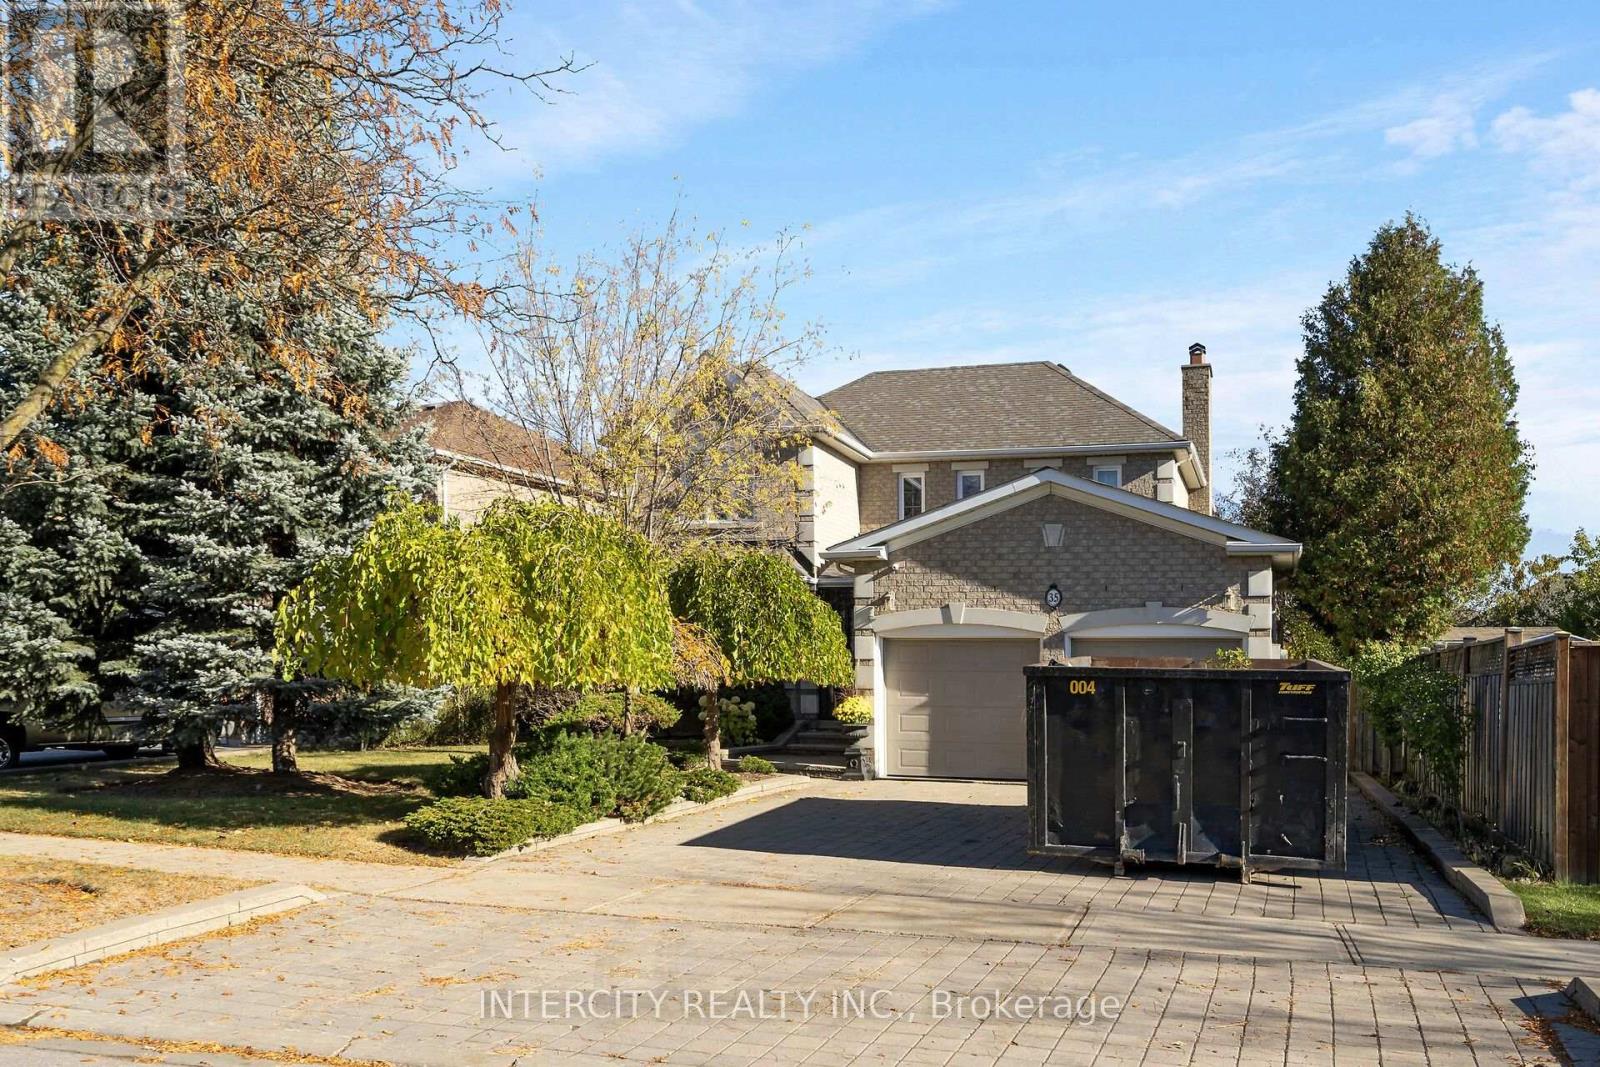
$1,300,000
35 Avro Road
Vaughan (Maple) · MLS # N14110856
3 bed · 4 bath
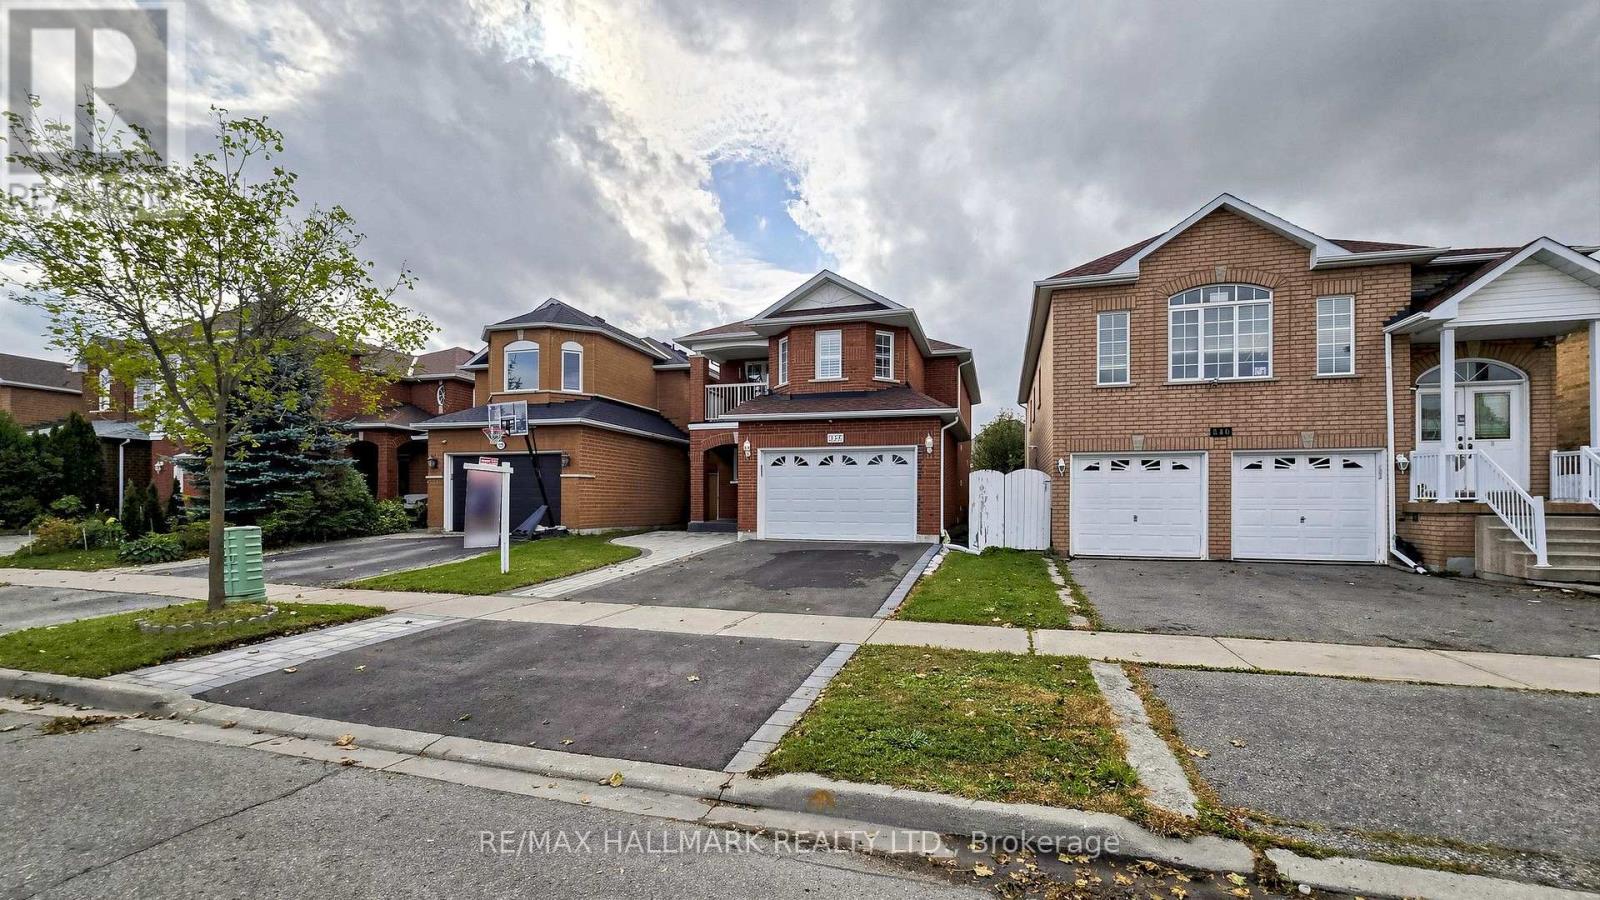
$1,289,000
336 St Joan of Arc Avenue
Vaughan (Maple) · MLS # N14033826
5 bed · 4 bath