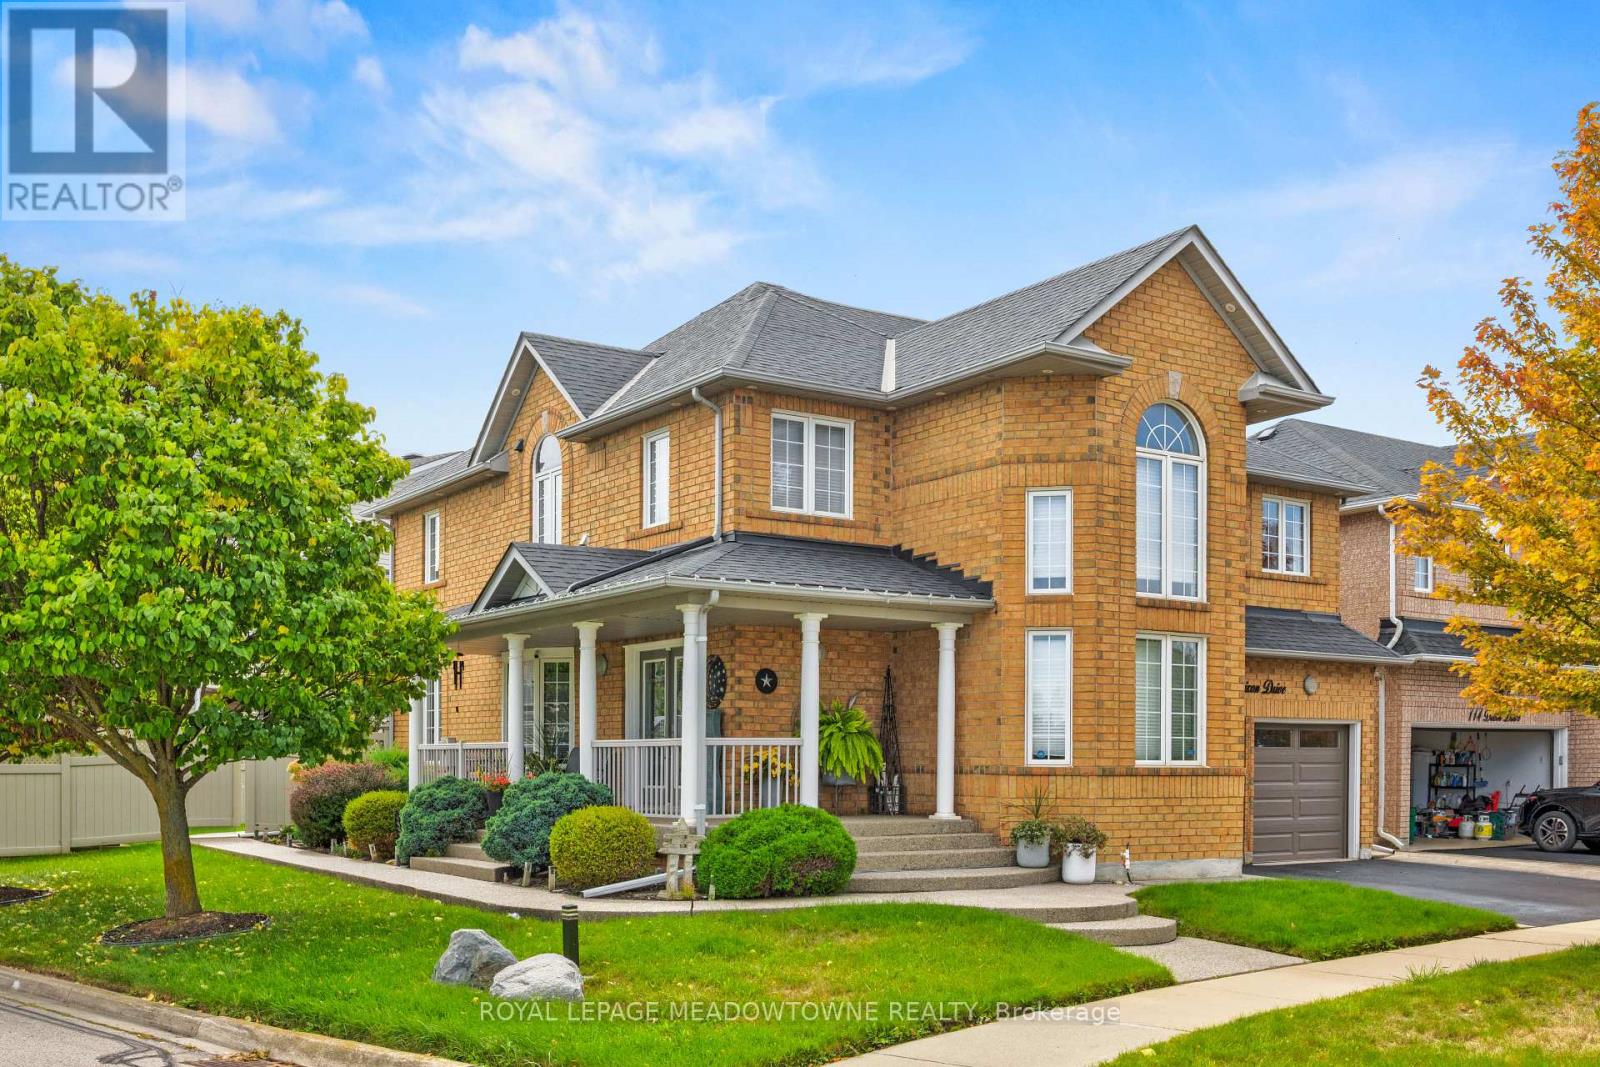
116 Dixon Drive
Milton (DE Dempsey), Ontario L9T5P7
MLS # W13826006
Property Details
Type
Detached
Beds
4
Baths
3
Status
For Sale
More homes like this
About this property
Welcome to 116 Dixon Drive, ideally situated in Milton's sought after Dempsey neighbourhood. This beautiful upgraded home offers a dynamic, open concept layout featuring designer finishes, upgraded lighting, a recently renovated spiral staircase, contemporary interior railings and matching luxury flooring throughout. The impressive finished basement is designed for entertaining, complete with a bar and entertainment room, generous storage and a private workshop. Extensive exterior upgrades include a new roof, insulated garage doors, enhanced attic and above garage insulation, a lawn sprinkler system, exterior lighting, maintenance free vinyl veranda columns and railings, and a maintenance free vinyl fenced backyard. Additional conveniences include an owned hot water tank and electrical rough-in for a future hot tub. Just steps from schools, the library, sports fields, shops and restaurants, with quick access to Highway 401, this is one of Milton's most convenient locations. Move in and enjoy!
Mortgage Estimate
Estimated monthly payment
Calculating…
Estimate only. Taxes, insurance, condo fees, and lender terms are not included.
Monthly costs to verify
Property taxes: about $482/month based on listed annual taxes.
Estimate only. Confirm taxes, condo/maintenance fees, insurance, utilities, and lender terms before making decisions.
Rooms
| Room | Level | Dimensions |
|---|---|---|
| Living room | Main level | 3.65 x 3.05 |
| Study | Second level | 1.8 x 1.8 |
| Dining room | Main level | 3.45 x 4.27 |
| Family room | Main level | 4.57 x 3.96 |
| Kitchen | Main level | 3.15 x 3.65 |
| Partial bathroom | Main level | 0.9 x 1.8 |
| Primary Bedroom | Second level | 5.79 x 3.35 |
| Bedroom 2 | Second level | 3.04 x 3.35 |
| Bedroom 3 | Second level | 4.47 x 3.35 |
| Bedroom 4 | Second level | 3.5 x 3.35 |
| Laundry room | Second level | 1.8 x 1.8 |
Facts & Location
Parking
6 spaces
Lot Size
59.4 x 88.4 FT
Annual Taxes
$5,788
Listing data
Listing information is provided for personal, non-commercial use and should be independently verified before making real estate decisions.
Last refreshed: Oct 18, 2026 3:21 AM
Explore nearby searches
SEO-friendly searches for this area, property type, and nearby neighbourhoods.
Similar Properties
More nearby listings that may fit the same search.
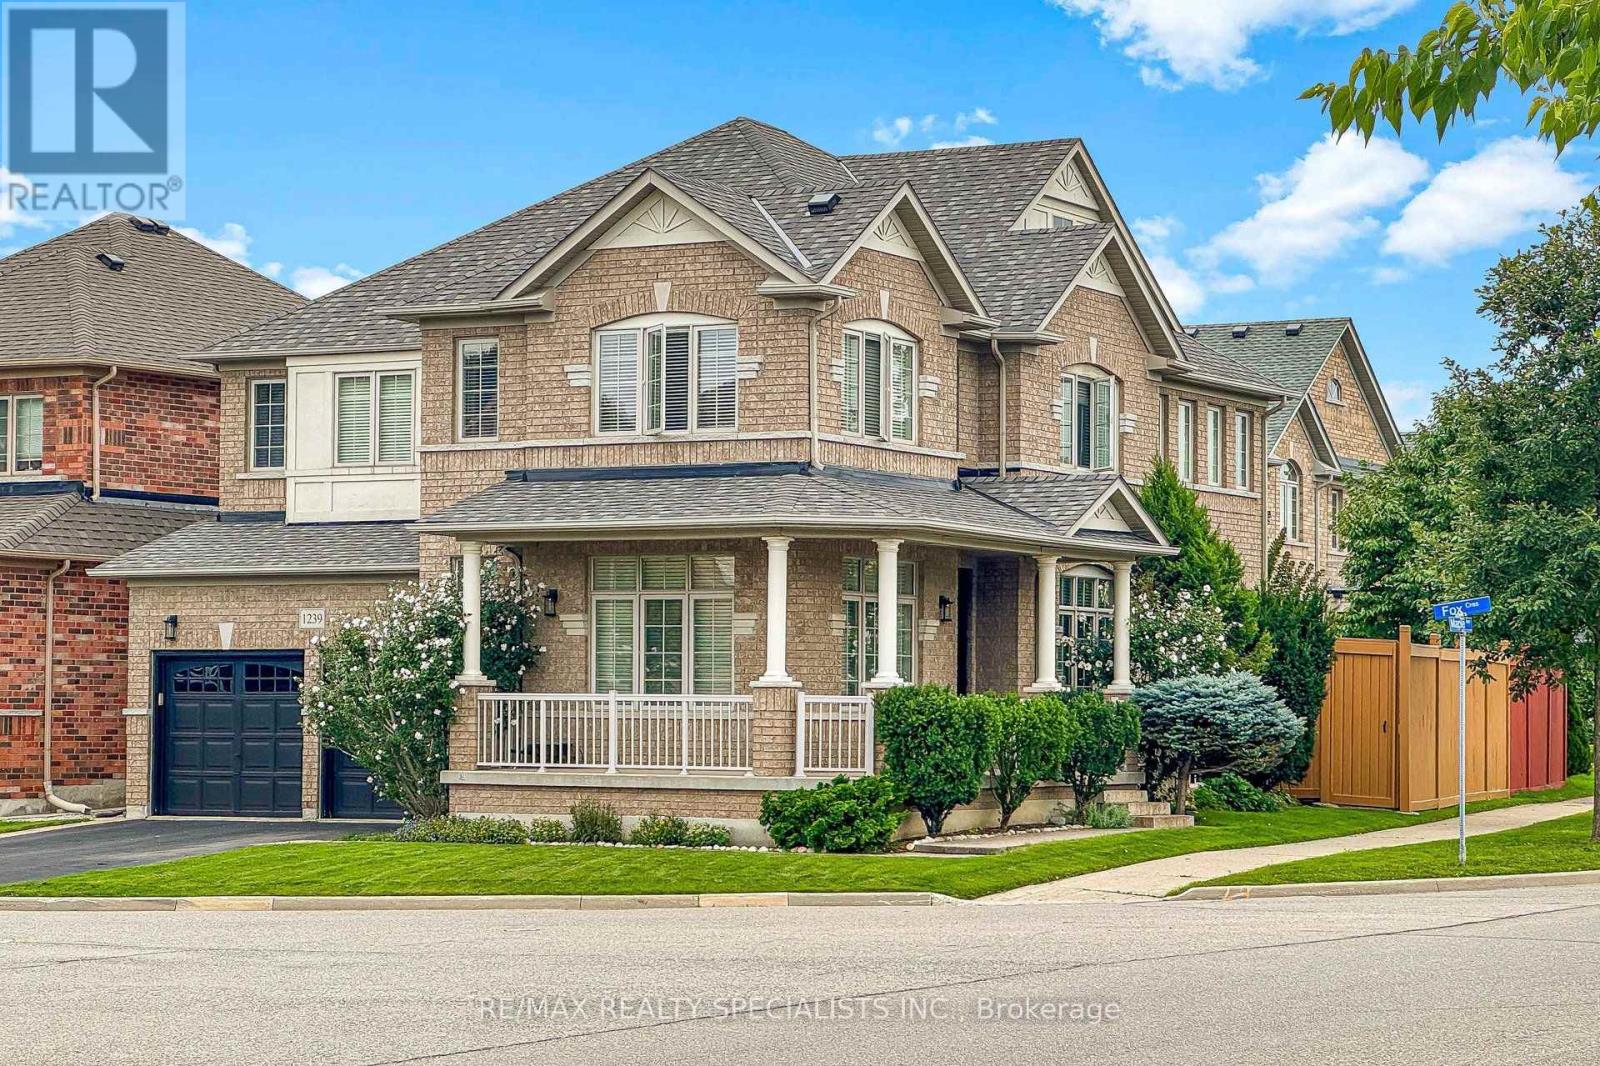
$1,339,000
1239 Fox Crescent
Milton (DE Dempsey) · MLS # W13749700
4 bed · 4 bath · 2,840 sq ft
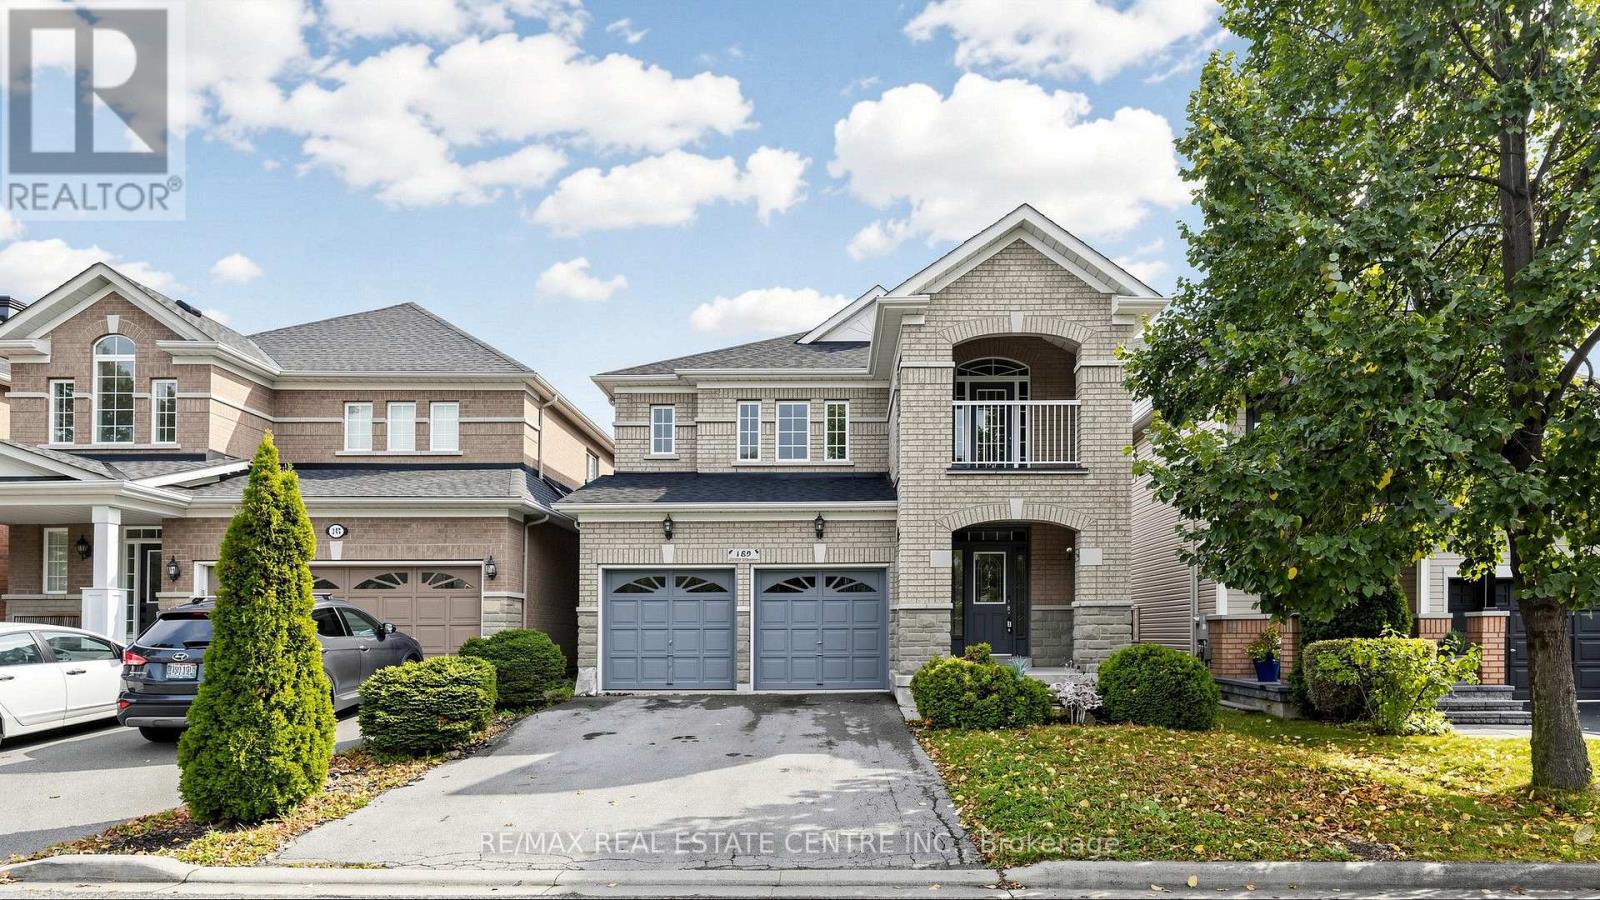
$1,149,999
169 COOKE Crescent
Milton (DE Dempsey) · MLS # W14004864
5 bed · 4 bath · 3,000 sq ft
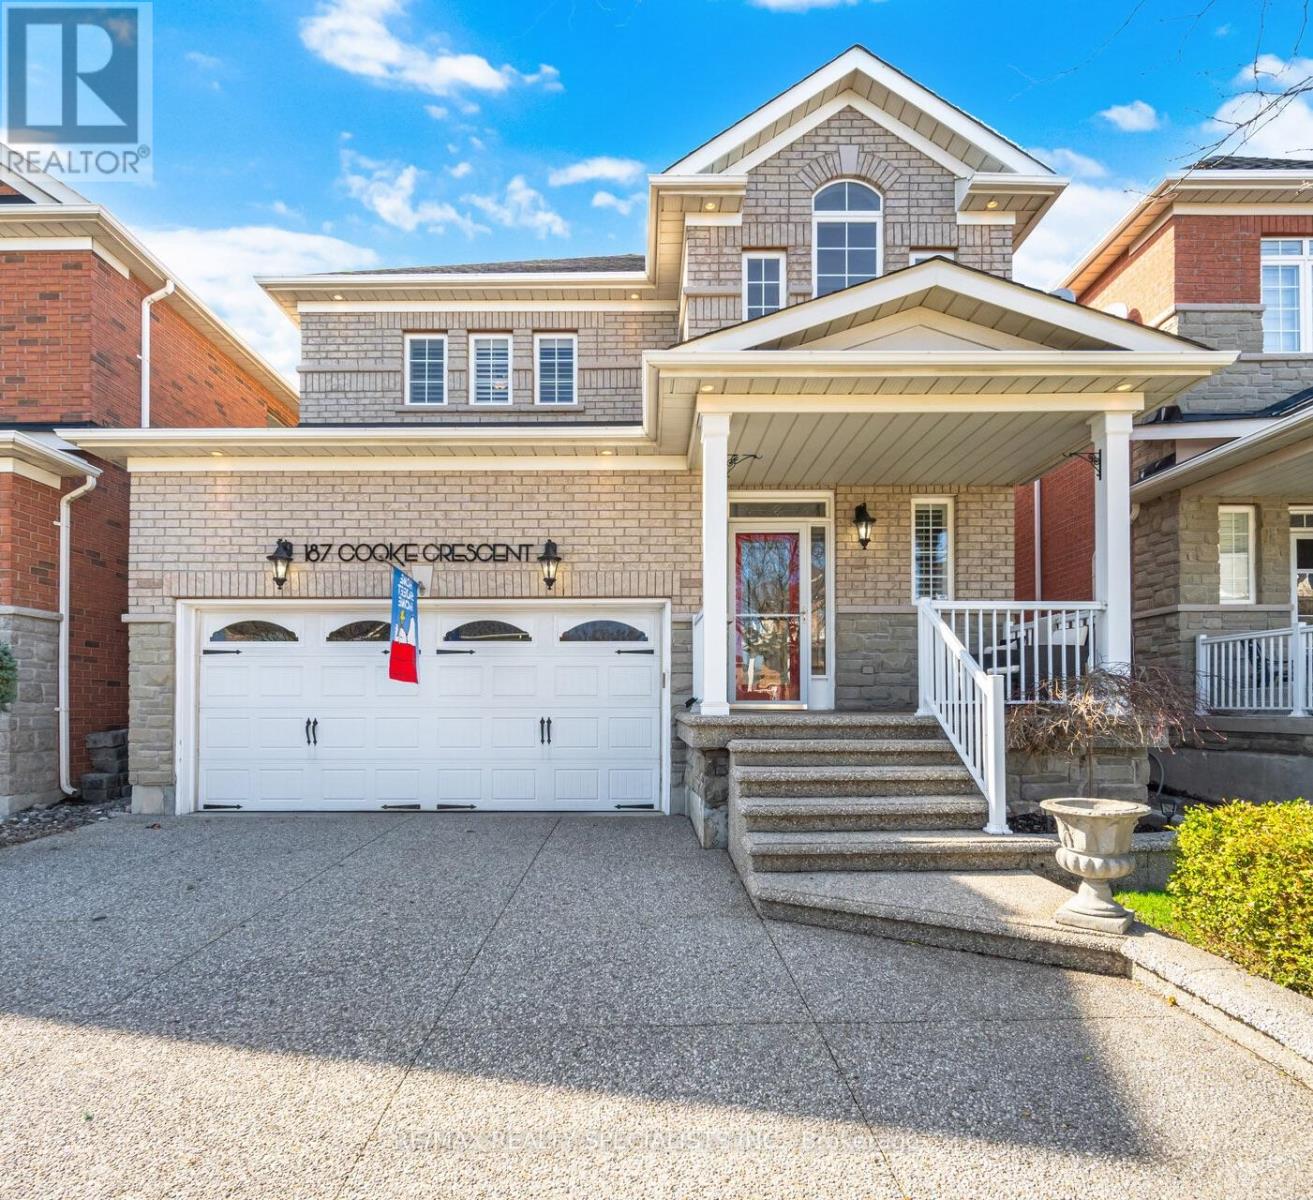
$1,149,900
187 Cooke Crescent
Milton (DE Dempsey) · MLS # W13794070
4 bed · 3 bath