Videos & Virtual Tours
Open available video, 3D tour, or virtual-tour media for this listing.
20429 Willoughby Road
Caledon, Ontario L7K1W2
MLS # W13825520
Property Details
Type
Detached
Beds
3
Baths
2
Status
For Sale
More homes like this
About this property
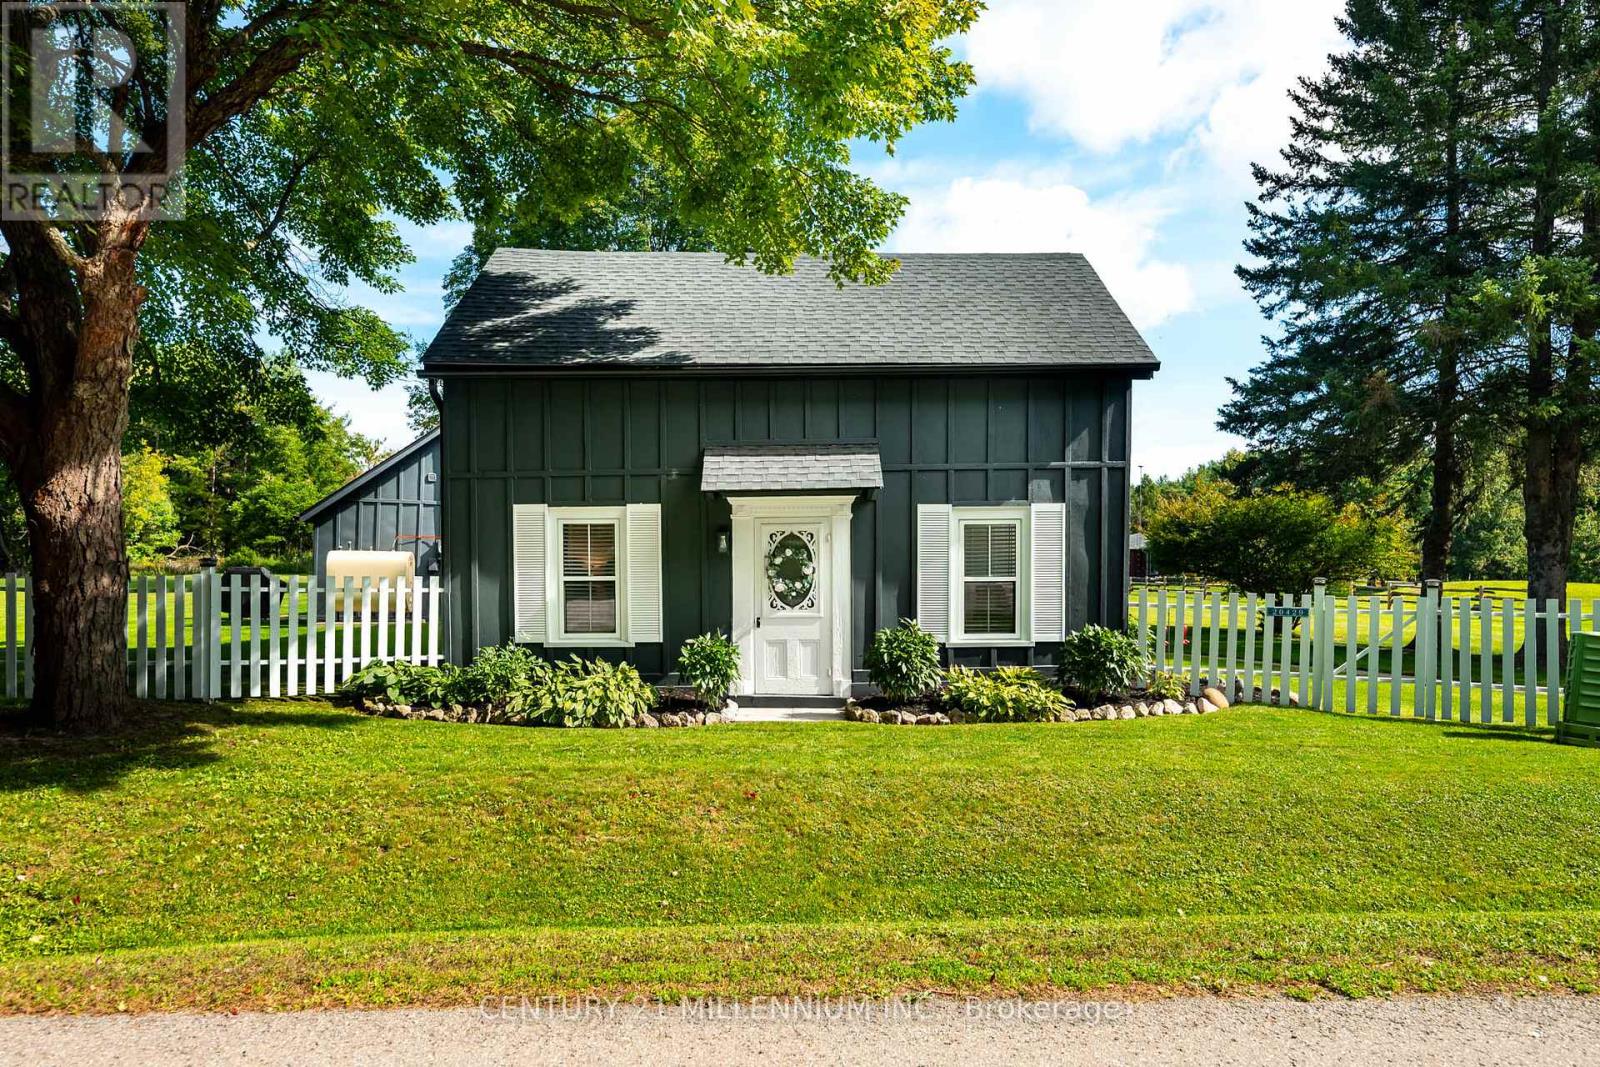
Behind a dreamy white picket fence and a canopy of towering trees, lies this piece of local history in the hamlet of Melville. Steps from your next tee time at Orangeville Golf Club, this over 2 acre property includes owned frontage on both sides of the serene Credit River. A freshly paved driveway, multiple sheds and generous space between neighbours complete the setting. The Town of Caledon heritage research identifies this circa-1850s home as the earliest surviving residence in Melville, a hamlet that grew around early mills on the Credit River. A complete renovation in recent years makes the kitchen the centrepiece, with shaker cabinetry, stone surfaces, a full-height backsplash, wide-plank flooring and new stainless steel appliances. Beamed ceilings, bright new windows throughout and flexible living spaces pair original character with fresh finishes. The layout offers 3 bedrooms and 2 fully updated bathrooms across approximately 1,800 sq ft. Ample storage is found in multiple spaces throughout the home. Sliding doors lead to a private flagstone patio, rear deck and gazebo overlooking the lawn, with room to gather and entertain. Additional updates include roof, windows and doors, eavestroughs, driveway, paint, electrical, insulation and flooring. Move in & enjoy, or explore building a custom home on this exceptional parcel. A distinctive Caledon country home with history, space and a remarkable setting!
Mortgage Estimate
Estimated monthly payment
Calculating…
Estimate only. Taxes, insurance, condo fees, and lender terms are not included.
Monthly costs to verify
Property taxes: about $393/month based on listed annual taxes.
Estimate only. Confirm taxes, condo/maintenance fees, insurance, utilities, and lender terms before making decisions.
Rooms
| Room | Level | Dimensions |
|---|---|---|
| Kitchen | Main level | 7.07 x 3.43 |
| Sitting room | Main level | 4.73 x 3.02 |
| Living room | Main level | 5.57 x 4.52 |
| Office | Main level | 2.84 x 3.92 |
| Primary Bedroom | Main level | 5.07 x 4.1 |
| Bedroom 2 | Second level | 2.38 x 4.11 |
| Bedroom 3 | Second level | 2.78 x 4.86 |
Facts & Location
Interior Size
1,800 sq ft
Parking
2 spaces
Lot Size
448.1 x 222.8 FT ; 2.19 acres irregular
Annual Taxes
$4,715
Listing data
Listing information is provided for personal, non-commercial use and should be independently verified before making real estate decisions.
Last refreshed: Sep 28, 2026 9:30 PM
Explore nearby searches
SEO-friendly searches for this area, property type, and nearby neighbourhoods.
Similar Properties
More nearby listings that may fit the same search.
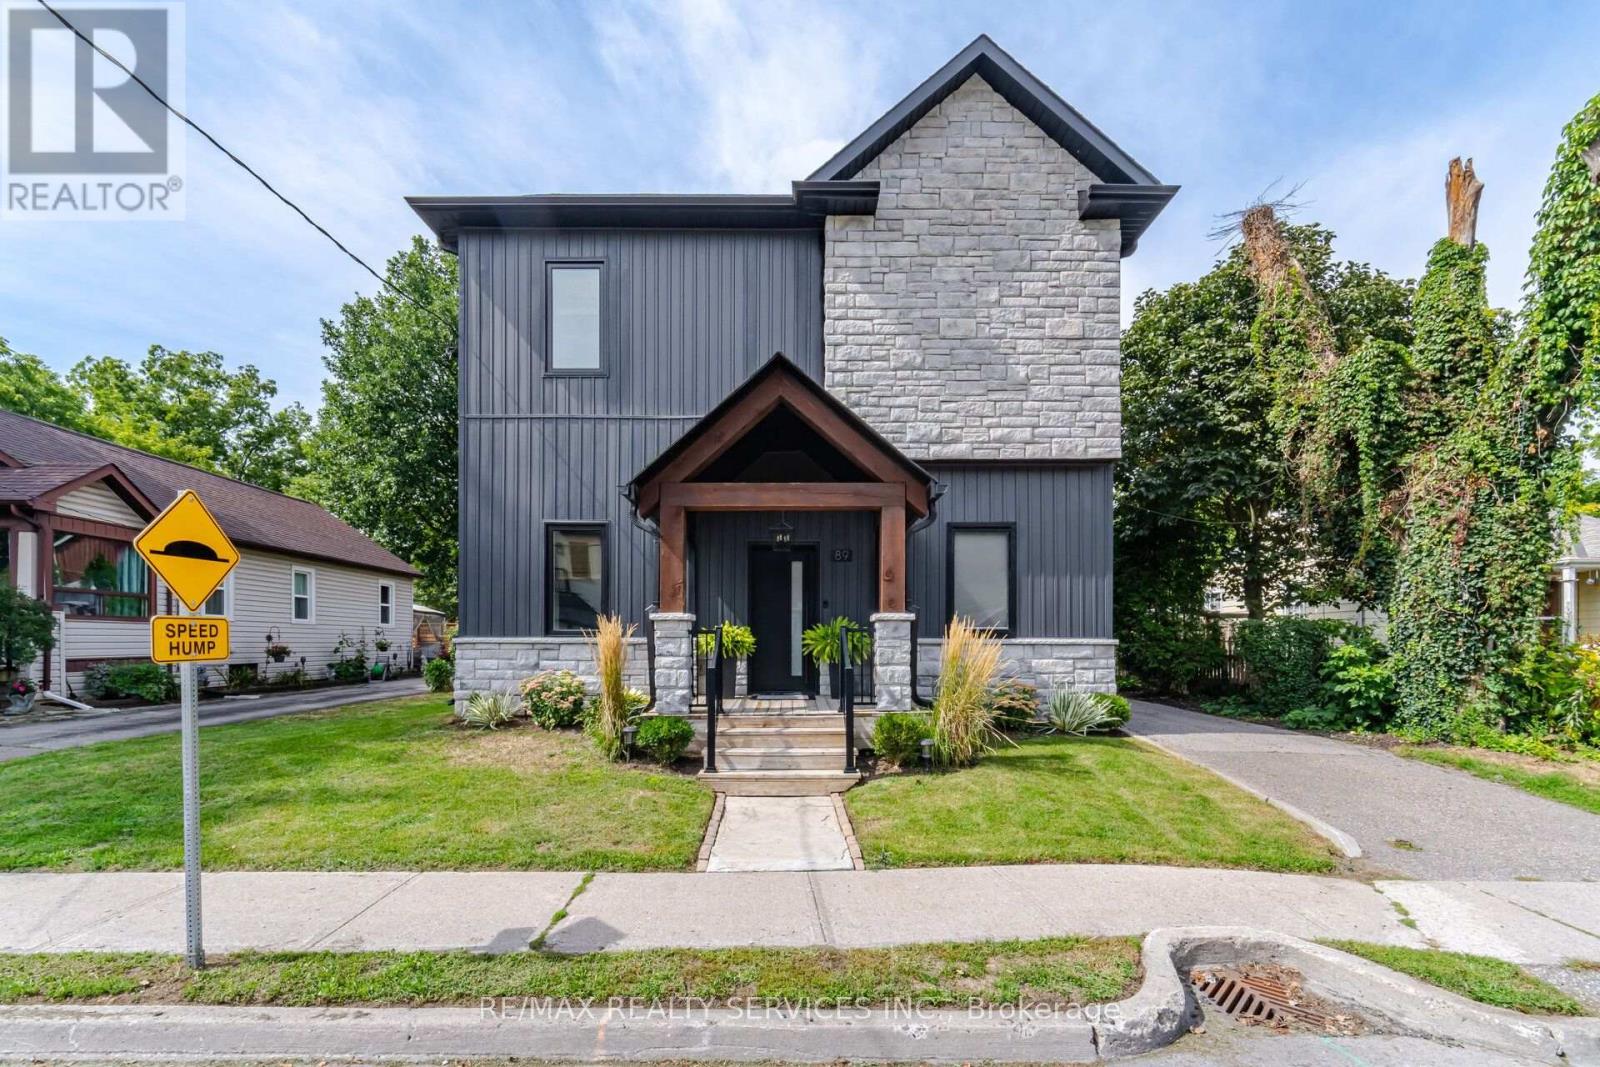
$1,199,900
89 Willow Street
Caledon (Bolton East) · MLS # W13797798
3 bed · 3 bath · 1,800 sq ft
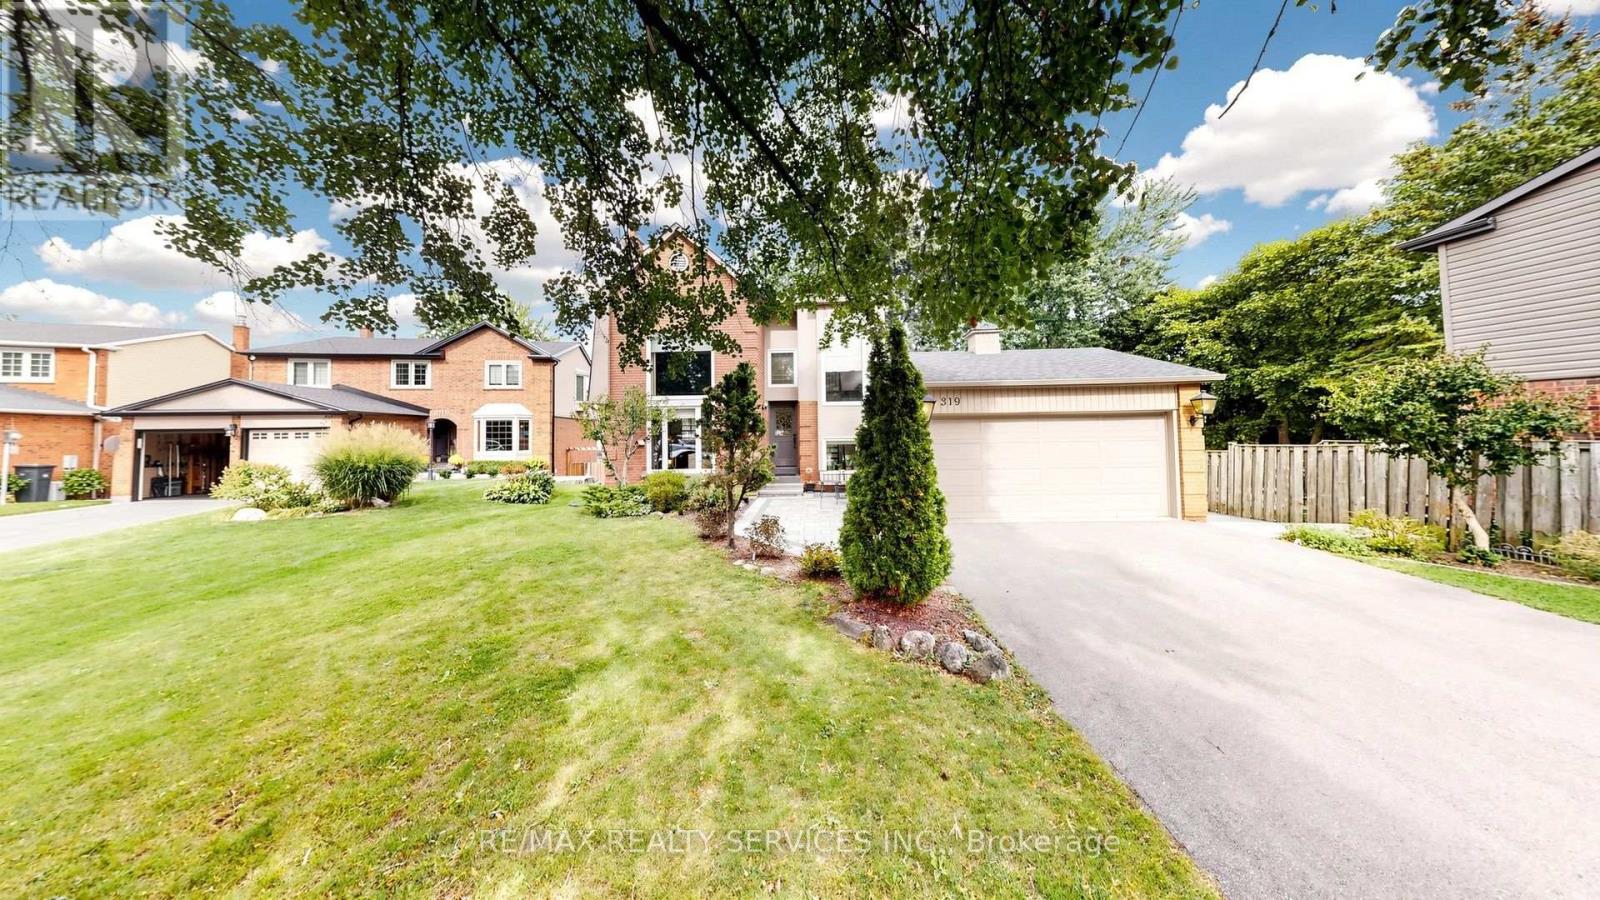
$1,199,900
319 Dingle Court
Caledon (Bolton North) · MLS # W13813422
4 bed · 2 bath
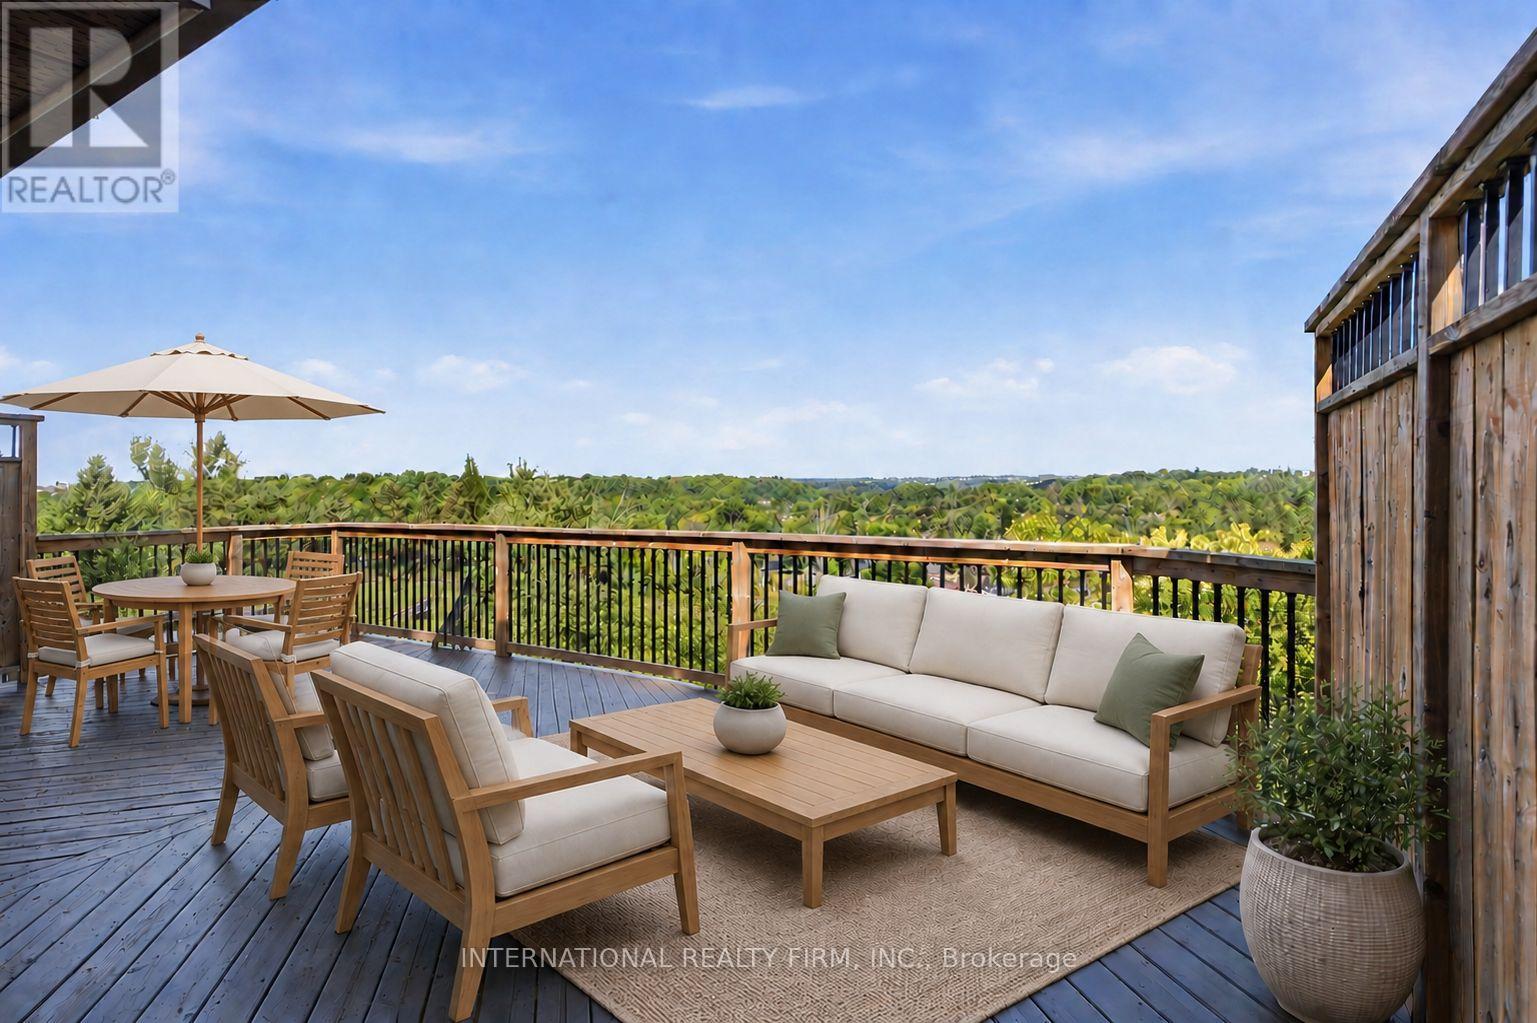
$1,199,000
48 De Rose Avenue
Caledon (Bolton West) · MLS # W13814756
4 bed · 3 bath · 2,500 sq ft