Videos & Virtual Tours
Open available video, 3D tour, or virtual-tour media for this listing.
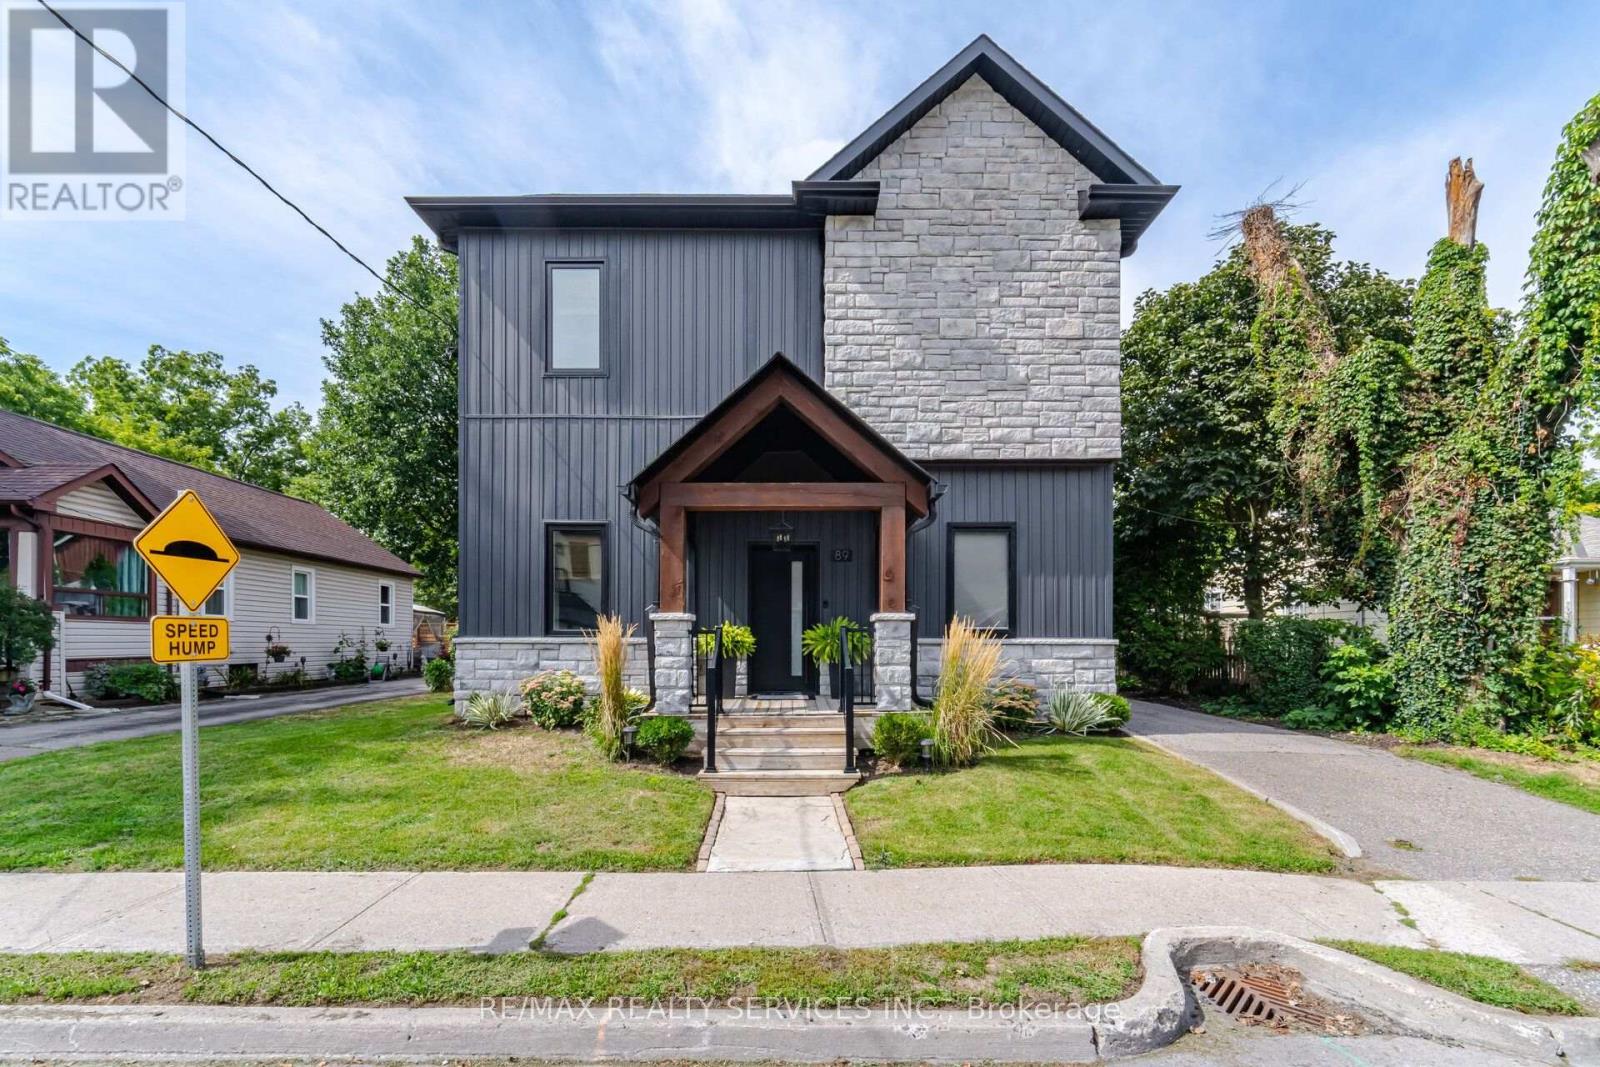
89 Willow Street
Caledon (Bolton East), Ontario L7E3G3
MLS # W13797798
Property Details
Type
Detached
Beds
3
Baths
3
Status
For Sale
More homes like this
About this property
WELCOME TO 89 WILLOW, AN IMPRESSIVE CUSTOM BUILT HOME COMPLETED IN 2022, OFFERING APPROXIMATELY 1800 SQFT BEAUTIFULLY DESIGNED LIVIING SPACE WITH HIGH END QUALITY FINISHES THROUGHOUT. STEP INSIDE TO A BRIGHT, OPEN-CONCEPT MAIN LEVEL FEATURING SOARING IO-FT CEILINGS ENGINEERED HARDWOOD FLOORING AND A SEAMLESS LAYOUT IDEAL FOR BOTH EVERYDAY LIVING ENTERTAINING. AT THE HEART OF THE HOME IS THE STUNNING CUSTOM KITCHEN, THOUGHTFULLY DESIGNED WITH MODERN STYLE AND FUNCTIONALITY IN MIND AND OPENING EFFORTLESSLY TO THE PRINCIPAL LIVING AND DINING AREAS . THE SPACIOUS SECOND LEVEL CONTINUES TO IMPRESS WITH 9FT CEILINGS, ENGINEERED HARDWOOD FLOORING AND THREE SPACIOUS BEDROOMS EACH ENHANCED WITH CUSTOM WARDROBE CLOSETS PROVIDING EXCEPTIONAL STORAGE AND CLEAN, MODERN LOOK. THE PRIMARY RETREAT FEATURES AN IMPRESSIVE 5-PIECE ENSUITE, CREATING THE PERFECT SPACE TO UNWIND AT THE END OF THE DAY. WITH 3 BEDROOMS, 3 BATHROOMS, HIGH CEILINGS, CUSTOM FINISHES AND A MODERN OPEN-CONCEPT DESIGN, THIS NEWER CUSTOM-BUILT HOME OFFERS THE QUALITY, COMFORT AND ATTENTION TO DETAIL TODAY' S BUYERS ARE LOOKING FOR. A FANTASTIC OPPORTUNITY TO OWN A BEAUTIFULLY FINISHED HOME IN BOLTON.
Mortgage Estimate
Estimated monthly payment
Calculating…
Estimate only. Taxes, insurance, condo fees, and lender terms are not included.
Monthly costs to verify
Property taxes: about $444/month based on listed annual taxes.
Estimate only. Confirm taxes, condo/maintenance fees, insurance, utilities, and lender terms before making decisions.
Rooms
| Room | Level | Dimensions |
|---|---|---|
| Living room | Main level | 6.55 x 4.21 |
| Laundry room | Second level | 3.93 x 1.51 |
| Dining room | Main level | 6.55 x 4.21 |
| Kitchen | Main level | 5.68 x 3.96 |
| Den | Main level | 3.02 x 1.77 |
| Bathroom | Main level | 1.47 x 0.82 |
| Primary Bedroom | Second level | 4.47 x 3.55 |
| Bathroom | Second level | 3.55 x 2.09 |
| Bedroom 2 | Second level | 3.98 x 3.1 |
| Bedroom 3 | Second level | 3.48 x 4.02 |
| Bathroom | Second level | 2.6 x 2.5 |
Facts & Location
Interior Size
1,800 sq ft
Parking
5 spaces
Lot Size
56 x 101.1 FT
Annual Taxes
$5,332
Listing data
Listing information is provided for personal, non-commercial use and should be independently verified before making real estate decisions.
Last refreshed: Oct 8, 2026 3:34 AM
Explore nearby searches
SEO-friendly searches for this area, property type, and nearby neighbourhoods.
Similar Properties
More nearby listings that may fit the same search.
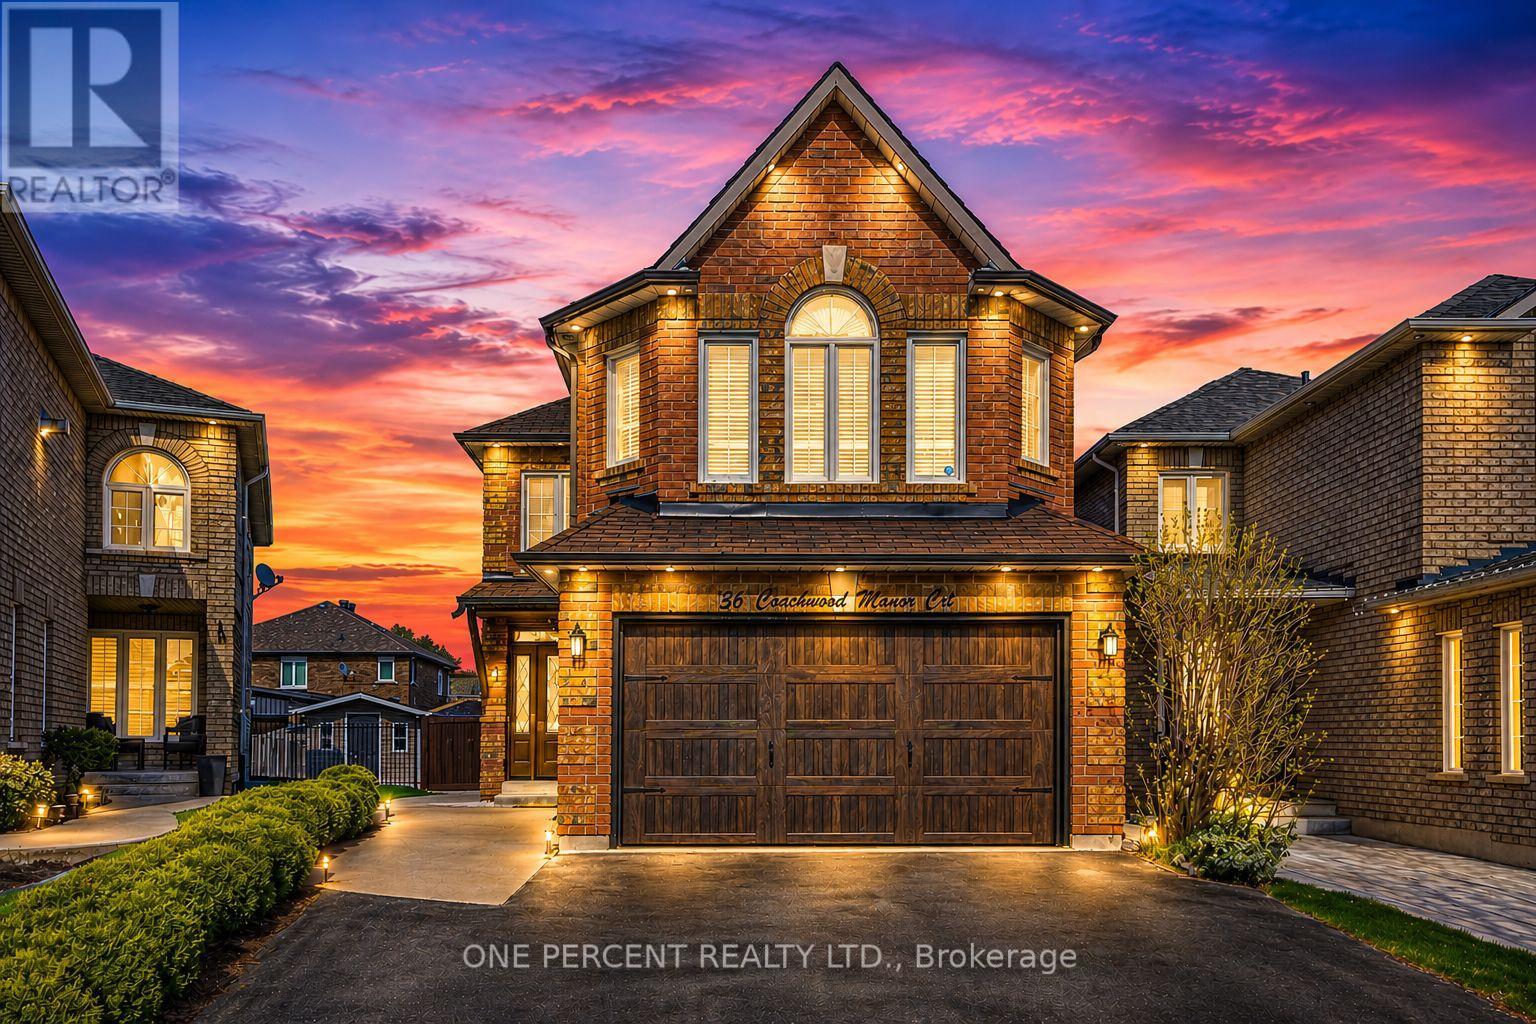
$1,180,000
36 Coachwood Manor Court
Caledon (Bolton East) · MLS # W13847184
4 bed · 4 bath
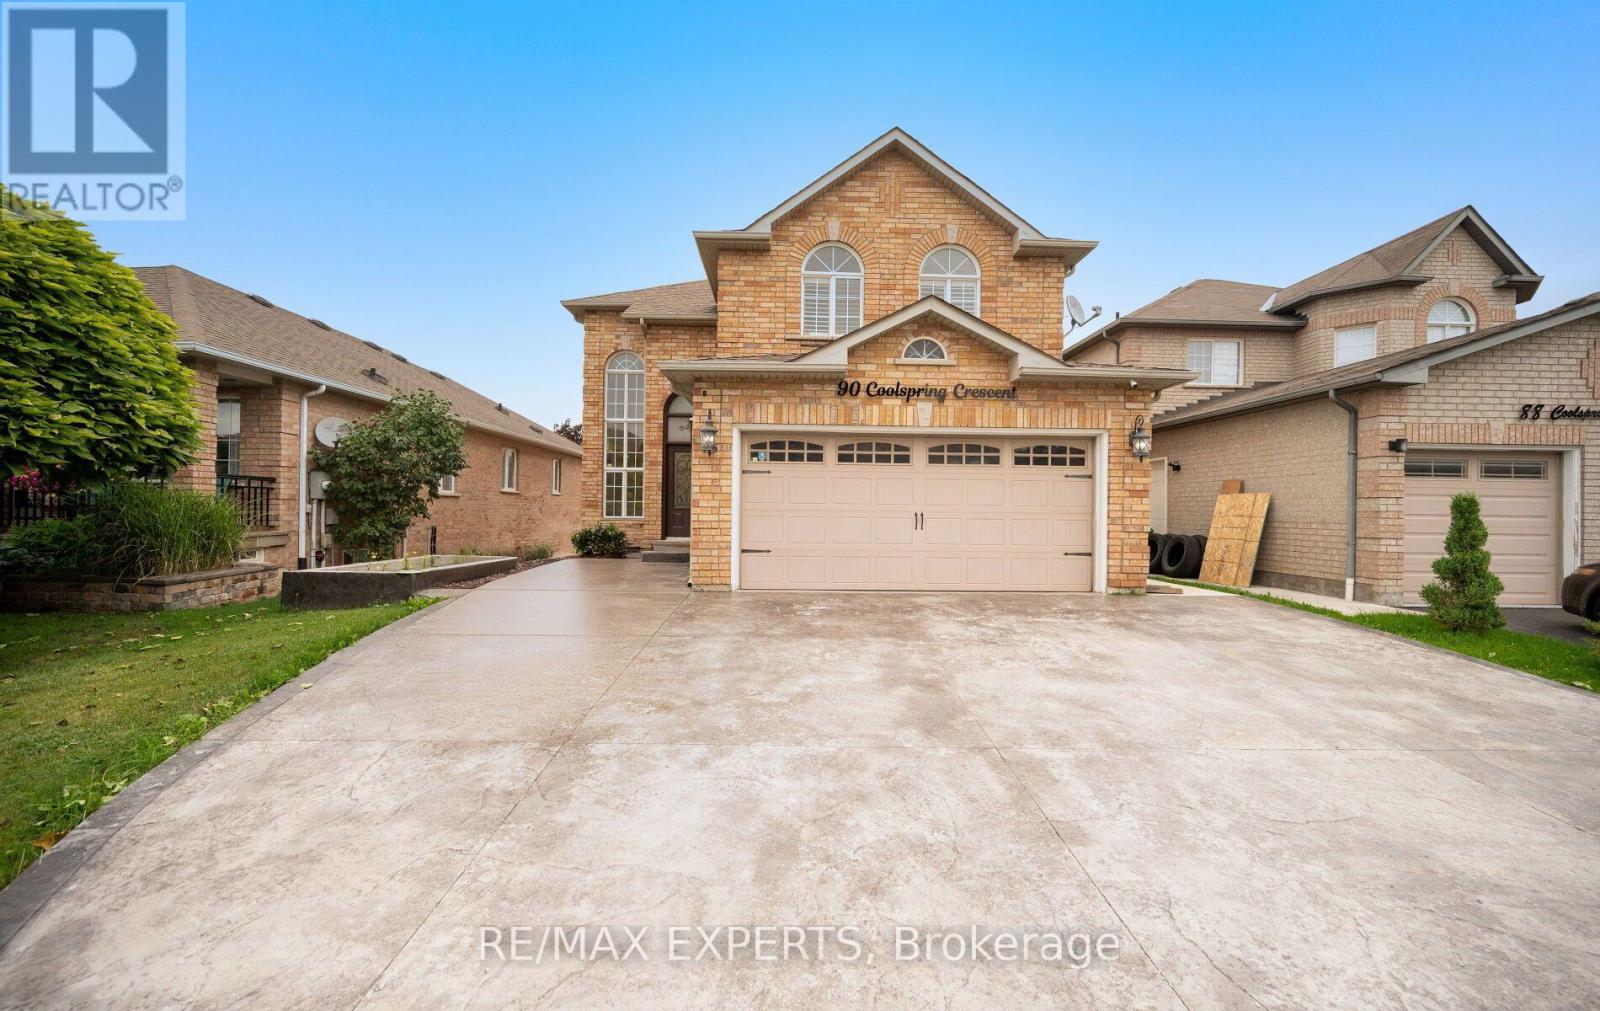
$1,150,000
90 Coolspring Crescent
Caledon (Bolton East) · MLS # W13713210
4 bed · 4 bath · 2,200 sq ft
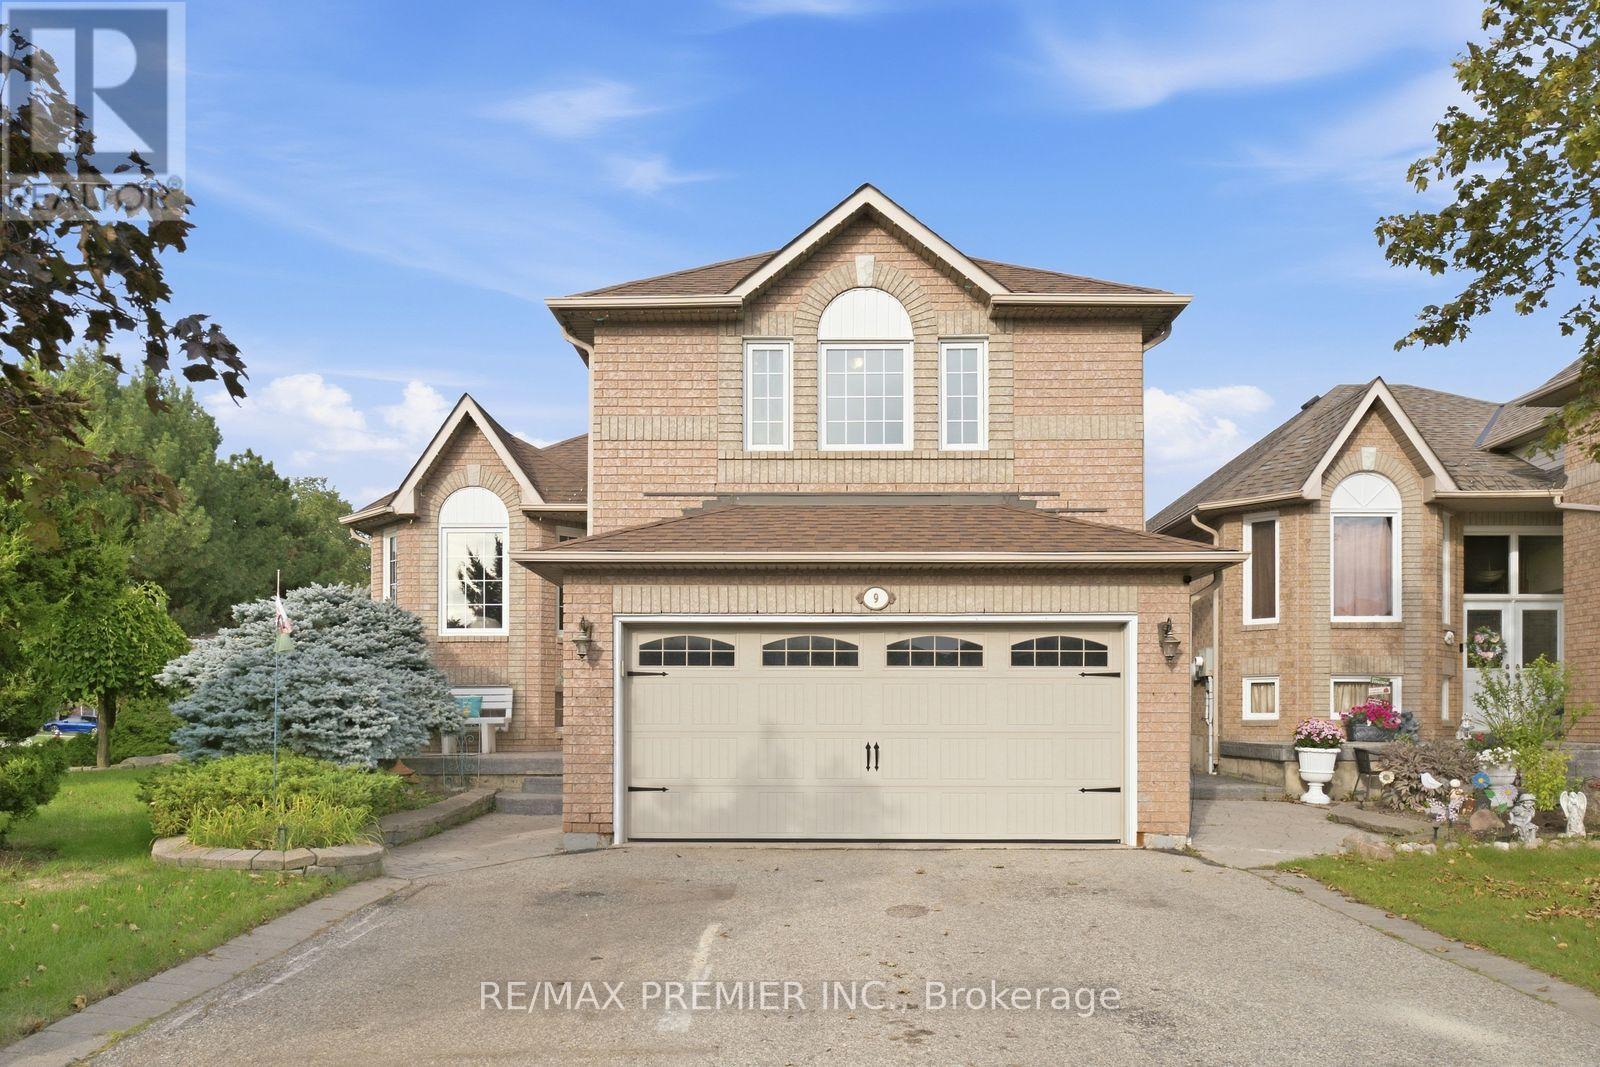
$1,100,000
9 Sant Farm Drive
Caledon (Bolton East) · MLS # W13803104
3 bed · 3 bath · 3,100 sq ft