
108 Valleyway Crescent
Vaughan (Maple), Ontario L6A1K8
MLS # N13824790
Property Details
Type
Detached
Beds
5
Baths
4
Status
For Sale
More homes like this
About this property
WELCOME TO 108 VALLEYWAY CRESCENT! AN ELEGANT MAPLE RESIDENCE SET ON A RARE 48-FT-WIDE, SIDEWALK-FREE LOT.Beautifully updated and thoughtfully designed, this distinguished 4bedroom, 3bathroom, double-car garage two-storey home offers 2,269 sqft of refined above-grade living space, combining timeless elegance with modern comfort. The main and second floors have been thoughtfully renovated, featuring wood floorings throughout and ceramic flooring in the kitchen. The open-concept layout flows effortlessly from the elegant formal living and dining rooms into the inviting family room, complete with a cozy fireplace and refreshment bar. Bright, spacious and thoughtfully designed, every space offers comfort, scale and timeless appeal.A newly renovated powder room adds a refined touch to the main level.The sun-filled eat-in kitchen is beautifully updated with a new quartz countertop, sink, faucet and backsplash, complemented by ample cabinetry & generous workspace.The kitchen is further enhanced by a brand-new, never-used refrigerator, dishwasher purchased in 2025, and brand-new, never-used range hood(2025). Upstairs four well-appointed bedrooms include a serene primary suite with a fully renovated 3pc ensuite. All three bathrooms on the main and second floors have been freshly painted, along with select rooms throughout the home, creating a bright and refreshed atmosphere.The fully finished lower level features a recreation room, full kitchen, bedroom, 3pc bath, washer and dryer(2025), and separate entrance, providing additional living space and versatility.Recent improvements include new roof shingles (2026), upgraded attic insulation(2025), and a new A/C system with heat-pump functionality (2025), washer and dryer(2025).Ideally located in a mature, family-friendly Maple neighbourhood, close to top-rated schools, daycare centres, parks, trails, shopping, cafés, amenities, public transit and major highways. A Must See!
Mortgage Estimate
Estimated monthly payment
Calculating…
Estimate only. Taxes, insurance, condo fees, and lender terms are not included.
Monthly costs to verify
Property taxes: about $483/month based on listed annual taxes.
Estimate only. Confirm taxes, condo/maintenance fees, insurance, utilities, and lender terms before making decisions.
Rooms
| Room | Level | Dimensions |
|---|---|---|
| Living room | Main level | 4.66 x 3.2 |
| Dining room | Main level | 3.72 x 3.2 |
| Bedroom | Basement | 0 x 0 |
| Kitchen | Main level | 3.05 x 2.86 |
| Eating area | Main level | 4.42 x 3.23 |
| Family room | Main level | 5.18 x 3.176 |
| Primary Bedroom | Second level | 5.82 x 3.2 |
| Bedroom 2 | Second level | 3.51 x 2.99 |
| Bedroom 3 | Second level | 3.44 x 2.99 |
| Bedroom 4 | Second level | 3.51 x 2.47 |
| Recreational, Games room | Basement | 0 x 0 |
Facts & Location
Parking
6 spaces
Lot Size
48.8 x 117.3 FT
Annual Taxes
$5,791
Listing data
Listing information is provided for personal, non-commercial use and should be independently verified before making real estate decisions.
Last refreshed: Oct 14, 2026 3:33 AM
Explore nearby searches
SEO-friendly searches for this area, property type, and nearby neighbourhoods.
Similar Properties
More nearby listings that may fit the same search.
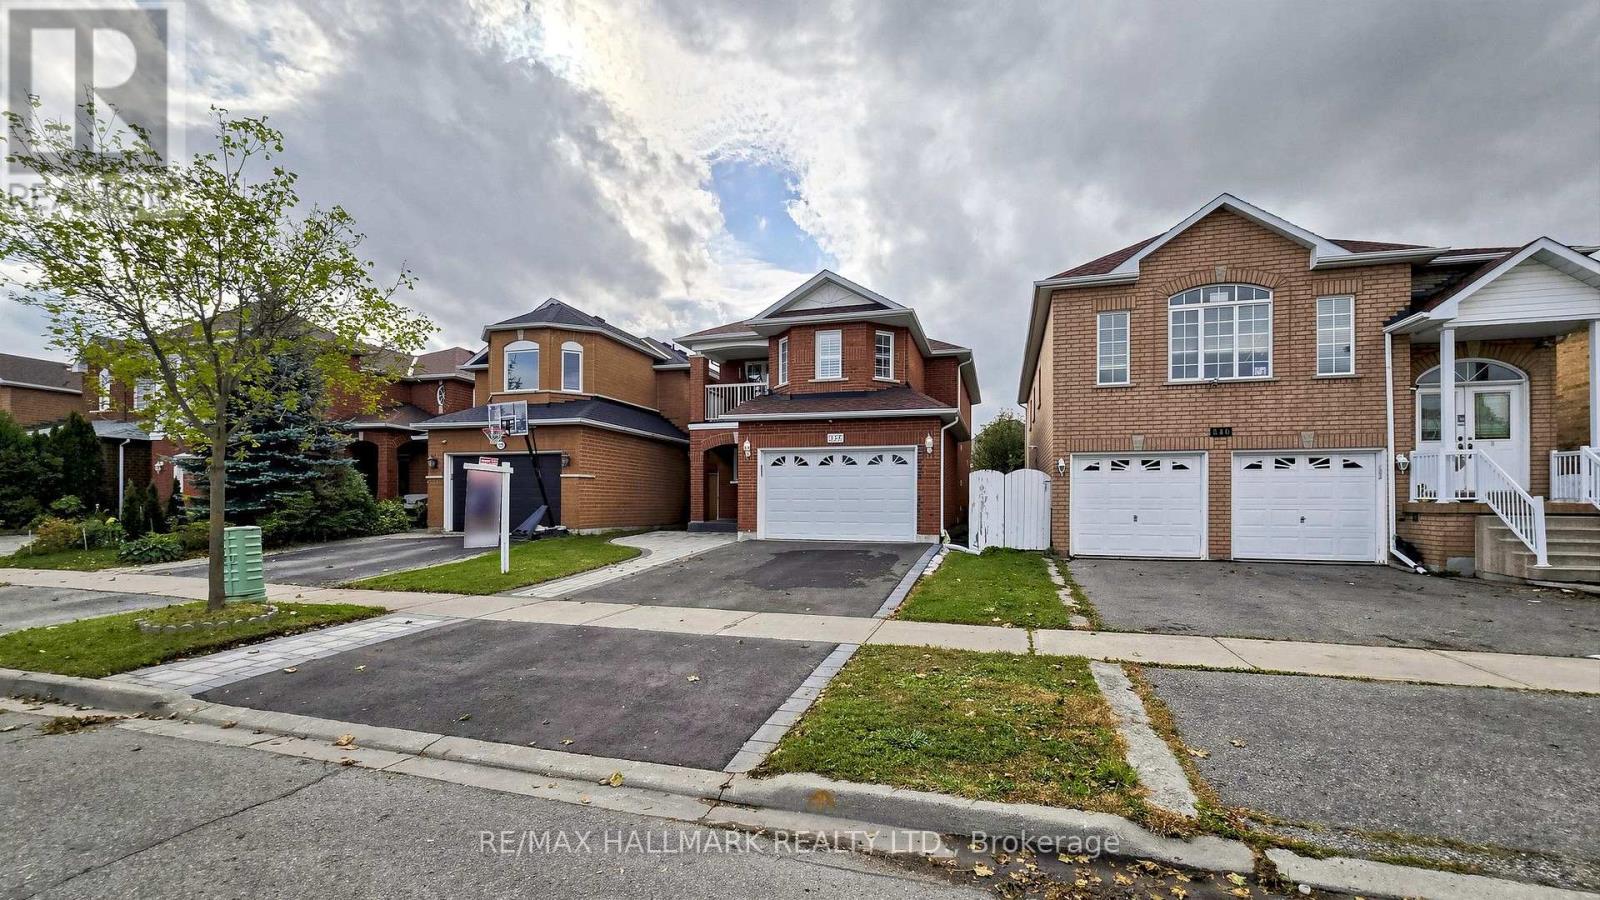
$1,289,000
336 St Joan of Arc Avenue
Vaughan (Maple) · MLS # N14033826
5 bed · 4 bath
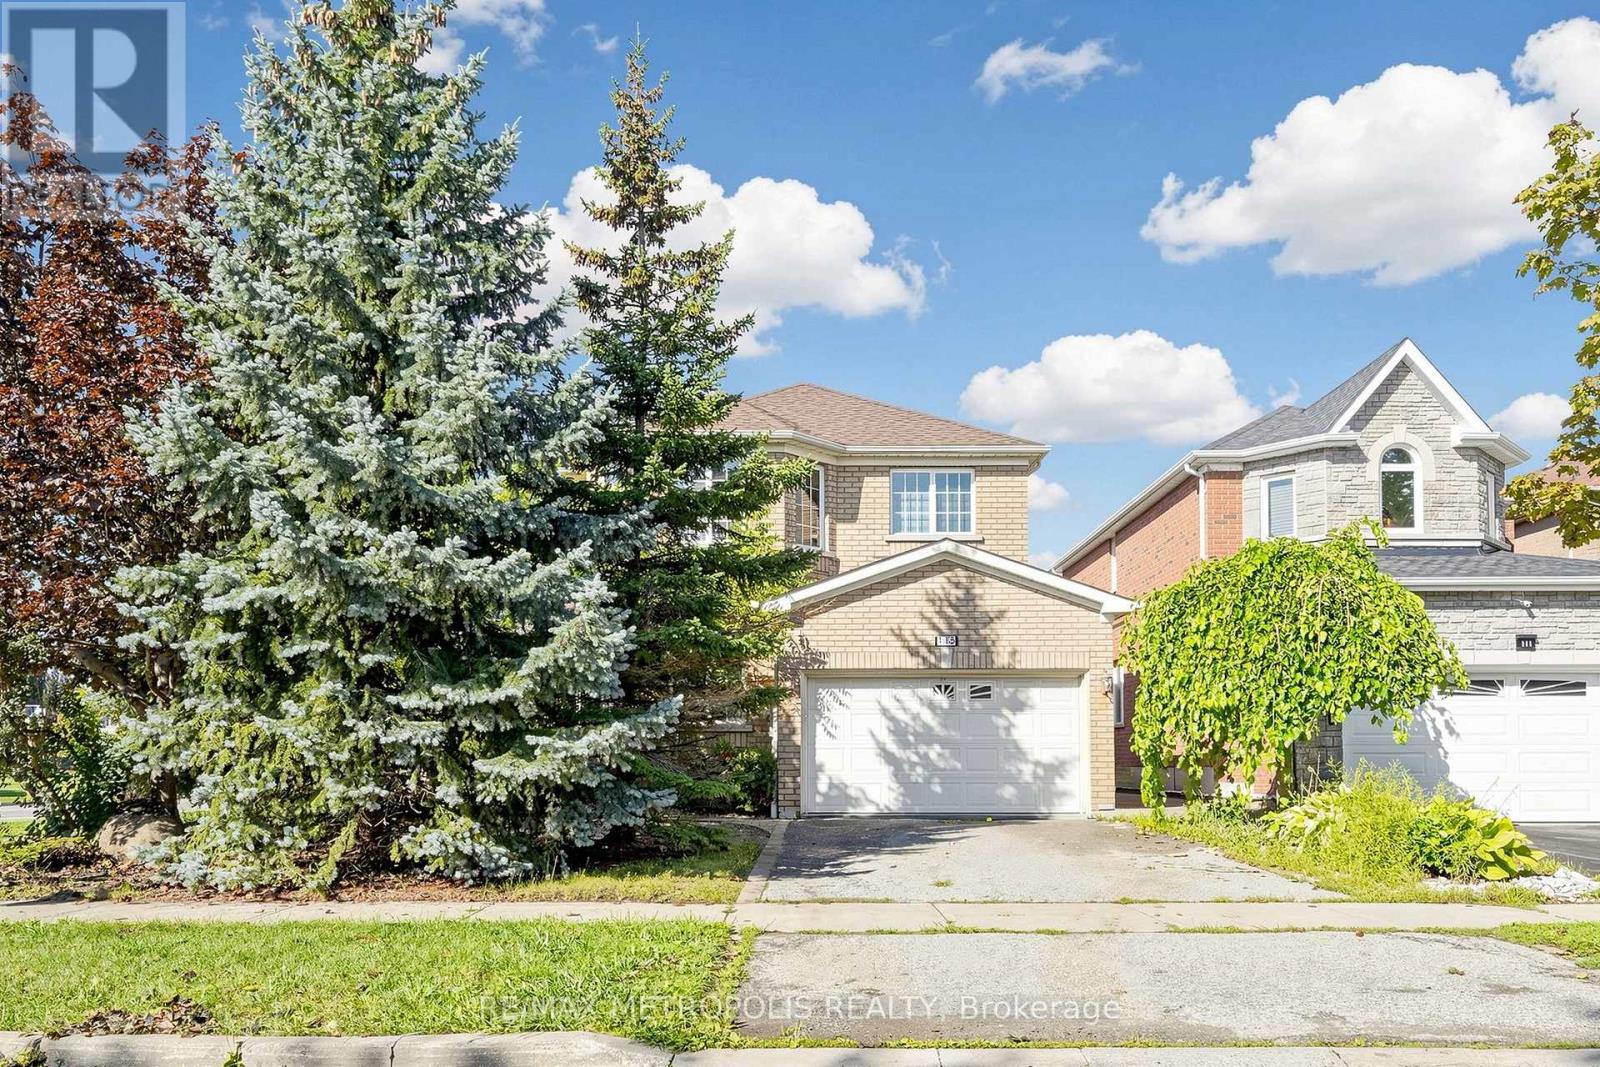
$1,299,000
115 Sandway Crescent
Vaughan (Maple) · MLS # N13755140
4 bed · 4 bath
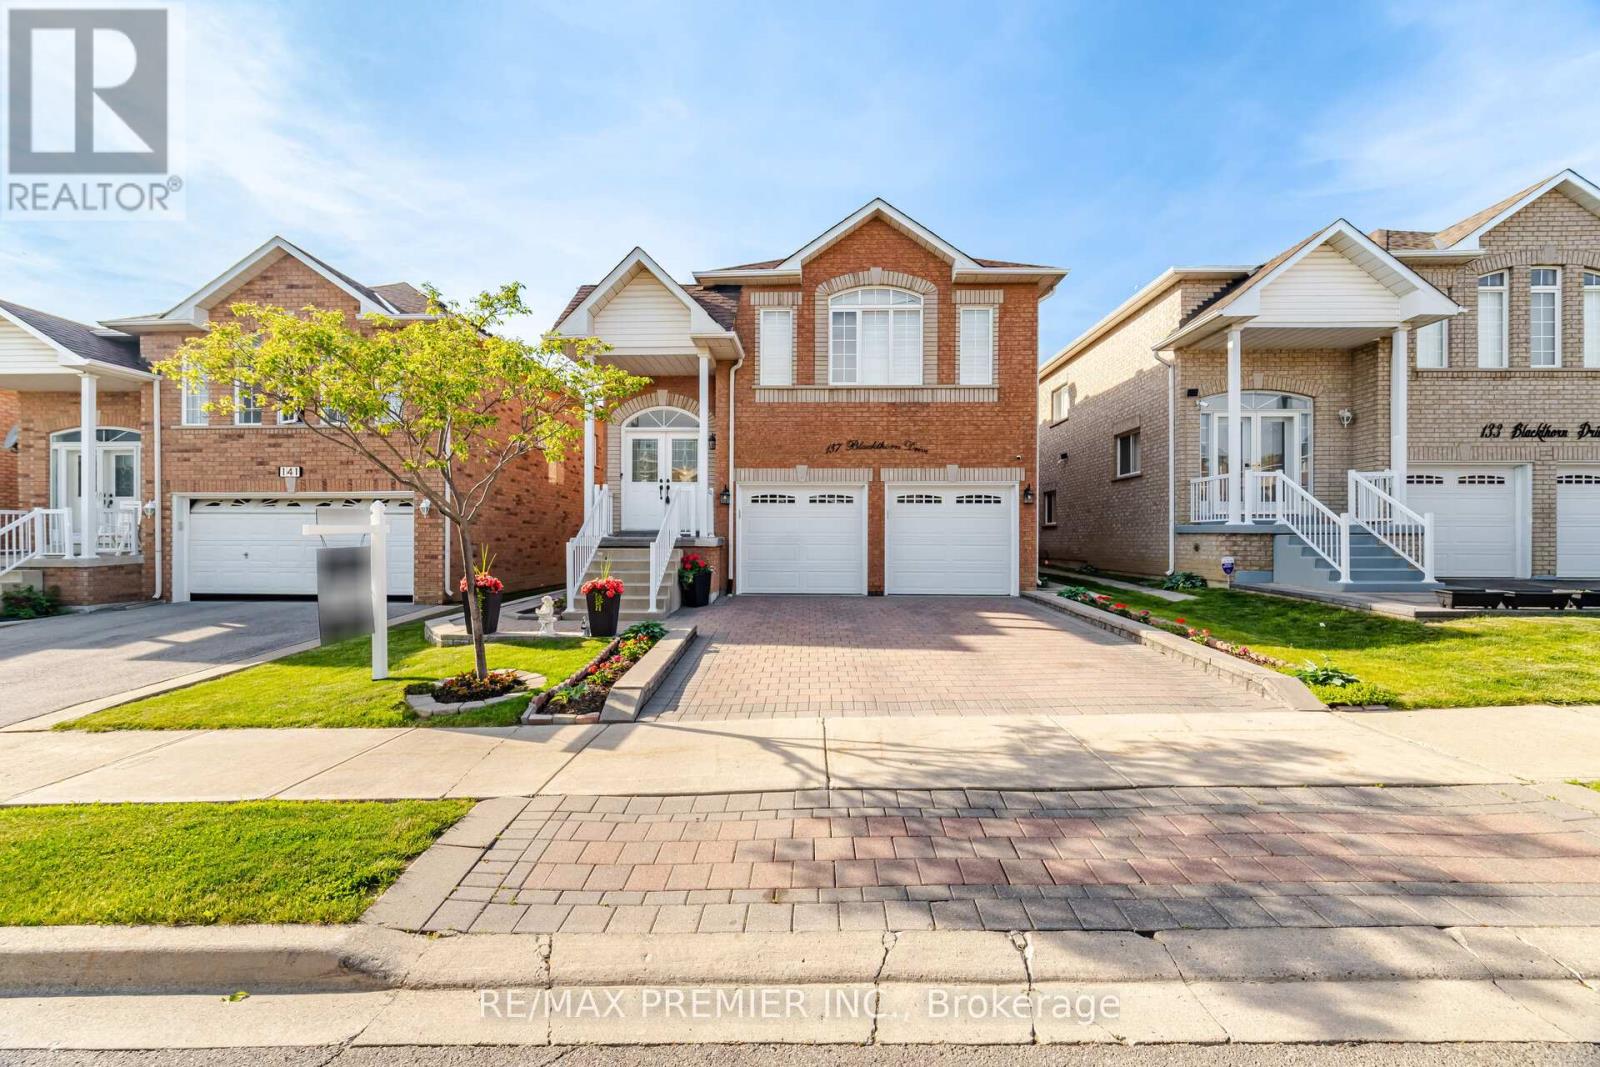
$1,299,000
137 Blackthorn Drive
Vaughan (Maple) · MLS # N13826062
4 bed · 3 bath