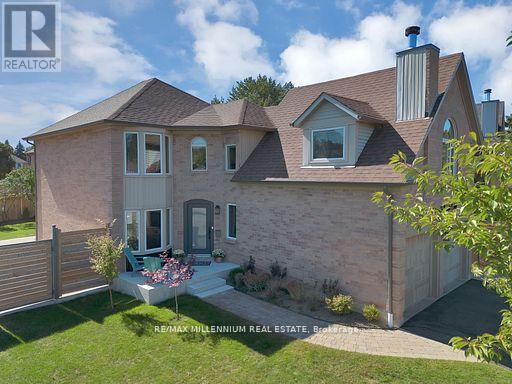
4165 Credit Pointe Drive
Mississauga (East Credit), Ontario L5M3K3
MLS # W13824630
Property Details
Type
Detached
Beds
4
Baths
3
Status
For Sale
More homes like this
About this property
Welcome to **4165 Credit Pointe Drive**, an extensively renovated residence situated on an impressive **67' x 120' corner lot**. Offering approximately **2,000 sq. ft. of spacious open-concept main-floor living**, this exceptional home combines contemporary style, thoughtful design and everyday functionality. The main floor features a bright, expansive layout with **brand-new hardwood flooring, pot lights and smooth ceilings throughout**, creating a polished and sophisticated atmosphere. The renovated kitchen offers a modern setting for both everyday living and entertaining, while the upgraded bathrooms showcase a fresh, contemporary feel. The second level features **three generous bedrooms** plus a unique **family room/loft above the garage**, providing an ideal space for a family room, home office, media room or private retreat. Additional features include **central vacuum, Newly Built Shed, Upgraded Modern kitchen and bathrooms, brand-new hardwood flooring, pot lights, Separate entrance to Basement, smooth ceilings, double-car garage and ample parking, New fence (2024) for full privacy with barn doors.**The home's spacious layout offers excellent flow and a natural sense of balance, creating a warm and welcoming environment throughout. Set in a desirable Mississauga location close to **schools, parks, shopping, restaurants, transit and major highways**, this is a home designed for both sophisticated entertaining and comfortable family living. A Rare opportunity to own a thoughtfully renovated 3+1 bedroom residence on an exceptional corner lot, offering impressive space, modern finishes and a highly versatile floor plan.
Mortgage Estimate
Estimated monthly payment
Calculating…
Estimate only. Taxes, insurance, condo fees, and lender terms are not included.
Monthly costs to verify
Property taxes: about $728/month based on listed annual taxes.
Estimate only. Confirm taxes, condo/maintenance fees, insurance, utilities, and lender terms before making decisions.
Rooms
| Room | Level | Dimensions |
|---|---|---|
| Living room | Main level | 5.44 x 3.78 |
| Dining room | Main level | 3.76 x 3.13 |
| Kitchen | Main level | 4.11 x 3.25 |
| Eating area | Main level | 3.17 x 2.8 |
| Family room | Upper Level | 6.02 x 4.45 |
| Primary Bedroom | Second level | 5.59 x 3.43 |
| Bedroom 2 | Second level | 3.76 x 2.7 |
| Bedroom 3 | Second level | 2.7 x 2.7 |
Facts & Location
Interior Size
2,000 sq ft
Parking
4 spaces
Lot Size
66.9 x 120 FT ; Corner Lot
Annual Taxes
$8,736
Listing data
Listing information is provided for personal, non-commercial use and should be independently verified before making real estate decisions.
Last refreshed: Sep 24, 2026 10:15 PM
Explore nearby searches
SEO-friendly searches for this area, property type, and nearby neighbourhoods.
Similar Properties
More nearby listings that may fit the same search.
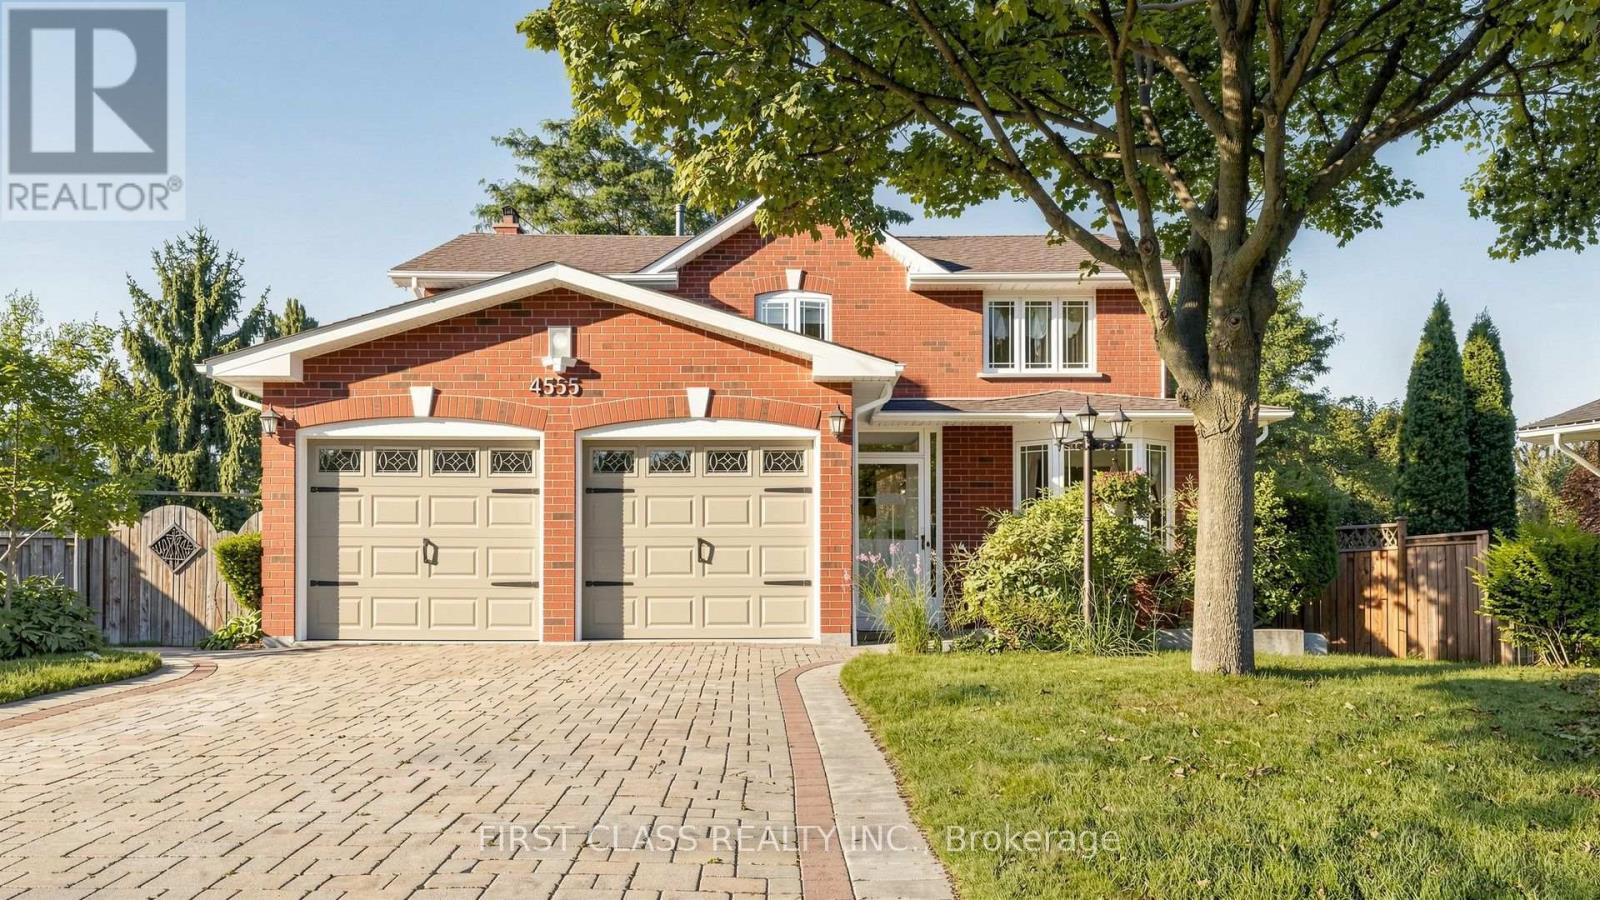
$1,489,000
4555 Carpenter Court
Mississauga (East Credit) · MLS # W13792682
5 bed · 4 bath
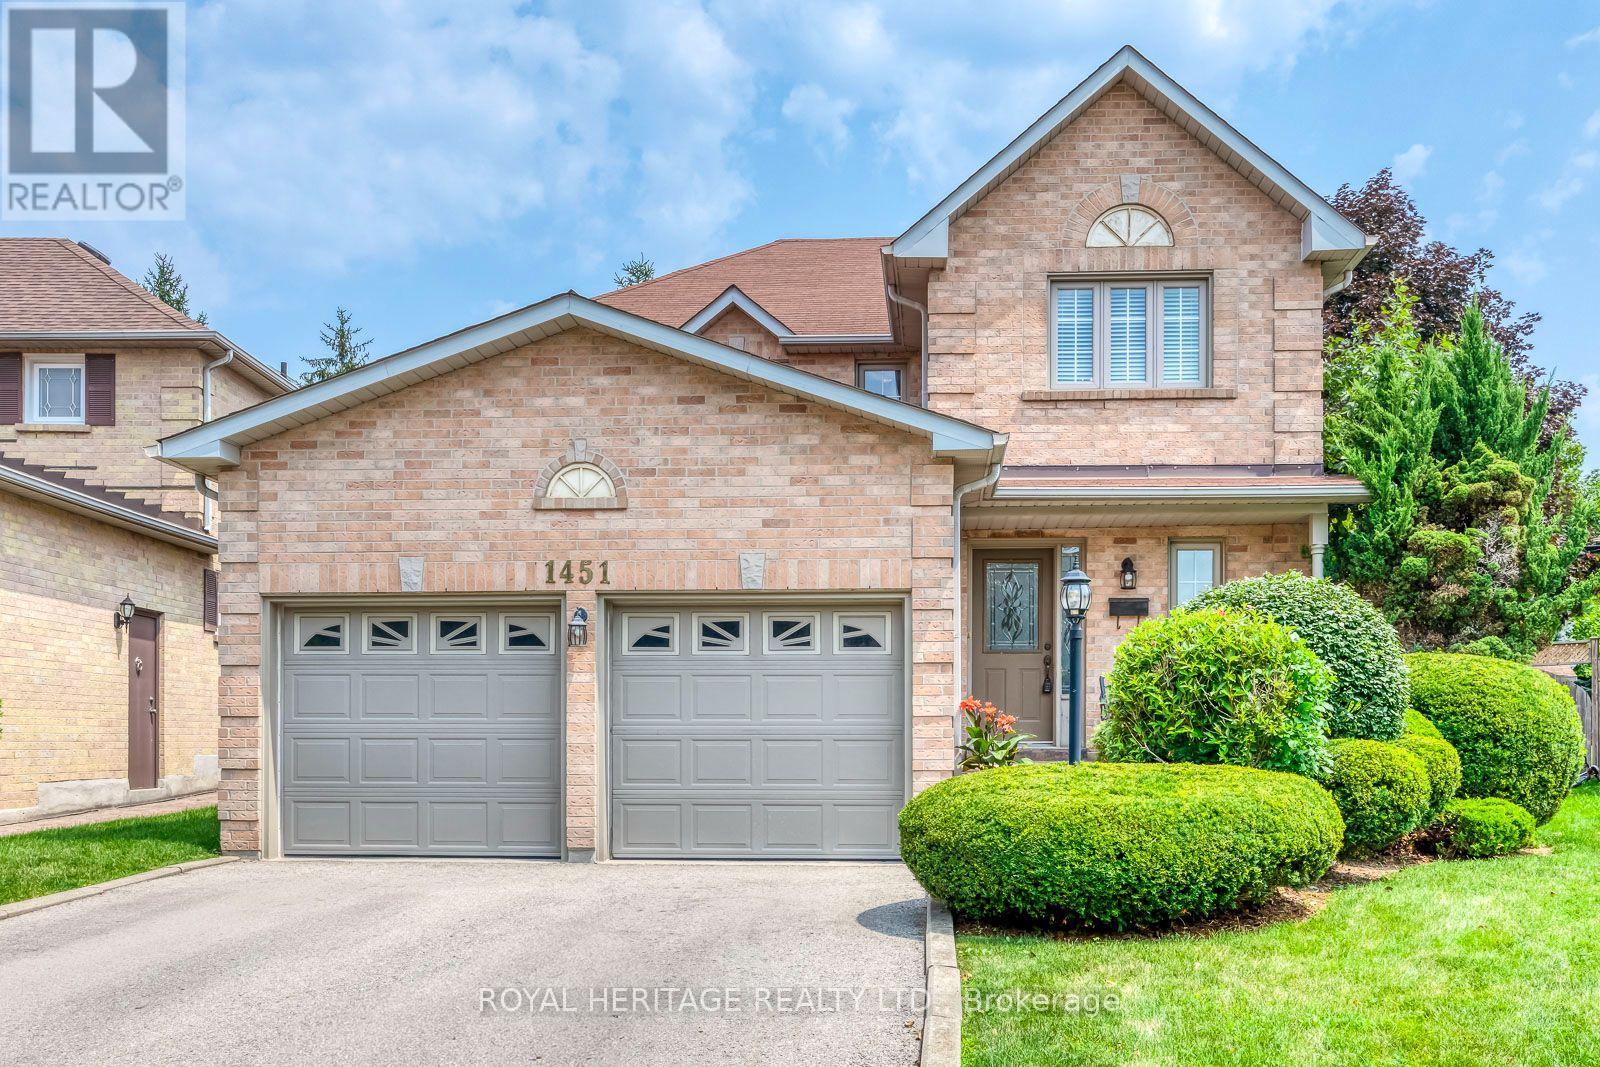
$1,498,000
1451 Ravensmoor Crescent
Mississauga (East Credit) · MLS # W13623866
3 bed · 3 bath · 3,000 sq ft
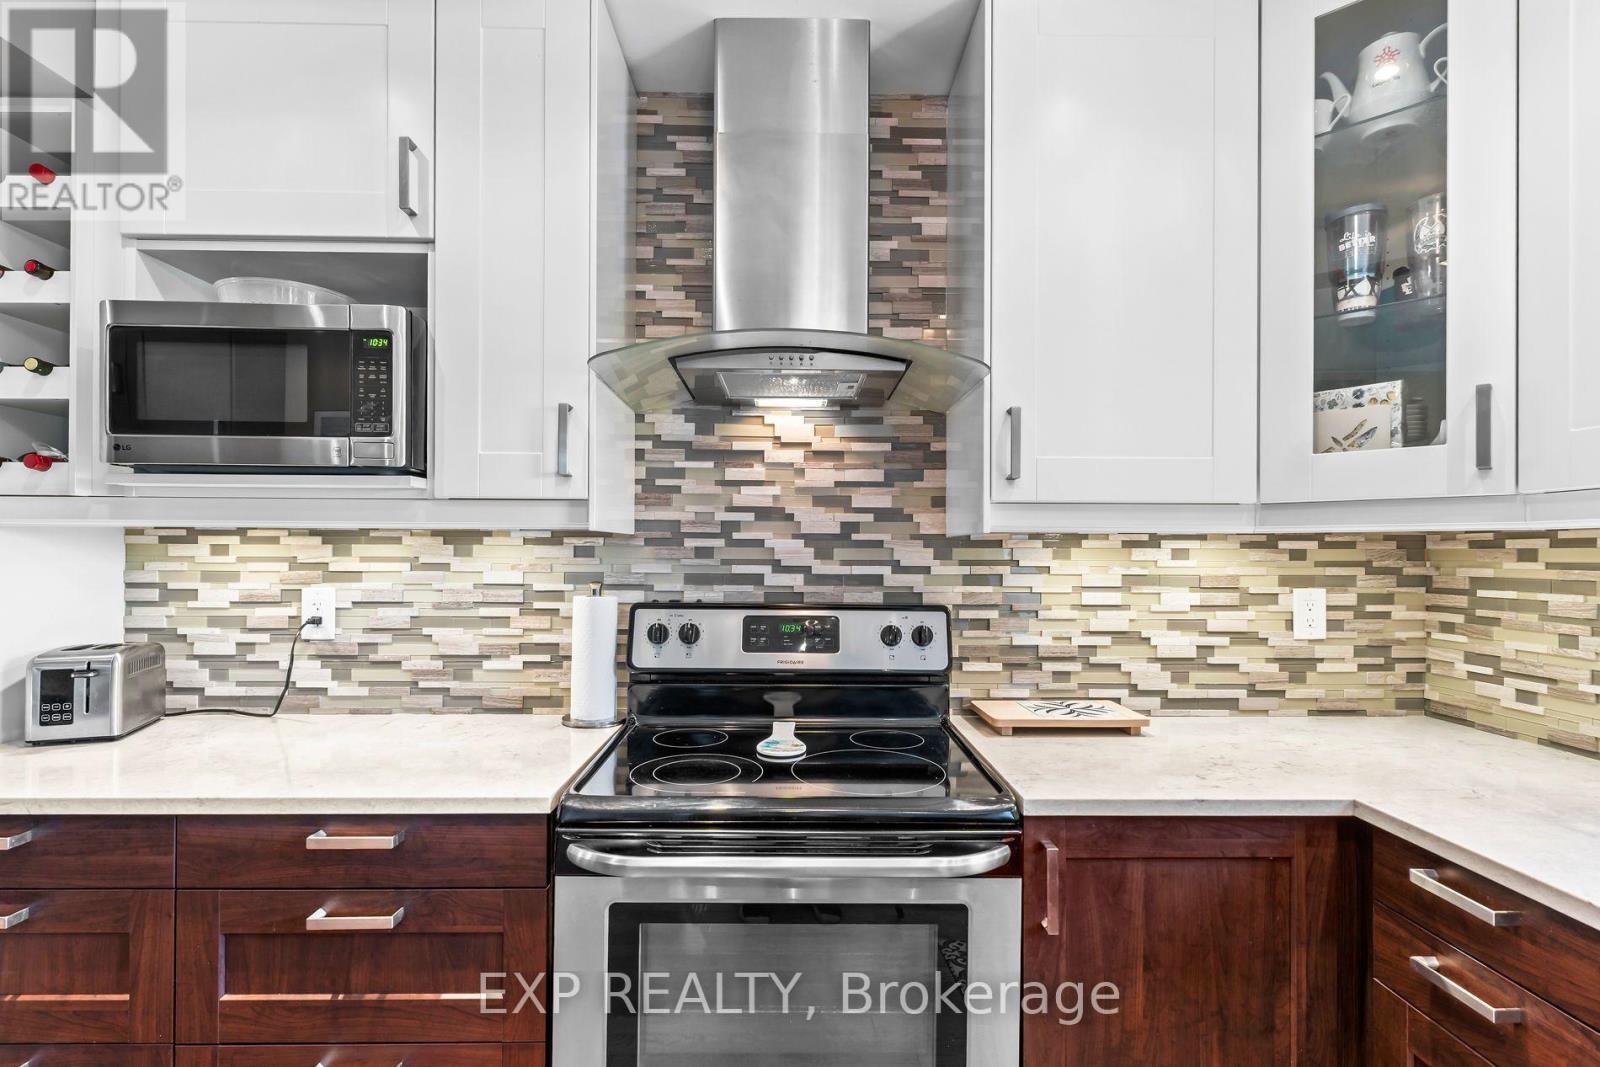
$1,499,000
6192 Duford Drive
Mississauga (East Credit) · MLS # W13647956
5 bed · 4 bath