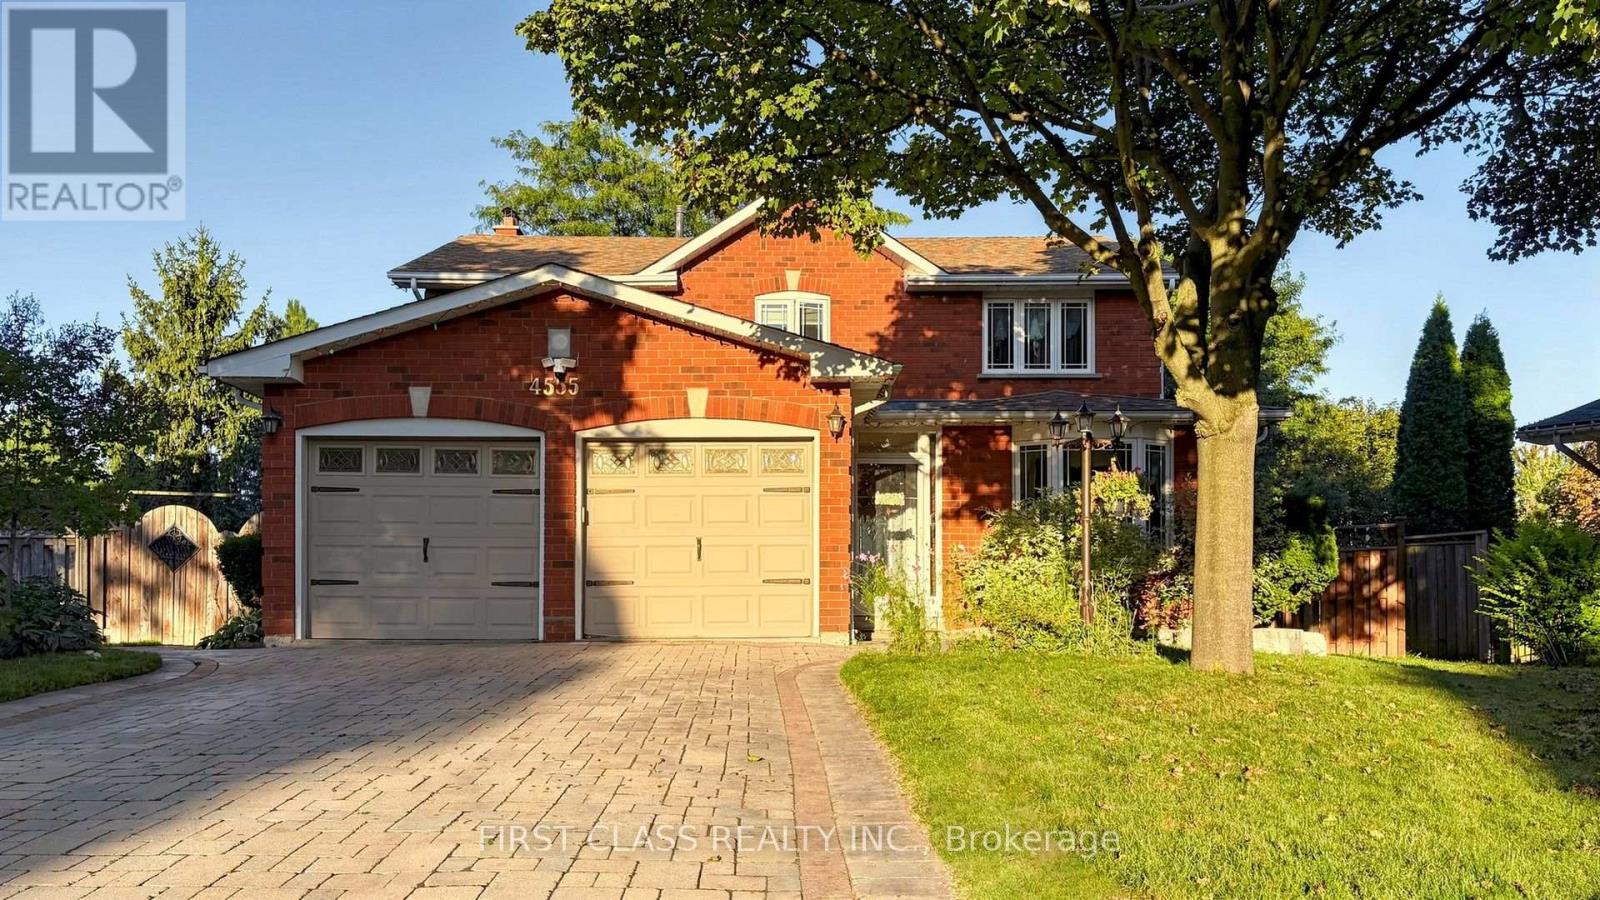
4555 Carpenter Court
Mississauga (East Credit), Ontario L5V1C5
MLS # W13792682
Property Details
Type
Detached
Beds
5
Baths
4
Status
For Sale
More homes like this
About this property
**cul-de-sac**backing onto park **Location, Location, Location!** Rarely does a home become available on this sought-after, family-friendly true cul-de-sac. Situated on a unique pie-shaped lot with over 100 feet of frontage at the rear, this property backs directly onto an updated park, offering a wonderful setting for families.The extensively landscaped backyard features a huge deck with built-in seating-perfect for entertaining and enjoying the peaceful park views. Interlock driveway and pathways add to the home's excellent curb appeal.The classic interior offers a separate dining room and spacious family room with a cozy fireplace overlooking the park. The 2nd floor offers 4 bedrooms and solid walnut hardwood flooring with a hand-scraped texture. The professionally finished basement provides an inviting recreation room, an additional bedroom, and a 3-piece bathroom, offering excellent extra living space for the family or guests. Numerous updates throughout include stainless steel appliances, granite kitchen countertops, crown moulding, professional wainscoting, master bathroom 2026, guest bathroom 2026, Kitchen and appliances 2024, deck 2021; Just 3 minutes to Hwy 403, 5 minutes to the GO Station and Golden Square Centre, and within 10 minutes to Square One, Heartland Town Centre and Costco-an exceptionally convenient location for commuting, shopping and everyday living. This is a wonderful opportunity to own a family home in an exceptional cul-de-sac location. Come see it for yourself before it's gone!
Mortgage Estimate
Estimated monthly payment
Calculating…
Estimate only. Taxes, insurance, condo fees, and lender terms are not included.
Monthly costs to verify
Property taxes: about $791/month based on listed annual taxes.
Estimate only. Confirm taxes, condo/maintenance fees, insurance, utilities, and lender terms before making decisions.
Rooms
| Room | Level | Dimensions |
|---|---|---|
| Kitchen | Main level | 5.48 x 3.32 |
| Bedroom 5 | Basement | 3.95 x 3.65 |
| Recreational, Games room | Basement | 7.49 x 7.45 |
| Bathroom | Basement | 2.8 x 1.5 |
| Dining room | Main level | 4.26 x 3.32 |
| Living room | Main level | 5.15 x 3.5 |
| Family room | Main level | 5.15 x 3.32 |
| Den | Main level | 3.27 x 2.99 |
| Laundry room | Main level | 3.32 x 2.43 |
| Primary Bedroom | Second level | 9.11 x 4.26 |
| Bedroom | Second level | 3.04 x 4.87 |
| Bedroom | Second level | 3.04 x 3.32 |
| Bedroom | Second level | 4.49 x 3.81 |
Facts & Location
Parking
6 spaces
Lot Size
32.9 x 141.5 FT
Annual Taxes
$9,497
Listing data
Listing information is provided for personal, non-commercial use and should be independently verified before making real estate decisions.
Last refreshed: Sep 16, 2026 4:30 PM
Explore nearby searches
SEO-friendly searches for this area, property type, and nearby neighbourhoods.
Similar Properties
More nearby listings that may fit the same search.
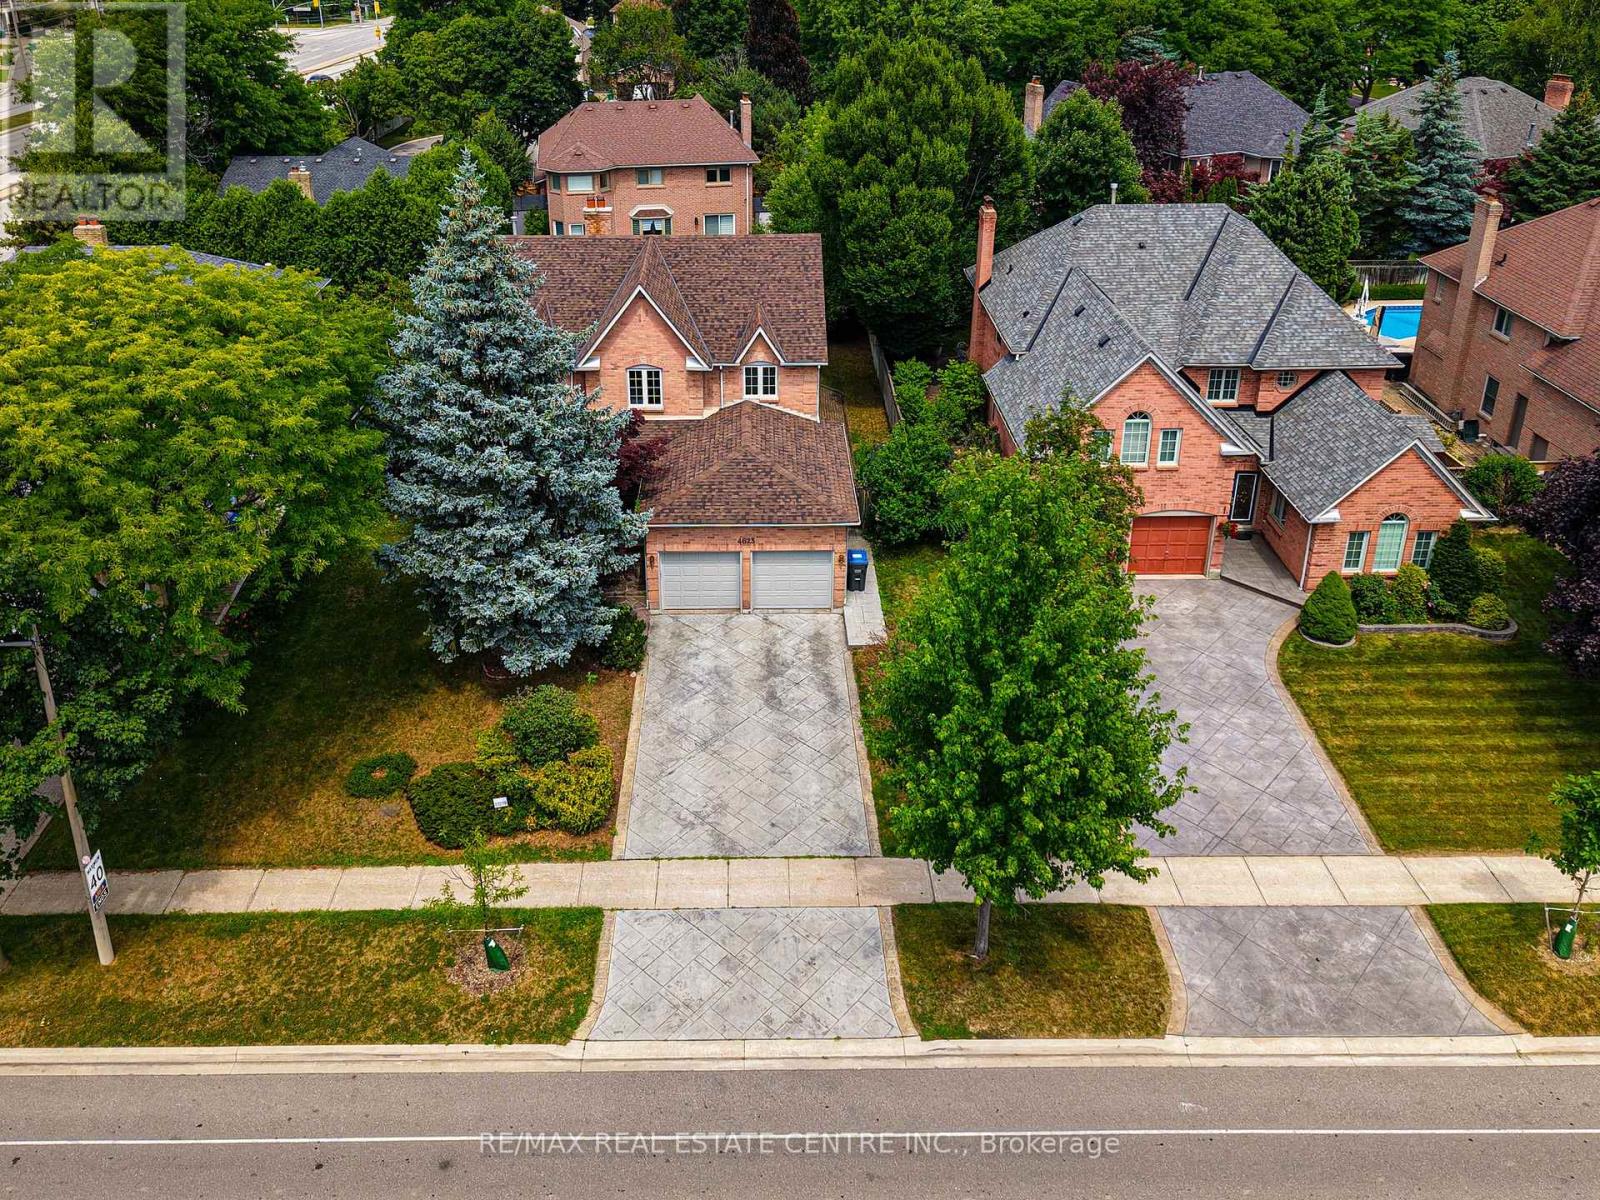
$1,499,000
4623 Hewicks Lane
Mississauga (East Credit) · MLS # W13442334
5 bed · 4 bath
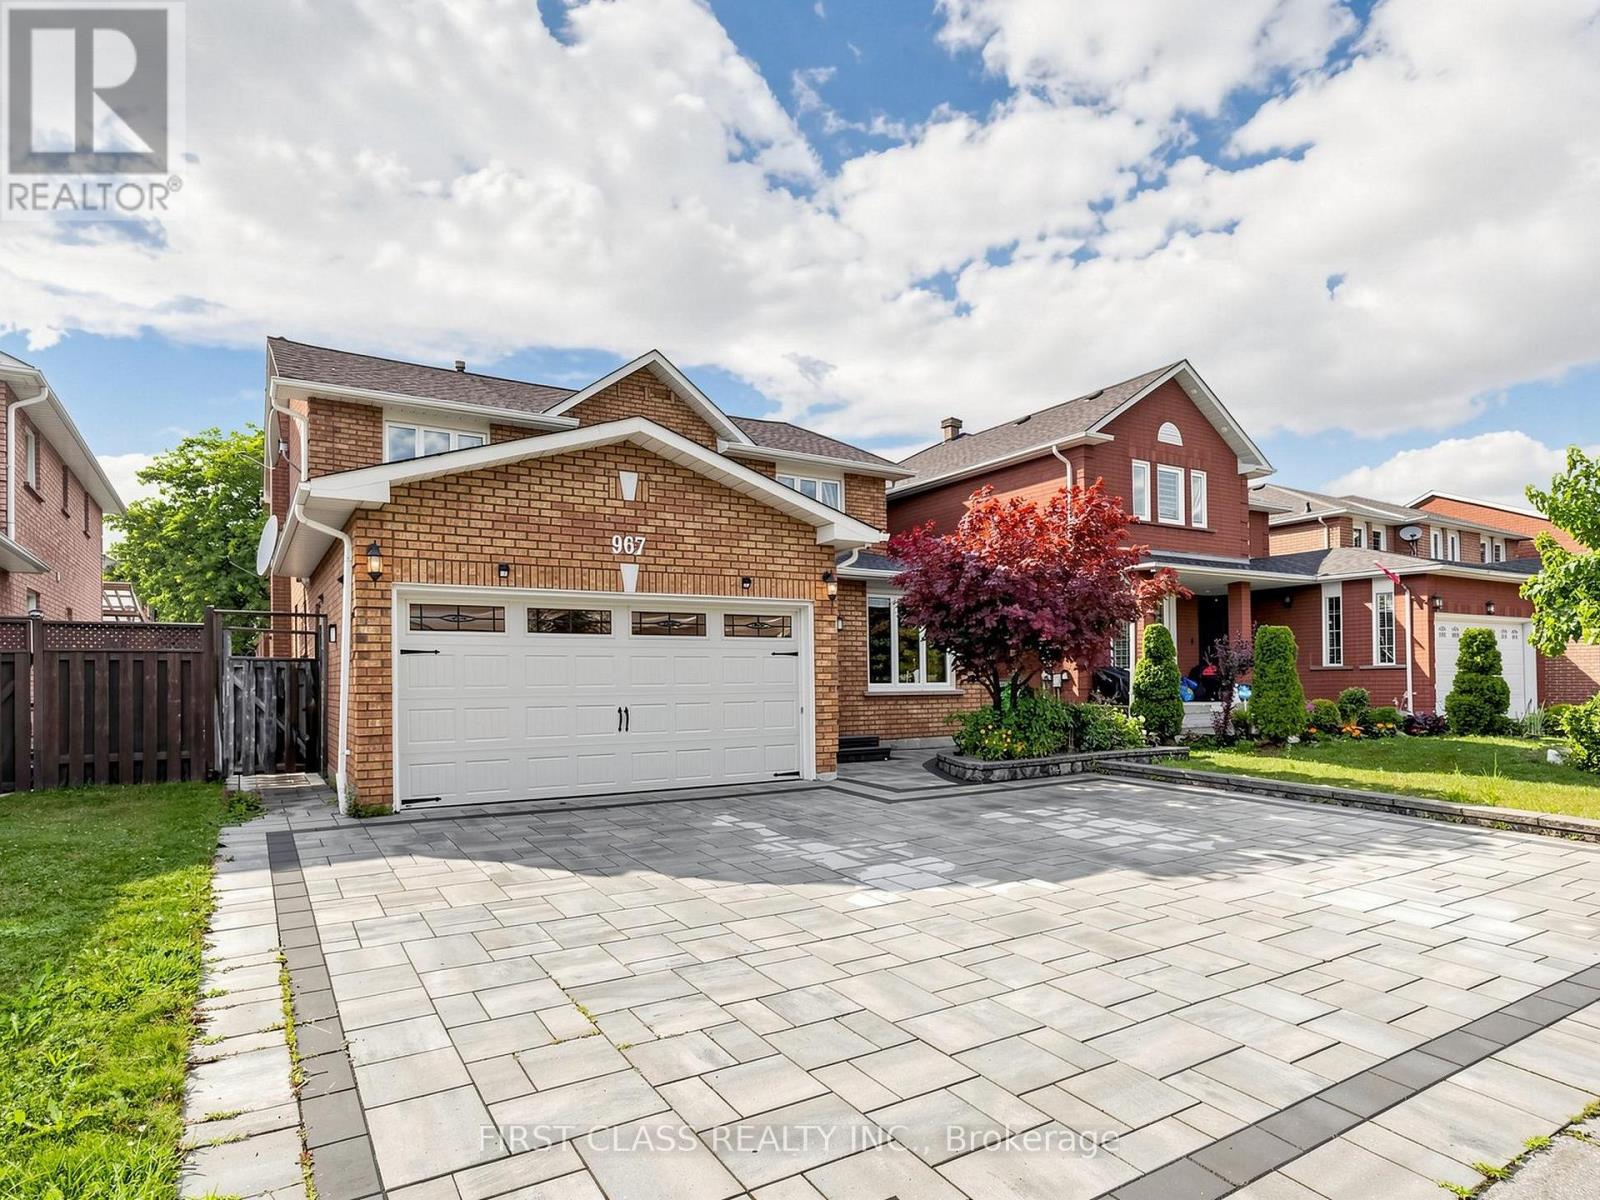
$1,499,000
967 White Clover Way
Mississauga (East Credit) · MLS # W13776042
6 bed · 4 bath
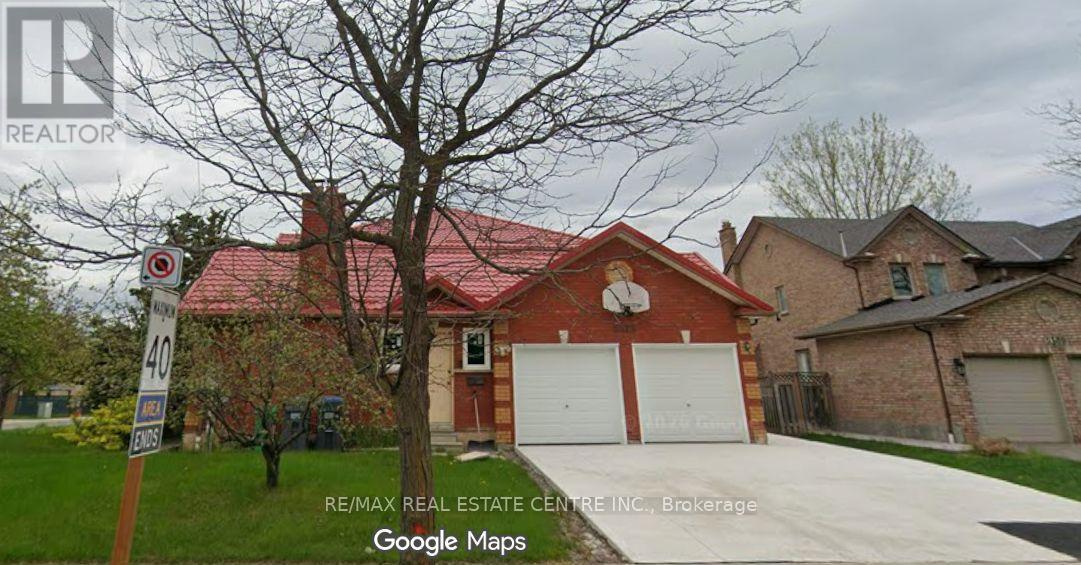
$1,499,000
5515 Durie Road
Mississauga (East Credit) · MLS # W13653318
6 bed · 4 bath · 3,234 sq ft