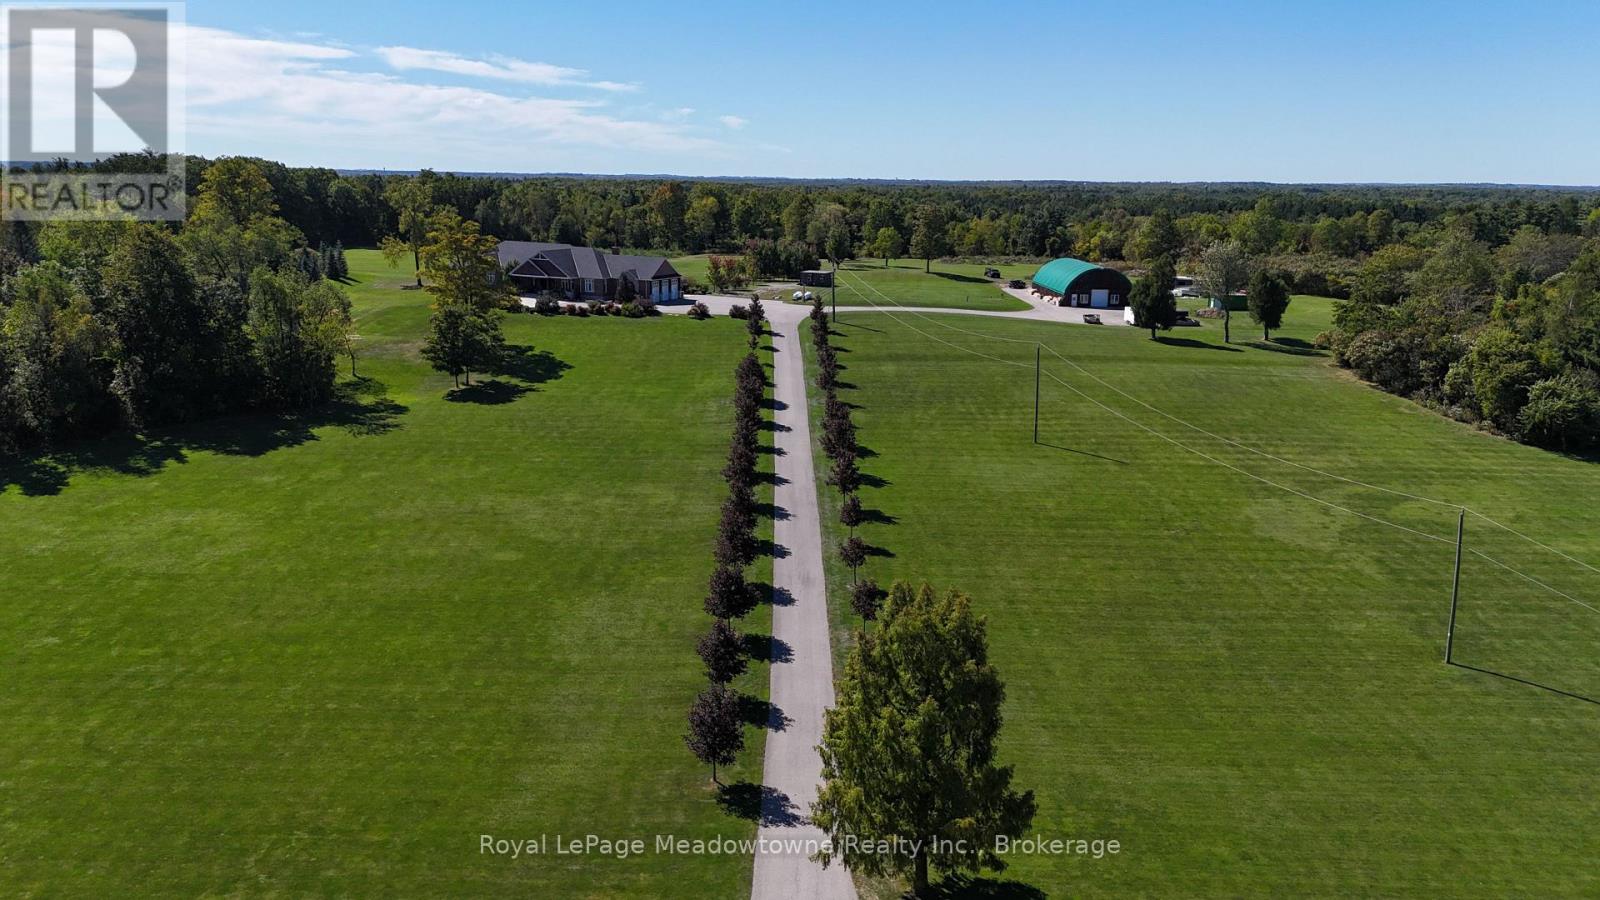
7686 Appleby Line
Milton, Ontario L9E0N1
MLS # W13824128
Property Details
Type
Detached
Beds
7
Baths
8
Status
For Sale
More homes like this
About this property
Presenting 7686 Appleby Line - A custom-built estate set on approximately 45 acres in a private and picturesque Niagara Escarpment setting, surrounded by mature trees and close to walking trails and conservation areas. This one-of-a-kind bungalow offers close to 10,000 sq. ft. of living space across two levels, with 7 bedrooms and 8 bathrooms.The main level showcases quality finishes and workmanship throughout, with hardwood and ceramic flooring, a gourmet kitchen featuring a centre island and granite countertops, and generous living spaces designed for both everyday living and entertaining.The professionally finished lower level adds an impressive amount of additional living space, including a recreation room, media room, two kitchens, and a nanny suite. With its flexible layout and extensive finished space, the home offers plenty of room for family, guests, and extended living arrangements.The paved driveway continues to a large detached barn/outbuilding with extensive space for vehicles, equipment, storage, and hobbies, making it an ideal addition for car enthusiasts, contractors, or anyone needing room for their toys.A private treed drive leads to this highly desirable Escarpment property, offering a peaceful country setting while remaining conveniently located with easy access to Milton and the 401 and 407 highway corridors.
Mortgage Estimate
Estimated monthly payment
Calculating…
Estimate only. Taxes, insurance, condo fees, and lender terms are not included.
Monthly costs to verify
Property taxes: about $1,025/month based on listed annual taxes.
Estimate only. Confirm taxes, condo/maintenance fees, insurance, utilities, and lender terms before making decisions.
Rooms
| Room | Level | Dimensions |
|---|---|---|
| Recreational, Games room | Basement | 13.49 x 8.53 |
| Bedroom | Basement | 4.6 x 4.04 |
| Bedroom | Basement | 4.6 x 4.32 |
| Kitchen | Basement | 3.68 x 3.66 |
| Playroom | Basement | 6.32 x 4.98 |
| Media | Basement | 8.05 x 5.28 |
| Exercise room | Basement | 5.66 x 4.06 |
| Kitchen | Basement | 2.97 x 2.67 |
| Dining room | Basement | 6.07 x 3.84 |
| Living room | Basement | 6.07 x 3.51 |
| Dining room | Main level | 6.15 x 5.36 |
| Bathroom | Main level | 3.81 x 2.92 |
| Bathroom | Main level | 4.6 x 1.83 |
| Bathroom | Main level | 2.82 x 2.49 |
| Bathroom | Main level | 2.85 x 2.46 |
| Bathroom | Main level | 2.41 x 1.7 |
| Mud room | Main level | 5.33 x 4.42 |
| Bathroom | Basement | 151 x 1.83 |
| Bathroom | Basement | 2.54 x 1.85 |
| Bathroom | Basement | 2.16 x 2.11 |
Facts & Location
Interior Size
10,000 sq ft
Parking
13 spaces
Lot Size
585.6 x 2202.5 FT
Annual Taxes
$12,304
Listing data
Listing information is provided for personal, non-commercial use and should be independently verified before making real estate decisions.
Last refreshed: Oct 20, 2026 3:21 AM
Explore nearby searches
SEO-friendly searches for this area, property type, and nearby neighbourhoods.
Similar Properties
More nearby listings that may fit the same search.
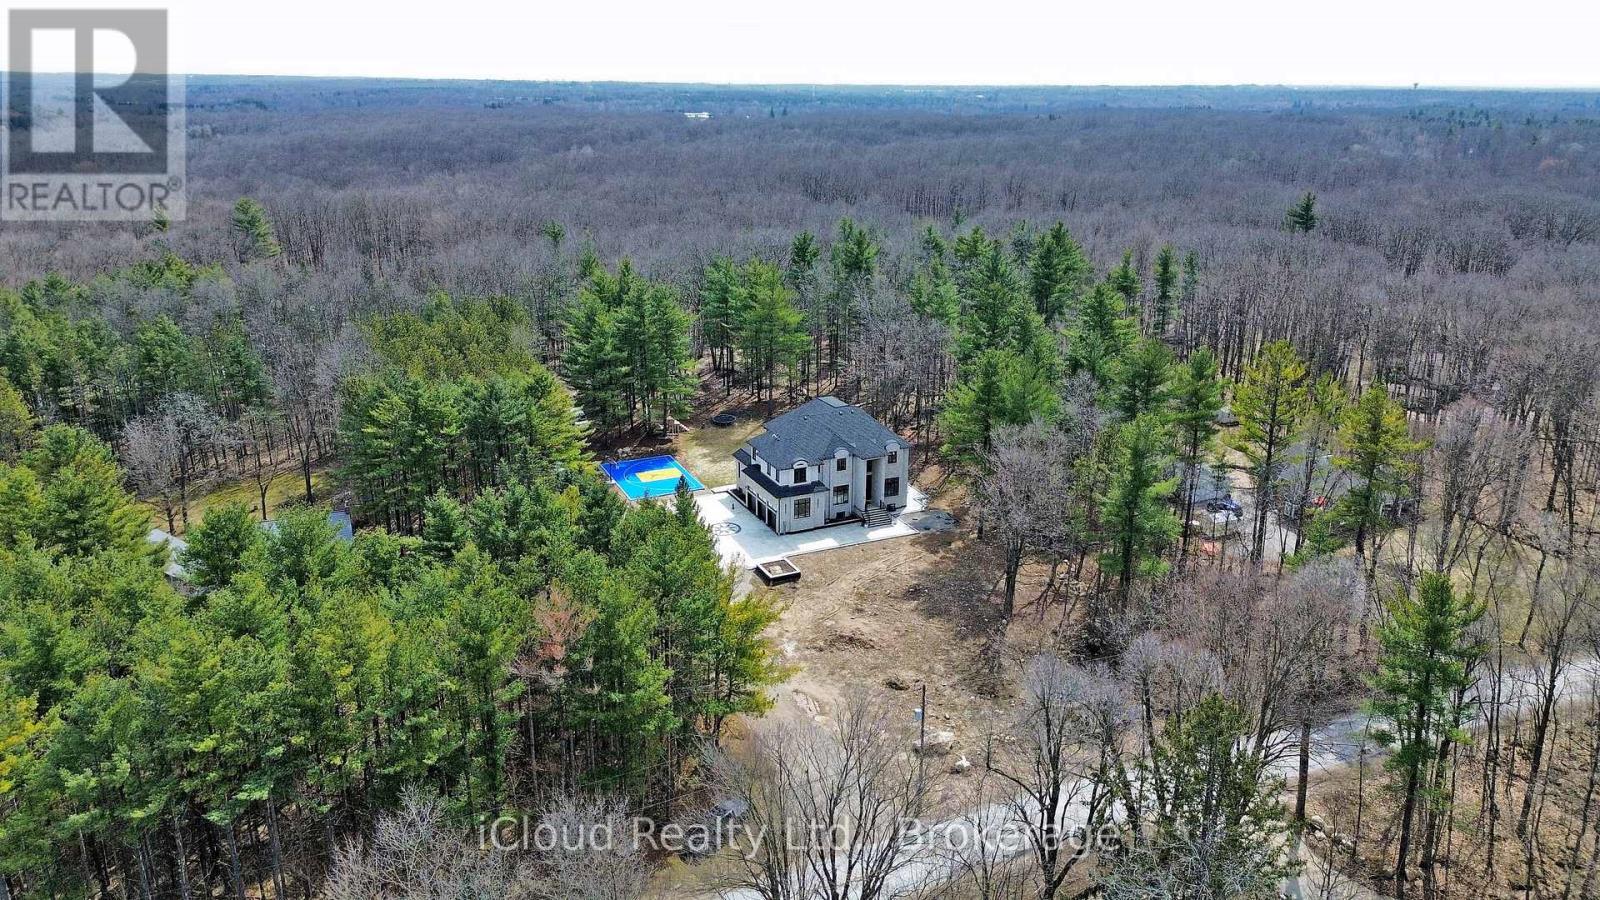
$3,999,999
1200 Conservation Road
Milton · MLS # W12944274
6 bed · 7 bath · 5,103 sq ft
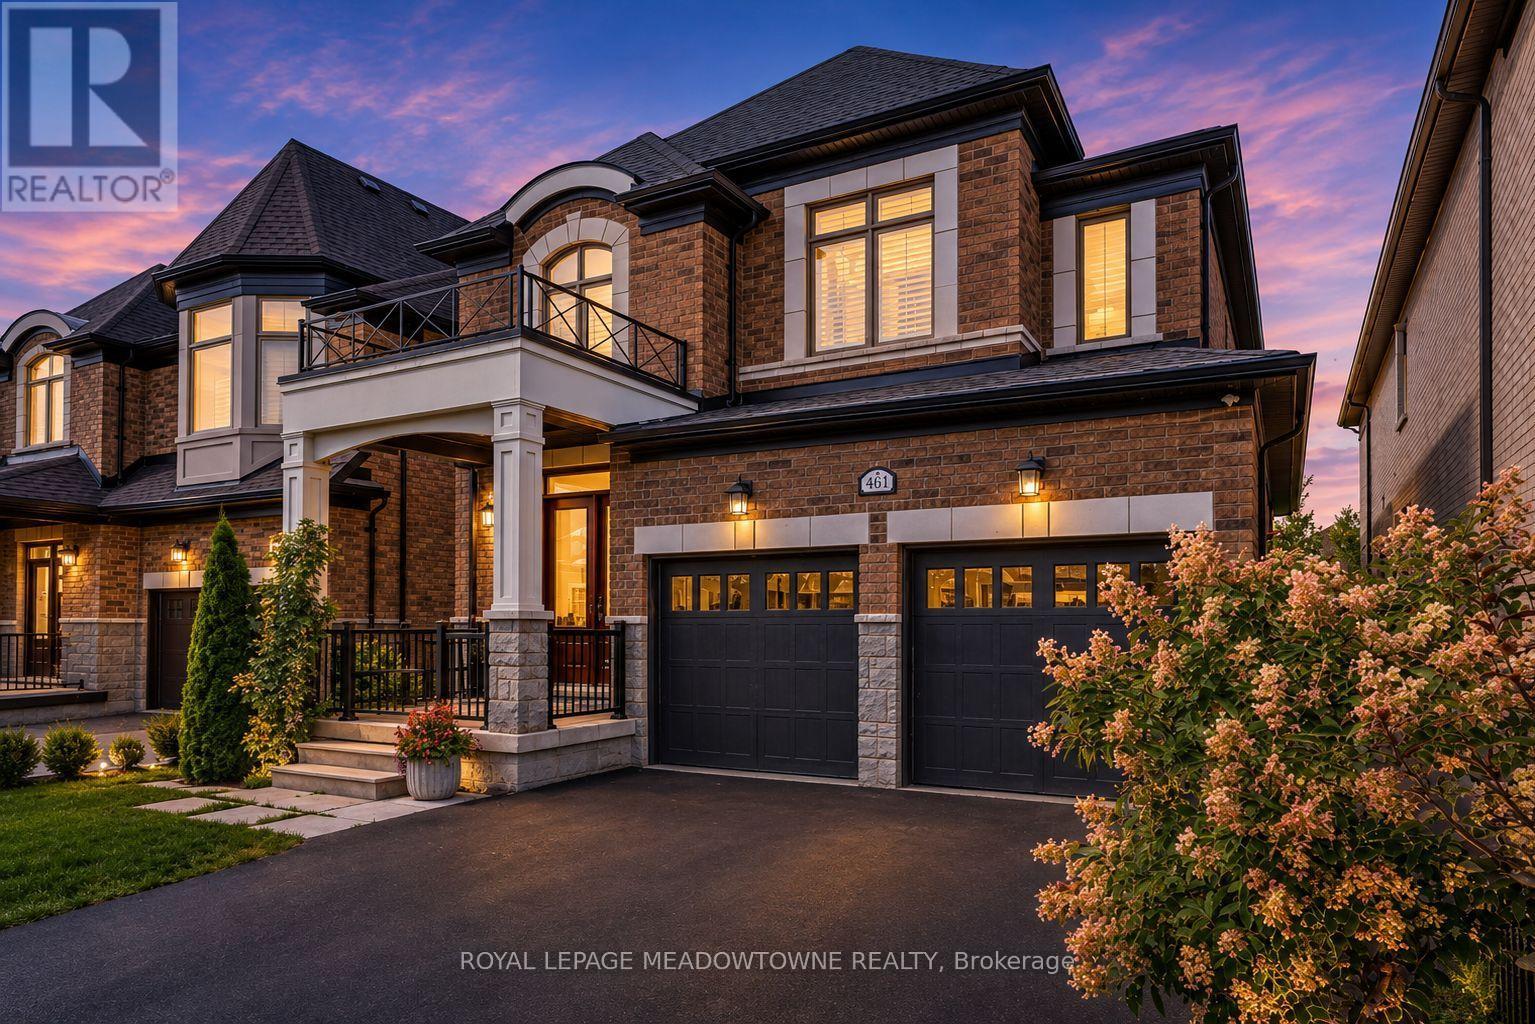
$1,499,900
461 Parent Place
Milton (FO Ford) · MLS # W13842758
6 bed · 5 bath · 3,700 sq ft
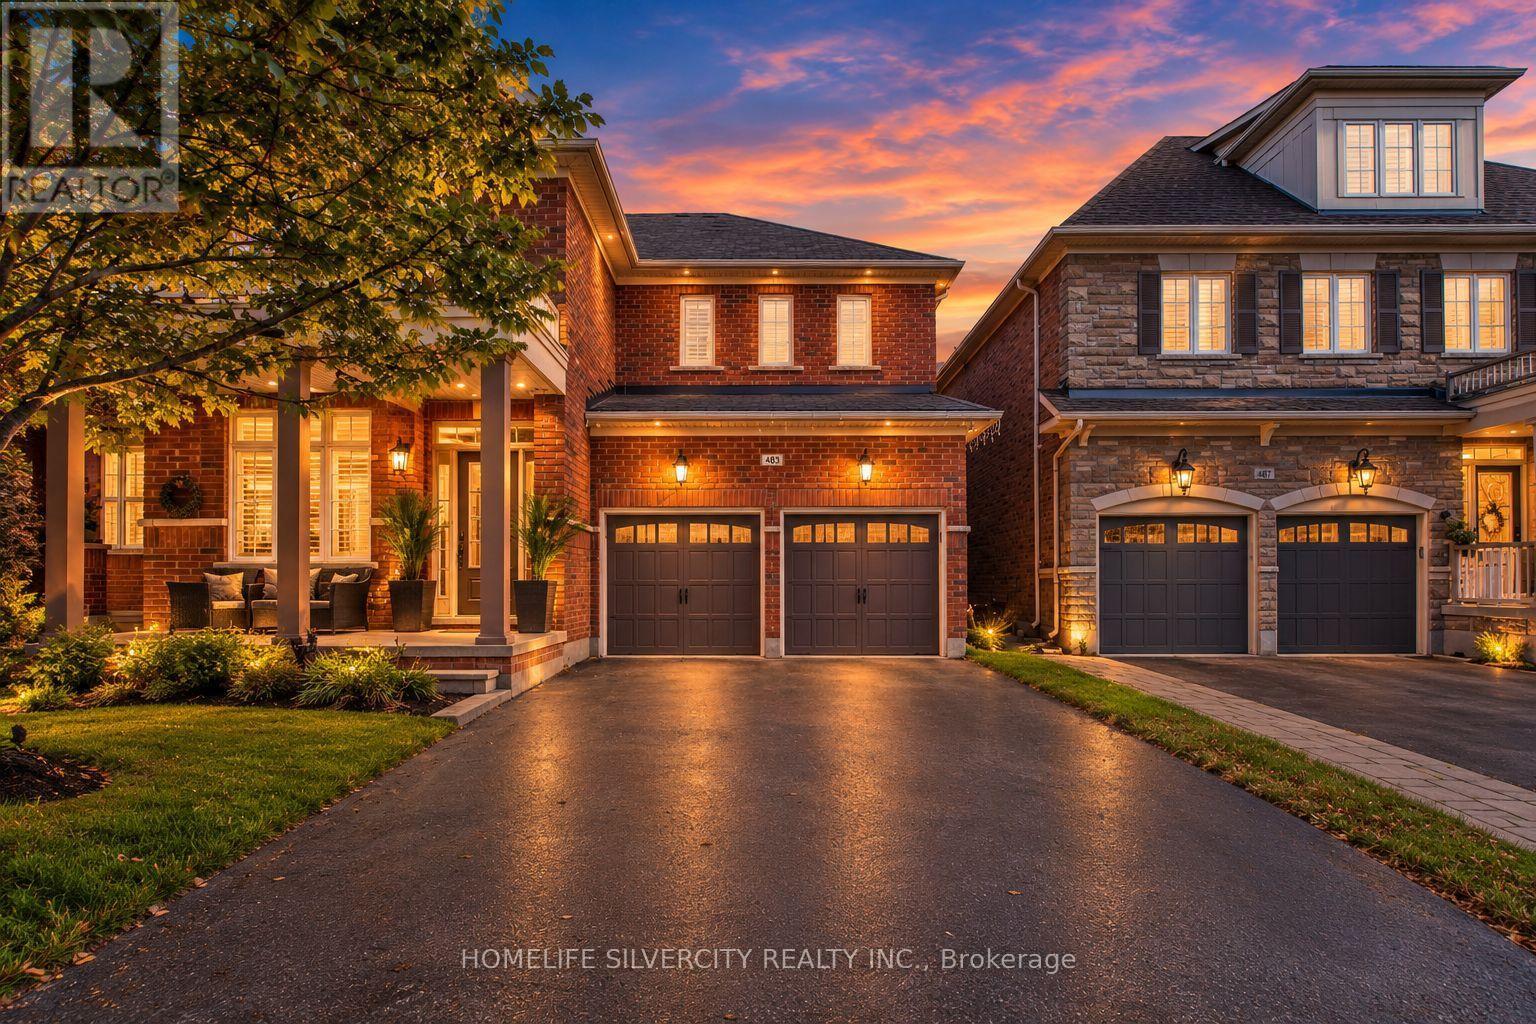
$1,679,999
483 Hinchey Crescent
Milton (SC Scott) · MLS # W14082984
5 bed · 5 bath · 3,553 sq ft