
Videos & Virtual Tours
Open available video, 3D tour, or virtual-tour media for this listing.
609 ROSEHEATH Drive
Milton, Ontario L9T4X2
MLS # 40873445
Property Details
Type
Detached
Beds
3
Baths
2
Status
For Sale
More homes like this
About this property
**A GREAT OPPORTUNITY IN BRONTE MEADOWS!** Set on a quiet crescent in Milton’s established Bronte Meadows neighbourhood, this 3+1 bedroom, 1.5 bathroom detached home offers a fantastic opportunity for buyers looking to get into the market, renovate, or create a home that reflects their own style. Bright east-west exposure brings natural light throughout the day, while the irregular lot offers approximately 130 feet of depth along one side, a backyard deck, and plenty of outdoor potential. The private driveway accommodates up to four vehicles, complemented by a single-car garage. The main floor features pot lights, while important updates include the furnace, central air conditioning, windows and doors, roof, owned hot water tank and water softener, and recently topped-up attic insulation (most completed in 2016). With a little TLC the home is ready for modernization, presenting an opportunity to build equity and make it your own. Enjoy an established, family-friendly community close to Bronte Meadows Park, John Tonelli Sports Centre, and the trails and green space of David Thompson Park. Convenient access to Highway 401, Highway 407, and Milton GO Station makes commuting and getting around the GTA easier. A well-located detached home with a generous lot, ample parking, and plenty of potential for buyers with vision!
Mortgage Estimate
Estimated monthly payment
Calculating…
Estimate only. Taxes, insurance, condo fees, and lender terms are not included.
Monthly costs to verify
Property taxes: about $332/month based on listed annual taxes.
Estimate only. Confirm taxes, condo/maintenance fees, insurance, utilities, and lender terms before making decisions.
Rooms
| Room | Level | Dimensions |
|---|---|---|
| Utility room | Basement | 10'1'' x 14'7'' |
| Laundry room | Basement | 8'10'' x 9'10'' |
| Den | Basement | 6'10'' x 10'11'' |
| Recreation room | Basement | 12'3'' x 17'6'' |
| 3pc Bathroom | Second level | x |
| Bedroom | Second level | 8'9'' x 10'10'' |
| Bedroom | Second level | 9'9'' x 12'3'' |
| Primary Bedroom | Second level | 11'2'' x 18'8'' |
| 2pc Bathroom | Main level | 3'4'' x 7'0'' |
| Kitchen | Main level | 9'1'' x 11'0'' |
| Dining room | Main level | 9'1'' x 9'4'' |
| Living room | Main level | 12'5'' x 19'1'' |
Facts & Location
Interior Size
1,975 sq ft
Parking
5 spaces
Annual Taxes
$3,981
Year Built
1982
Listing data
Listing information is provided for personal, non-commercial use and should be independently verified before making real estate decisions.
Last refreshed: Oct 25, 2026 3:21 AM
Explore nearby searches
SEO-friendly searches for this area, property type, and nearby neighbourhoods.
Similar Properties
More nearby listings that may fit the same search.
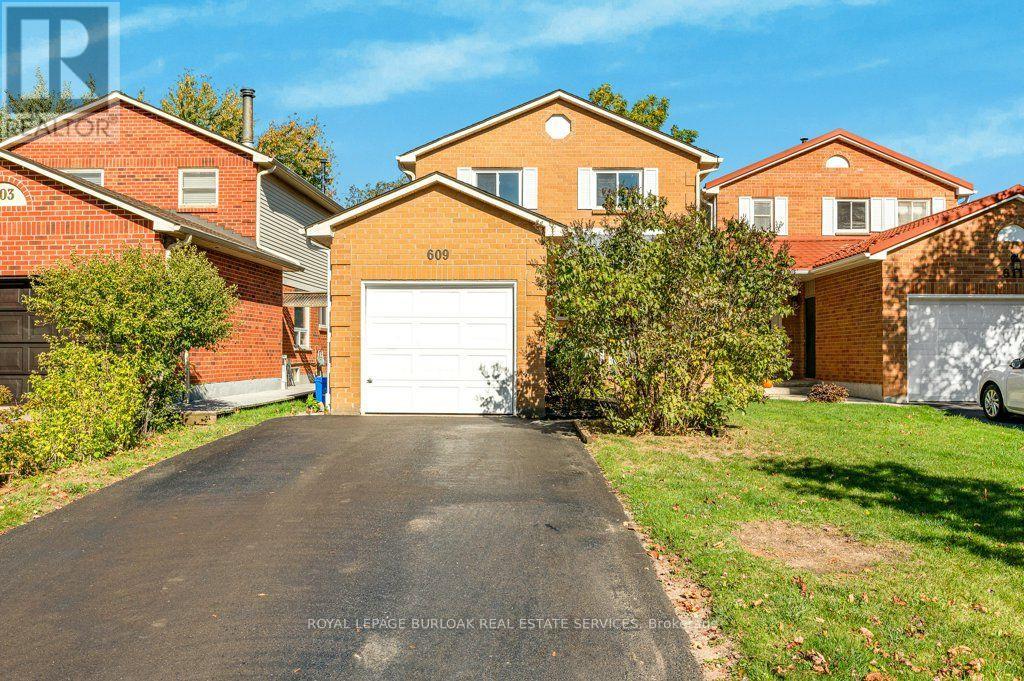
$829,900
609 Roseheath Drive
Milton (BM Bronte Meadows) · MLS # W14109310
4 bed · 2 bath
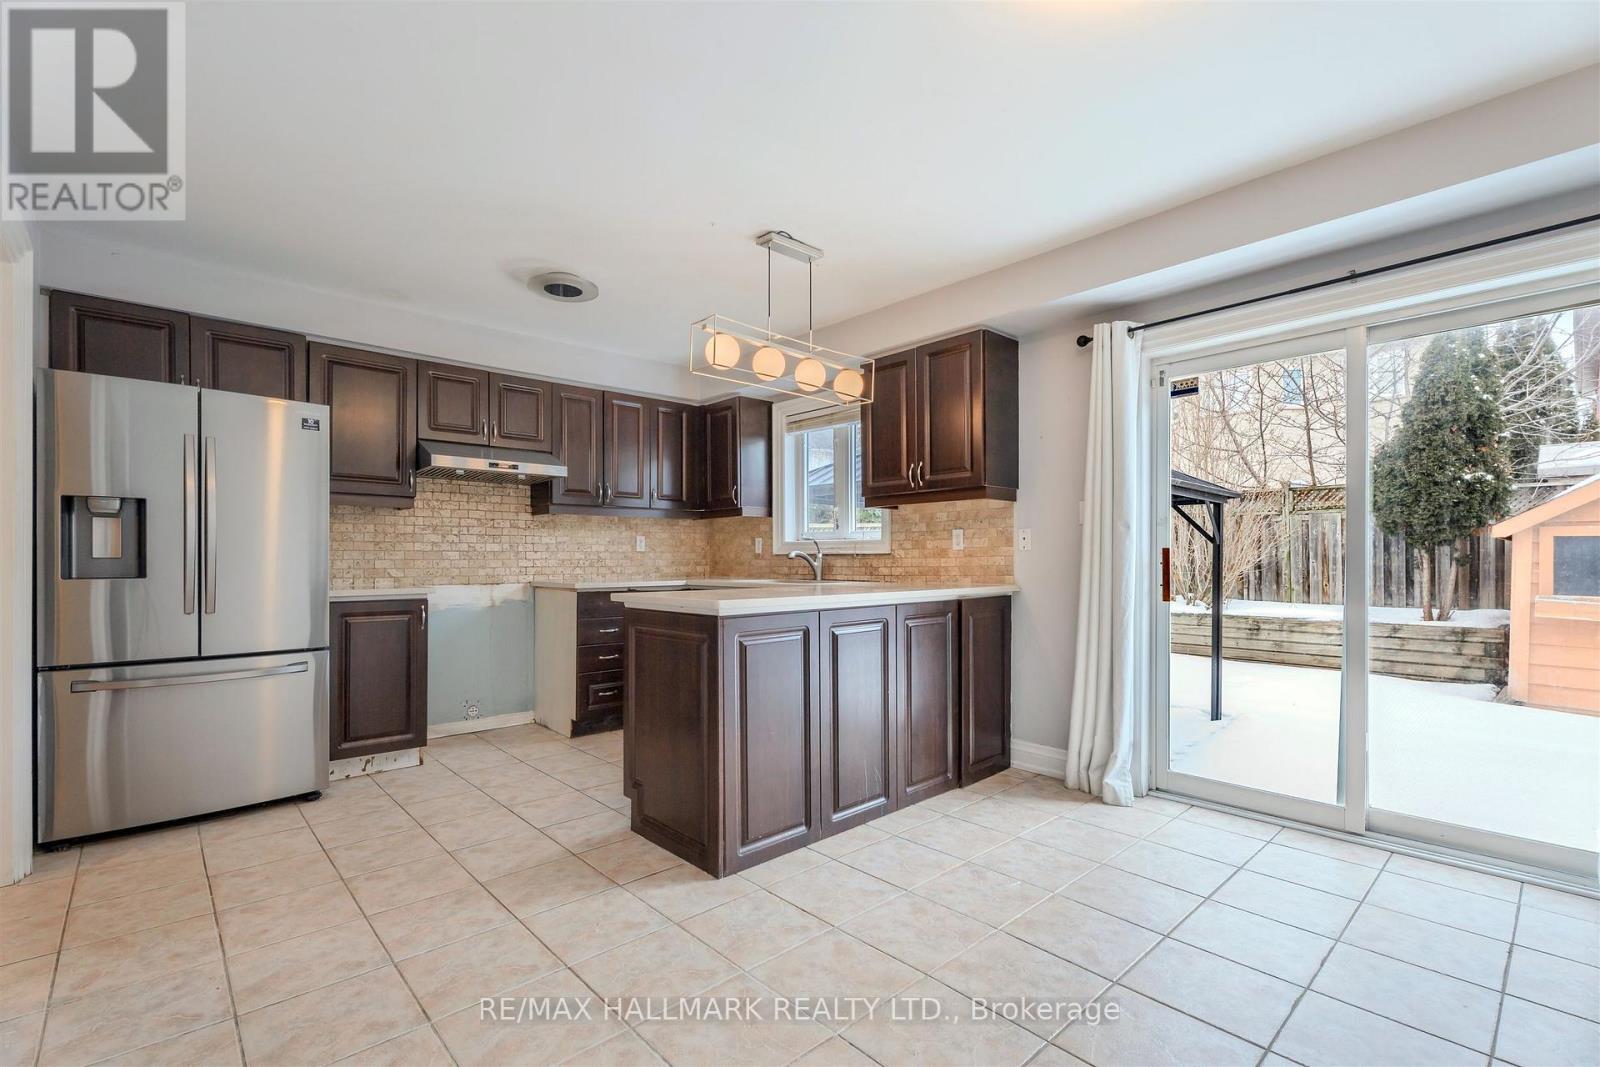
$834,900
241 Featherstone Road
Milton (DE Dempsey) · MLS # W13712870
3 bed · 3 bath
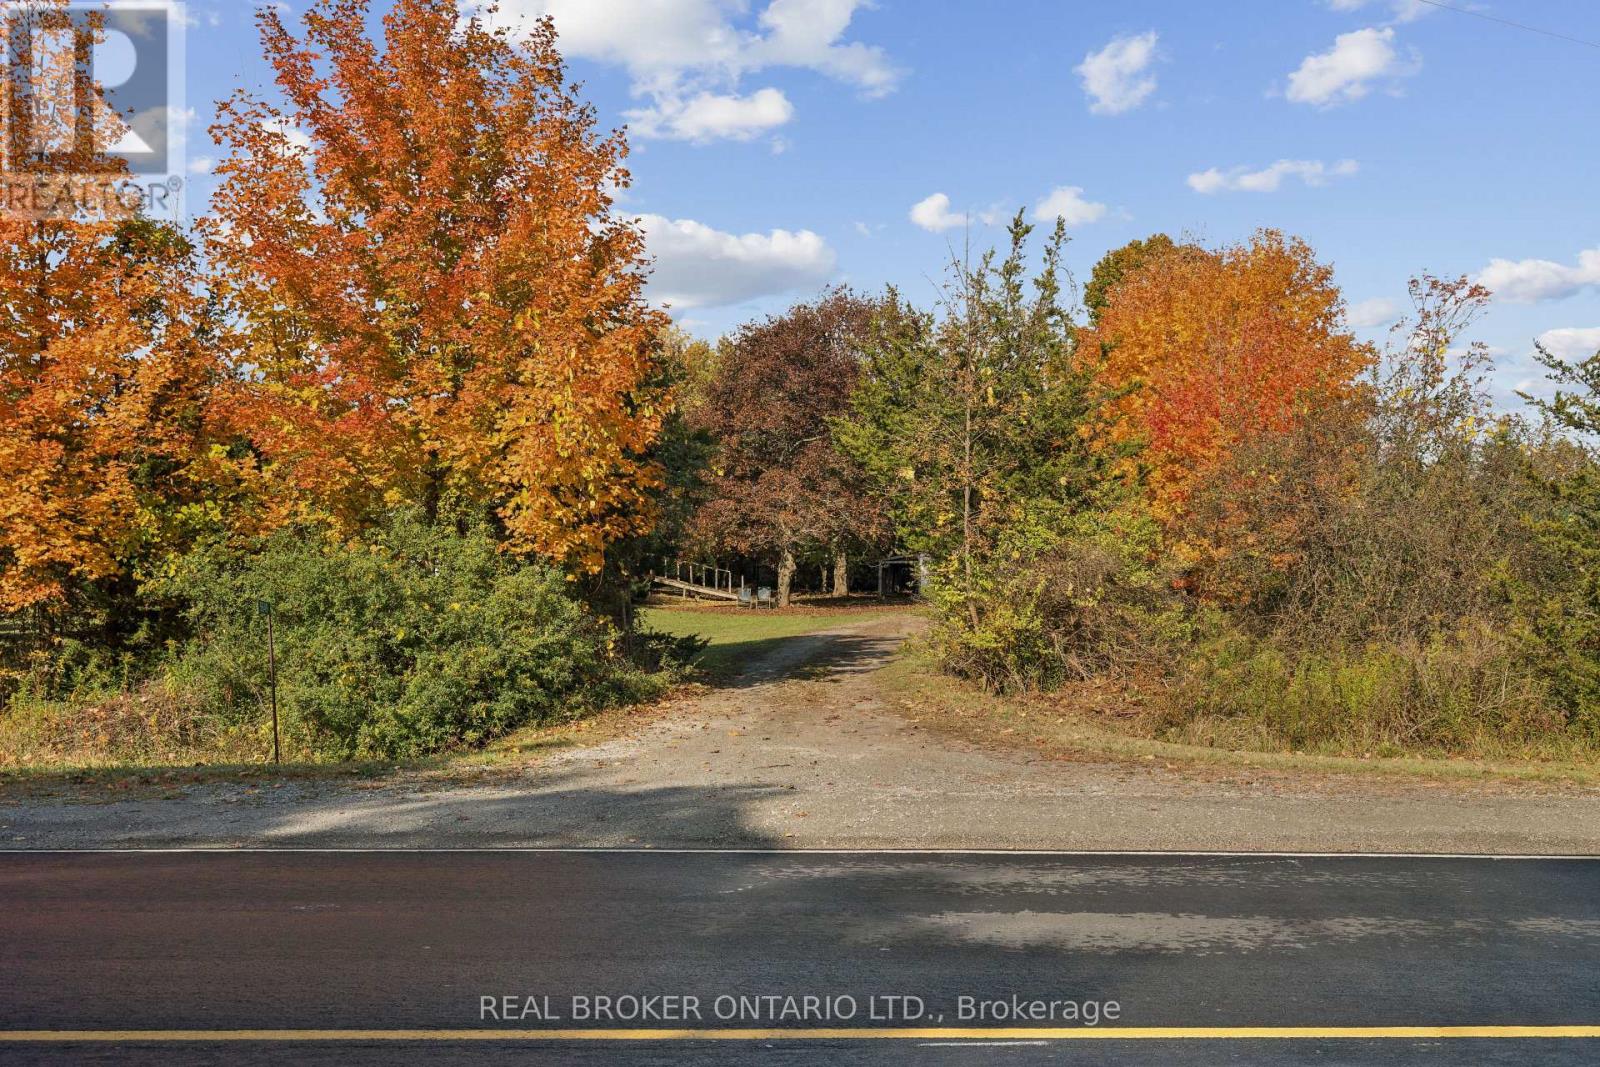
$849,900
5649 25 Side Road
Milton (NA Rural Nassagaweya) · MLS # W14095602
3 bed · 1 bath