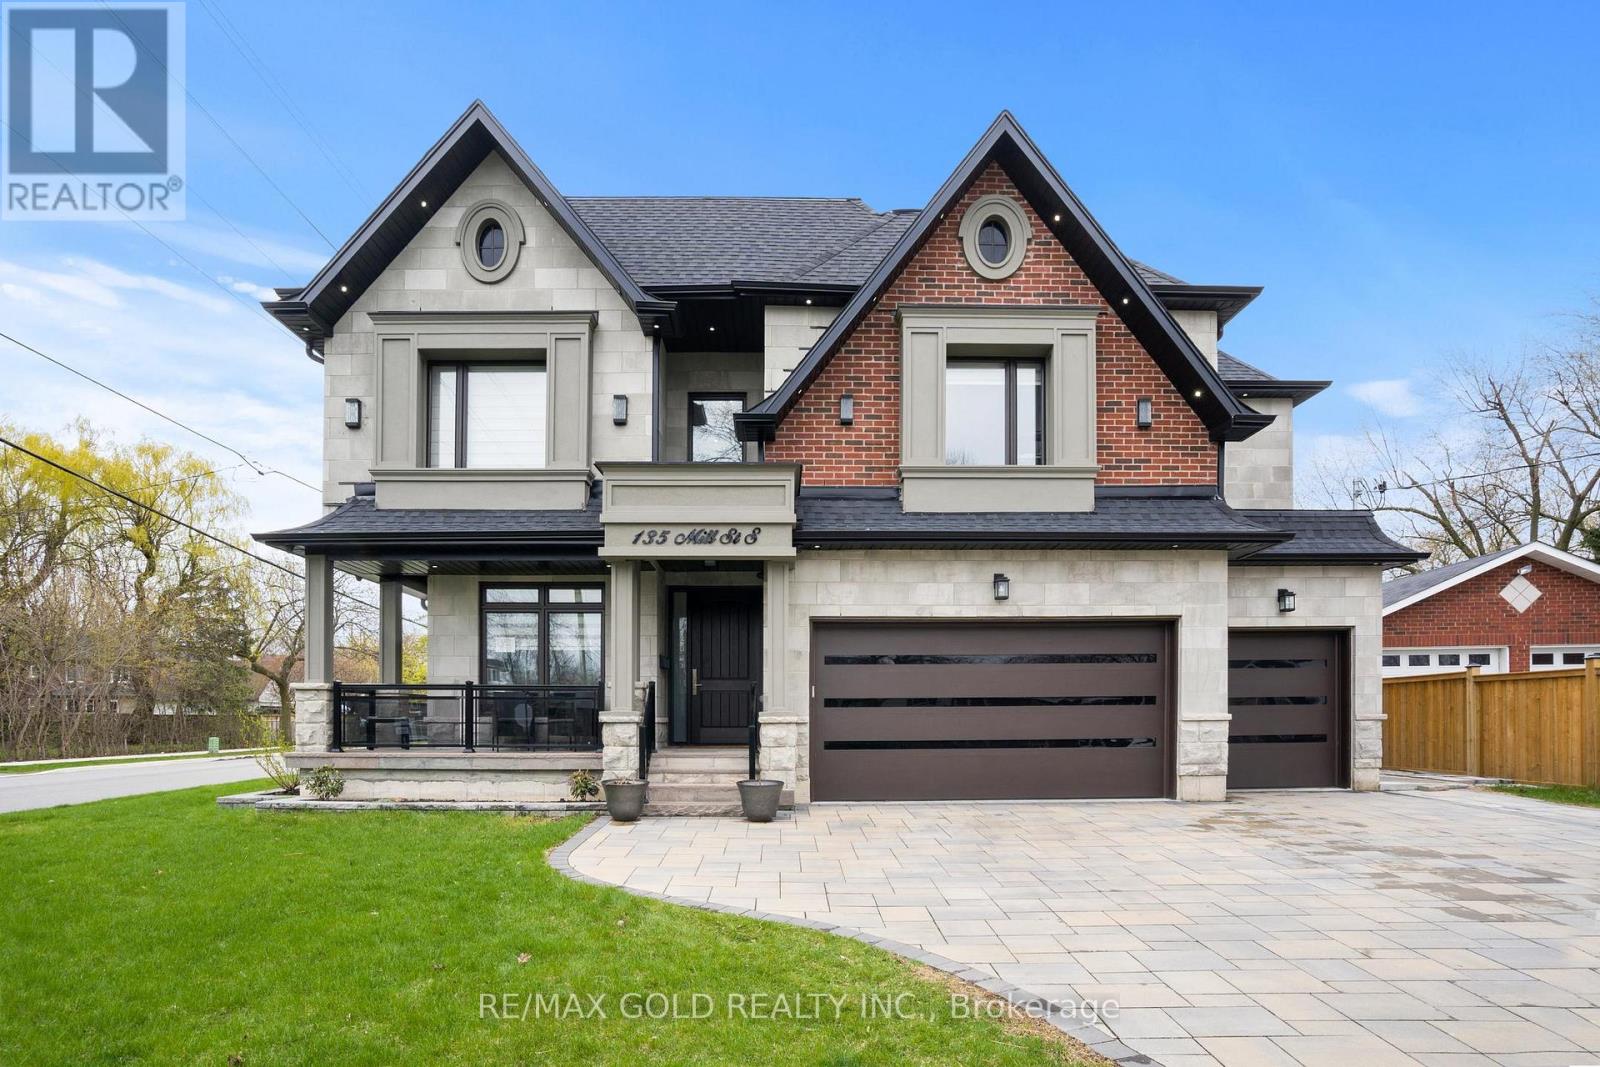
135 Mill Street
Brampton (Downtown Brampton), Ontario L6Y1T4
MLS # W13478270
Property Details
Type
Detached
Beds
7
Baths
8
Status
For Sale
More homes like this
About this property
Welcome to this custom-built luxury home in the heart of Brampton, offering over 6,000 sq.ft. of refined living space on a premium 70x130 ft lot. Showcasing a harmonious blend of stone, brick, and stucco exterior, this residence features a 3-car garage plus 8-car driveway, interlocked patio, pergola, firepit, storage shed, gas BBQ hookup, sprinkler system, and exterior pot lighting. Step inside to a grand double-height foyer with circular staircase, rich wainscotting, crown moulding, and a book-matched fireplace. The main floor boasts 10 ft ceilings, an oak-paneled private office, skylight, and a chef's kitchen with built-in luxury appliances, large centre island, gas range, and separate spice kitchen. Open-concept living spaces flow seamlessly with 7-inch hardwood flooring, pot lights, chandeliers, and built-in ceiling speakers throughout.The home offers 5 spacious bedrooms, each with walk-in closets and ensuite bathrooms. The primary suite features 11 ft tray ceilings, spa-like ensuite with freestanding tub, and rainfall shower. Convenience abounds with laundry on both the second floor and basement.The finished basement with 9 ft ceilings includes a legally approved second unit with separate entrance, ideal for rental income or multi-generational living. Enjoy a custom bar area, gym, and entertainment-ready layout. Two furnaces, two AC units and security cameras ensure comfort and peace of mind. All within walking distance to Gage Park, PAMA, and Brampton GO Station; blending heritage, culture, and connectivity with modern luxury.
Mortgage Estimate
Estimated monthly payment
Calculating…
Estimate only. Taxes, insurance, condo fees, and lender terms are not included.
Monthly costs to verify
Property taxes: about $1,457/month based on listed annual taxes.
Estimate only. Confirm taxes, condo/maintenance fees, insurance, utilities, and lender terms before making decisions.
Rooms
| Room | Level | Dimensions |
|---|---|---|
| Office | Main level | 3.4 x 2.7 |
| Great room | Basement | 9.44 x 4.26 |
| Exercise room | Basement | 4.6 x 3.3 |
| Living room | Main level | 7.31 x 3.96 |
| Dining room | Main level | 7.31 x 3.96 |
| Family room | Main level | 6.1 x 6.4 |
| Kitchen | Main level | 4.57 x 4.26 |
| Primary Bedroom | Second level | 7 x 4.6 |
| Bedroom 2 | Second level | 4.2 x 3.4 |
| Bedroom 3 | Second level | 4.27 x 3.96 |
| Bedroom 4 | Second level | 4.2 x 3.95 |
| Bedroom 5 | Second level | 4.27 x 3.96 |
Facts & Location
Interior Size
6,000 sq ft
Parking
11 spaces
Lot Size
69.9 x 130 FT
Annual Taxes
$17,480
Listing data
Listing information is provided for personal, non-commercial use and should be independently verified before making real estate decisions.
Last refreshed: Sep 14, 2026 3:17 AM
Explore nearby searches
SEO-friendly searches for this area, property type, and nearby neighbourhoods.
Similar Properties
More nearby listings that may fit the same search.
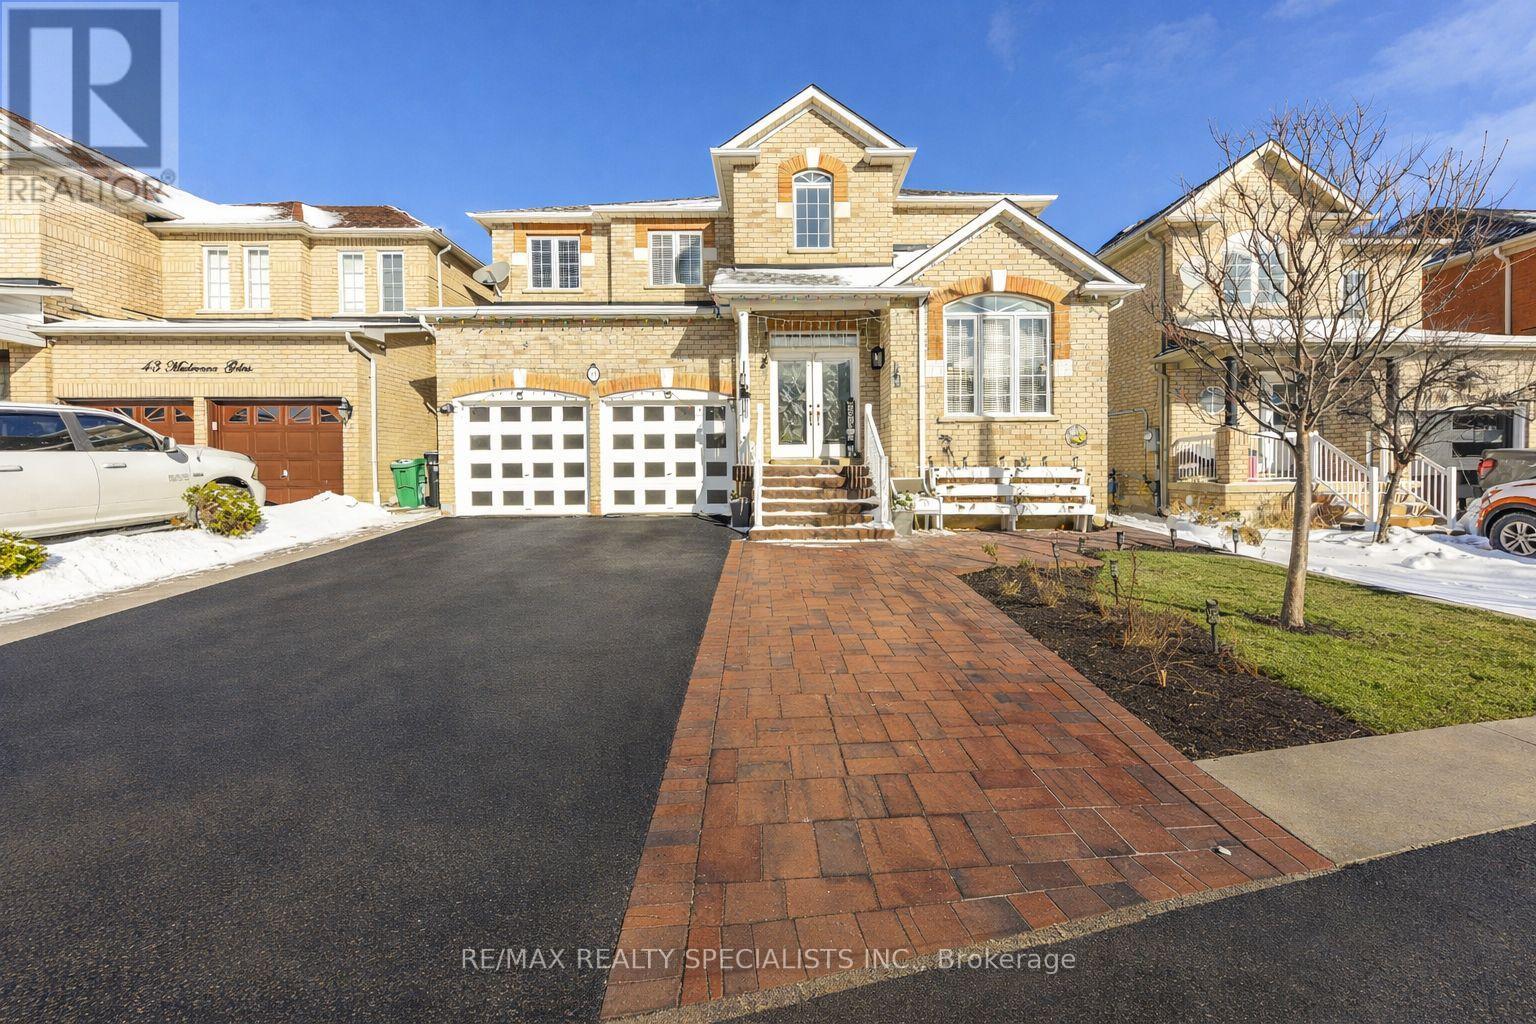
$1,199,000
41 Madronna Gardens
Brampton (Fletcher's Meadow) · MLS # W13742682
7 bed · 4 bath · 3,100 sq ft
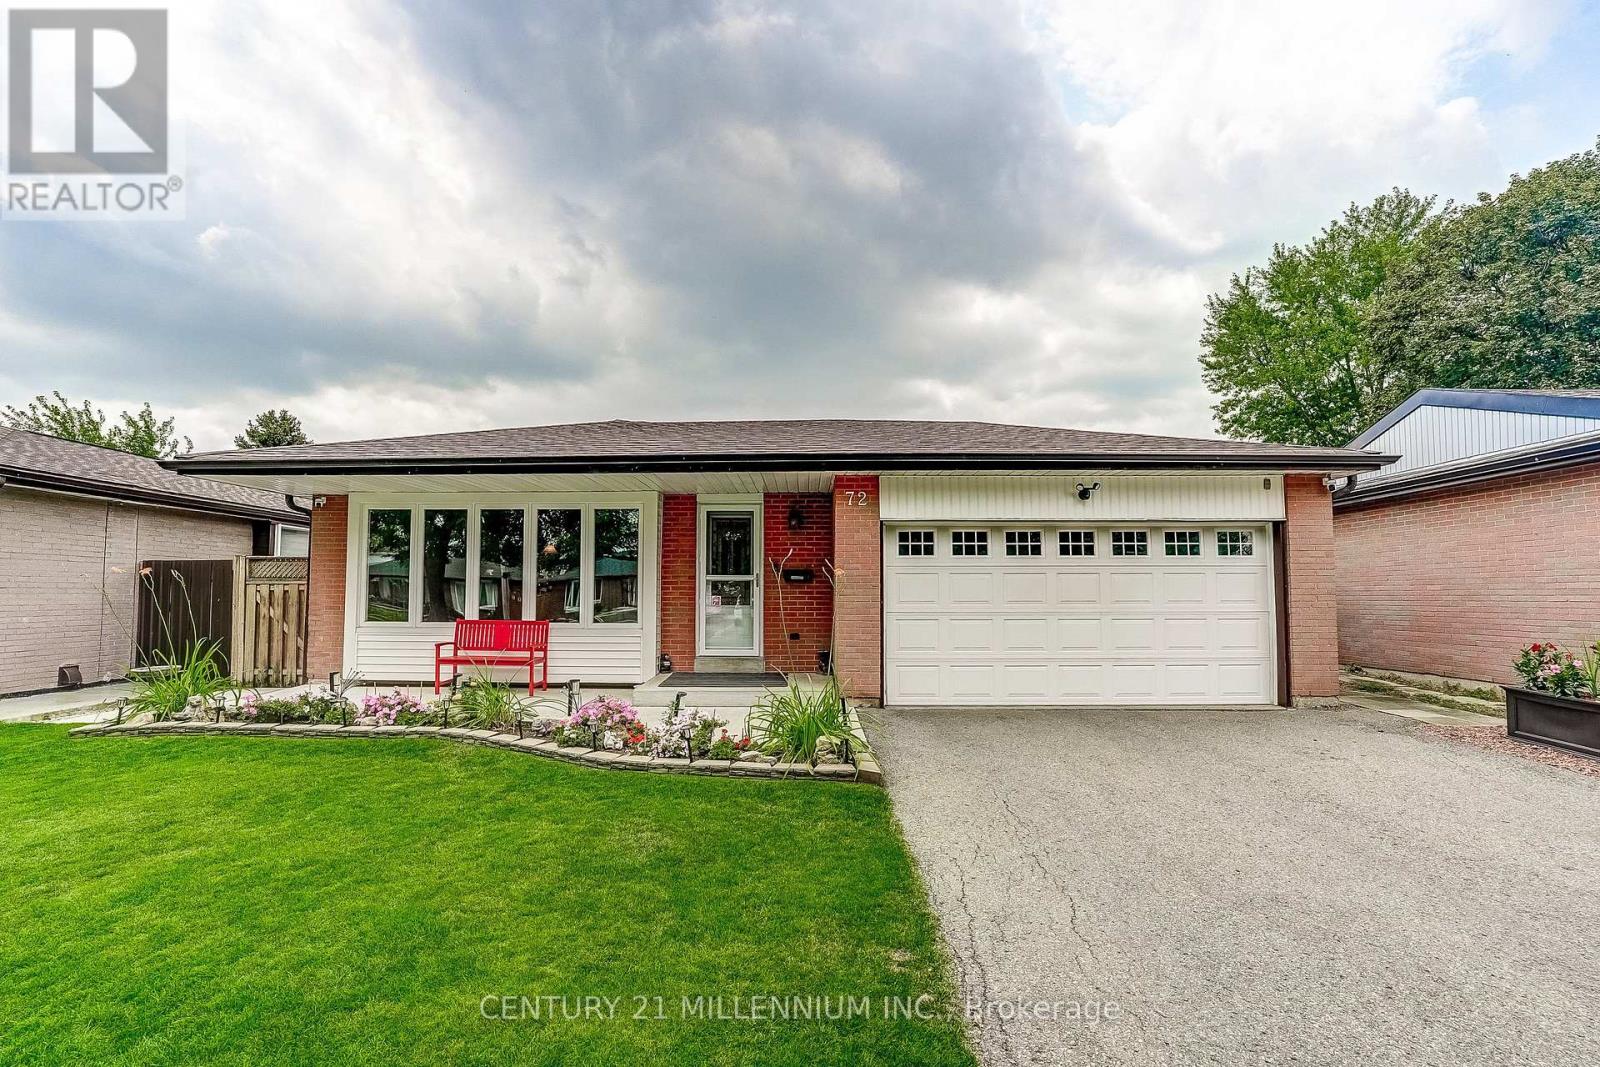
$980,000
72 Glebe Crescent
Brampton (Northgate) · MLS # W13663770
4 bed · 2 bath
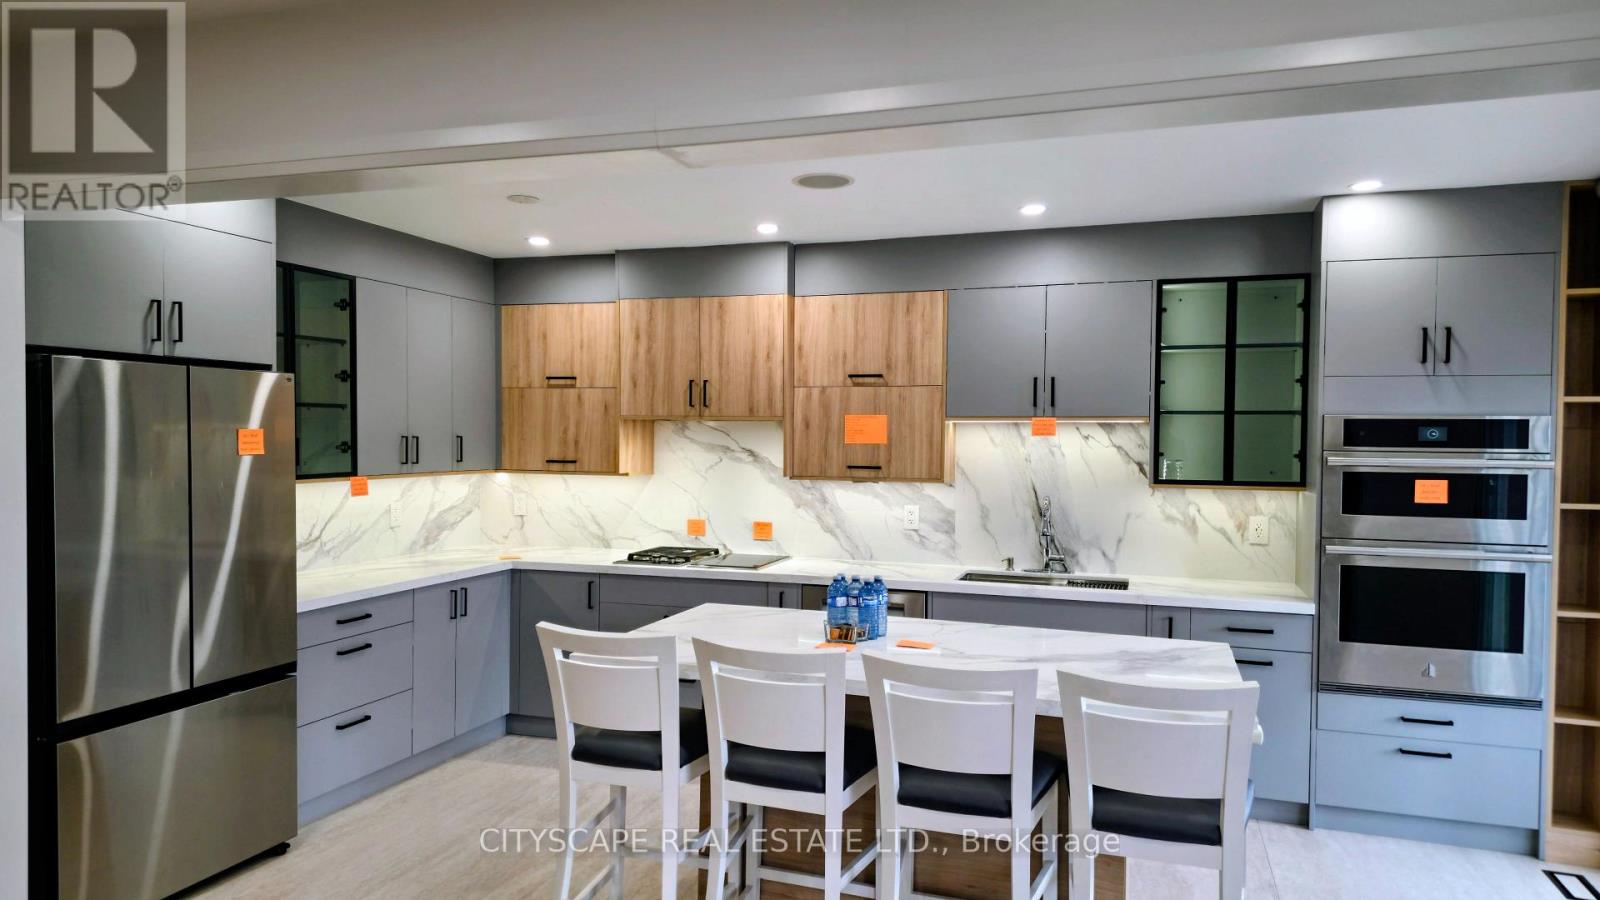
$999,999
54 Albright Road
Brampton (Fletcher's Creek Village) · MLS # W13765434
6 bed · 4 bath