Videos & Virtual Tours
Open available video, 3D tour, or virtual-tour media for this listing.
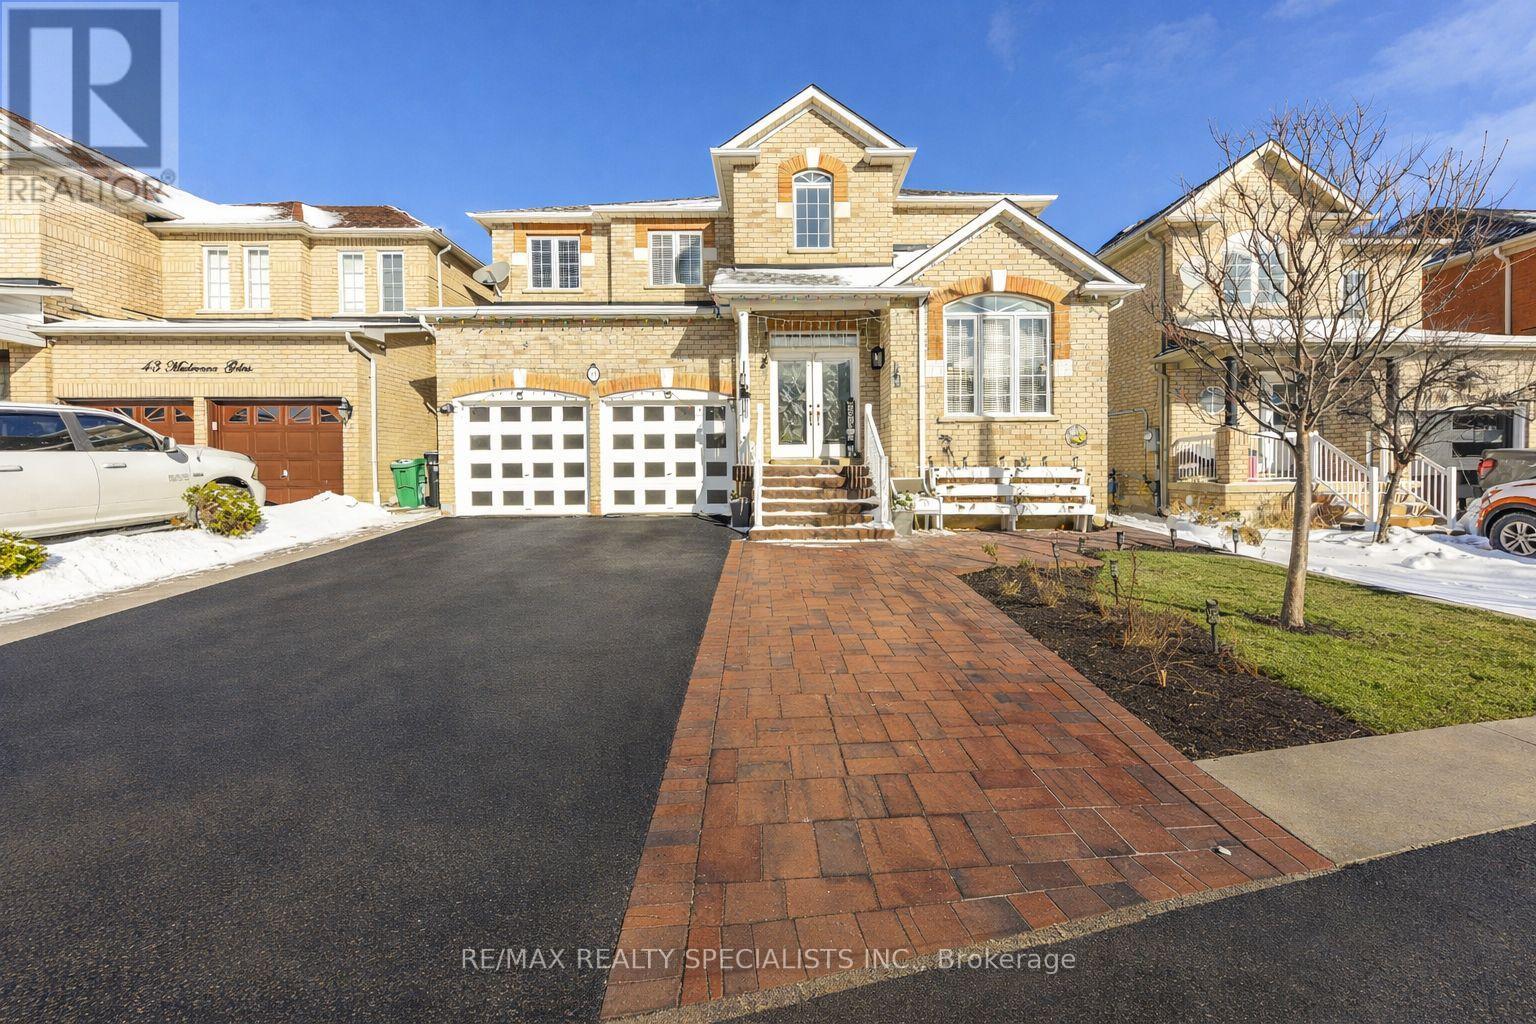
41 Madronna Gardens
Brampton (Fletcher's Meadow), Ontario L7A2V9
MLS # W13742682
Property Details
Type
Detached
Beds
7
Baths
4
Status
For Sale
More homes like this
About this property
Recently Upgraded & ultra Spacious 4+3 BR Detached Home in Brampton** Over 3,100 sq. ft. plus finished basement with Separate Entrance, Laundry, Kitchen & Full Washroom** Double Door Entry** A striking open-concept foyer with curved staircase and iron pickets creates a grand first impression** The main level features a private office with French doors, a sun-filled family room W/Fireplace** Newly upgraded Kitchen with Centre Island, Stainless steel Appliances and modern finishes** Elegant living and dining rooms are enhanced by a butler's pantry, perfect for entertaining** The Primary Bedroom features a spa-style ensuite with open soaker tub and three-sided fireplace** Finished basement includes service stairs, separate entrance, separate laundry, full bathroom, and multiple BRs (4th room can be used as BR or storage), offering excellent flexibility & rental income opportunity* Brand new A/C (2025), fully concreted backyard (2025), extended driveway with widened steps, and a Large Gazebo (2024). A rare offering combining space, upgrades, and versatility.
Mortgage Estimate
Estimated monthly payment
Calculating…
Estimate only. Taxes, insurance, condo fees, and lender terms are not included.
Monthly costs to verify
Property taxes: about $626/month based on listed annual taxes.
Estimate only. Confirm taxes, condo/maintenance fees, insurance, utilities, and lender terms before making decisions.
Rooms
| Room | Level | Dimensions |
|---|---|---|
| Eating area | Main level | 3.35 x 3.96 |
| Living room | Main level | 3.65 x 6.1 |
| Primary Bedroom | Second level | 4.87 x 4.84 |
| Den | Main level | 3.04 x 2.93 |
| Bedroom | Lower level | 2.46 x 3.71 |
| Laundry room | Main level | 0 x 0 |
| Bedroom | Lower level | 5.69 x 3.56 |
| Laundry room | Basement | 0 x 0 |
| Family room | Main level | 4.45 x 4.88 |
| Kitchen | Main level | 3.35 x 3.96 |
| Bedroom | Lower level | 0 x 0 |
| Bedroom 4 | Second level | 3.65 x 3.23 |
| Bedroom 3 | Second level | 3.84 x 3.23 |
| Bedroom 2 | Second level | 4.82 x 3.84 |
Facts & Location
Interior Size
3,100 sq ft
Parking
7 spaces
Lot Size
45.6 x 85.3 FT
Annual Taxes
$7,516
Listing data
Listing information is provided for personal, non-commercial use and should be independently verified before making real estate decisions.
Last refreshed: Oct 21, 2026 3:17 AM
Explore nearby searches
SEO-friendly searches for this area, property type, and nearby neighbourhoods.
Similar Properties
More nearby listings that may fit the same search.
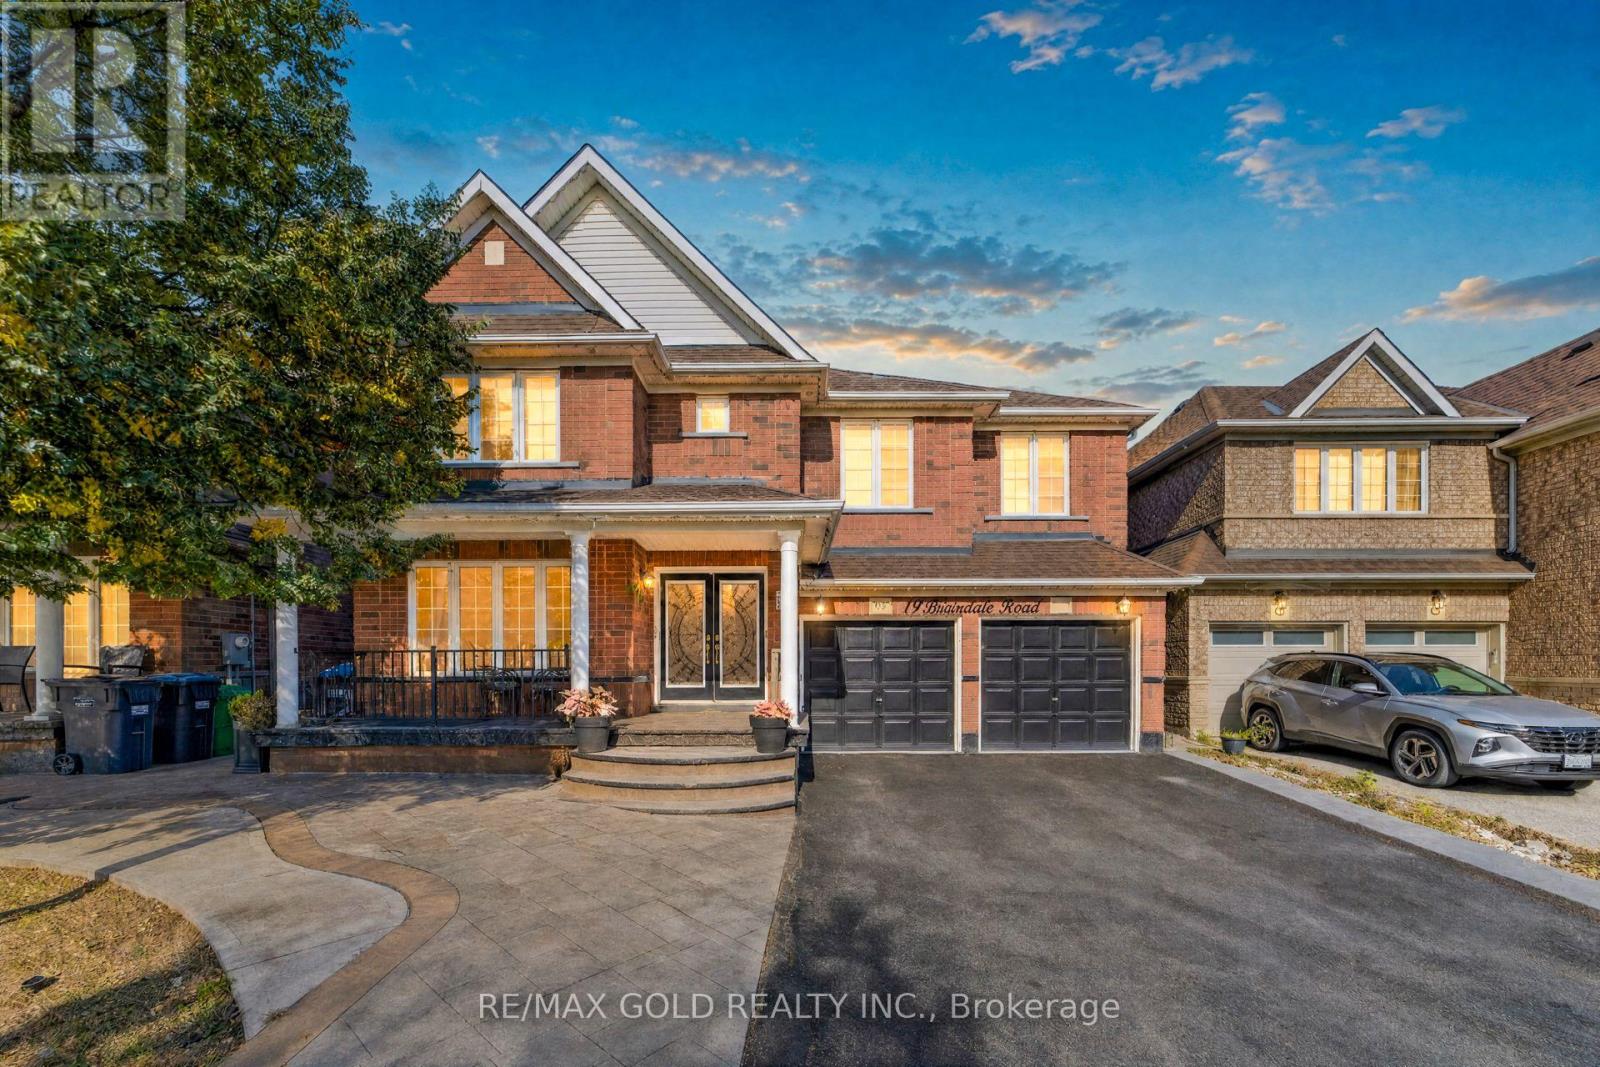
$1,175,000
19 Briardale Road
Brampton (Fletcher's Meadow) · MLS # W13831314
7 bed · 5 bath · 3,127 sq ft
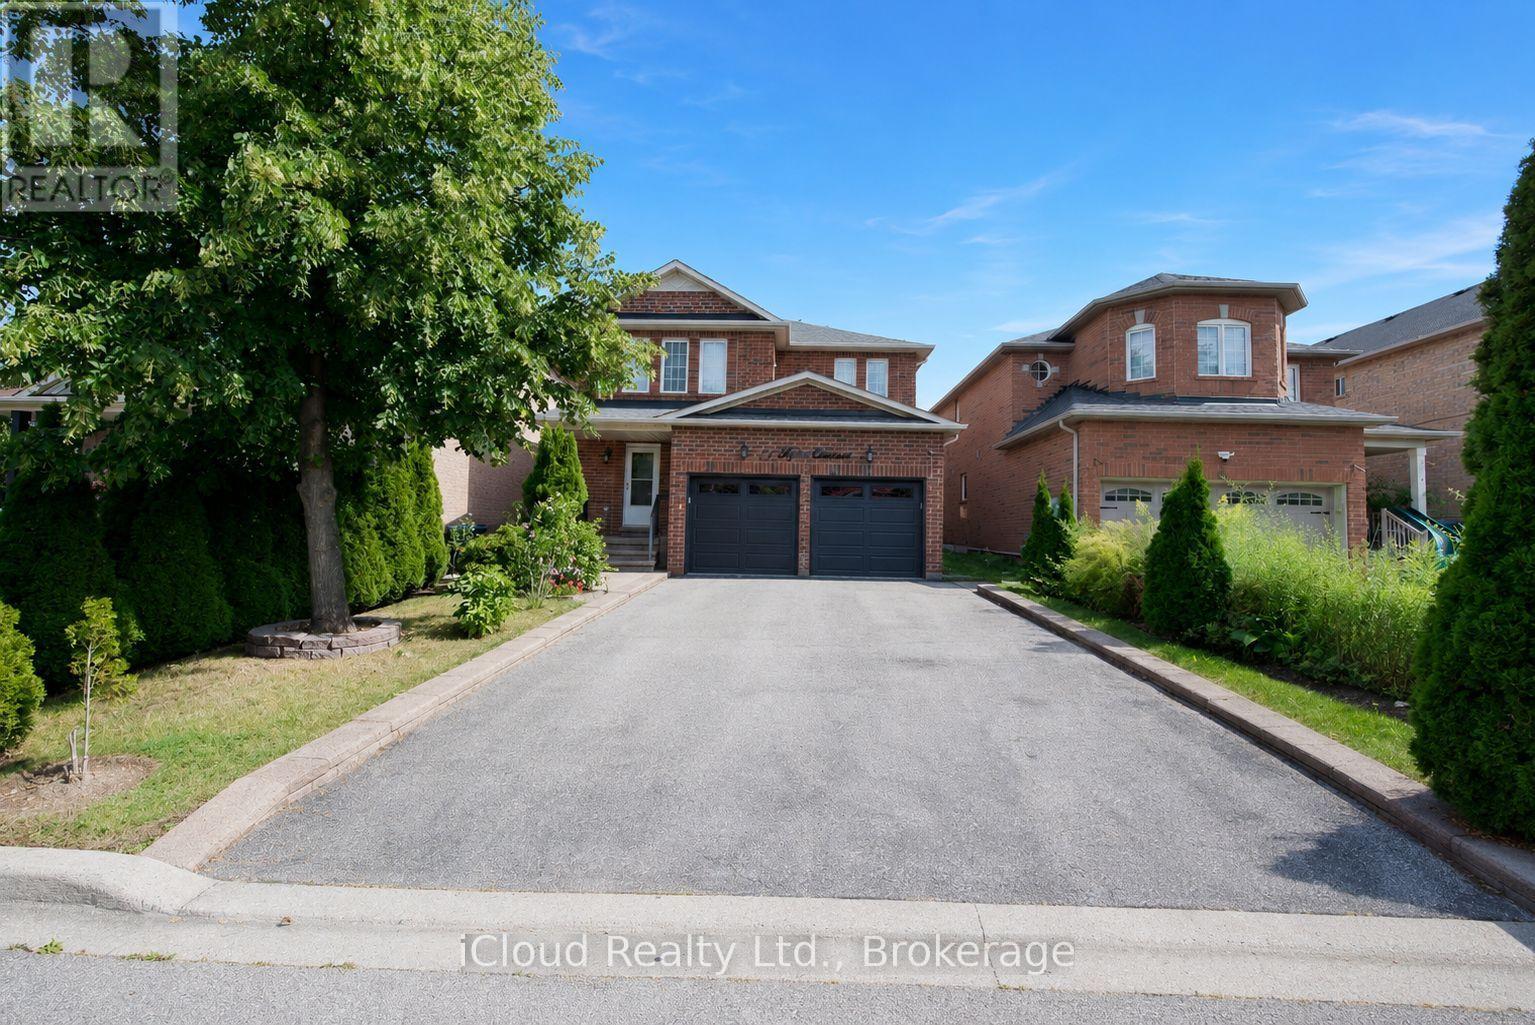
$1,175,000
71 Tufton Crescent
Brampton (Fletcher's Meadow) · MLS # W13716340
6 bed · 4 bath
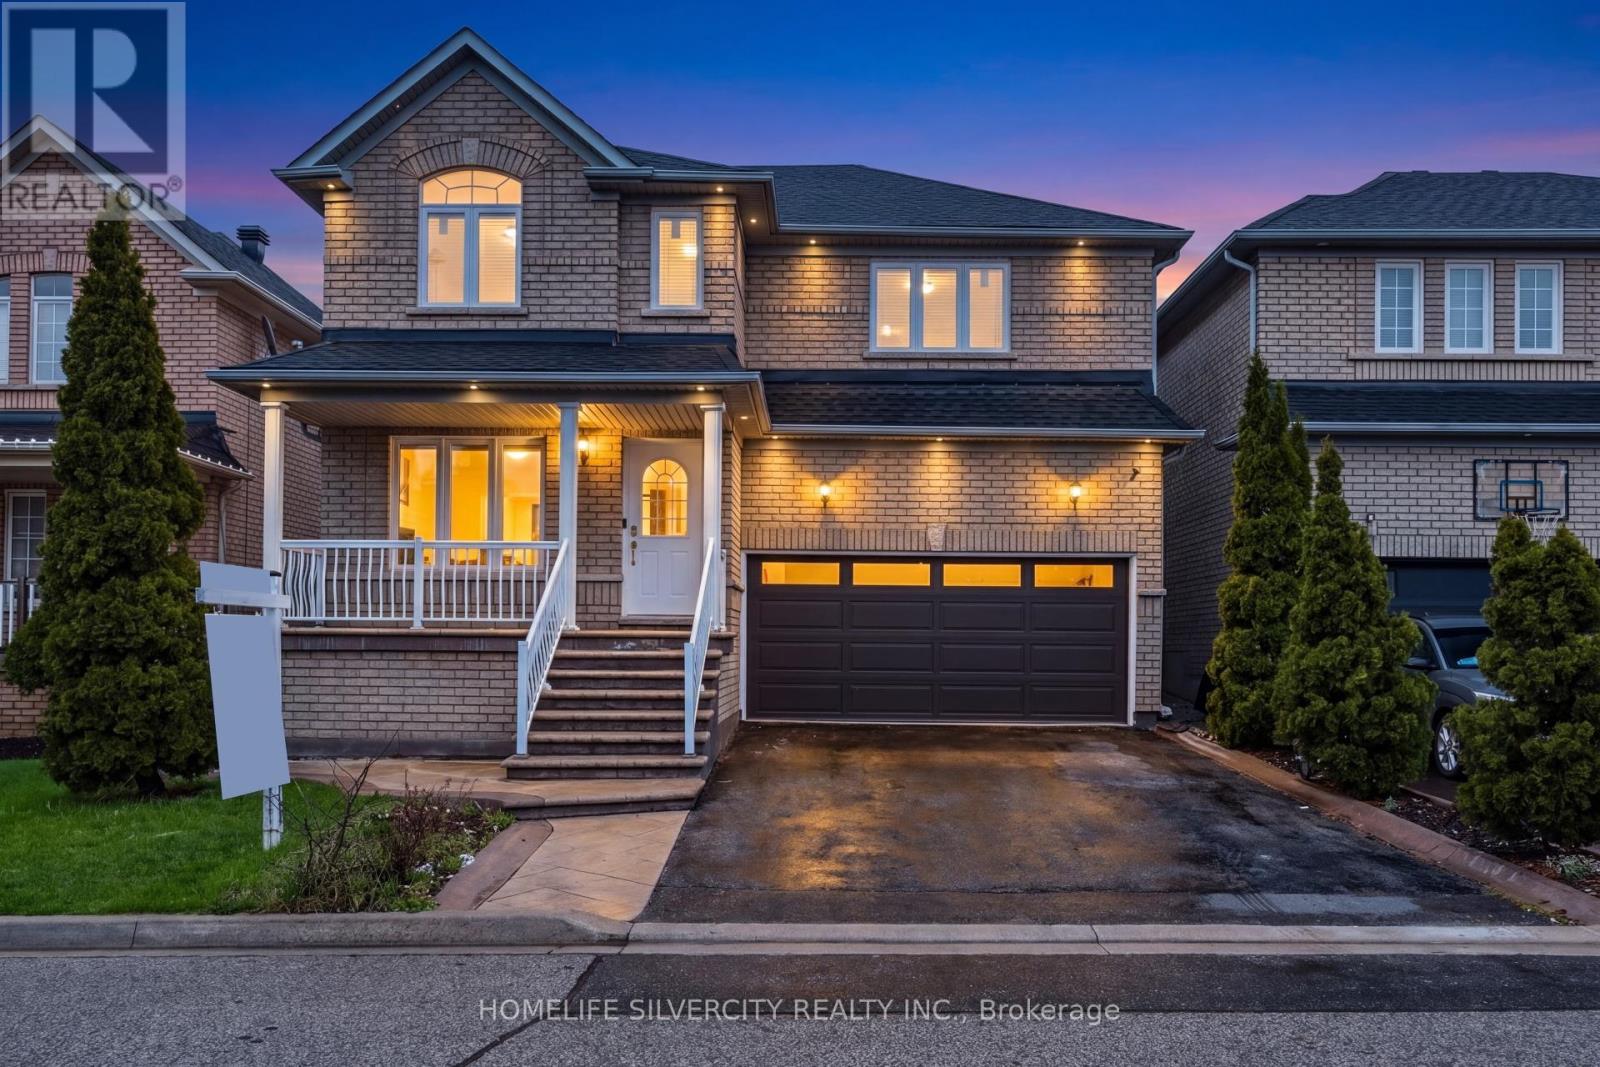
$1,159,900
29 Beachpoint Boulevard
Brampton (Fletcher's Meadow) · MLS # W13794296
6 bed · 4 bath