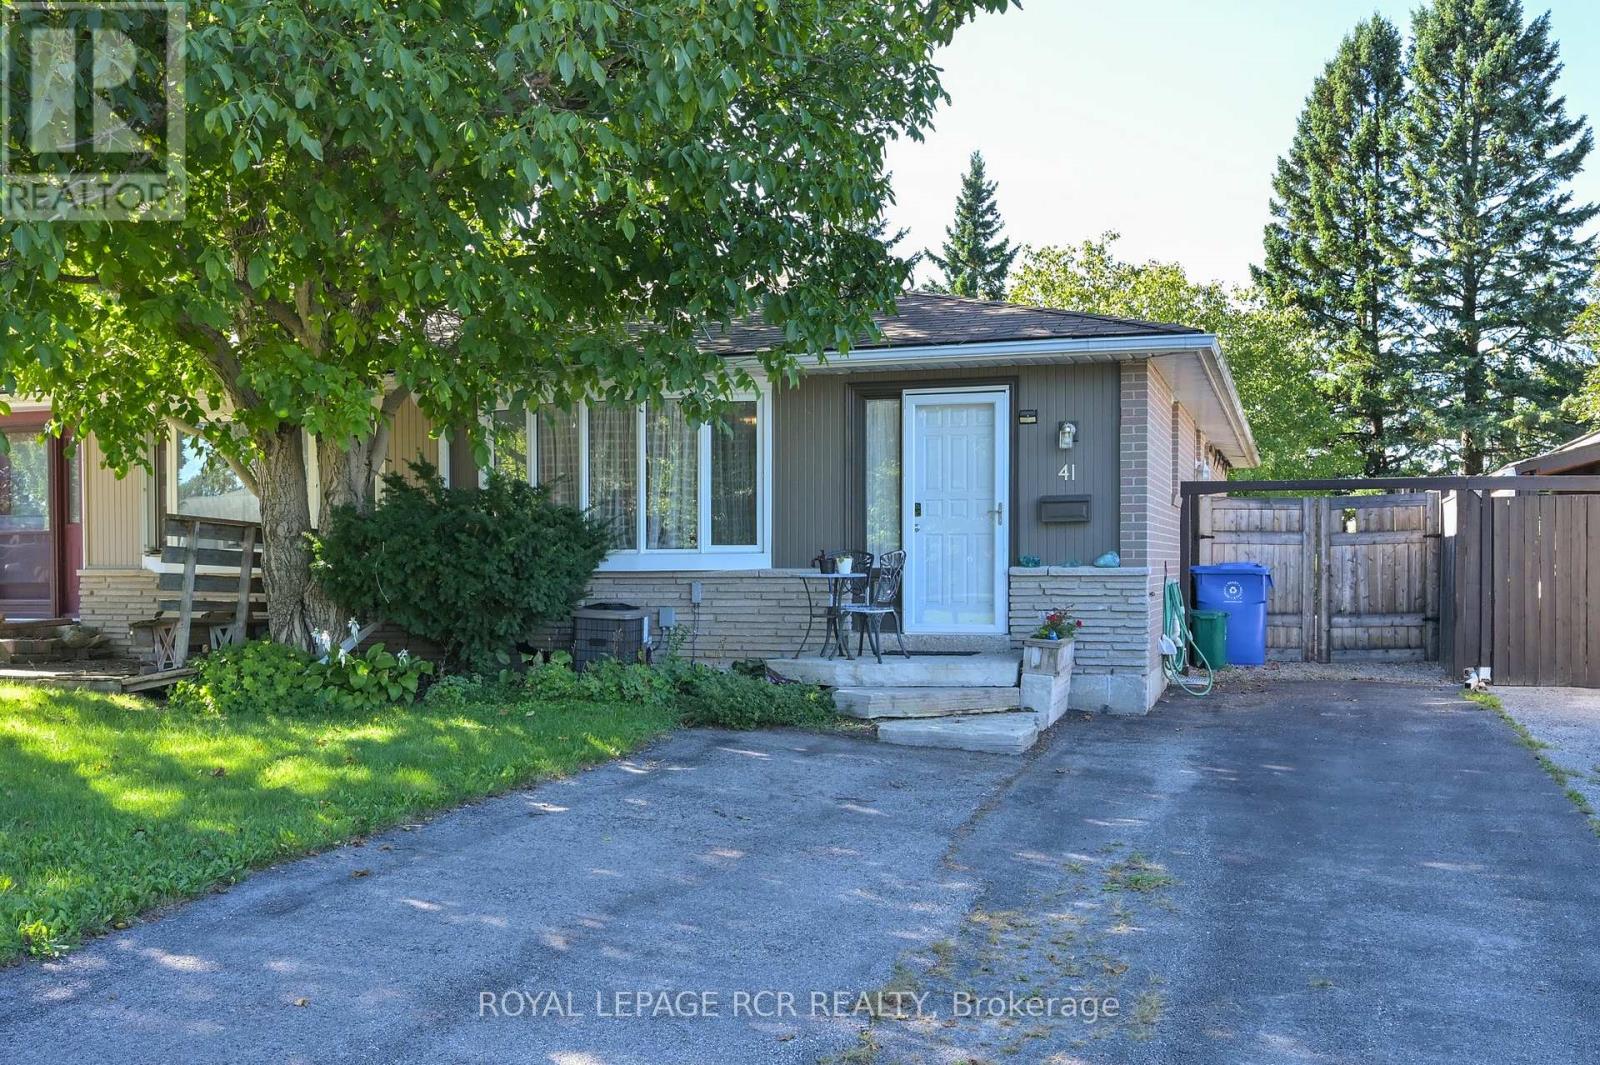
41 Madison Avenue
Orangeville, Ontario L9W1R9
MLS # W13788360
Property Details
Type
Semi-Detached
Beds
5
Baths
2
Status
For Sale
More homes like this
About this property
Welcome to this great semi-detached bungalow perfect for first-time buyers, down-sizers or anyone looking to add their own personal touches, this home offers outstanding value in a family-friendly neighbourhood just steps to public and Catholic schools, shopping, public transit and convenient access to the bypass for an easy commute.The welcoming tile foyer leads into an updated eat-in kitchen featuring maple cabinetry, ceramic tile flooring, a stylish tile backsplash, gas stove, pot lighting, generous cupboard space and a walk-out to the side yard. Updated luxury vinyl flooring flows through the open living and dining area, where a large picture window fills the space with natural light.The updated main bathroom offers a modern walk-in glass shower, while the spacious primary bedroom overlooks the private, low-maintenance backyard with no rear neighbours and a large custom-built shed for additional storage.The finished lower level provides exceptional flexibility with a comfortable recreation room, two additional bedrooms with large windows, one featuring built-in storage, and a convenient four-piece ensuite with a jet tub (sold as is). A generous laundry, utility and storage area completes the lower level.Situated on a private 30 x 150 foot deep lot, this 3+2 bedroom, 2-bathroom home offers plenty of space for growing families, or those looking for room to work, relax and entertain-all in a convenient location close to everyday amenities.
Mortgage Estimate
Estimated monthly payment
Calculating…
Estimate only. Taxes, insurance, condo fees, and lender terms are not included.
Monthly costs to verify
Property taxes: about $393/month based on listed annual taxes.
Estimate only. Confirm taxes, condo/maintenance fees, insurance, utilities, and lender terms before making decisions.
Rooms
| Room | Level | Dimensions |
|---|---|---|
| Living room | Main level | 5.76 x 3.72 |
| Dining room | Main level | 5.76 x 3.72 |
| Kitchen | Main level | 4.55 x 3.4 |
| Primary Bedroom | Main level | 4.2 x 3.41 |
| Bedroom 2 | Main level | 2.7 x 2.68 |
| Bedroom 3 | Main level | 3.42 x 2.28 |
| Bedroom 4 | Lower level | 5.45 x 2.8 |
| Bedroom 5 | Lower level | 3.35 x 2.78 |
| Recreational, Games room | Lower level | 4.78 x 2.52 |
Facts & Location
Parking
4 spaces
Lot Size
30 x 150 FT
Annual Taxes
$4,720
Listing data
Listing information is provided for personal, non-commercial use and should be independently verified before making real estate decisions.
Last refreshed: Oct 21, 2026 3:24 AM
Explore nearby searches
SEO-friendly searches for this area, property type, and nearby neighbourhoods.
Similar Properties
More nearby listings that may fit the same search.
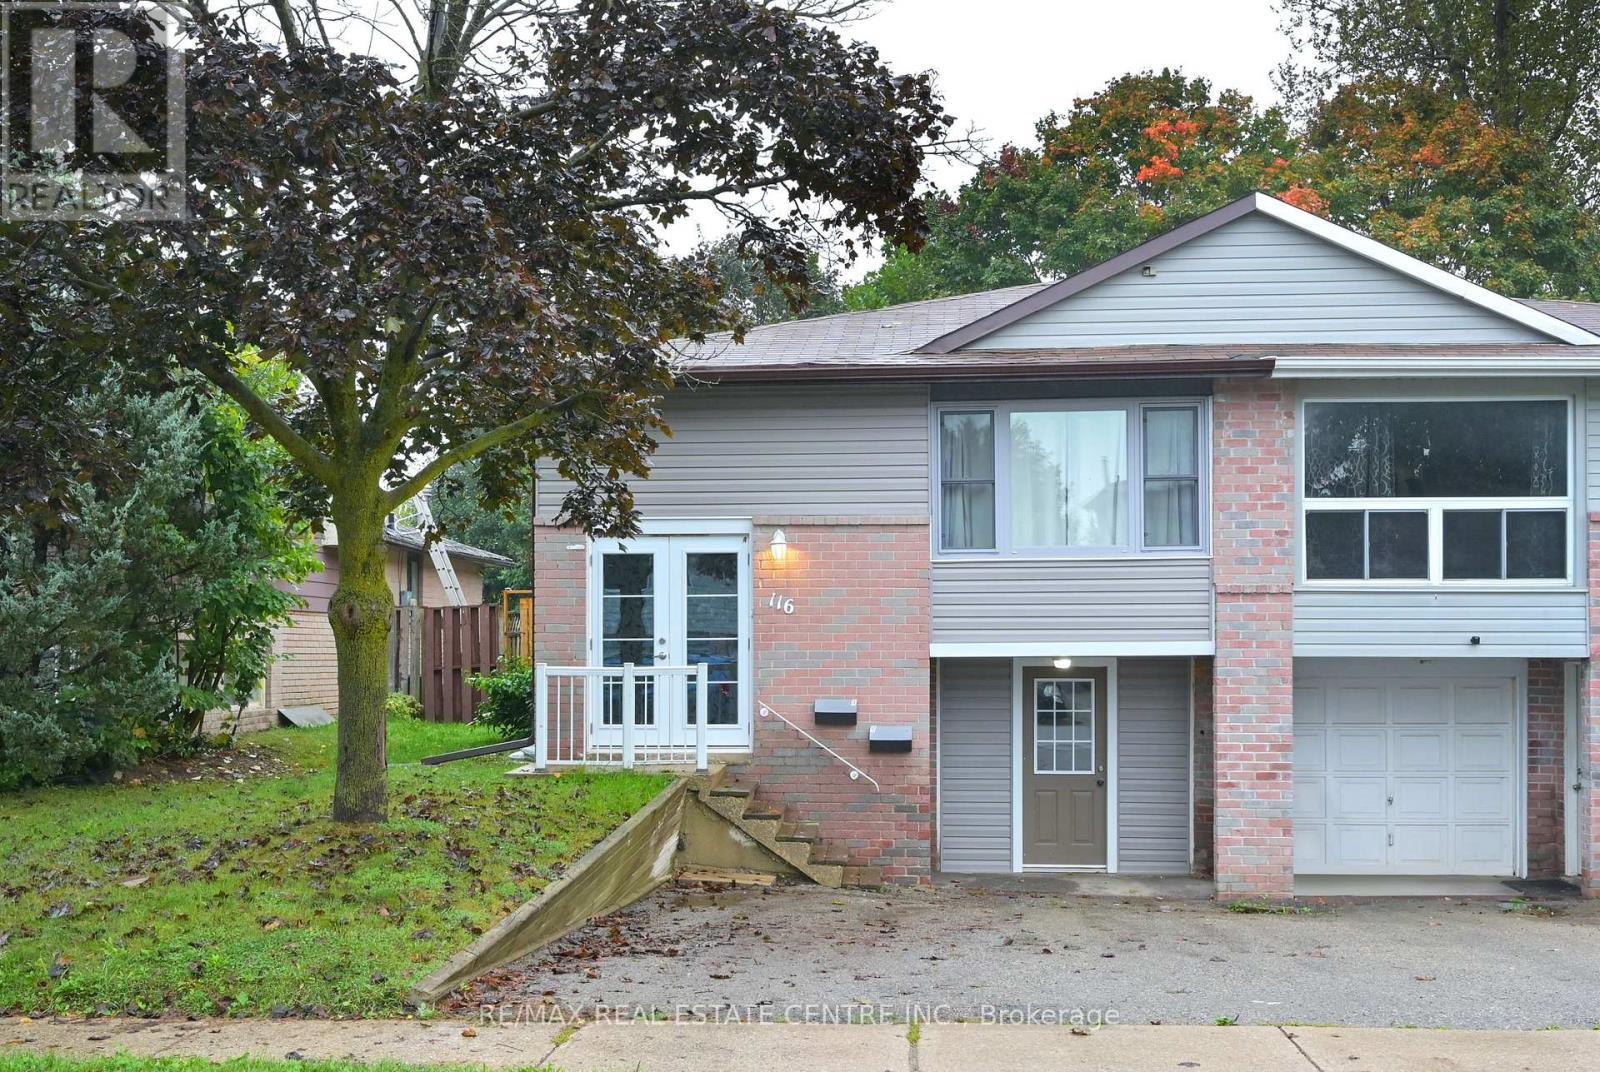
$644,900
116 Burbank Crescent
Orangeville · MLS # W13704262
4 bed · 2 bath
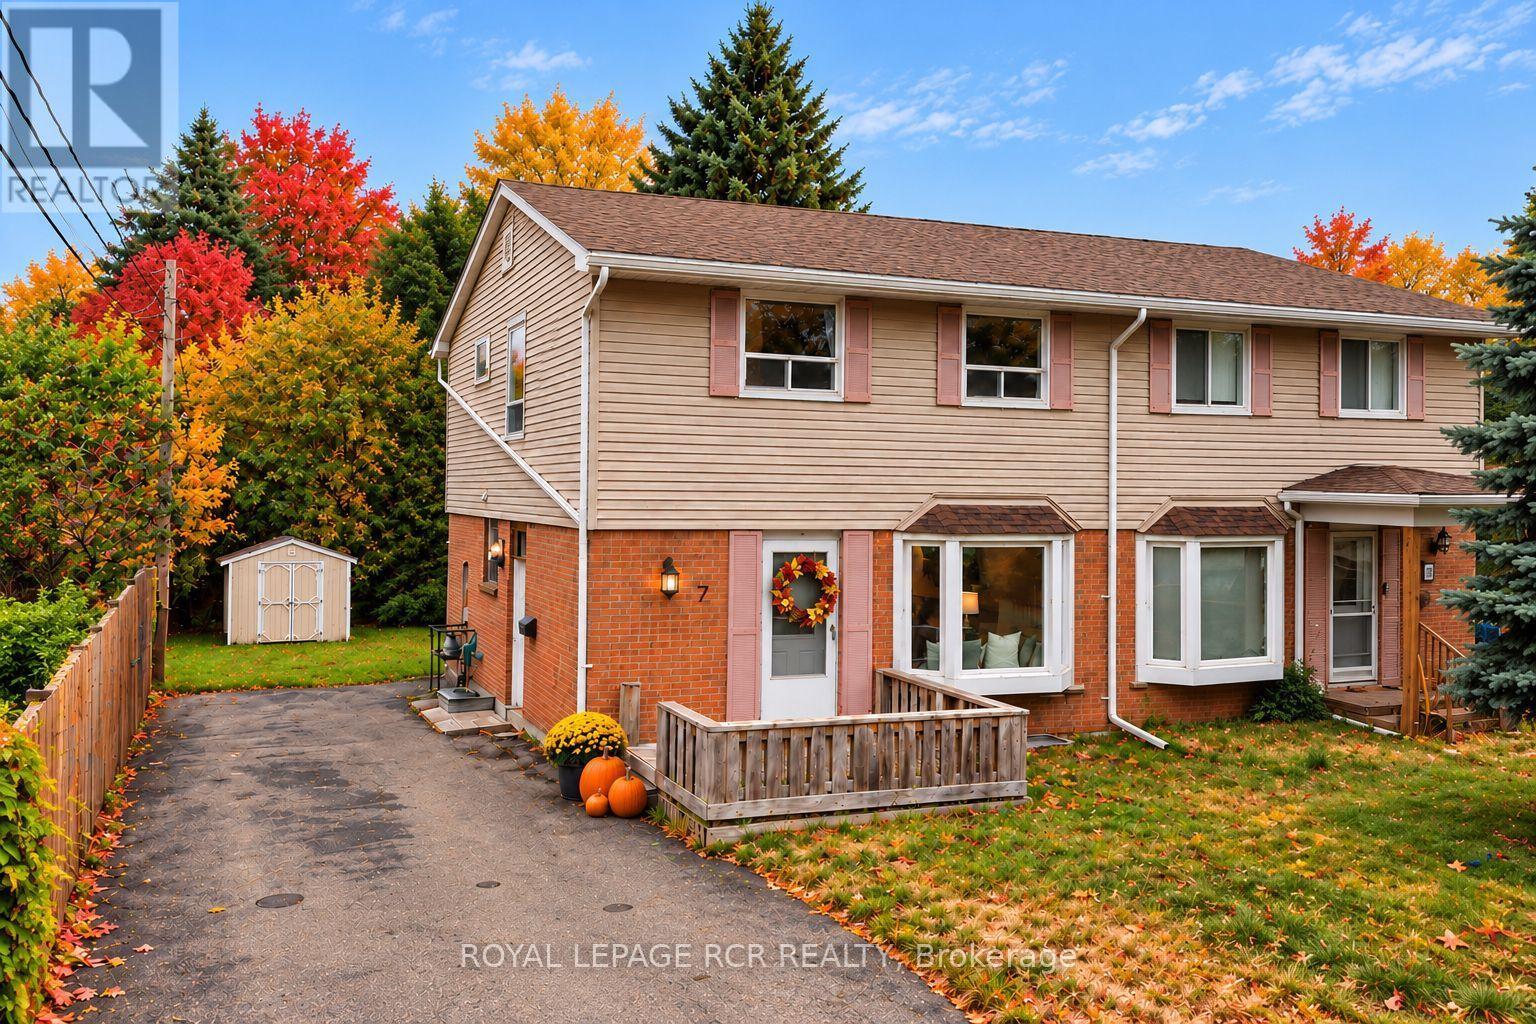
$579,900
7 Cardwell Street
Orangeville · MLS # W13584234
4 bed · 1 bath
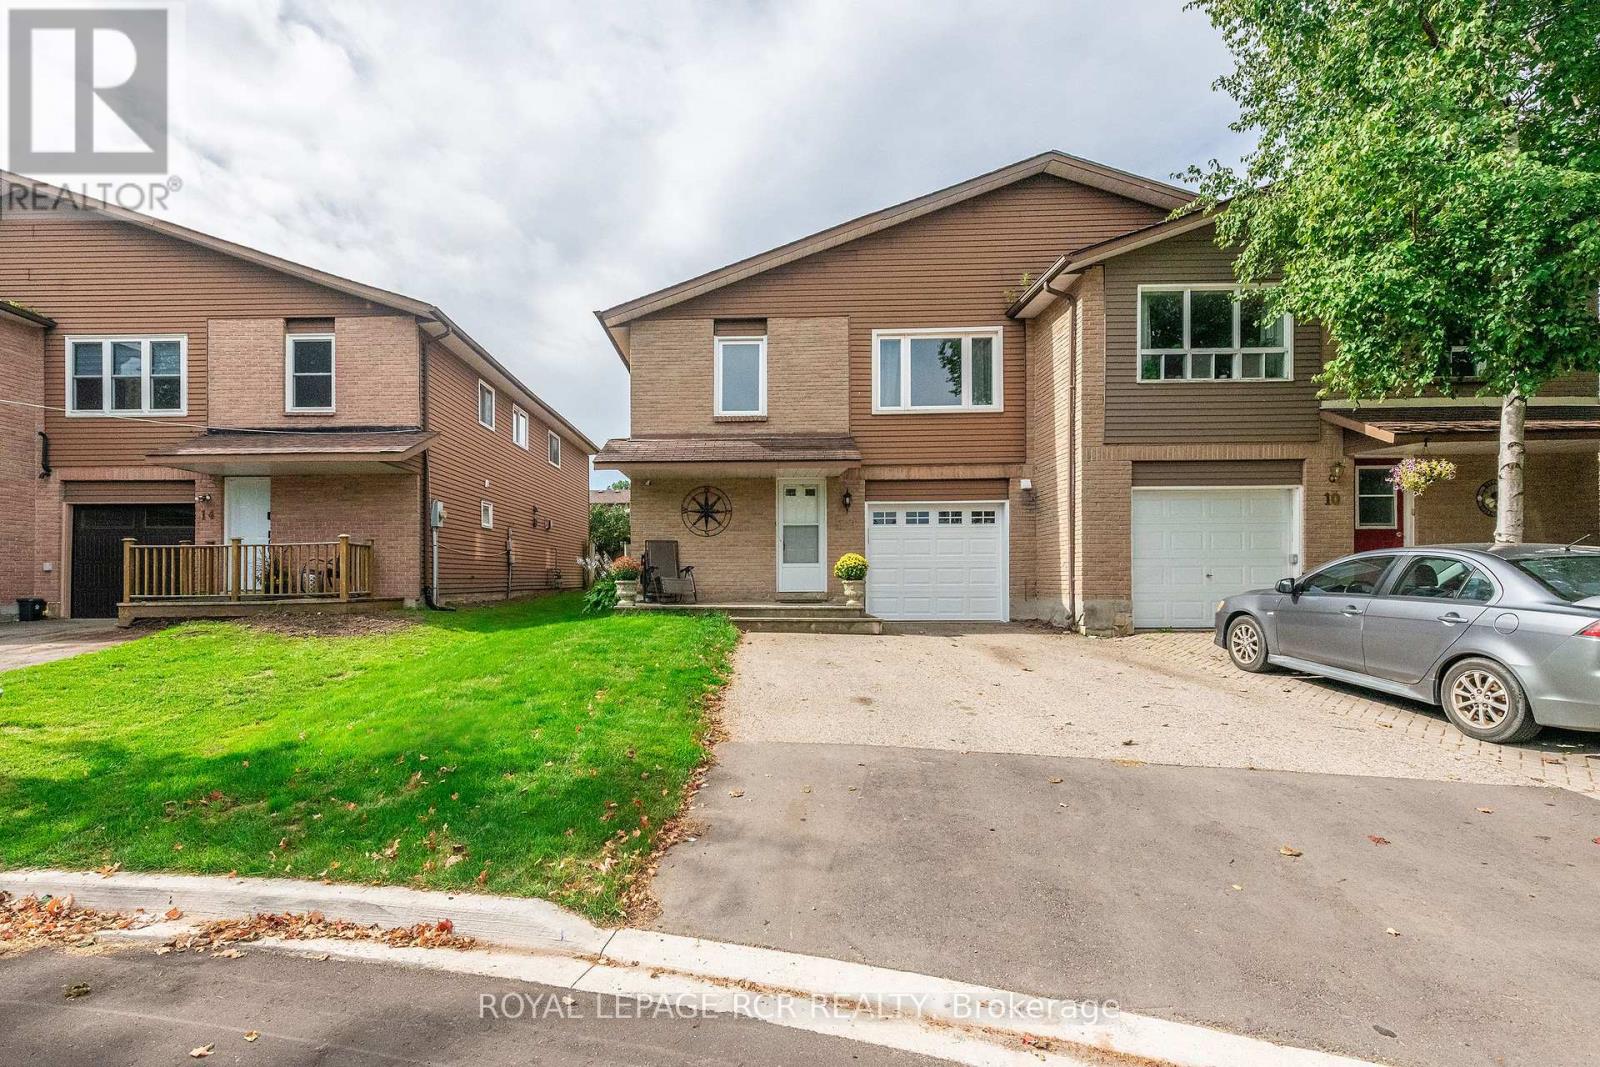
$675,000
12 Steven Street
Orangeville · MLS # W13798932
4 bed · 3 bath