Videos & Virtual Tours
Open available video, 3D tour, or virtual-tour media for this listing.
139 TOWN Line
Orangeville, Ontario L9W1V9
MLS # 40873986
Property Details
Type
Semi-Detached
Beds
6
Baths
2
Status
For Sale
More homes like this
About this property
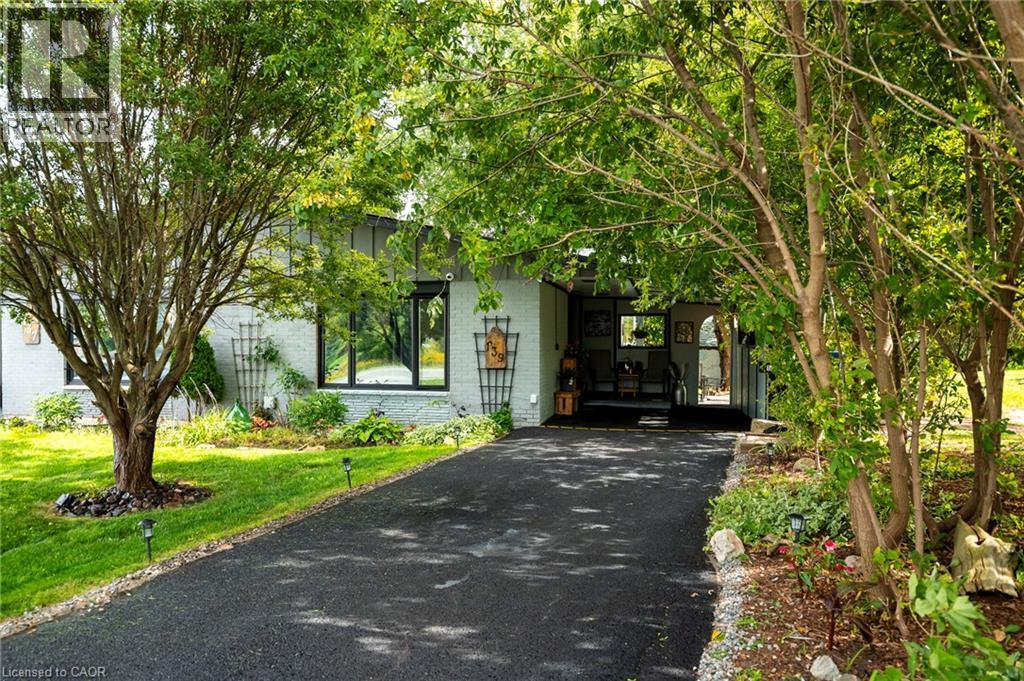
Room for the whole family, under one roof, without living on top of each other. This fully renovated 3+3 semi-detached bungalow offers a complete lower level with its own full kitchen, three bedrooms, a living area with fireplace, and its own laundry, reached by stairs just inside the front door. Ideal for extended family, in-laws, or grown kids who want their own space. Upstairs is a bright, turnkey bungalow: three bedrooms, a brand-new kitchen, and an open, sun-filled main floor. The big-ticket work is done - roof, kitchen, flooring and paint (2026), furnace and electrical panel (2024), A/C (2025) and windows (2023) - so there's nothing to do but move in. Outside, a new concrete patio and fire pit sit on a large, private, tree-lined lot beside a 150-acre working farm. Parking for six and a carport. Minutes to downtown Orangeville, schools, parks and commuter routes. Two kitchens, two living spaces - one rare setup for multigenerational living. ** Some photos virtually staged. **
Mortgage Estimate
Estimated monthly payment
Calculating…
Estimate only. Taxes, insurance, condo fees, and lender terms are not included.
Monthly costs to verify
Property taxes: about $344/month based on listed annual taxes.
Estimate only. Confirm taxes, condo/maintenance fees, insurance, utilities, and lender terms before making decisions.
Rooms
| Room | Level | Dimensions |
|---|---|---|
| 4pc Bathroom | Basement | x |
| 4pc Bathroom | Main level | x |
| Kitchen/Dining room | Basement | 11'9'' x 13' |
| Recreation room | Basement | 11' x 14'1'' |
| Bedroom | Basement | 8'6'' x 13'10'' |
| Bedroom | Basement | 7'7'' x 8'1'' |
| Bedroom | Basement | 7'5'' x 12'7'' |
| Bedroom | Main level | 7'11'' x 11'1'' |
| Bedroom | Main level | 8'9'' x 12'11'' |
| Bedroom | Main level | 7'9'' x 9'3'' |
| Dining room | Main level | 7'10'' x 10'10'' |
| Kitchen | Main level | 8'8'' x 15'5'' |
| Living room | Main level | 11'3'' x 17'3'' |
Facts & Location
Interior Size
1,986 sq ft
Parking
6 spaces
Annual Taxes
$4,130
Listing data
Listing information is provided for personal, non-commercial use and should be independently verified before making real estate decisions.
Last refreshed: Nov 6, 2026 3:25 AM
Explore nearby searches
SEO-friendly searches for this area, property type, and nearby neighbourhoods.
Similar Properties
More nearby listings that may fit the same search.
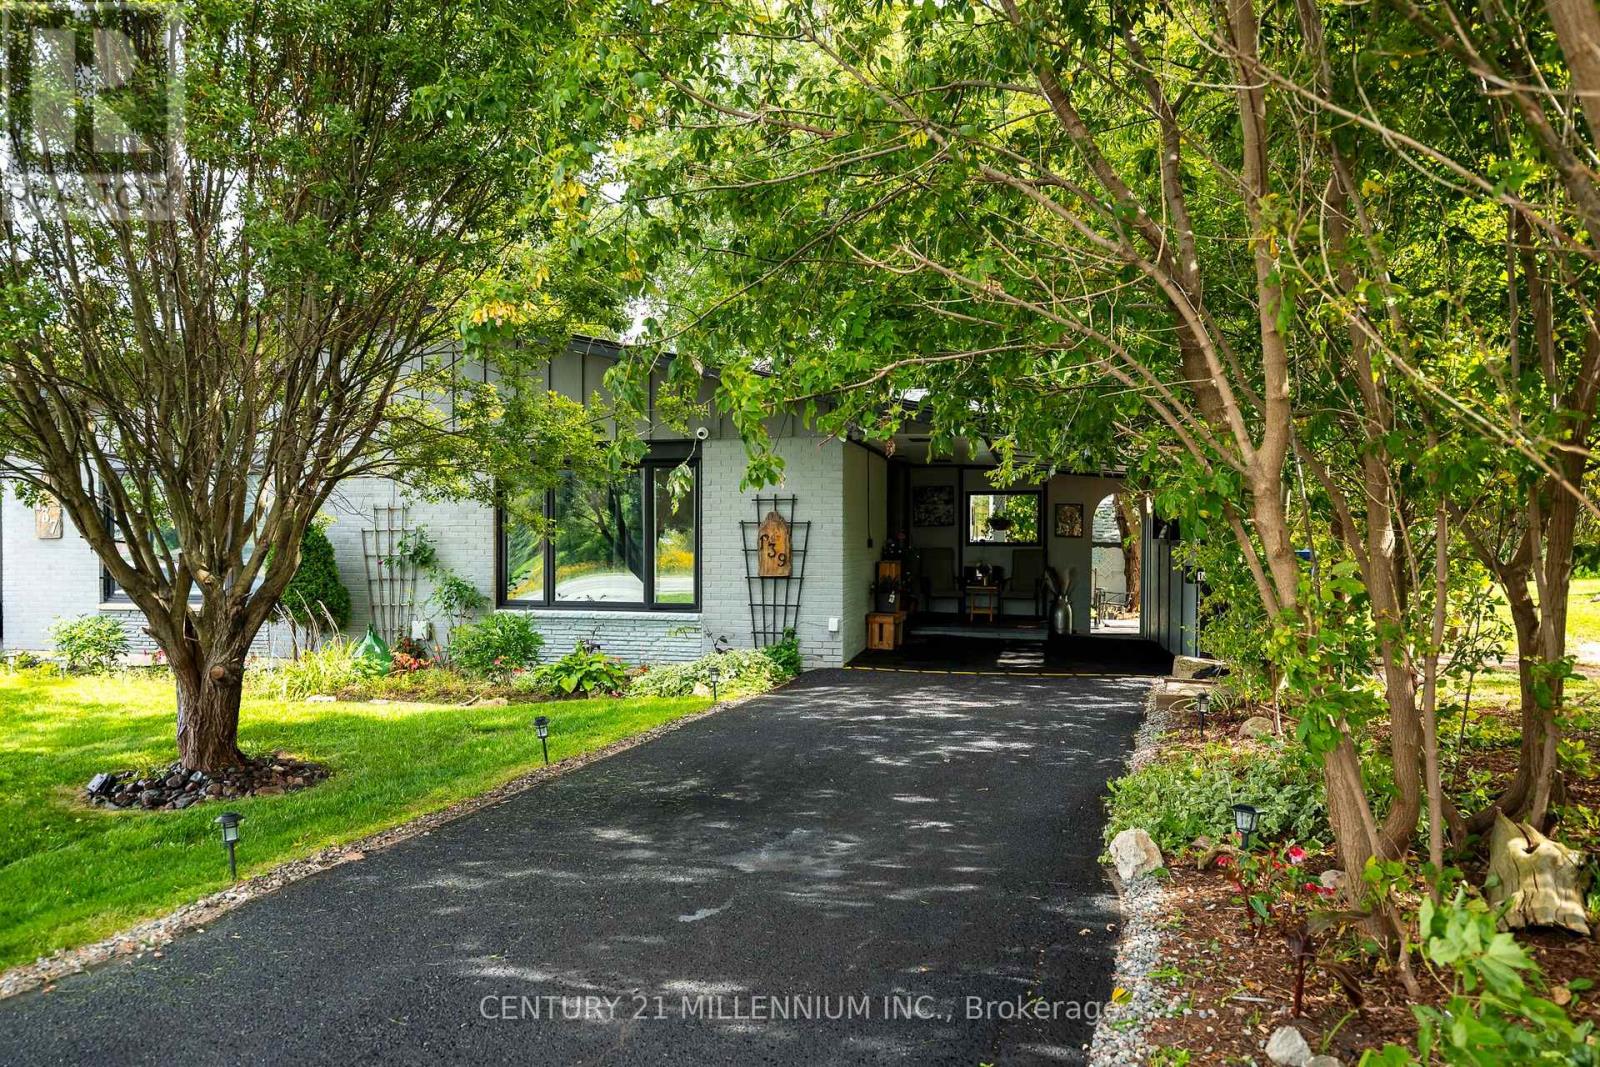
$599,000
139 Town Line
Orangeville · MLS # W14118666
6 bed · 2 bath
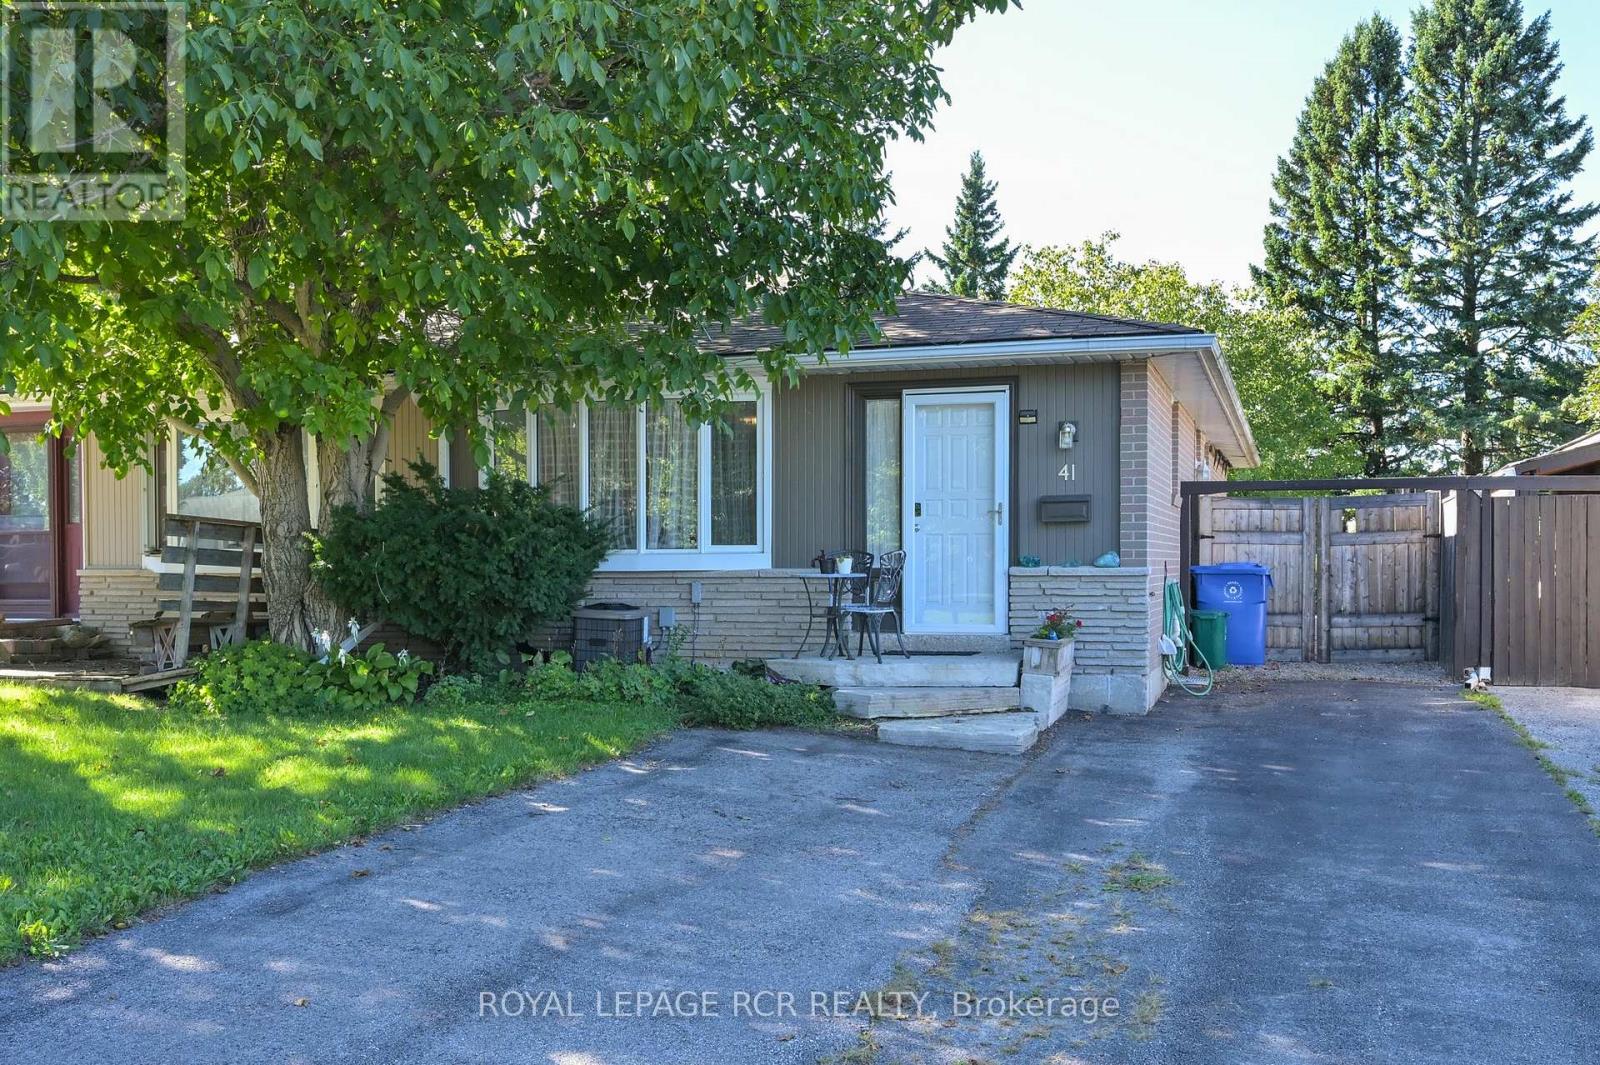
$619,900
41 Madison Avenue
Orangeville · MLS # W13788360
5 bed · 2 bath
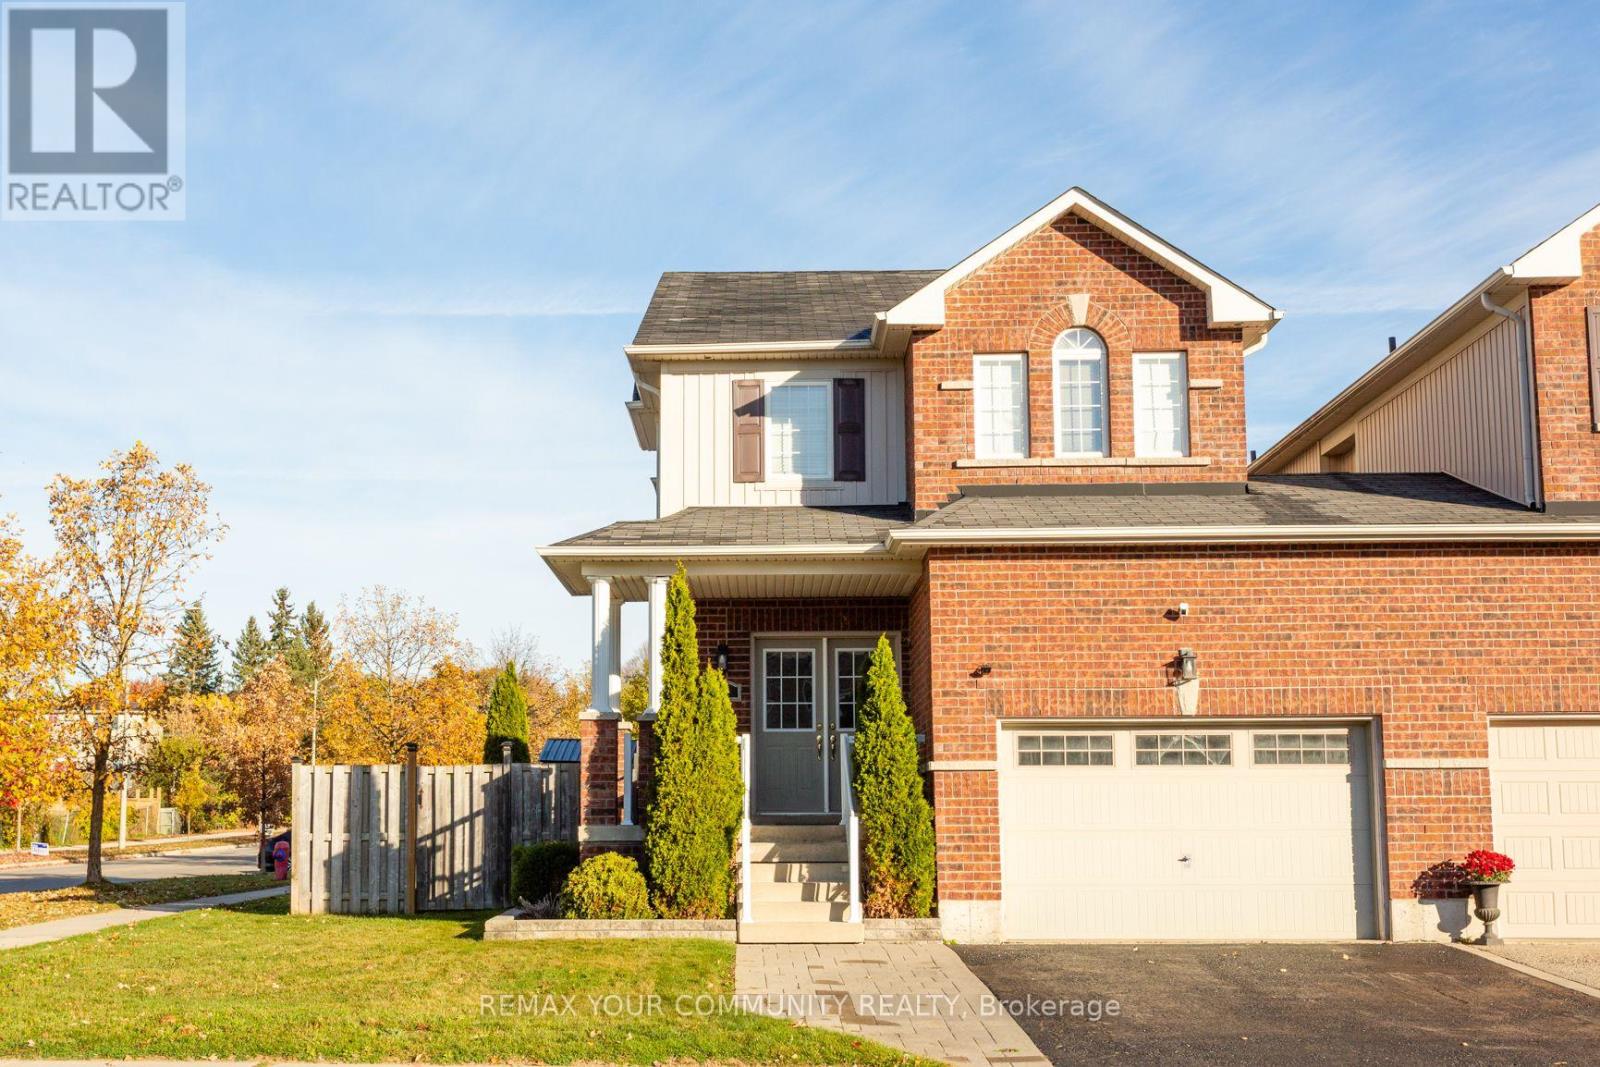
$749,900
1 Victor Large Way
Orangeville · MLS # W14112396
3 bed · 4 bath