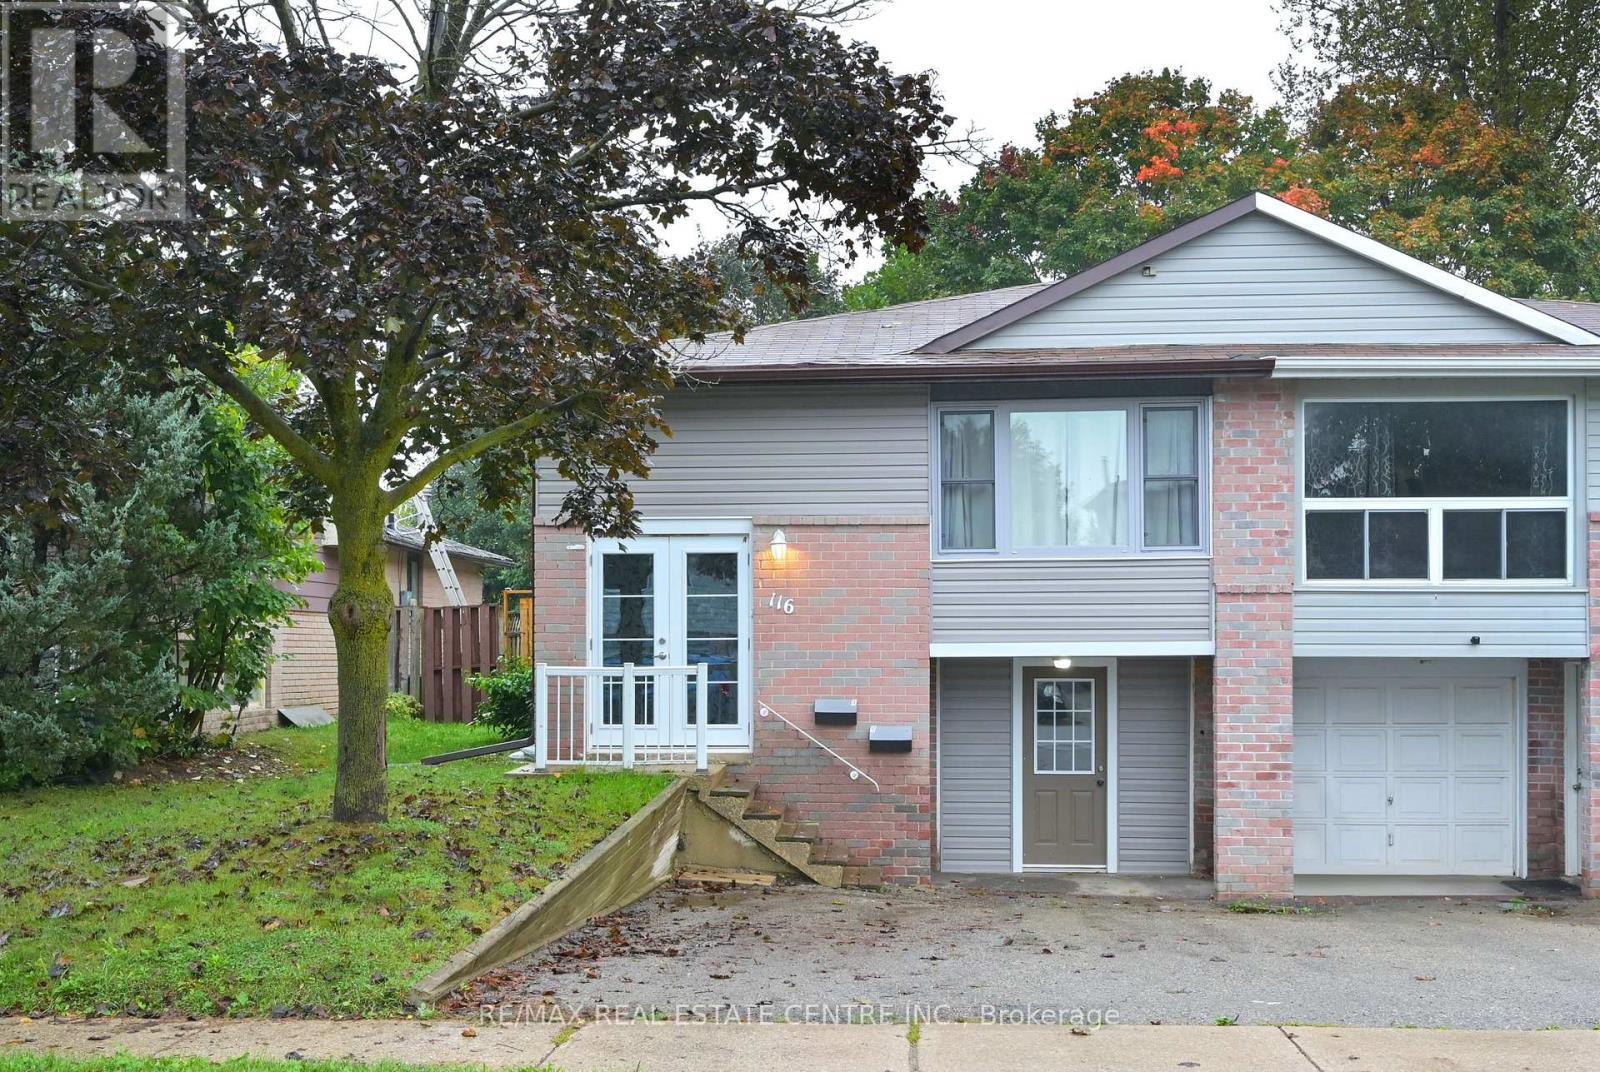
116 Burbank Crescent
Orangeville, Ontario L9W3H8
MLS # W13704262
Property Details
Type
Semi-Detached
Beds
4
Baths
2
Status
For Sale
More homes like this
About this property
Discover the possibilities in this modern, updated, centrally located home. Close proximity to schools, parks, shopping, and transit offering easy access to everything you need! The main floor of this raised bungalow presents three generously sized bedrooms with ample closets, bright and airy living space, comfortable sized dining area, modern, eat-in kitchen with updated cabinetry, plenty of counter space and stainless steel appliances. The lower level is a spacious, one bedroom in-law suite with private amenities and separate entrance, offering comfort and convenience for extended family or guests. Private backyard with space for outdoor activities, gardening, or relaxing on the deck. Enjoy the added benefit of an attached garage with plenty of storage space. Offering comfort and modern design with the added bonus of a fully finished basement living area, this home is perfect for multi-generational living or as an income-generating property. Don't miss the opportunity to own this freshly renovated home with a versatile auxiliary suite!
Mortgage Estimate
Estimated monthly payment
Calculating…
Estimate only. Taxes, insurance, condo fees, and lender terms are not included.
Monthly costs to verify
Property taxes: about $390/month based on listed annual taxes.
Estimate only. Confirm taxes, condo/maintenance fees, insurance, utilities, and lender terms before making decisions.
Rooms
| Room | Level | Dimensions |
|---|---|---|
| Kitchen | Main level | 4.35 x 3.27 |
| Bathroom | Lower level | 2.12 x 1.85 |
| Laundry room | Lower level | 2.06 x 1.86 |
| Dining room | Main level | 2.69 x 2.85 |
| Living room | Main level | 5.09 x 4.15 |
| Primary Bedroom | Main level | 4.21 x 3.27 |
| Bedroom 2 | Main level | 4.21 x 2.86 |
| Bedroom 3 | Main level | 2.77 x 3.26 |
| Bathroom | Main level | 2.78 x 1.79 |
| Kitchen | Lower level | 4.07 x 2.91 |
| Living room | Lower level | 3.9 x 3.25 |
| Bedroom | Lower level | 3.27 x 2.74 |
Facts & Location
Parking
3 spaces
Lot Size
30 x 120 FT
Annual Taxes
$4,675
Listing data
Listing information is provided for personal, non-commercial use and should be independently verified before making real estate decisions.
Last refreshed: Oct 21, 2026 3:24 AM
Explore nearby searches
SEO-friendly searches for this area, property type, and nearby neighbourhoods.
Similar Properties
More nearby listings that may fit the same search.
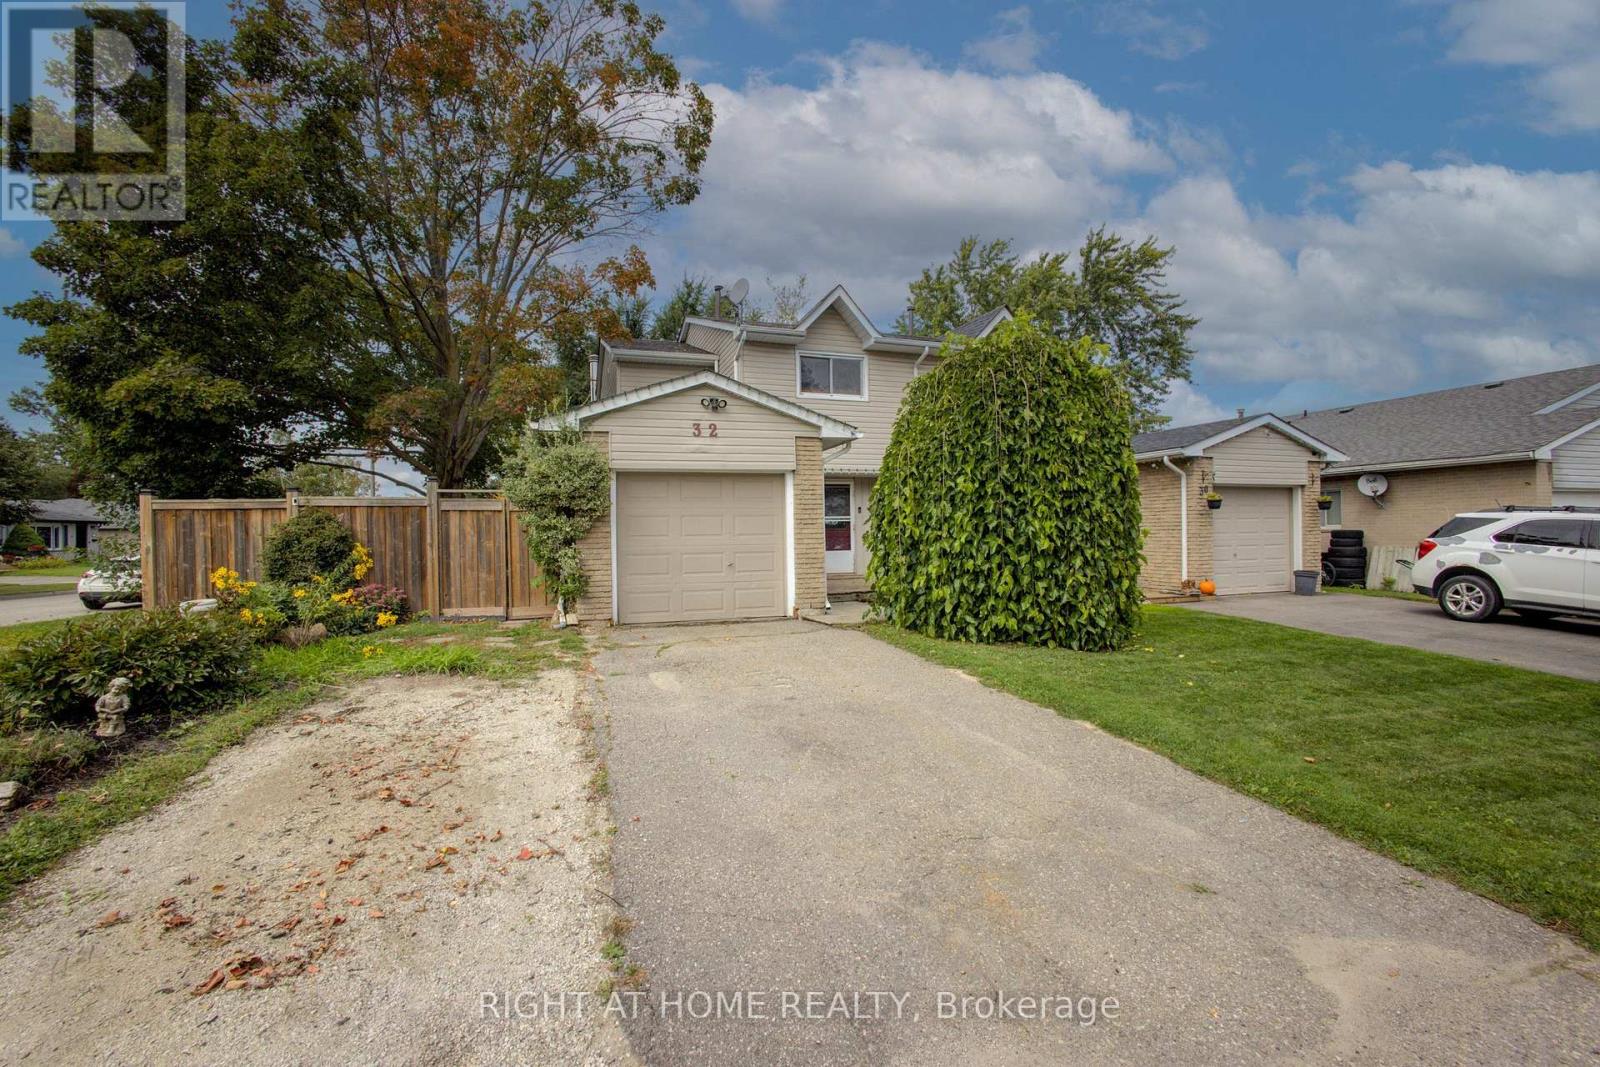
$655,000
32 Feltre Avenue
Orangeville · MLS # W13801050
3 bed · 2 bath
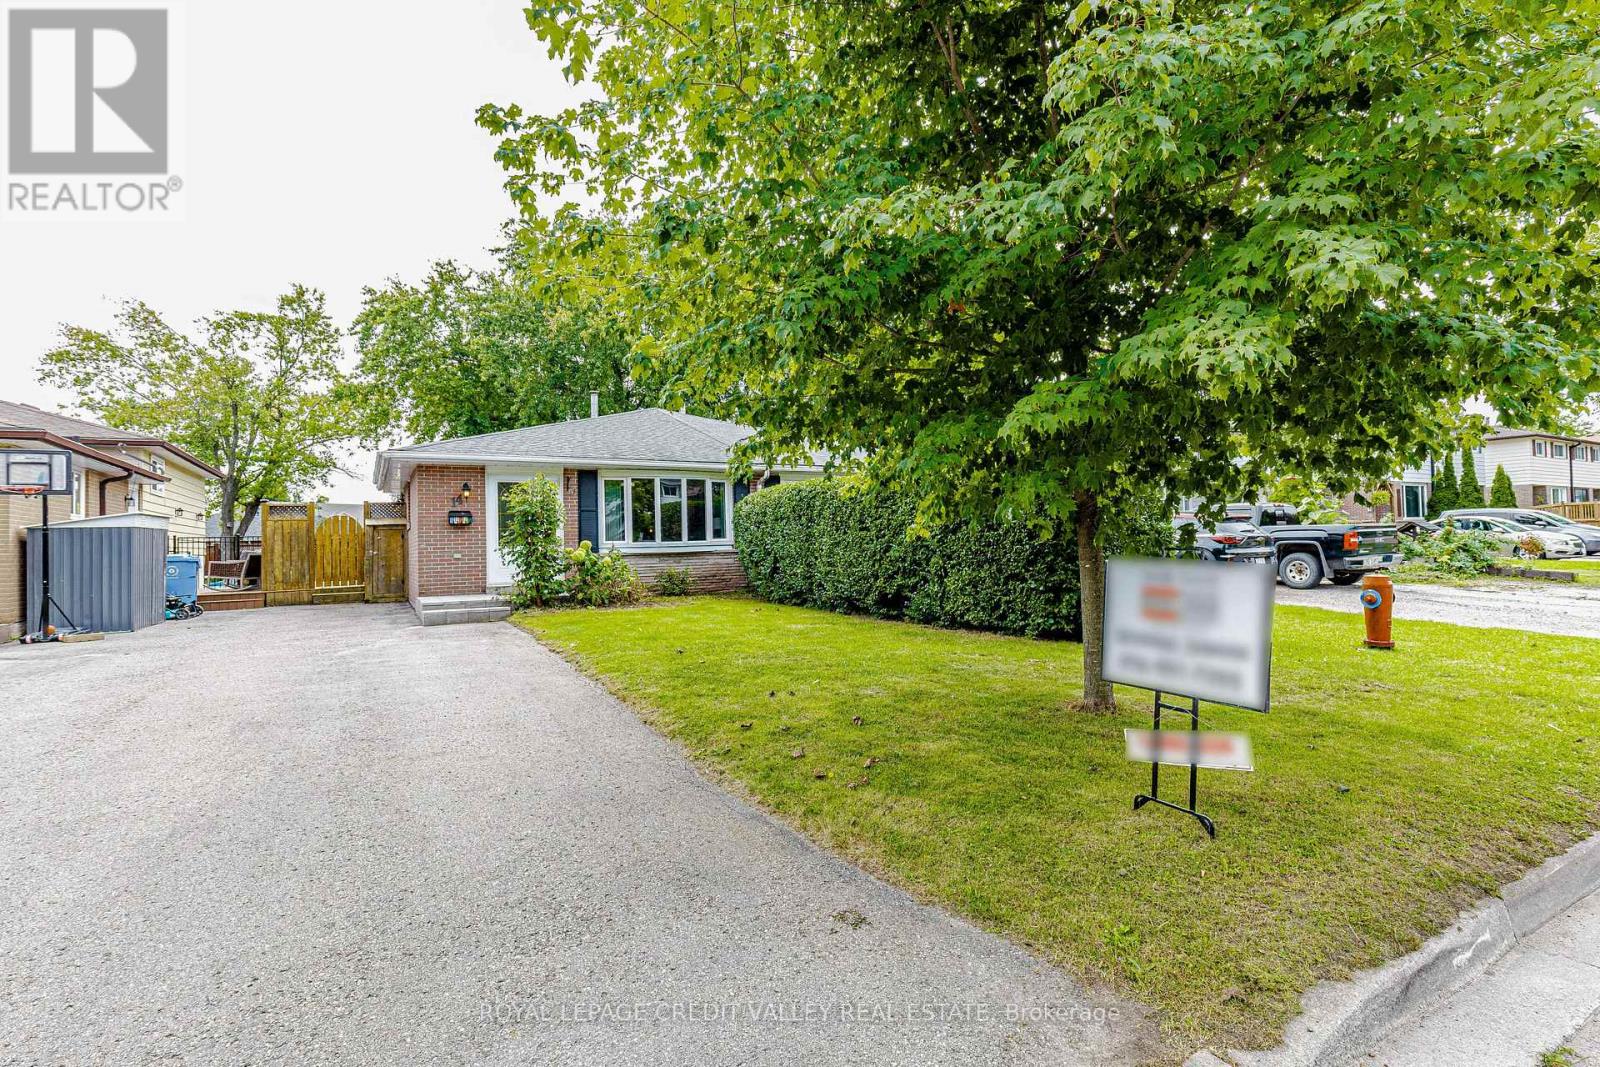
$629,000
14 Carlton Drive
Orangeville · MLS # W13805320
3 bed · 2 bath
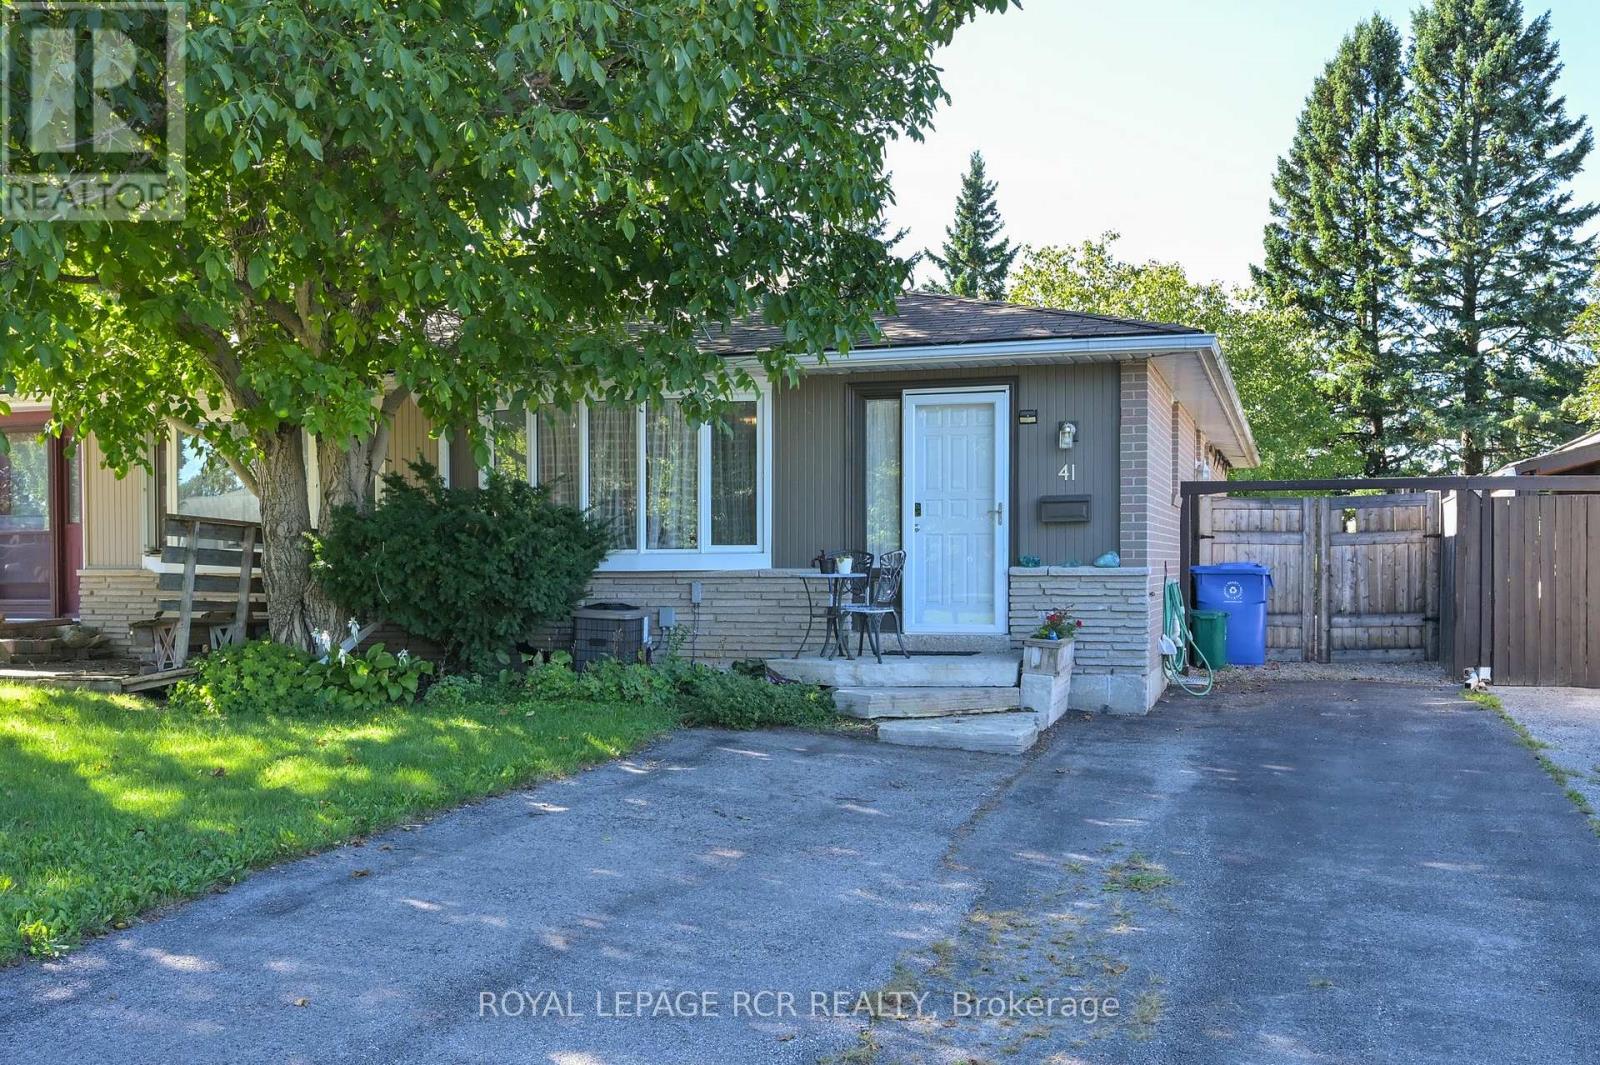
$619,900
41 Madison Avenue
Orangeville · MLS # W13788360
5 bed · 2 bath