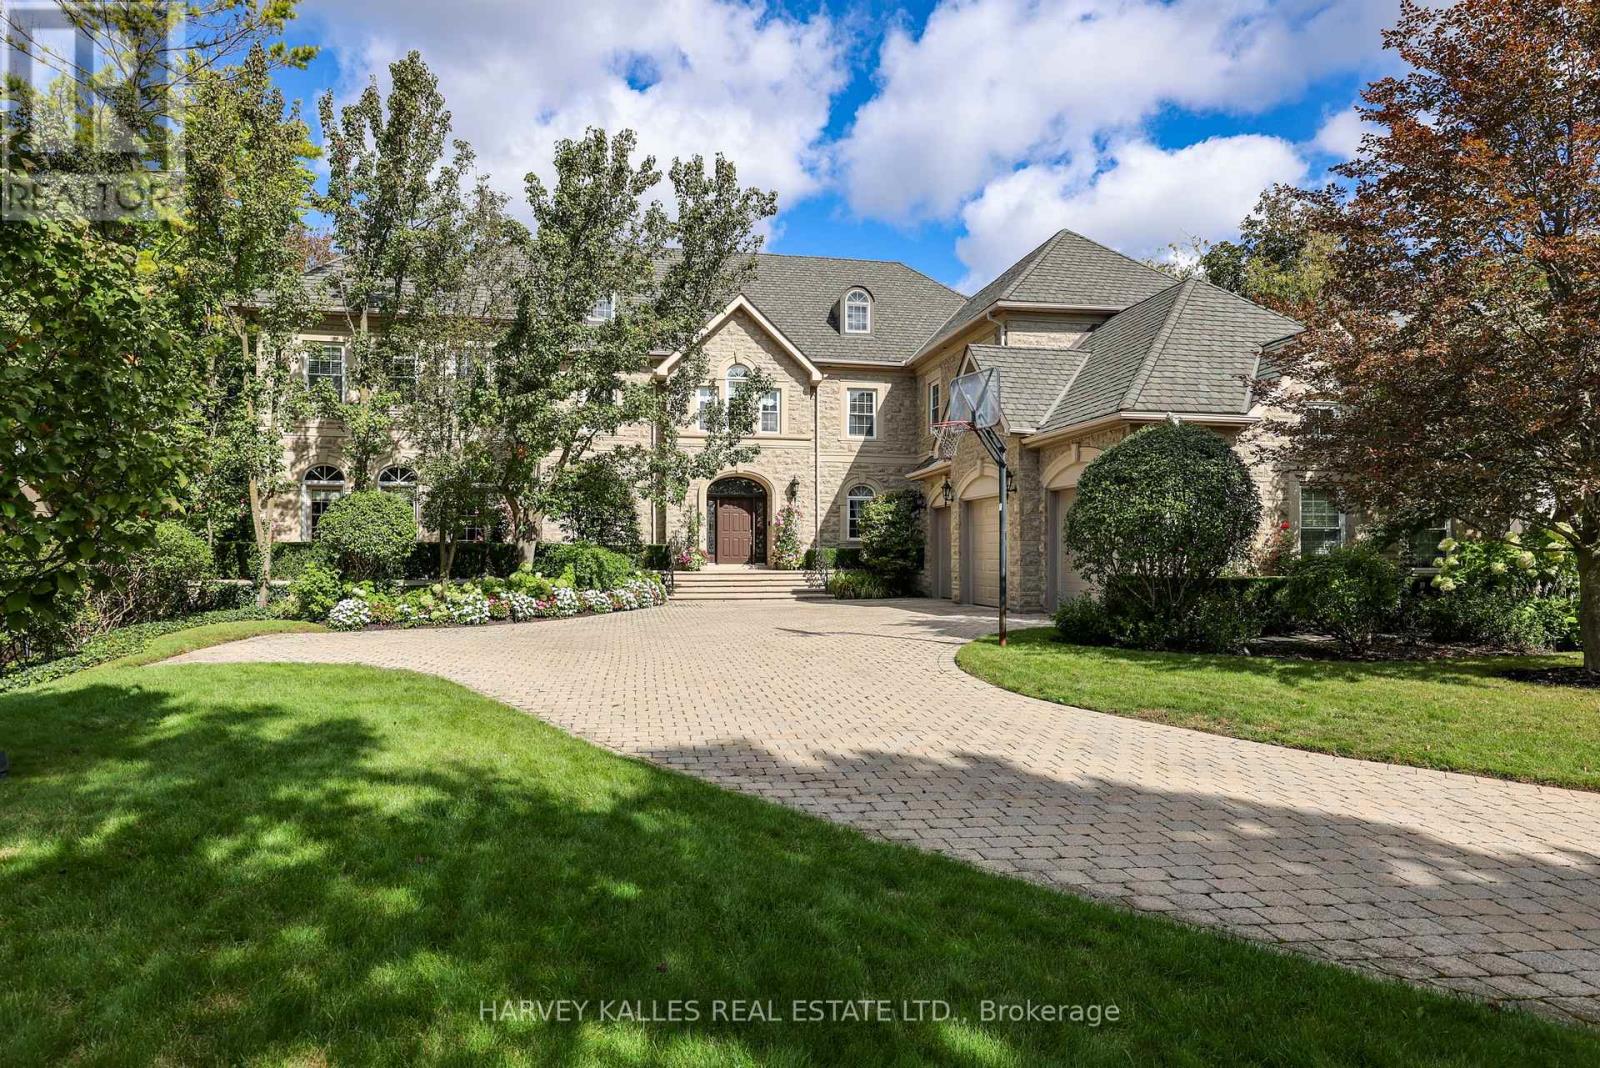
43 Thornbank Road
Vaughan (Uplands), Ontario L4J2A1
MLS # N13820844
Property Details
Type
Detached
Beds
6
Baths
10
Status
For Sale
More homes like this
About this property
Exquisitely custom-built and set against the 17th hole of The Thornhill Club, this distinguished estate showcases exceptional craftsmanship, refined finishes, soaring ceilings, and generously proportioned rooms throughout. The elegant residence offers a sophisticated blend of timeless architectural detailing and exceptional indoor-outdoor living.The impressive grand hall is the focal point of the home, incorporating the formal living and dining rooms and featuring Versailles-patterned flooring with intricate laser-cut borders, two Schonbek crystal chandeliers, and coffered ceilings with detailed plaster mouldings. A second-storey mezzanine overlooks the grand hall, adding to the scale and elegance of the space.The formal entertaining area is further enhanced by a gas fireplace with a detailed plaster surround, marble hearth, and bevelled mirror. Three sets of French doors provide a seamless connection to the expansive flagstone terrace,fountains and beautifully landscaped grounds.The private rear grounds offer an exceptional outdoor setting with a pool, hot tub, three-room cabana, putting green, bunker, expansive lawns, and mature gardens.
Mortgage Estimate
Estimated monthly payment
Calculating…
Estimate only. Taxes, insurance, condo fees, and lender terms are not included.
Monthly costs to verify
Property taxes: about $2,481/month based on listed annual taxes.
Estimate only. Confirm taxes, condo/maintenance fees, insurance, utilities, and lender terms before making decisions.
Rooms
| Room | Level | Dimensions |
|---|---|---|
| Foyer | Main level | 4.136 x 3.187 |
| Bedroom 4 | Second level | 5.817 x 4.608 |
| Bedroom 5 | Second level | 5.884 x 3.948 |
| Den | Second level | 3.7 x 2.394 |
| Other | Lower level | 10.656 x 5.622 |
| Cold room | Lower level | 3.146 x 2.435 |
| Other | Lower level | 5.379 x 4.533 |
| Exercise room | Lower level | 5.953 x 4.582 |
| Other | Lower level | 4.193 x 3.784 |
| Bedroom | Lower level | 5.723 x 5.113 |
| Pantry | Lower level | 2.352 x 1.424 |
| Living room | Main level | 11.532 x 5.857 |
| Other | Lower level | 3.554 x 2.936 |
| Dining room | Main level | 11.532 x 5.857 |
| Kitchen | Main level | 5.832 x 5.318 |
| Family room | Main level | 5.597 x 4.961 |
| Library | Main level | 5.538 x 4.597 |
| Primary Bedroom | Main level | 6.102 x 4.987 |
| Laundry room | Main level | 3.653 x 3.169 |
| Bedroom 2 | Second level | 5.279 x 4.241 |
Facts & Location
Parking
8 spaces
Lot Size
100 x 302.6 FT ; 100.1 x 302.61
Annual Taxes
$29,774
Listing data
Listing information is provided for personal, non-commercial use and should be independently verified before making real estate decisions.
Last refreshed: Oct 20, 2026 3:33 AM
Explore nearby searches
SEO-friendly searches for this area, property type, and nearby neighbourhoods.
Similar Properties
More nearby listings that may fit the same search.
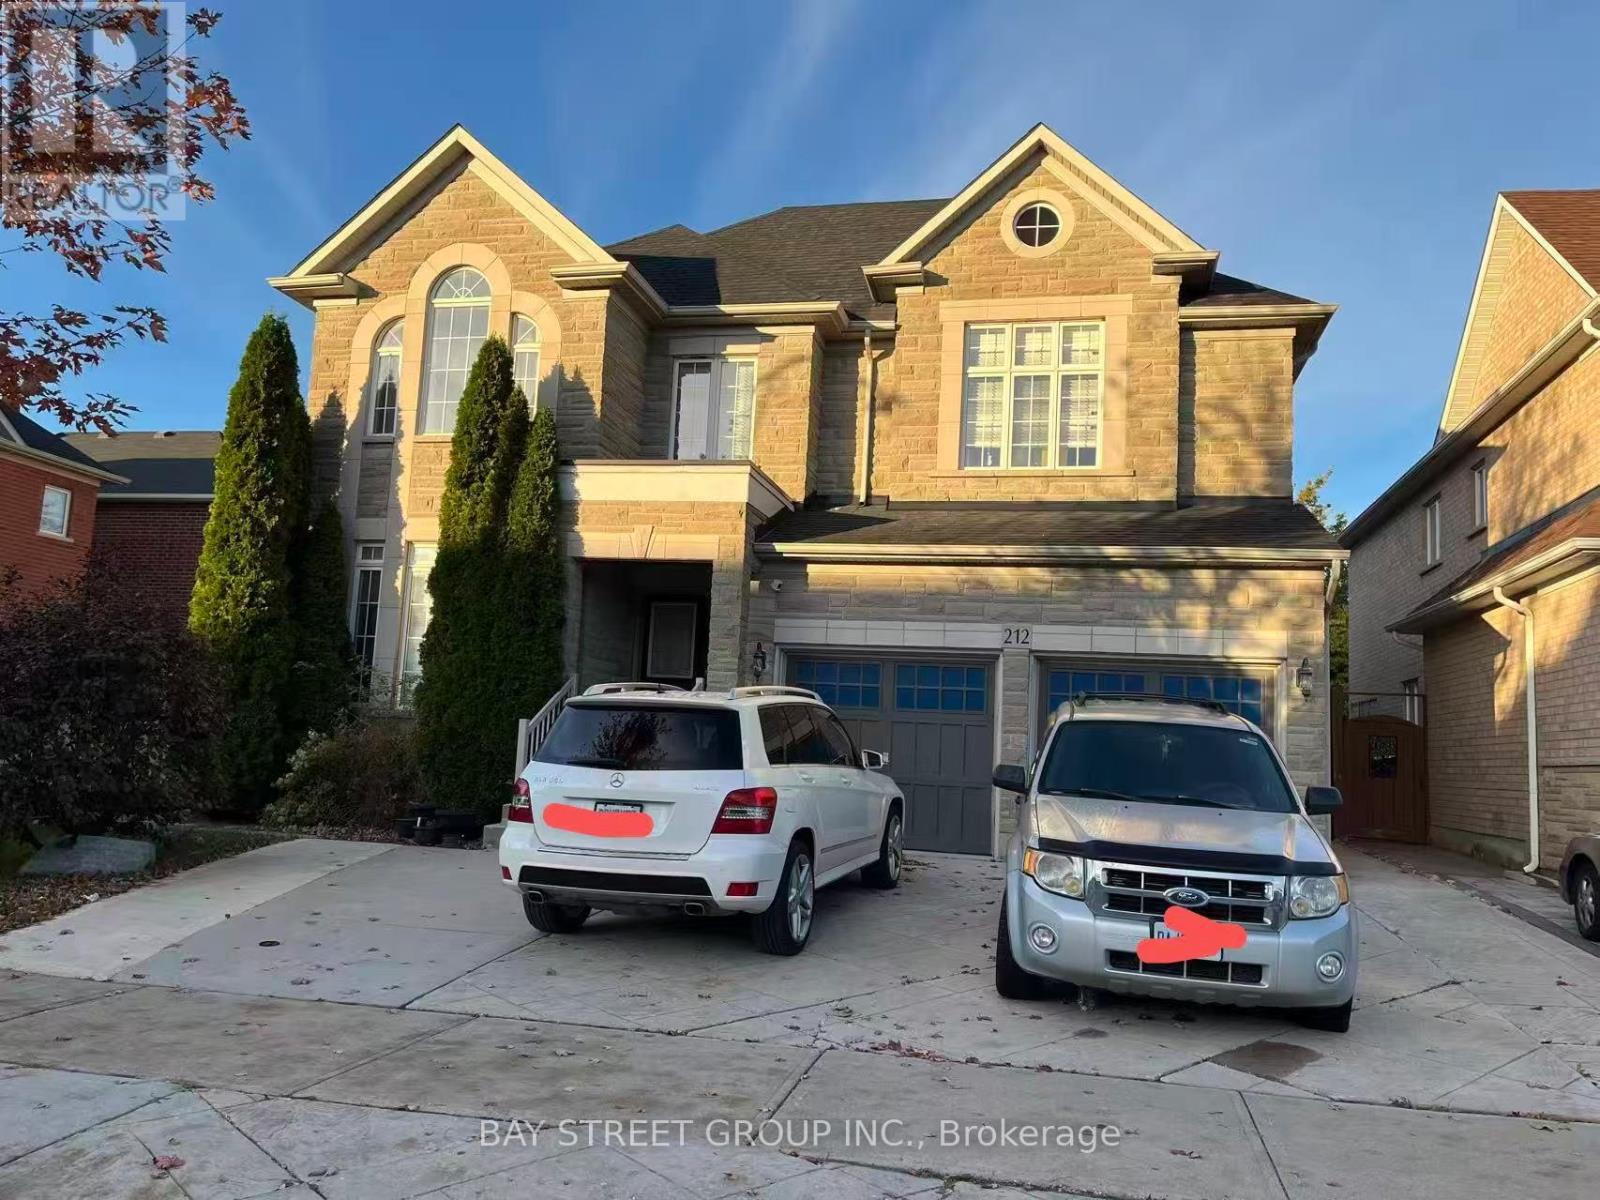
$1,599,000
212 Vellore Park Avenue
Vaughan (Vellore Village) · MLS # N14098546
7 bed · 6 bath
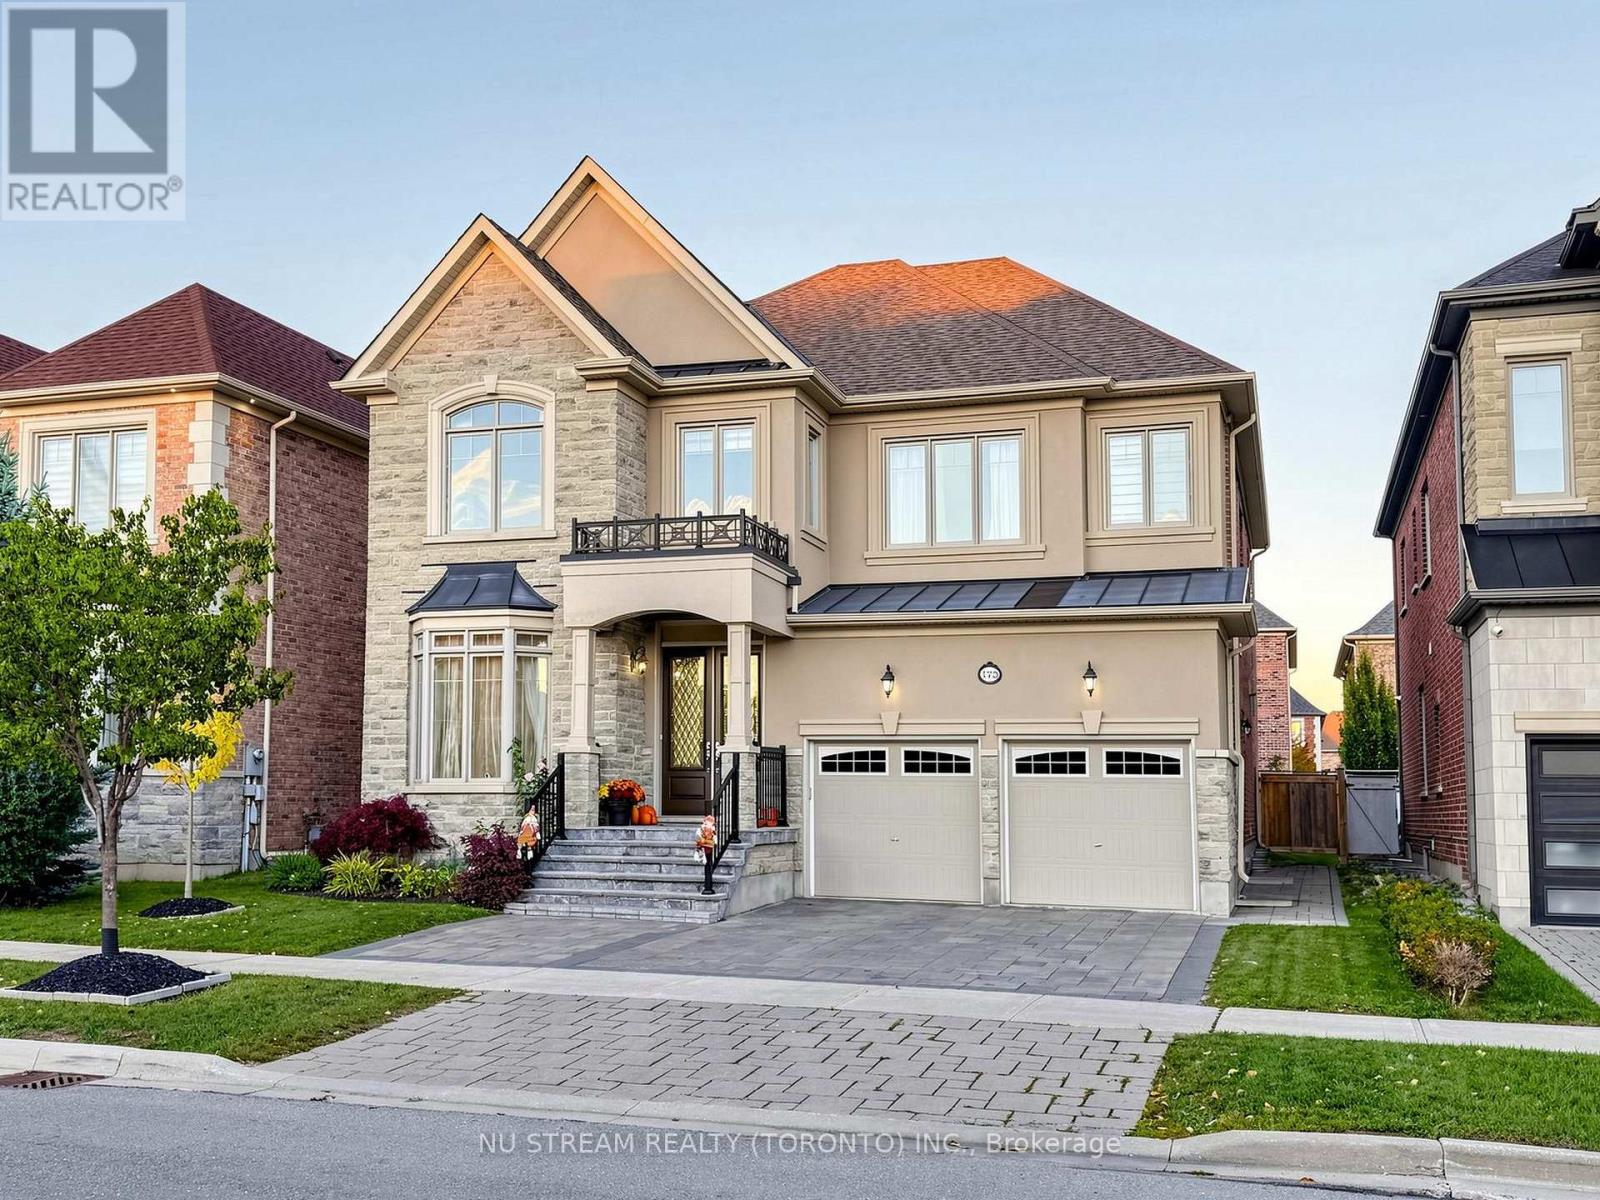
$1,866,000
175 Timber Creek Boulevard
Vaughan (Kleinburg) · MLS # N14092956
5 bed · 5 bath · 3,646 sq ft
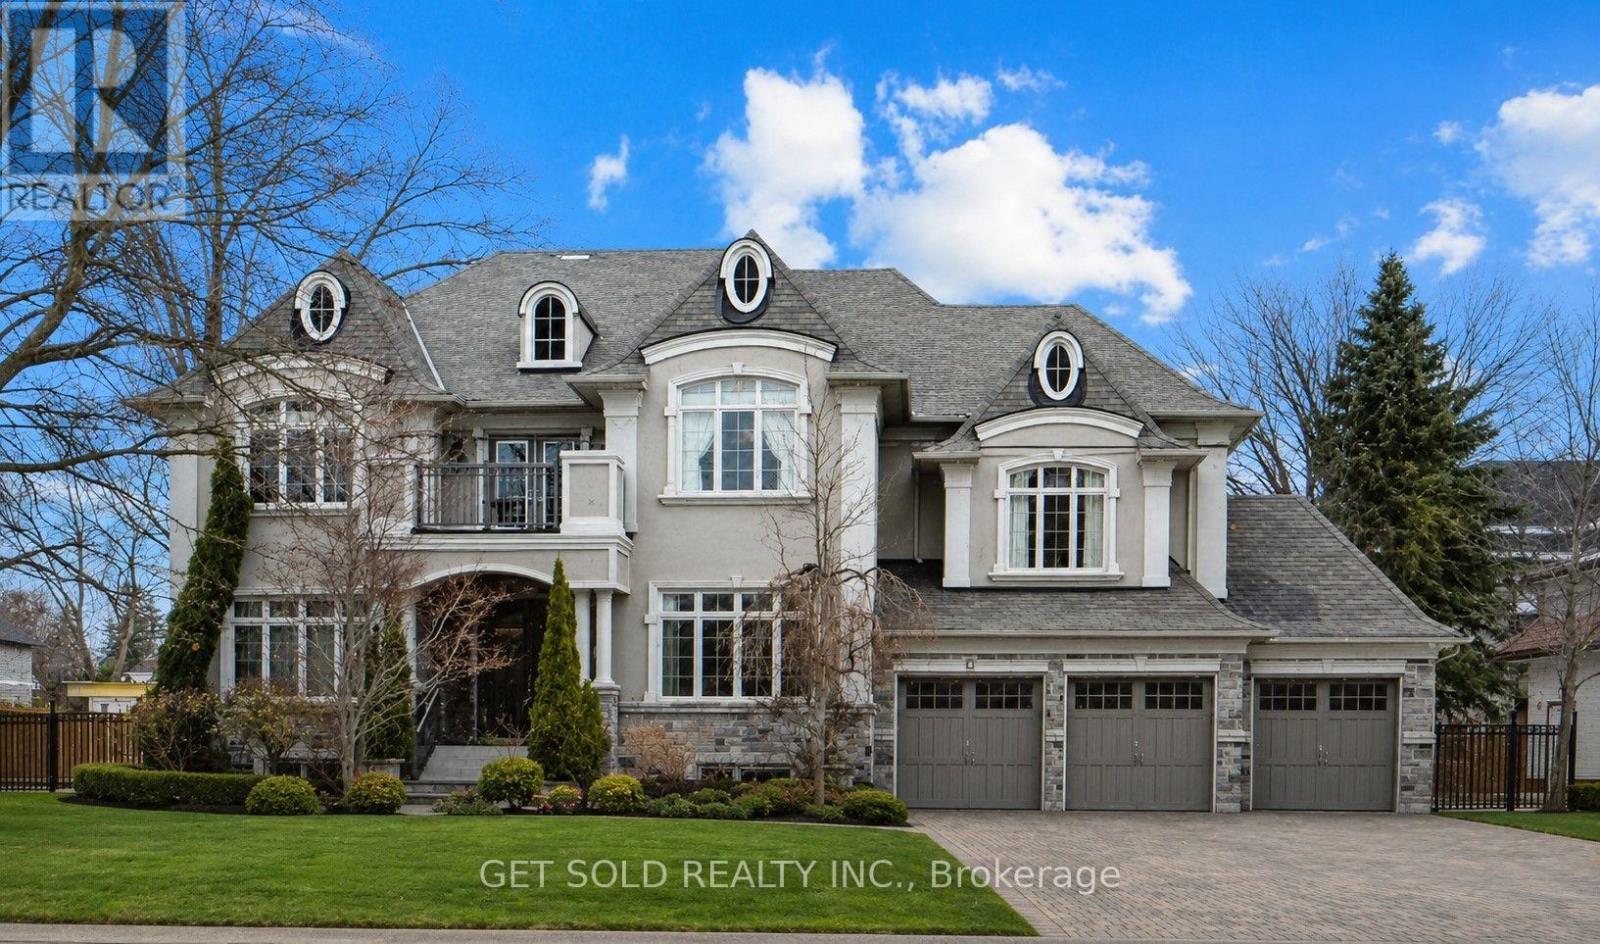
$3,499,000
8 Thornhill Avenue
Vaughan (Uplands) · MLS # N12856466
5 bed · 6 bath · 2,981 sq ft